Facebook
 X
X
 Pinterest
 Copy Link
Wallace Luxury Spotlight | 1932 Duncan Road Knoxville, TN 37919
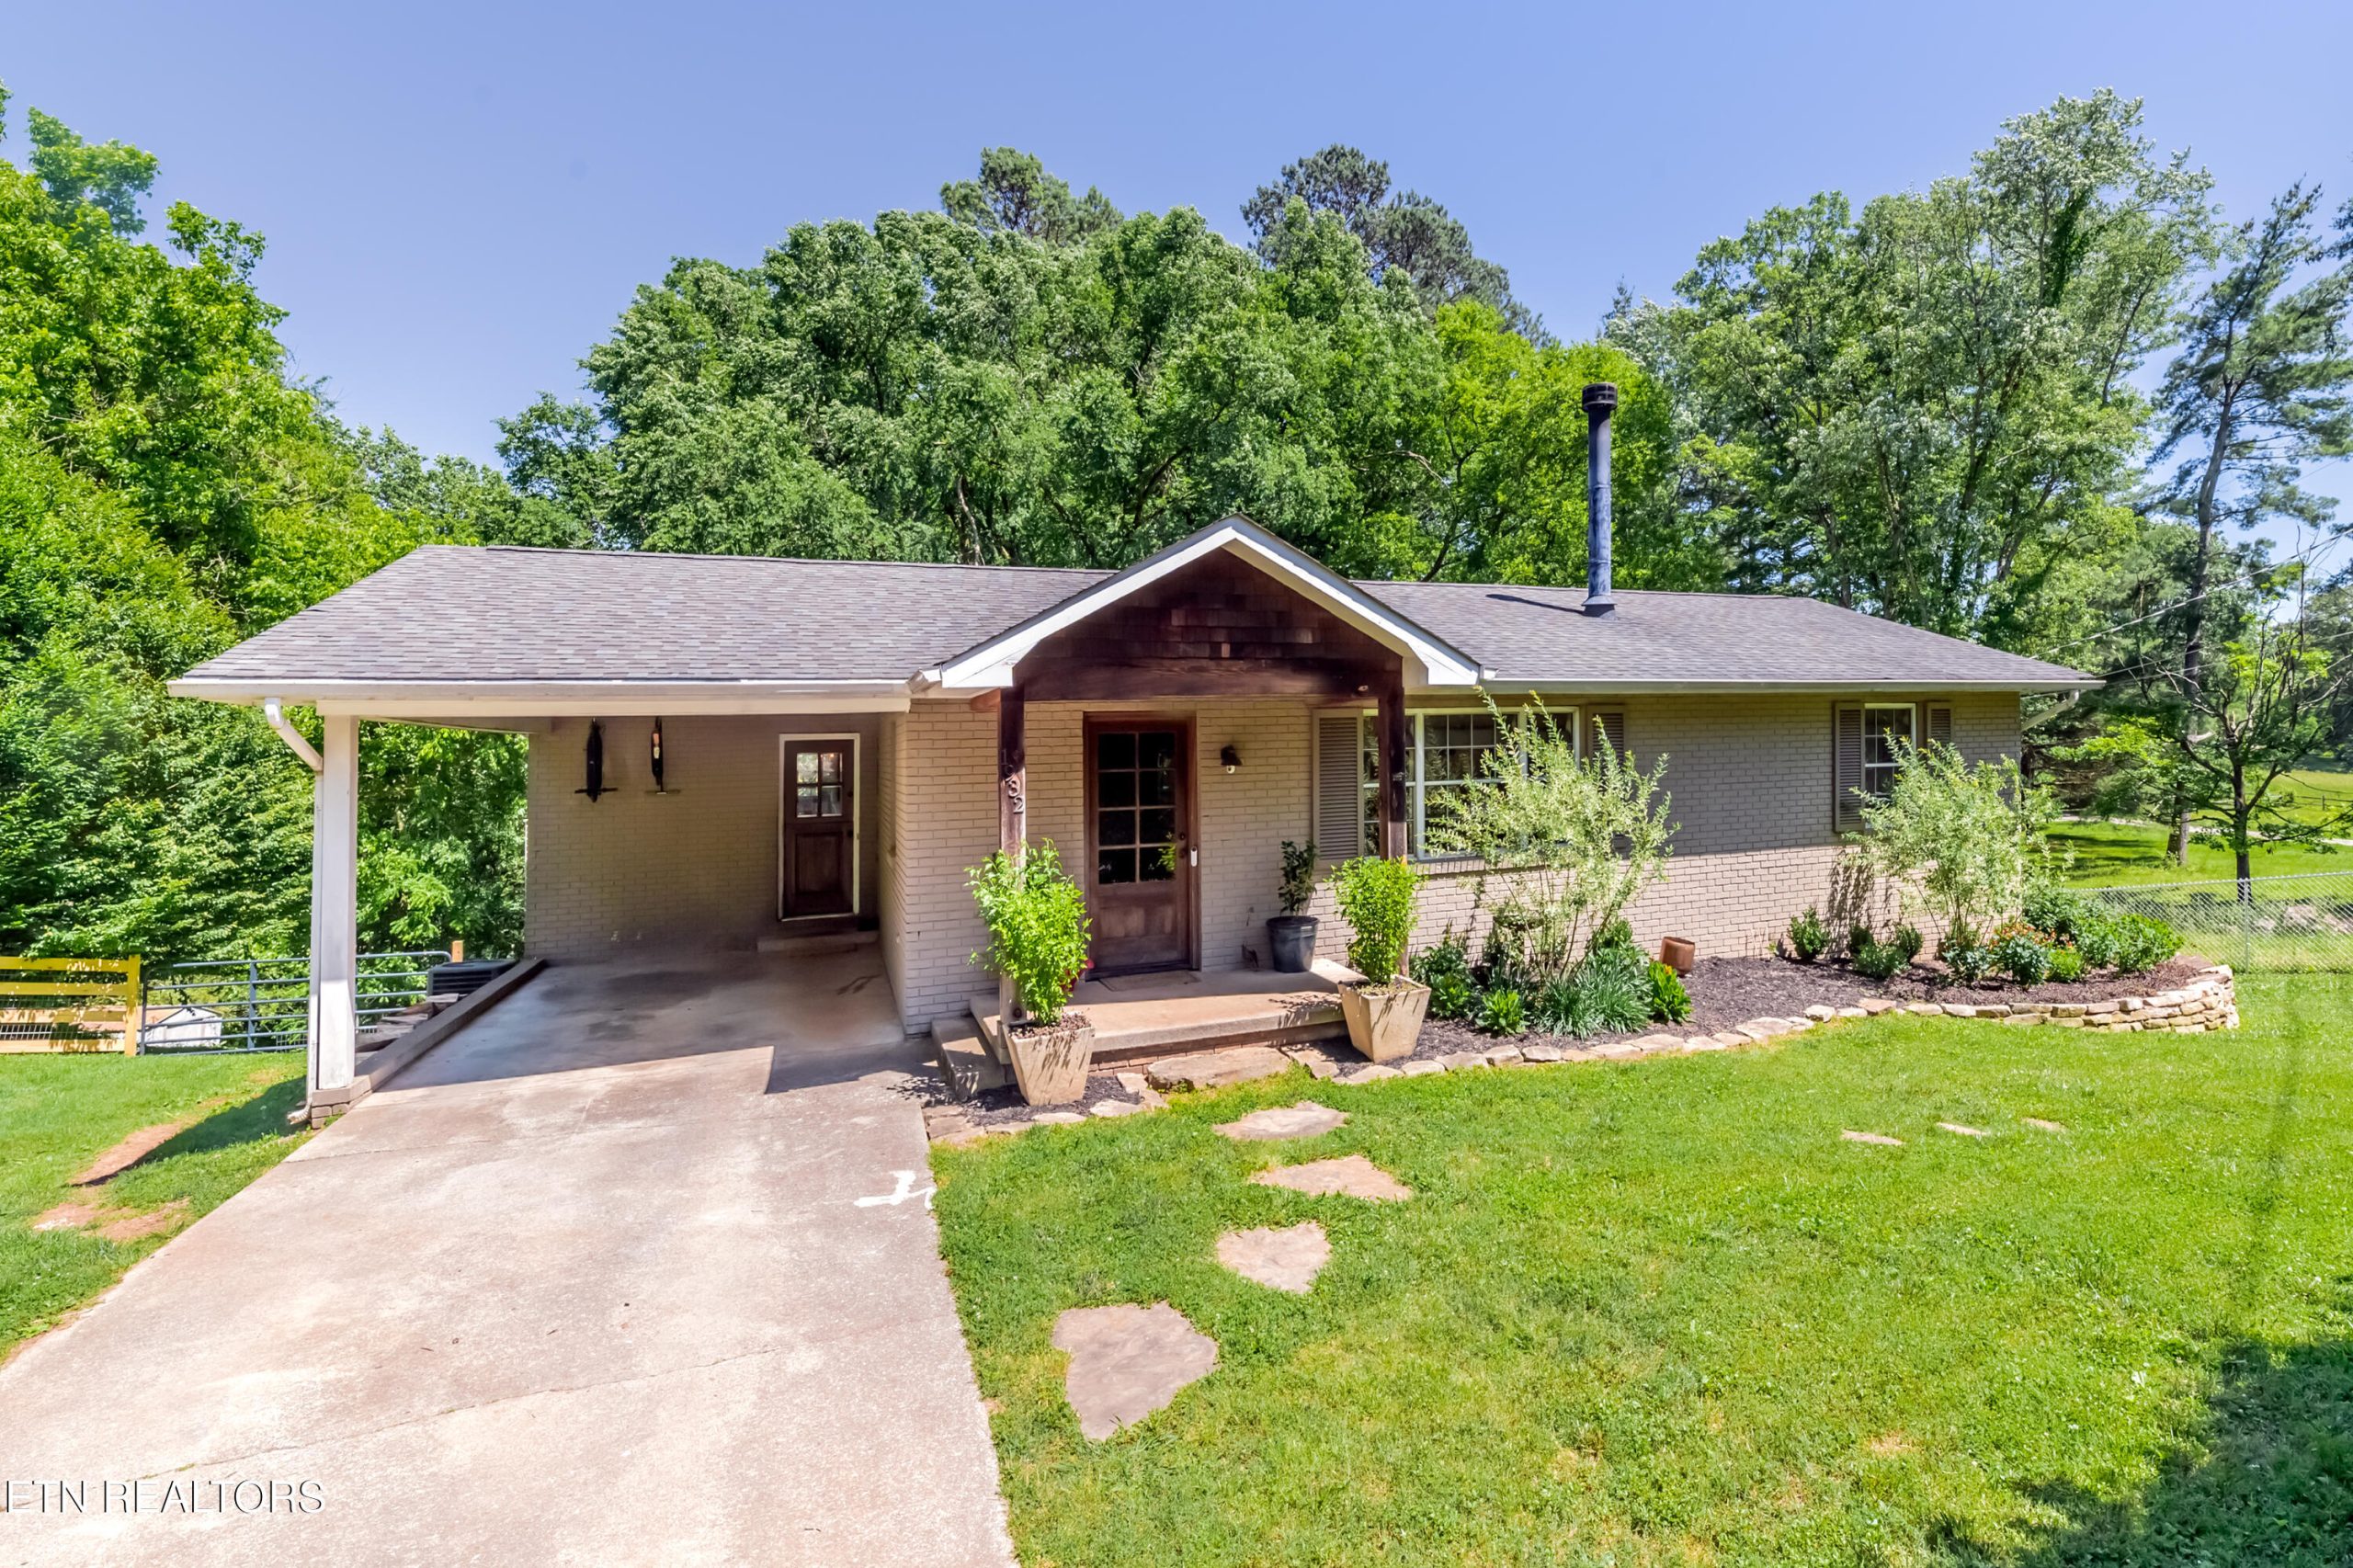
Cottage-Inspired Elegance in the Heart of Bearden: 1932 Duncan Road
Tucked into the charming area between Bearden and Rocky Hill, 1932 Duncan Road is a thoughtfully renovated basement ranch that blends timeless charm with sophisticated, modern upgrades. Surrounded by lush landscaping and woodland views, this property offers both privacy and a sense of connection, with nature, with history, and with home.
From the moment you arrive, you’ll notice the attention to detail. The circular front drive welcomes you to a classic painted brick and Hardie-board exterior. A custom wooden front door with beveled glass sets the tone for what’s inside: warmth, craftsmanship, and style. Inside, a vaulted great room features a dramatic double-sided stacked stone fireplace and reclaimed wood beams sourced from a Grainger County farm…bringing character and a sense of place.
The heart of the home is a stunning gourmet kitchen, where a soaring 12-foot cathedral ceiling and large island invite gathering and conversation. A custom Dutch door opens into this space, where quartz countertops, a porcelain farm sink, subway tile, and rich cherry cabinetry offer both beauty and function. This is a space designed for entertaining, with easy flow into the great room and French doors that open onto a bright screened porch.
Throughout the main level, you’ll find wide-plank hardwood floors and architectural details that elevate every space—from the shiplap drop zone with built-in storage to the powder room with a square vessel sink and wood-topped vanity.
The main level also includes a luxurious Primary Suite with serene views, access to the screened porch, and a fireplace heater for added comfort. The en-suite bath is outfitted with dual custom ceramic sinks, a walk-in tiled shower, private water closet, and walk-in closet.
Downstairs, the daylight basement offers even more living space: a spacious family or media room with fireplace heater, a large laundry area, and three additional bedrooms—each with its own personality and purpose. One features an antique armoire and private deck, while another room offers flexibility as an office, gym, or fourth bedroom. The lower level also includes a full bath, hot tub pad, additional deck space, and access to the fenced backyard via stone steps.
Highlights:
-
Gourmet kitchen with cathedral ceilings, quartz counters & custom cabinetry
-
Double-sided stone fireplace with reclaimed wood mantel
-
Light-filled screened porch & multiple outdoor living areas
-
Main-level Primary Suite with spa-style bath
-
Fully finished lower level with family room & guest accommodations
-
Rich architectural details: shiplap, custom woodwork, and reclaimed beams
-
Peaceful wooded setting in a desirable Bearden/Rocky Hill location
This thoughtfully updated home offers refined living with room to breathe—inside and out.
Listed by Jay Glass and Joyce Tapscott – Wallace Real Estate Bearden Office | Click here for more information
Wallace Luxury Spotlight | 3929 Glenfield Drive Knoxville, TN 37919
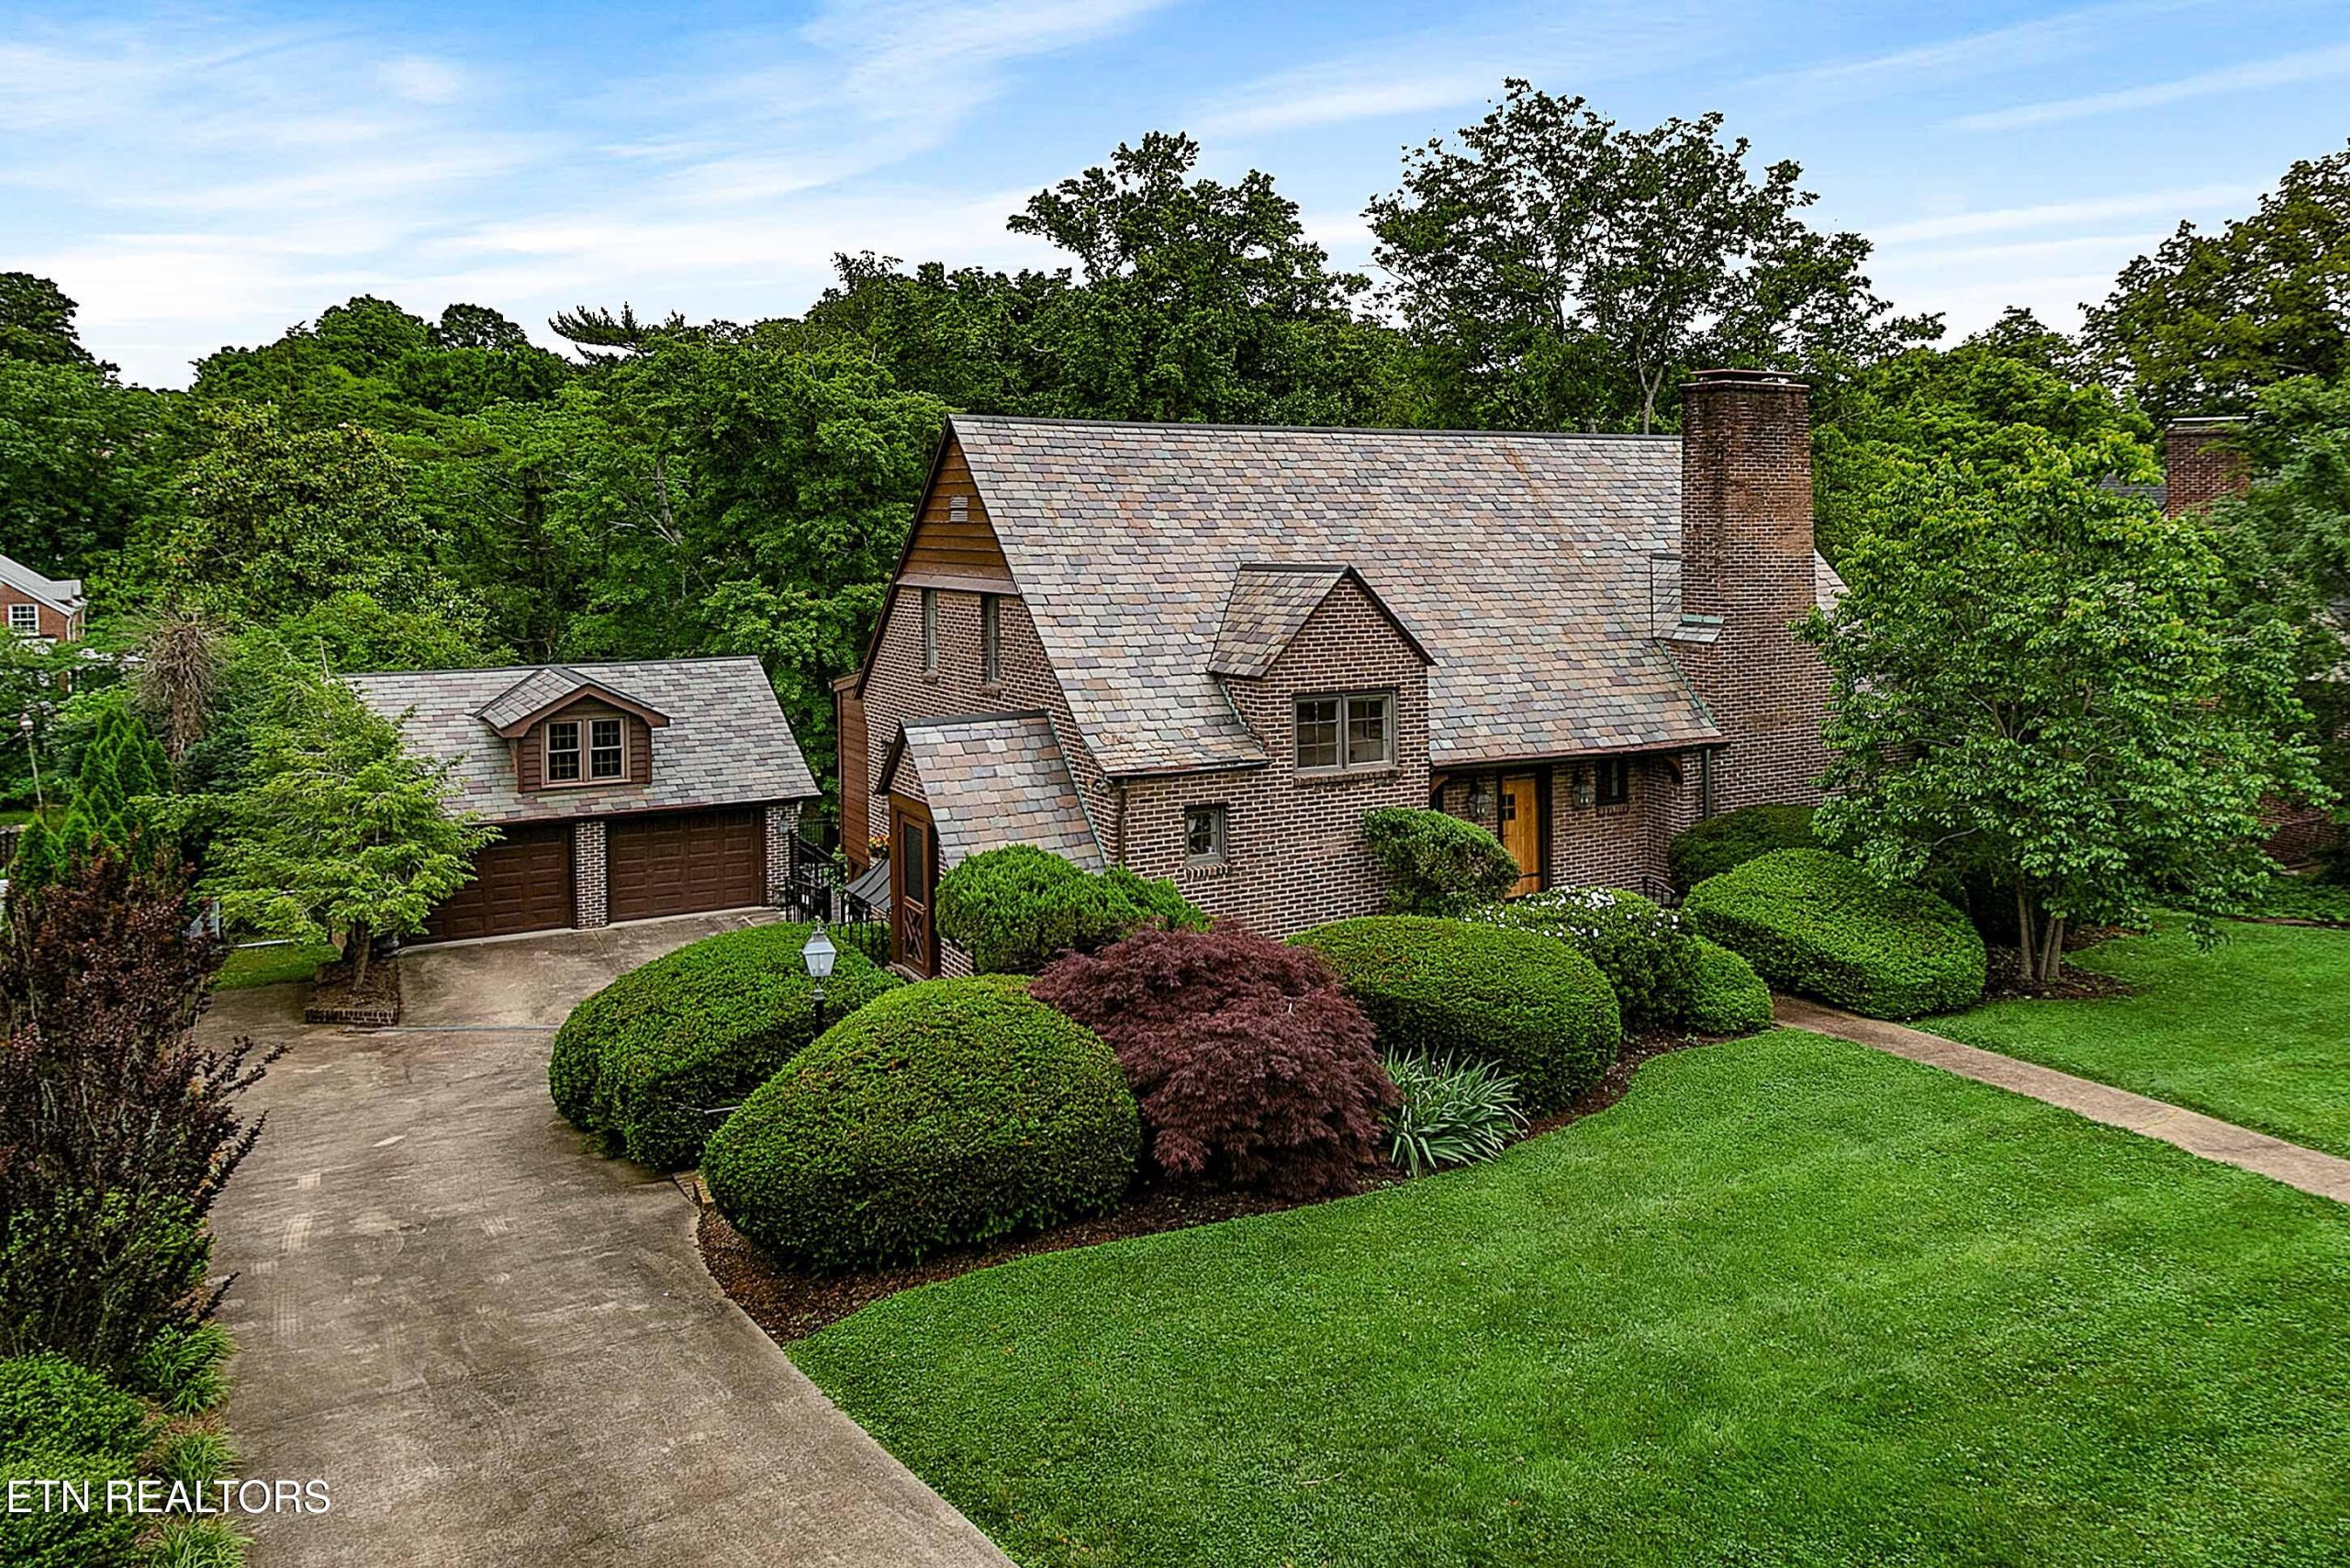
Timeless Tudor Charm with Modern Comforts in Sequoyah Hills
With its steep gables, brick detailing, and graceful lines, this 1935 English Tudor-style home stands as a true architectural gem in the heart of Sequoyah Hills…one of Knoxville’s most cherished neighborhoods. Thoughtfully renovated in 2016, the home blends classic elegance with modern convenience, offering a layout and features that are as functional as they are beautiful.
Inside, you’ll find carefully curated updates throughout, including modern plumbing and electrical systems, custom built-ins, renovated kitchen and baths, and tasteful finishes that elevate every space. Whether you’re looking for a multigenerational layout or exploring income-producing potential, this home offers flexibility to meet a variety of needs.
The newly added main-level Primary Suite is a luxurious retreat, featuring a beautifully tiled fireplace, double vanity, and a spacious walk-in shower. It’s a space that balances privacy and sophistication, all within reach of the main living areas. There’s also an easy opportunity to add a main-level laundry to suit your preferences.
Upstairs, three additional bedrooms offer comfort and versatility. One includes its own full ensuite bath, while another makes for an ideal office or creative space.
The lower level brings even more potential, with a well-appointed kitchenette, den, additional bedroom, two full baths, and laundry—perfect for guests, extended family, or creating a separate living area with its own sense of privacy and independence.
Step outside and you’ll find yourself immersed in outdoor living at its finest. The expansive deck looks out over a generous private backyard with a saltwater gunite pool—an inviting space for relaxing and entertaining all summer and into the fall. A detached two-car garage includes a full walkout basement, ideal for a workshop or possible future living space.
Features to Note:
- Classic 1935 English Tudor design, fully updated in 2016
- Renovated kitchen and baths with custom finishes
- Main-level Primary Suite with fireplace and spa-like bath
- Lower-level living space with kitchenette, two baths, and laundry
- Expansive deck and private backyard with saltwater gunite pool
- Detached 2-car garage with full walkout basement
- Located in desirable Sequoyah Hills neighborhood
This home is a rare opportunity to enjoy historic architecture paired with modern amenities—all in a setting that offers space, flexibility, and timeless appeal.
Wallace Luxury Spotlight | 3127 Keller Bend Road Knoxville, TN 37922
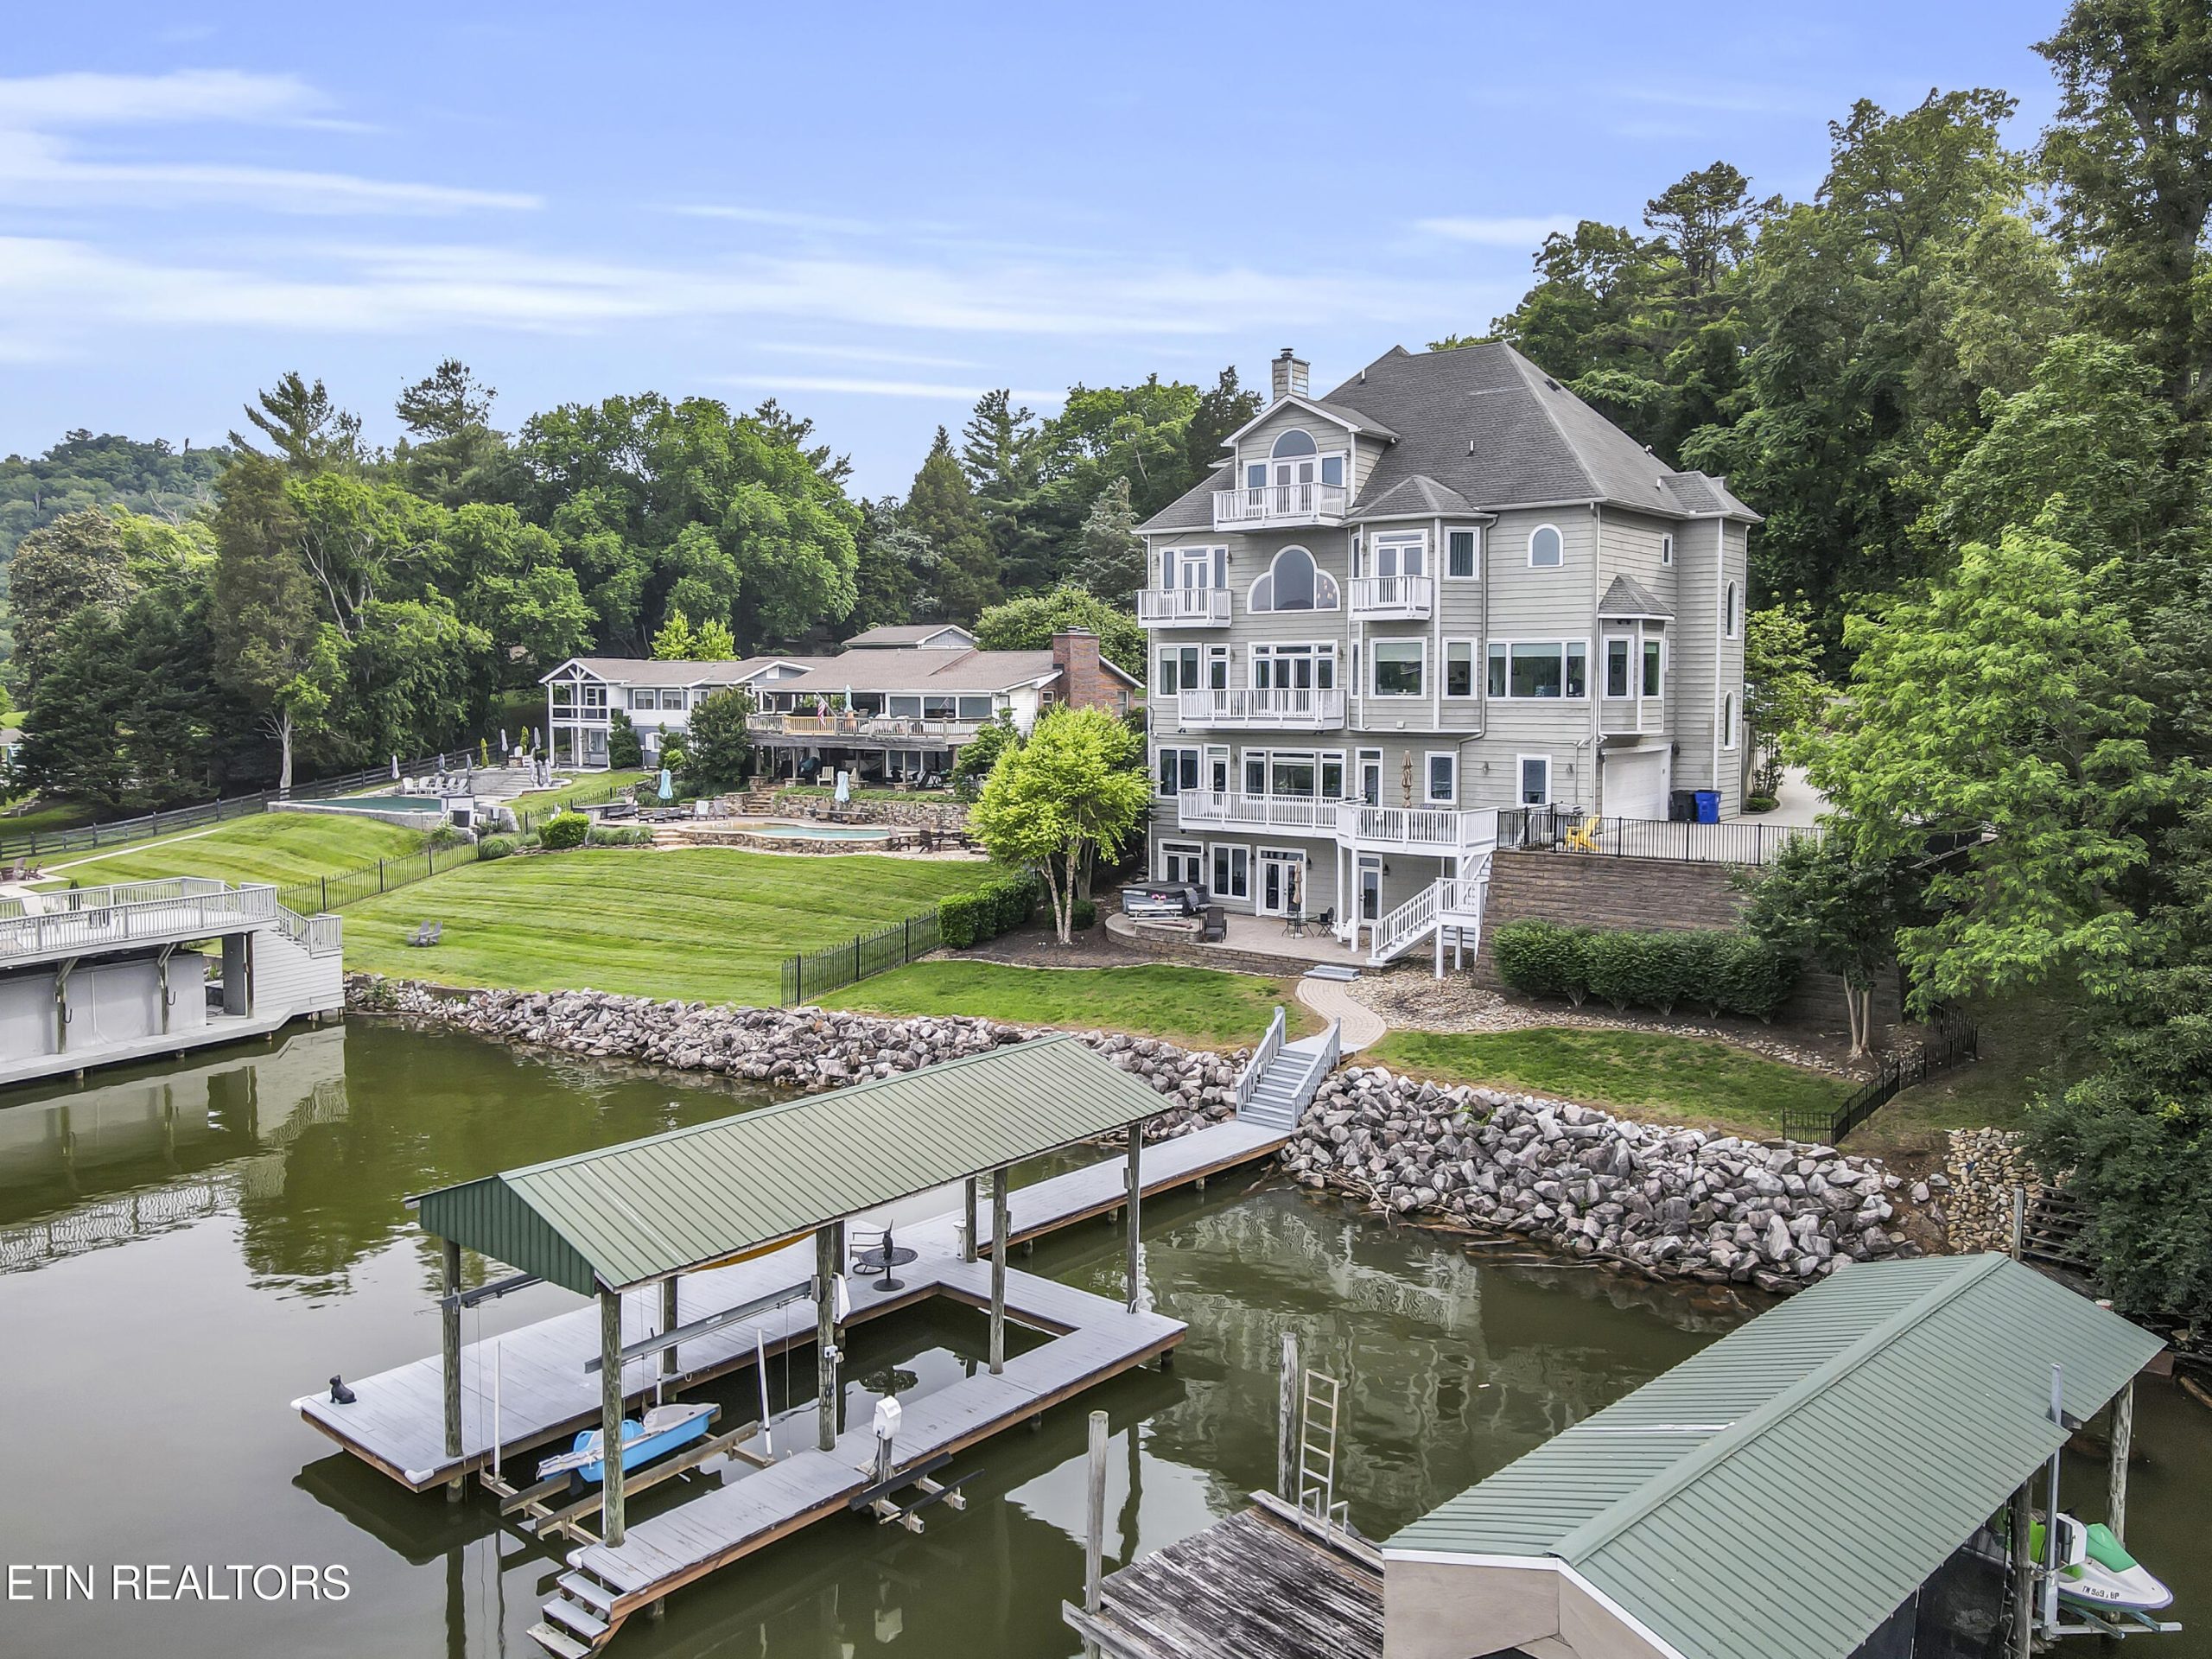
Sweeping Lake Views, Five Luxurious Levels, and Endless Light in West Knoxville
Welcome to one of the most exceptional lakefront properties in all of West Knoxville—an estate that masterfully blends grandeur, privacy, and unmatched recreational access. Spanning more than 10,000 square feet across five beautifully crafted levels, this residence offers an extraordinary lifestyle opportunity for those seeking both elegance and ease.
Positioned to maximize its southwest-facing lake frontage, the home is flooded with natural light and framed by panoramic water views from nearly every angle. Whether you’re hosting weekend guests, gathering the family, or seeking serene personal space, there’s room for everyone with 9 bedrooms and 9.5 bathrooms, most of which offer en suite accommodations.
A Home Designed for Living Well
The main level sets the tone with a soaring great room, anchored by a dramatic see-through gas fireplace that elegantly divides multiple entertaining areas. The gourmet kitchen is a dream, featuring premium appliances and three oversized pantries—a rare and thoughtful detail. A formal dining room, executive office (which could serve as a main-level bedroom), and a sun-filled office or sitting room overlooking the water complete the space.
Upstairs, the primary suite serves as a true retreat, with a spa-inspired bath that includes a walk-in double shower, jetted soaking tub, dual vanities, and dual walk-in closets. Each of the three additional bedrooms on this level also boasts its own full bath.
The top floor provides a flexible area for recreation, home workouts, or movie nights in the media room, while the walk-out lower level is built for entertaining. Enjoy a full second kitchen, wet bar, temperature-controlled wine room, and expansive living areas—ideal for game days or weekend gatherings.
A dedicated in-law suite with a private entrance ensures comfort and privacy for extended guests or multi-generational living.
Outdoor Living at Its Finest
Outside, the amenities are just as impressive. A custom stone patio with a wood-burning fireplace offers the perfect setting for watching sunsets dance over the water. From your private shoreline, you’ll enjoy direct access to boating, fishing, jet skiing, and even cruising to local lakefront restaurants. For University of Tennessee fans, the chance to join the iconic Vol Navy on game day is the icing on the cake.
Features to Love:
- Over 10,000 sq ft across 5 levels
- 9 bedrooms | 9.5 bathrooms
- Main-level entertaining with see-through gas fireplace
- Gourmet kitchen with 3 oversized pantries
- Executive office + sunroom with lake views
- Luxurious primary suite with spa bath
- Recreation level with media room and workout space
- Walk-out basement with kitchen, wine room, and bar
- Private in-law suite with separate entrance
- Outdoor patio with fireplace and stunning lake views
- Direct lake access for boating, fishing, and Vol Navy cruising
This spectacular property is more than a home—it’s a statement of refined waterfront living.
Listed by Brantley Ferrell – Wallace Real Estate West Office | Click here for more information
Wallace Luxury Spotlight | 1716 Garland Road Knoxville, TN 37922
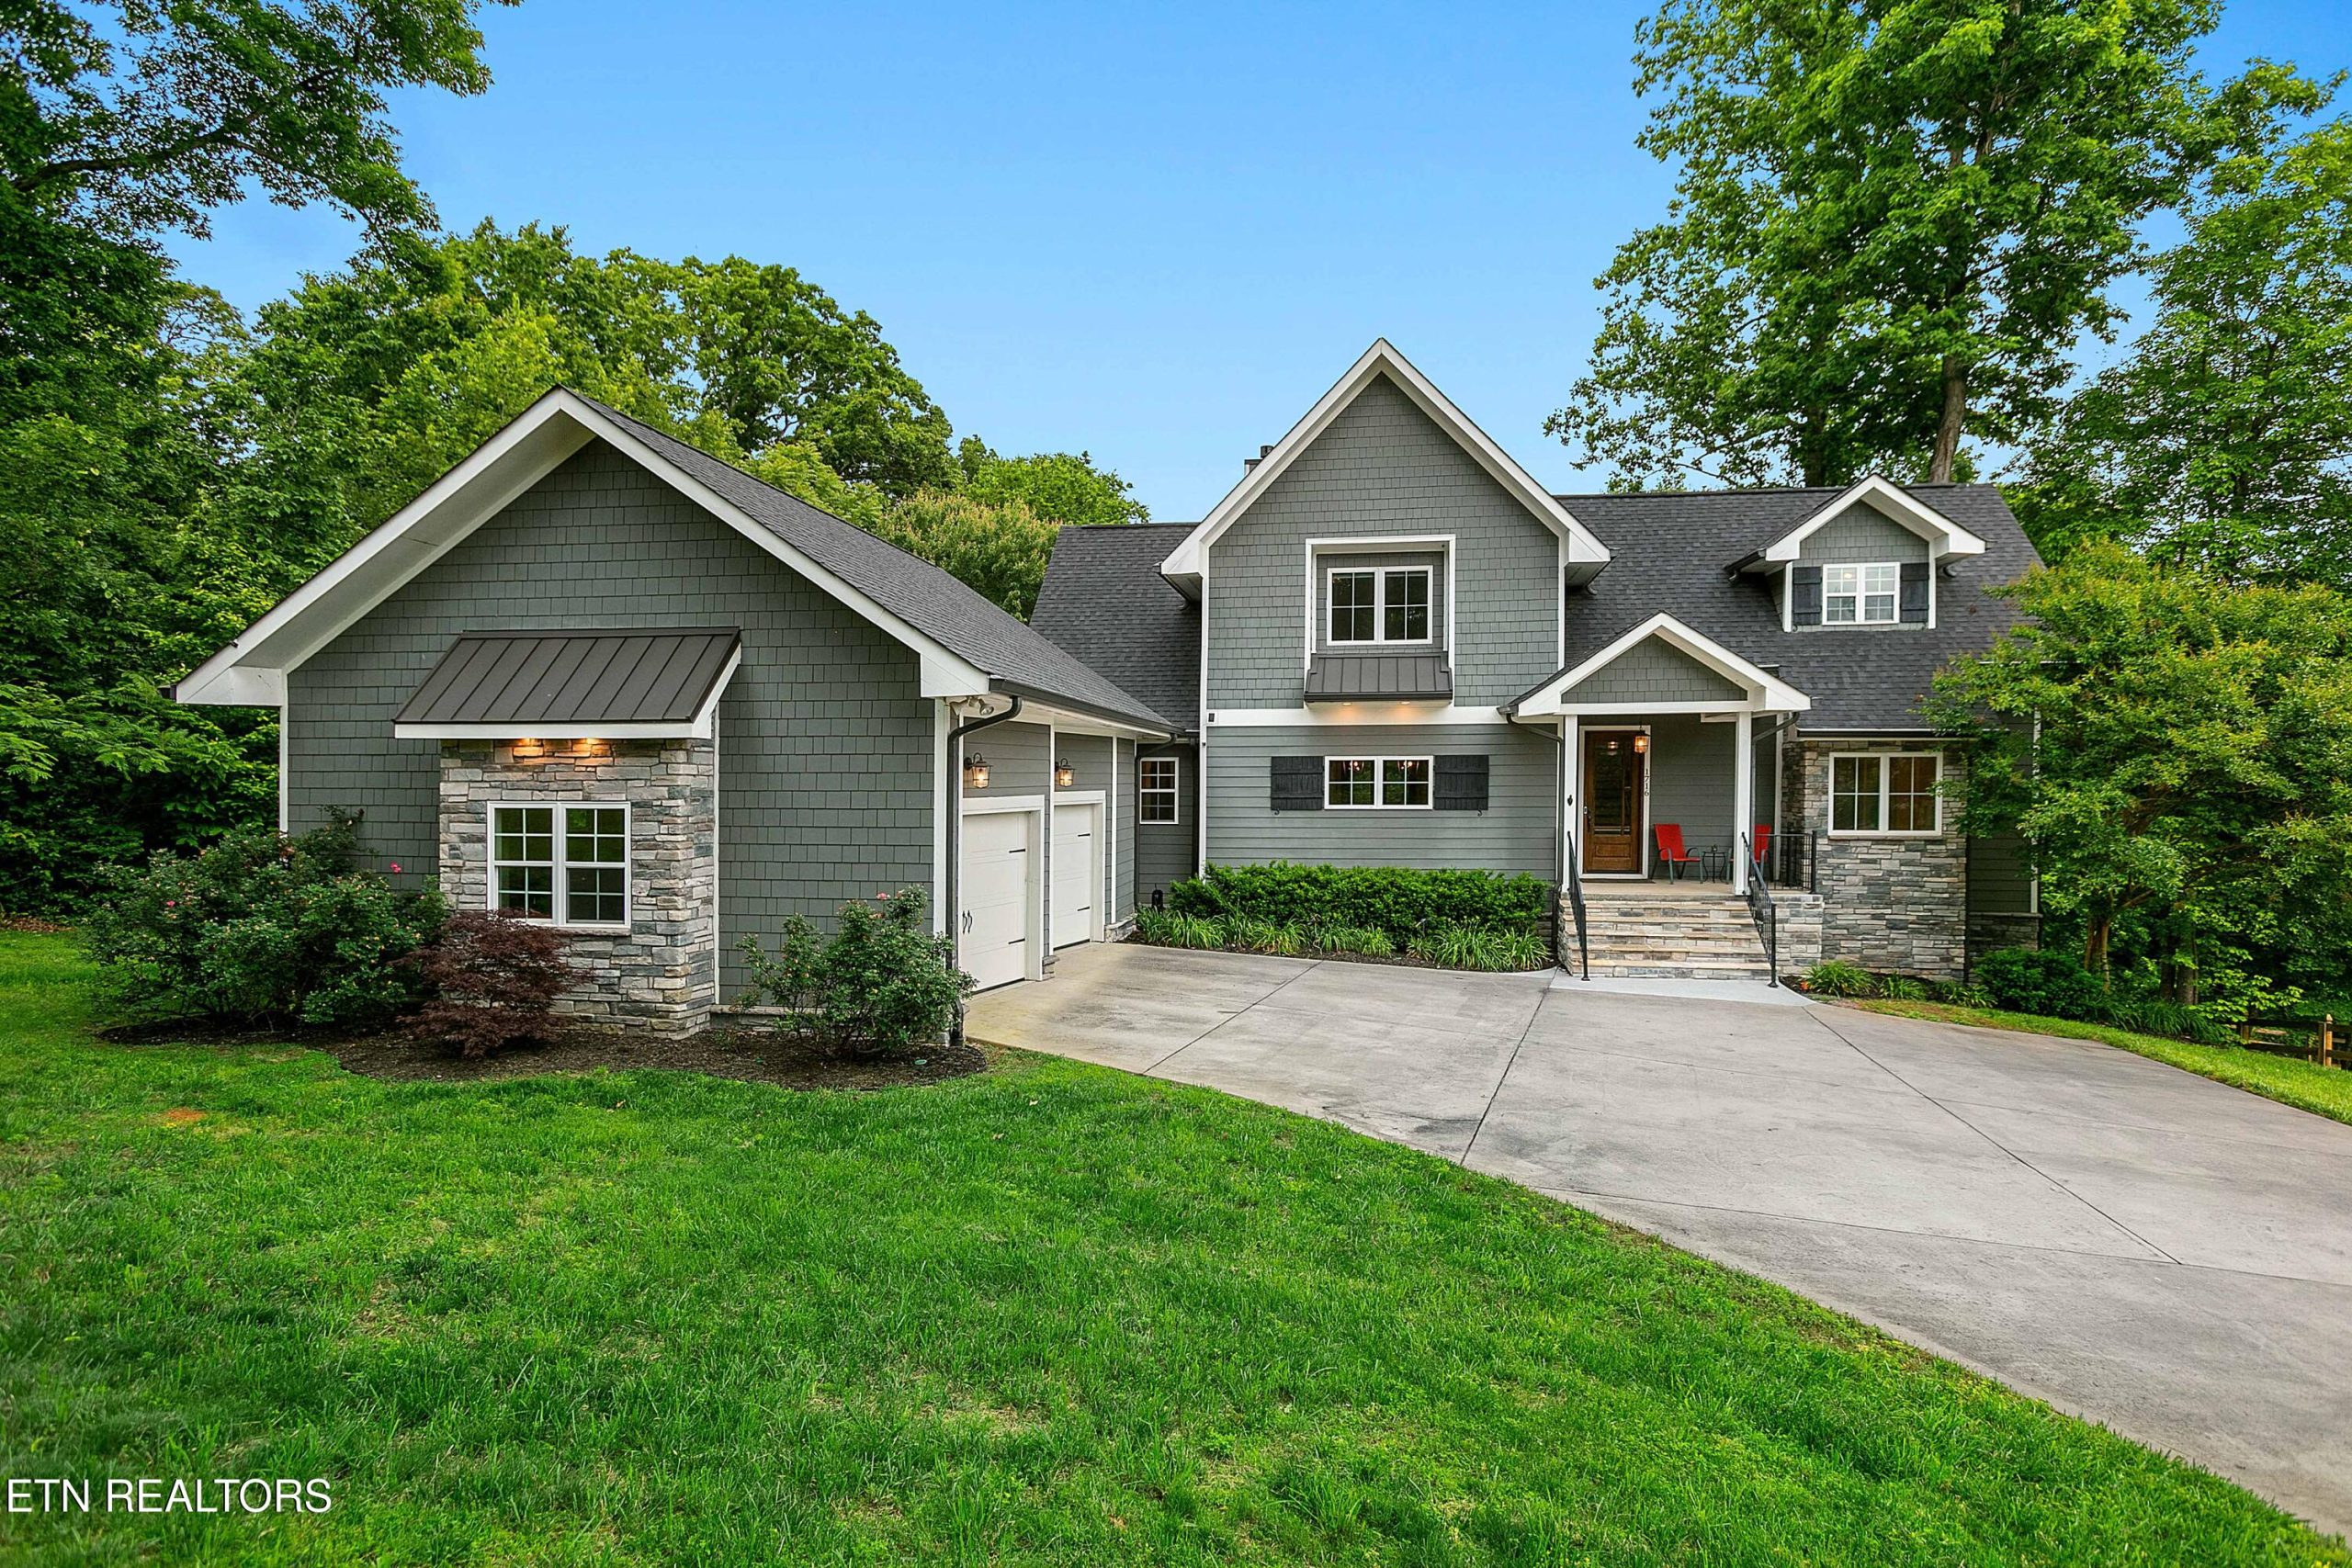
Modern Living, No HOA—A Rare Find in West Knoxville
Tucked away on a private, peaceful lot in the heart of West Knoxville, this beautifully designed home offers the best of modern living—without the constraints of an HOA. With a layout that seamlessly blends flexibility, functionality, and comfort, this property is a standout for those seeking space to live, relax, and grow.
From the moment you arrive, the rich hardwood floors and clean, contemporary finishes set the tone for what’s inside. The main level features a spacious primary suite and an open-concept kitchen that flows effortlessly into the living room—creating the perfect setting for everyday life or hosting friends and family. Step outside to enjoy the serene East Tennessee seasons from a gorgeous screened porch and upper deck, or retreat to the covered patio on the lower level for shaded comfort and privacy.
The walk-out basement extends the home’s versatility, with a full bedroom and bath, a large recreation room, and ample storage. Whether used as a guest suite, in-law accommodations, or a private retreat, this space opens the door to multiple possibilities.
Additional features include:
-
Two upstairs bedrooms, each with their own private full bath
-
Bonus room ideal for a home office, playroom, or media center
-
Smart home technology with automated lighting, smart locks, and thermostat control
-
No HOA restrictions
-
Convenient West Knoxville location near shopping, dining, and outdoor recreation
Whether you’re looking for a flexible layout to suit your lifestyle, modern amenities that enhance everyday living, or the freedom of a home with no HOA, this one truly checks every box.
Listed by Summer Munyon – Wallace Real Estate Farragut Office | Click here for more information.
Wallace Luxury Spotlight | 1357 Kensington Drive Knoxville, TN 37922
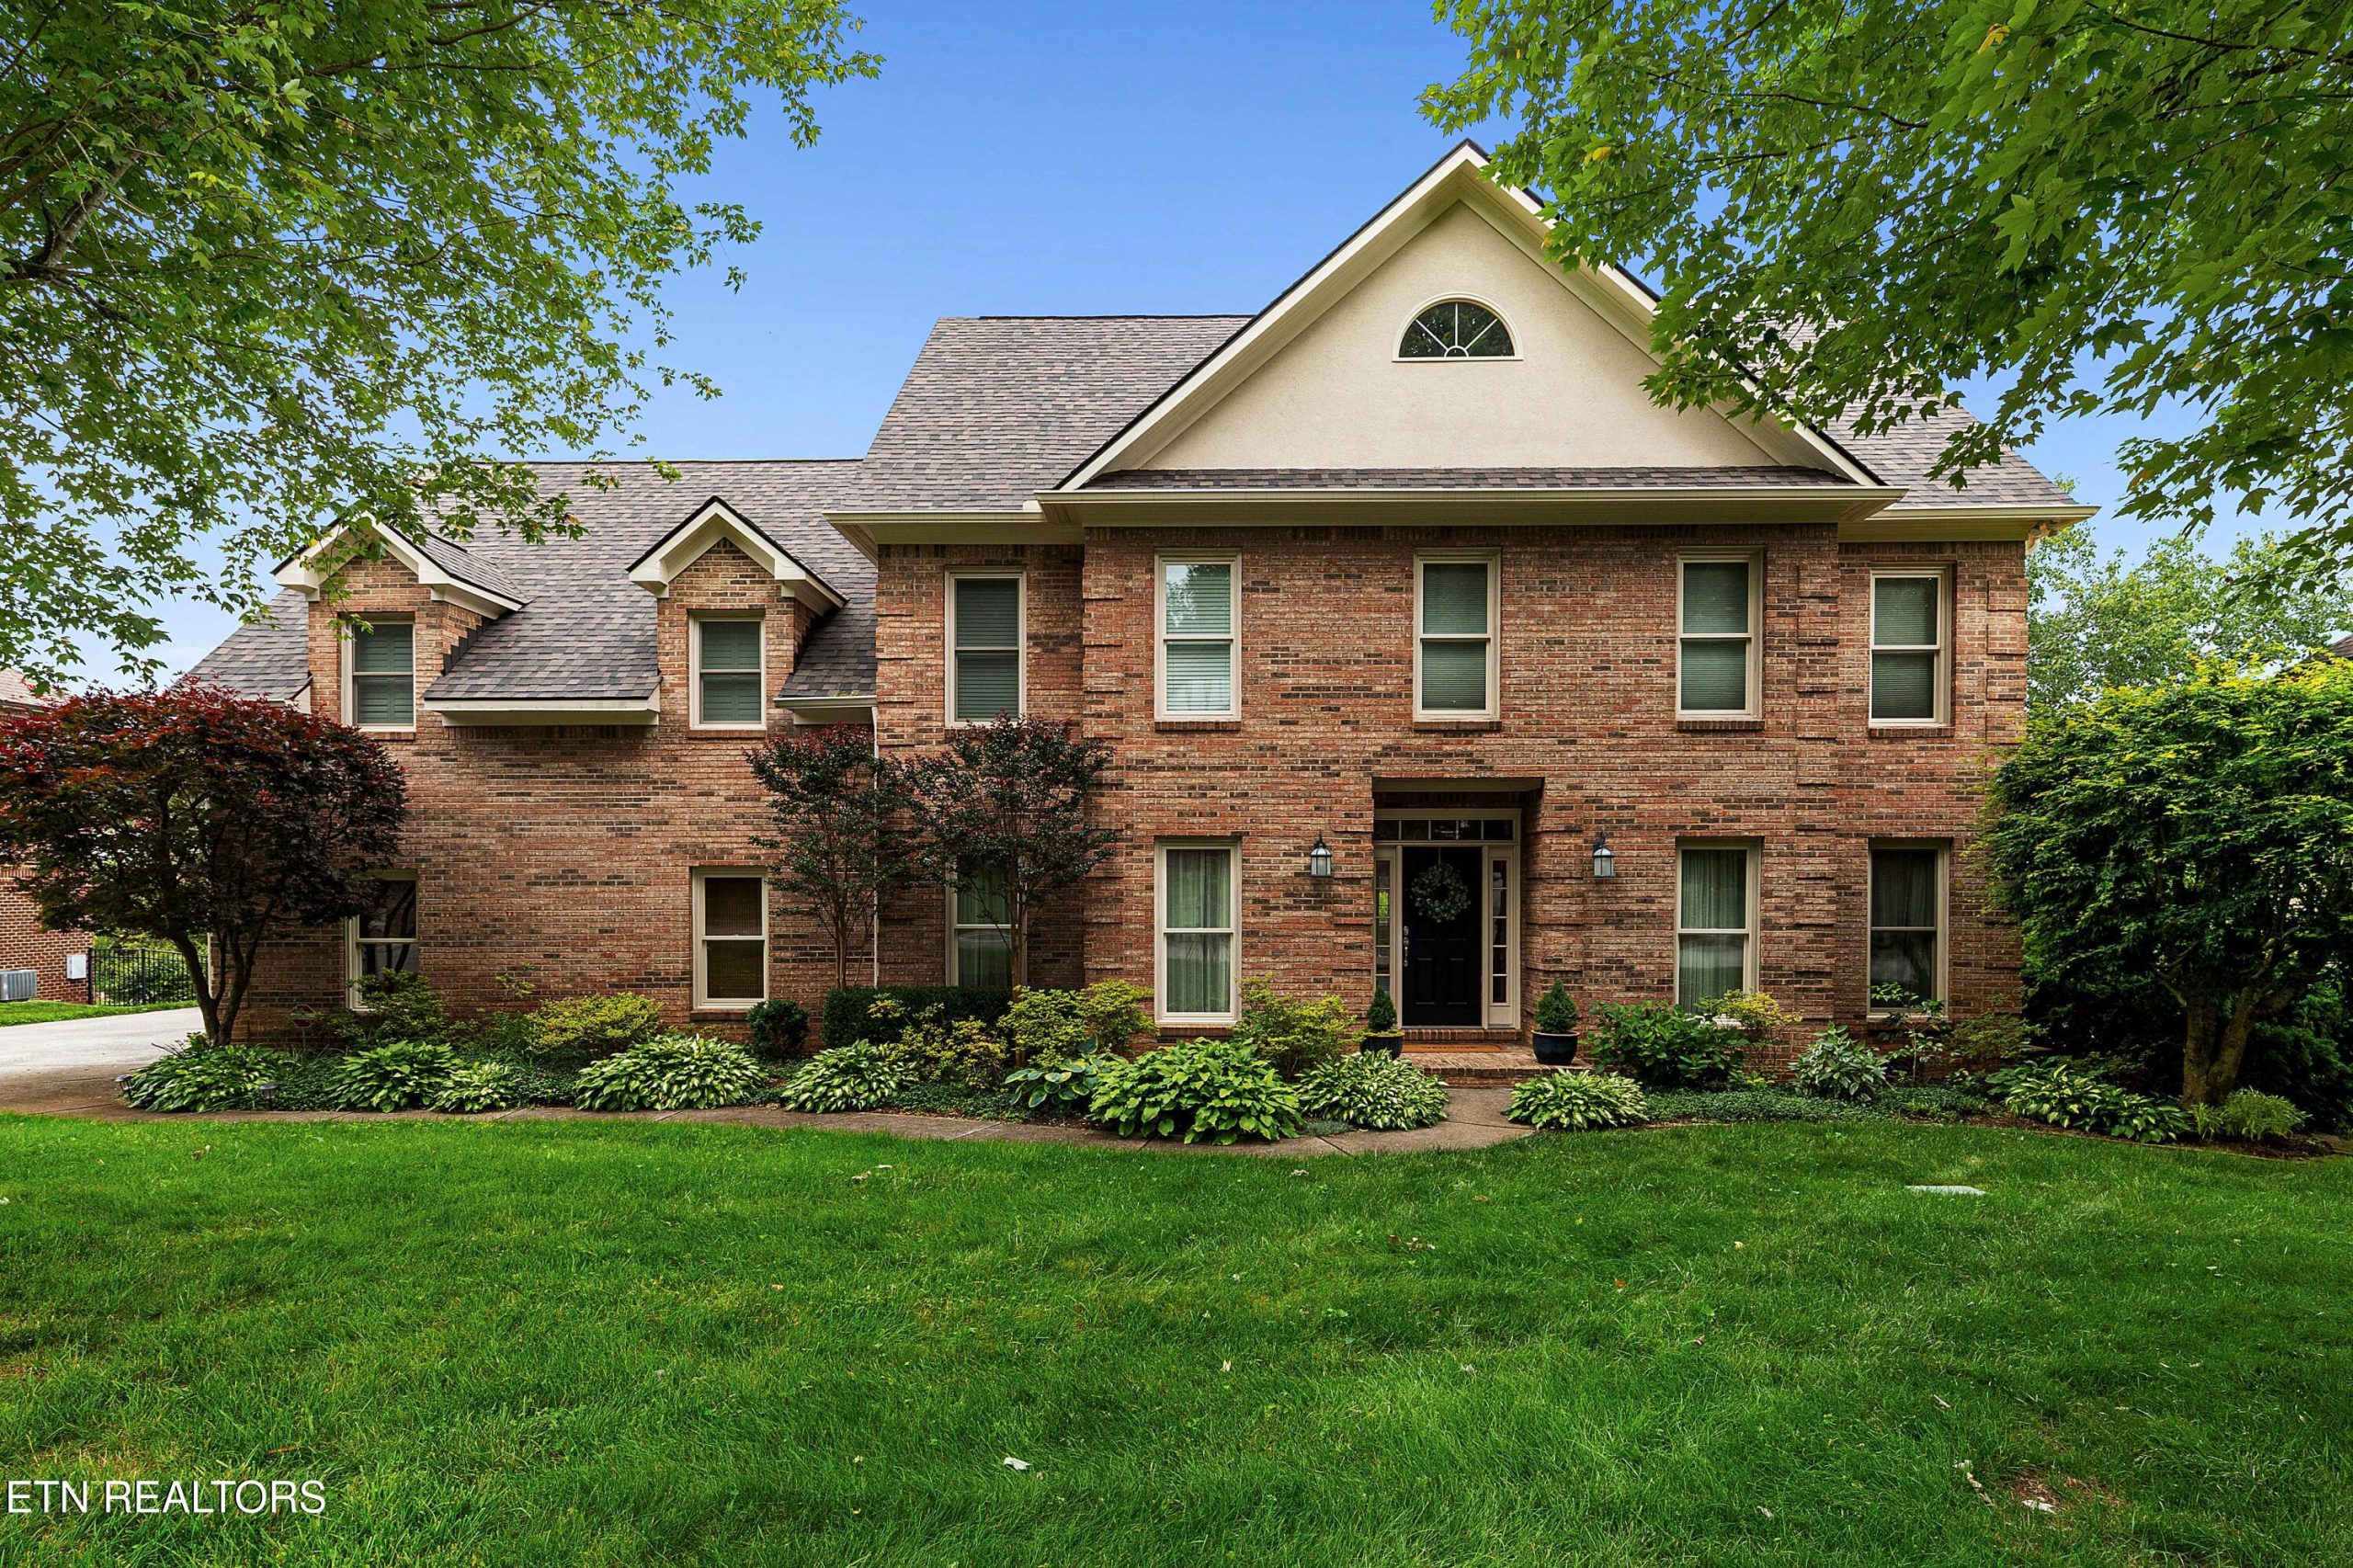
Luxury Living with Breathtaking Views in West Knoxville
Perched in one of West Knoxville’s most sought-after neighborhoods, this impeccably updated home offers a rare combination of luxury, comfort, and peace of mind. With sweeping mountain views from the private balcony of the primary bedroom and thoughtful upgrades throughout, every detail has been carefully curated for modern living.
From the moment you enter, the attention to quality and craftsmanship is evident. The main level boasts gleaming hardwood floors, and the fully renovated kitchen is a true showstopper—featuring a premium Wolf range, Bosch dishwasher, built-in double ovens, a wine fridge, and a second drawer dishwasher. Whether you’re hosting a dinner party or preparing a weeknight meal, this space is both practical and stunning.
The bathrooms have been beautifully reimagined with elegant walk-in tiled showers, adding spa-like touches to your daily routine. Beyond the surface beauty, the home offers peace of mind with major systems already updated: a brand new roof, newer windows, composite decks, HVAC units, garage doors, and a hot water heater.
Additional features include:
-
Spacious 3-car garage with an epoxy-coated floor
-
Unfinished walk-up attic with the potential to add approximately 450 sq ft of living space
-
Two fully renovated bathrooms with high-end finishes
-
Scenic mountain views that bring tranquility into your everyday life
This home isn’t just move-in ready—it’s ready to elevate your lifestyle. With its luxurious features, modern updates, and unbeatable location, this is a rare opportunity you don’t want to miss.
Listed by Summer Munyon – Wallace Real Estate Farragut Office | Click here for more information.
Wallace Luxury Spotlight | 11911 Stockton Valley Road Philadelphia, TN 37846
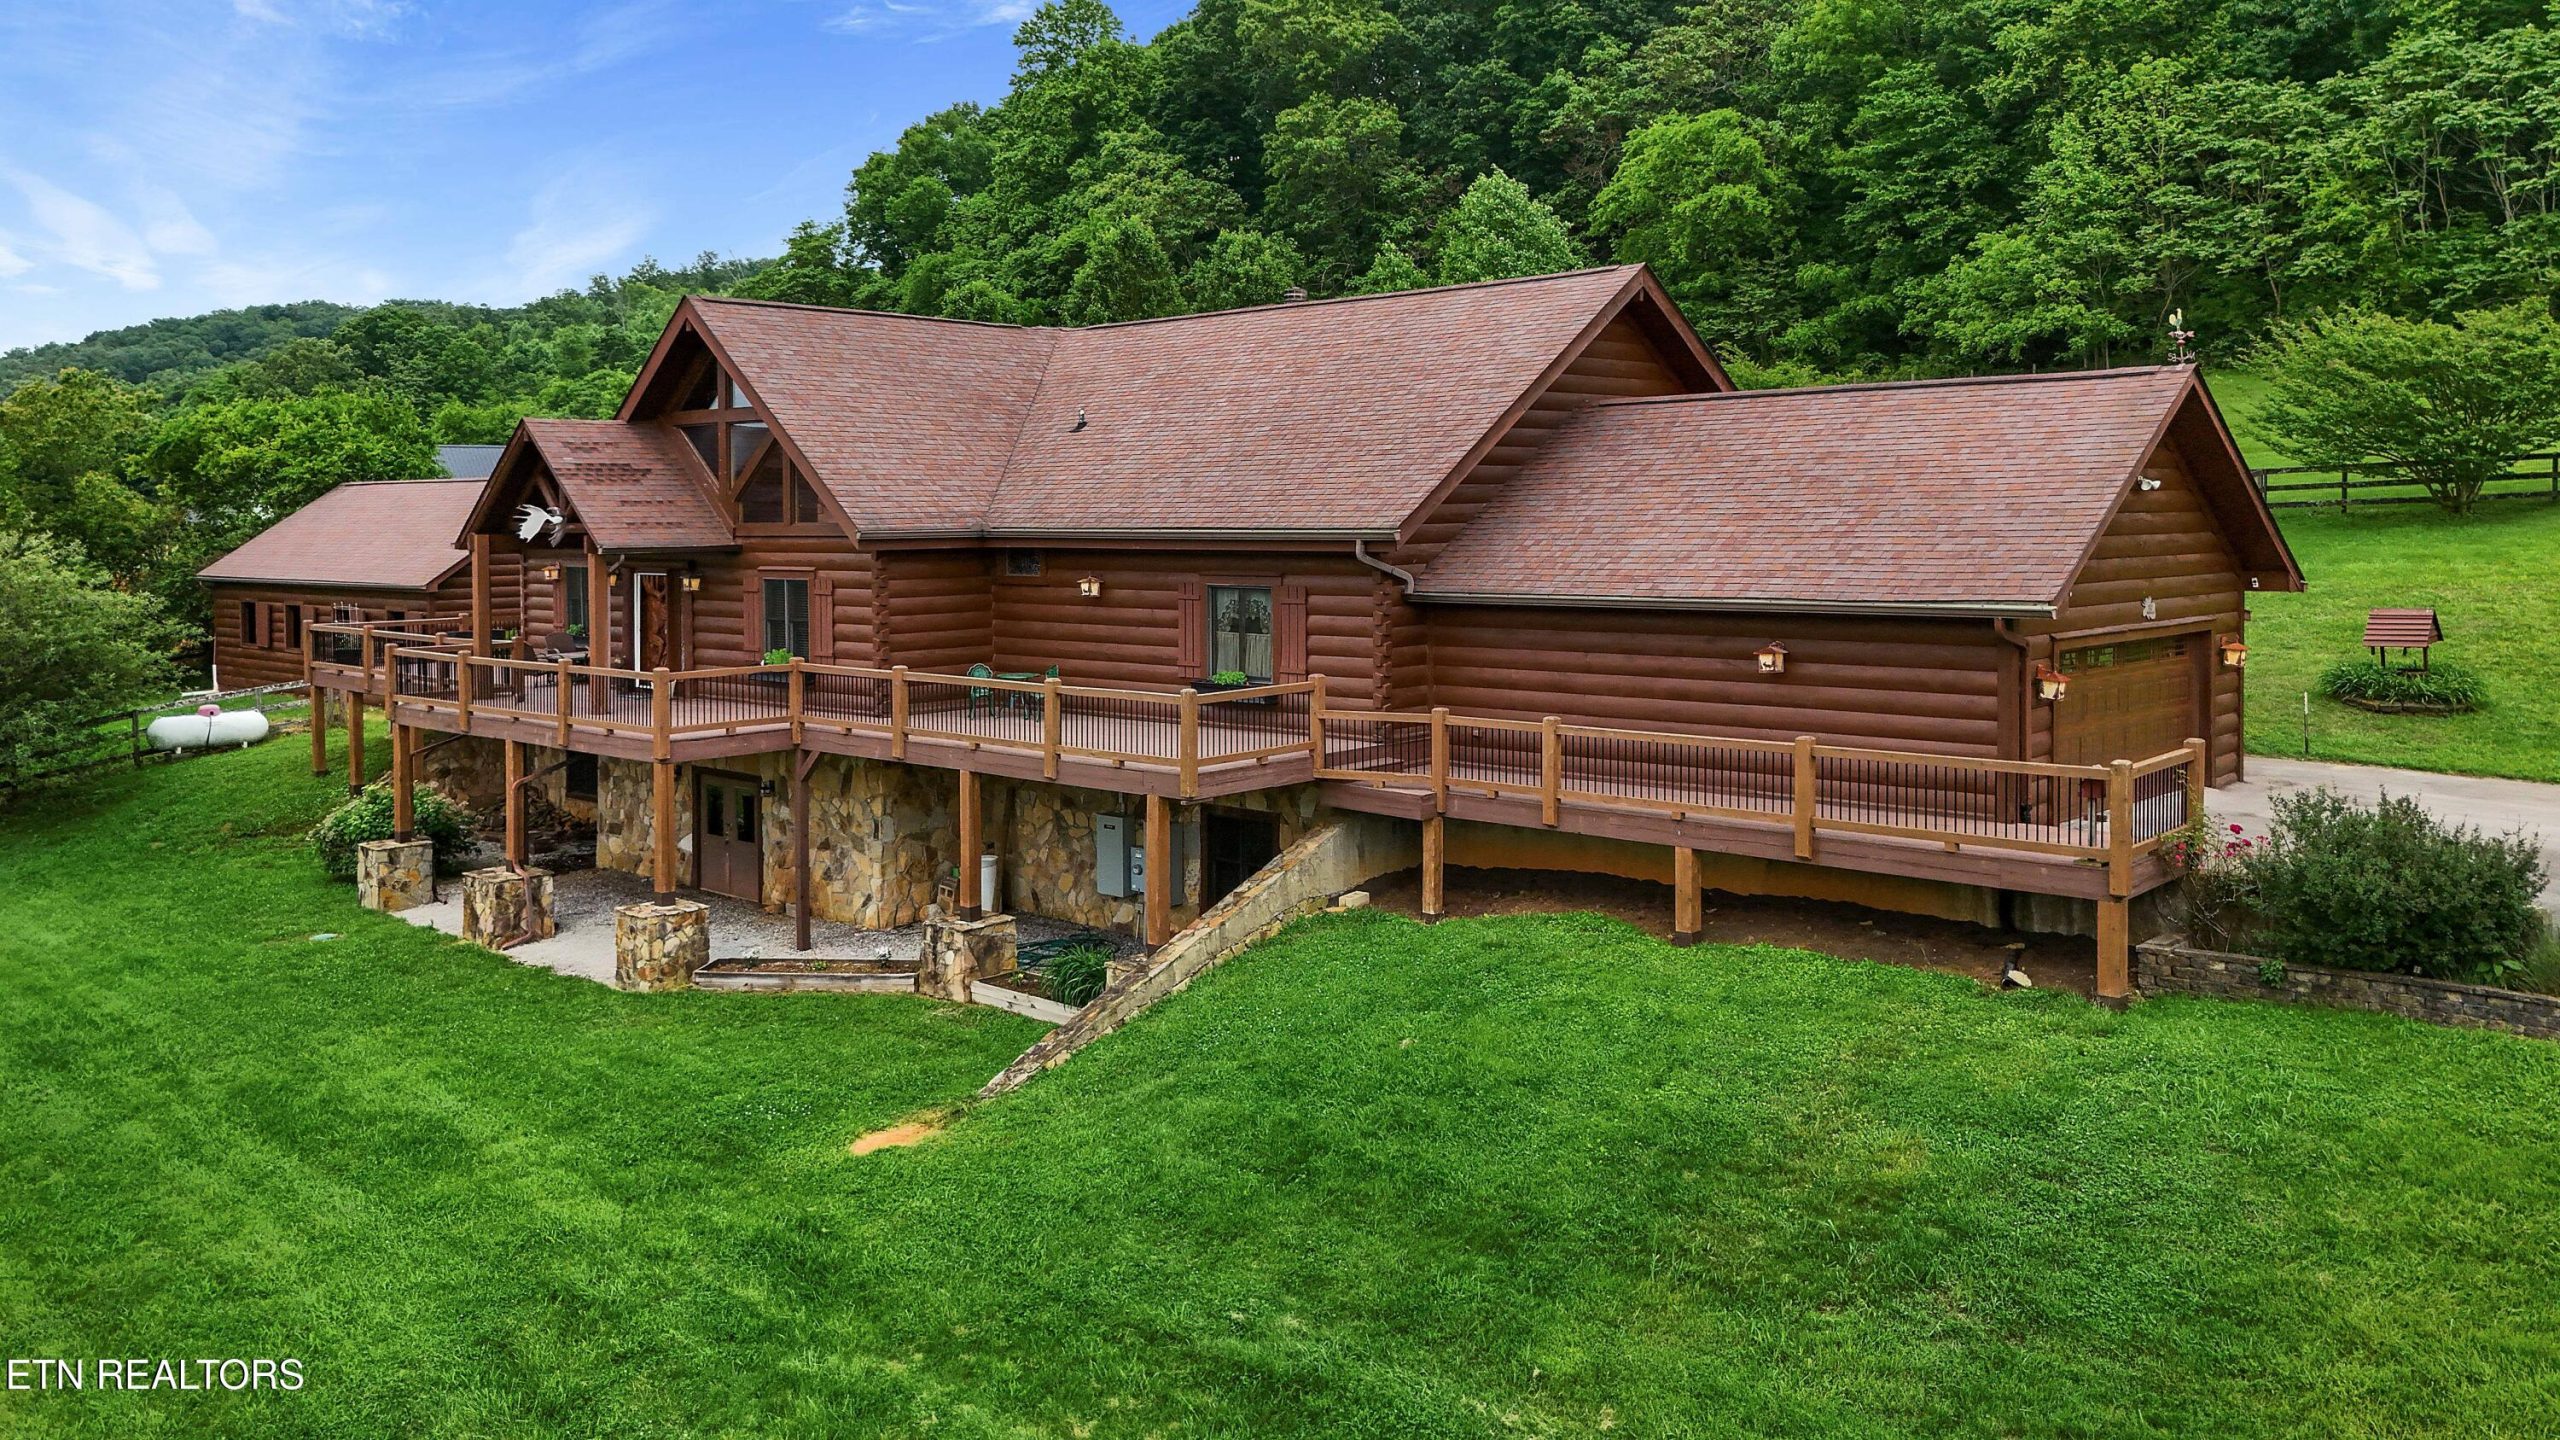
Discover luxury rural living with this exceptional 3-bedroom, 3-bath residence offering over 3,570 square feet of living space on 17.87 private acres in Philadelphia.
Built in 2007 and meticulously maintained, this custom home blends character with premium upgrades, creating a rare opportunity for comfort, functionality, and flexibility.
Upon entry, you’ll find soaring cathedral ceilings and wooden beams, rich hardwood flooring throughout, and a welcoming living area anchored by a striking stack stone wood-burning fireplace. A spacious loft overlooks the main living space, ideal for additional work or relaxation areas.
The gourmet eat-in kitchen is designed for both everyday living and entertainment, featuring a large center island, farm-style sink, walk-in pantry, custom cabinetry, and propane-fueled range.
The generously sized primary suite provides a peaceful retreat with vaulted ceilings, abundant natural light, and an ensuite bathroom with a stone walk-in shower. Directly adjacent to the suite is a climate-controlled sunroom housing a private swim spa-perfect for year-round wellness and relaxation.
Additional highlights include a full unfinished walkout basement for storage or future expansion, and a spacious laundry/mudroom with a utility sink and built-in cabinetry. The home is equipped with newer HVAC systems, a whole house propane-fueled generator, and a full home water filtration system for added peace of mind. Outdoor features include a wrap-around porch offering beautiful views of the surrounding landscape, along with a 3-stall barn and attached tack room-ideal for equestrian or hobby farm use. A two-car garage and all major appliances-including refrigerator, washer, and dryer-convey with the home.
Located just 10 minutes from I-75, this residence provides peaceful country living with easy access to Knoxville, Sweetwater, and regional business corridors. Local highlights include Sweetwater Valley Farm, Smokin’ F BBQ, and scenic destinations like Philadelphia Park and Sweetwater Duck Park.
Whether you’re seeking a peaceful retreat, functional acreage, or a luxurious estate with modern systems in place, this home is an outstanding opportunity to enjoy the best of East Tennessee.
Schedule your private showing today and experience the space, quality, and lifestyle this property offers. A one year 2-10 Home Warranty is offered with this house. Buyer to verify all information. Also included are PIN#’s-054 009. 9, 054 009.11, 054 009.12, 054 009.13
Listed by Bobby Sanford – Wallace Real Estate Farragut Office | Click here for more info!
Wallace Luxury Spotlight | 618 Winding Creek Way Walland, TN 37886
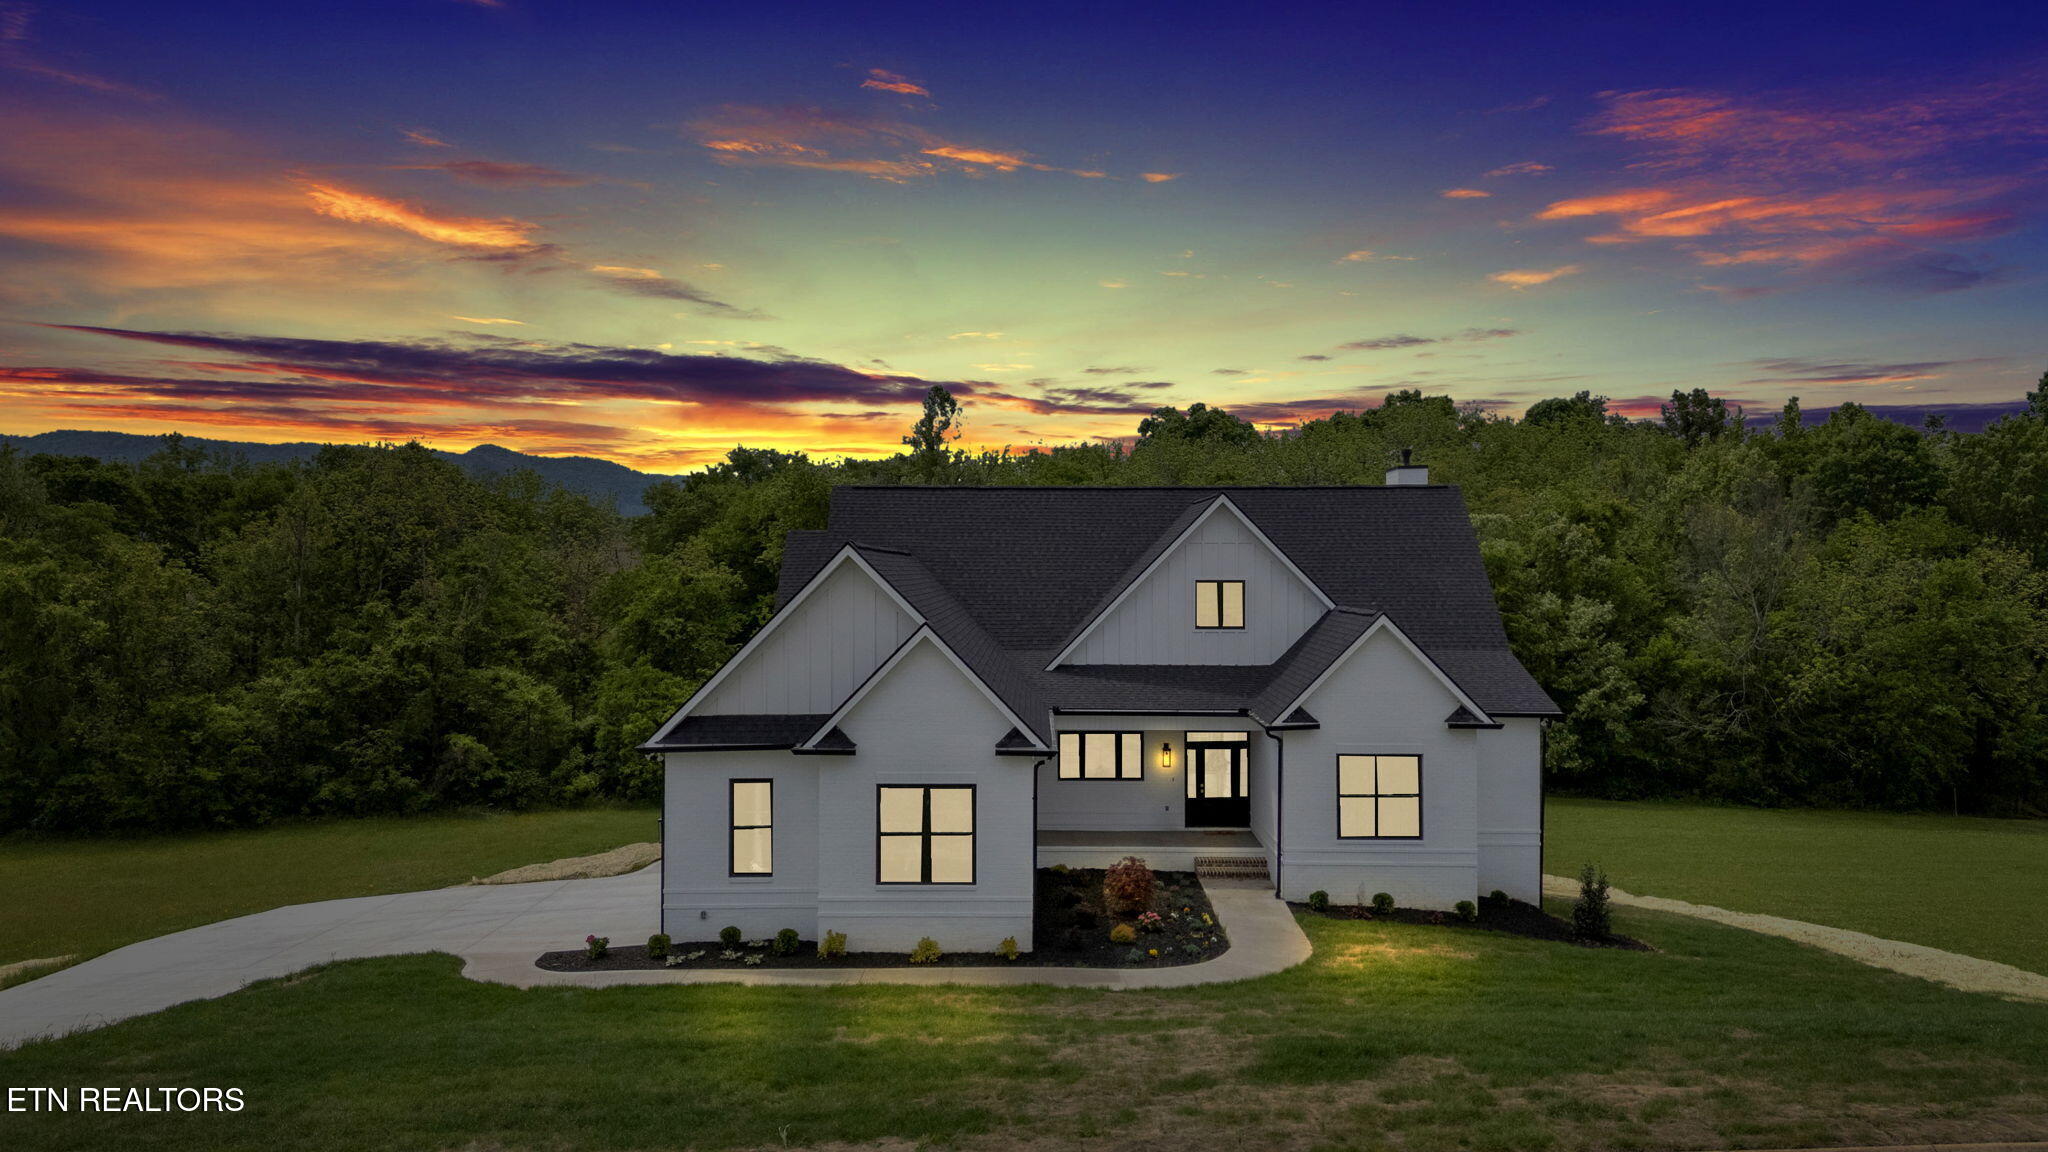
Mountain Modern Luxury Meets Multi-Generational Living in Highland Springs
Set against the peaceful backdrop of the Smoky Mountains in the prestigious Highland Springs community, this extraordinary 4,190 sq ft residence redefines what it means to live in style, comfort, and versatility. Crafted with the highest quality materials and thoughtful design, this all-brick white farmhouse with bold black trim seamlessly blends timeless elegance with modern sophistication.
Located just minutes from Maryville, Sevierville, and Knoxville, the home is ideally situated for those seeking serenity without sacrificing convenience.
Dual Living. Singular Beauty.
Designed with multi-generational living in mind, this home features:
-
Two primary suites for ultimate privacy and comfort
-
Two full kitchens outfitted with quartz countertops, gas cooking, a mounted convection oven, and custom cabinetry
-
Two living rooms and two laundry rooms, each thoughtfully placed for ease of use
-
Two oversized two-car garages—including one with soaring 12-foot ceilings and durable epoxy flooring
Every detail reflects craftsmanship and care. From the flowing white oak hardwood floors to the 10-foot ceilings on both levels, the home’s interiors feel spacious, elevated, and effortlessly luxurious. Tray ceilings add architectural interest to the spacious bedrooms, and the main-level primary suite includes dual walk-in closets, a spa-like bath with a soaking tub, and a stunning glass walk-in shower tiled to perfection.
Outdoor Living, Elevated
Enjoy East Tennessee’s natural beauty from nearly an acre of your own private retreat. A creek meanders along the back of the property, providing a peaceful soundtrack to your mornings on the covered front porch or evenings spent lounging in the screened-in back porch—both finished with low-maintenance TREX decking.
Whether you’re accommodating family, welcoming long-term guests, or simply looking for a home that adapts as your lifestyle evolves, this Walland retreat delivers unmatched flexibility without compromising style.
Listed by Jessica Eckhart – Wallace Real Estate West Office | Click here for more information.
Wallace Luxury Spotlight | 2015 Delta Dawn Drive Sevierville, TN 37862
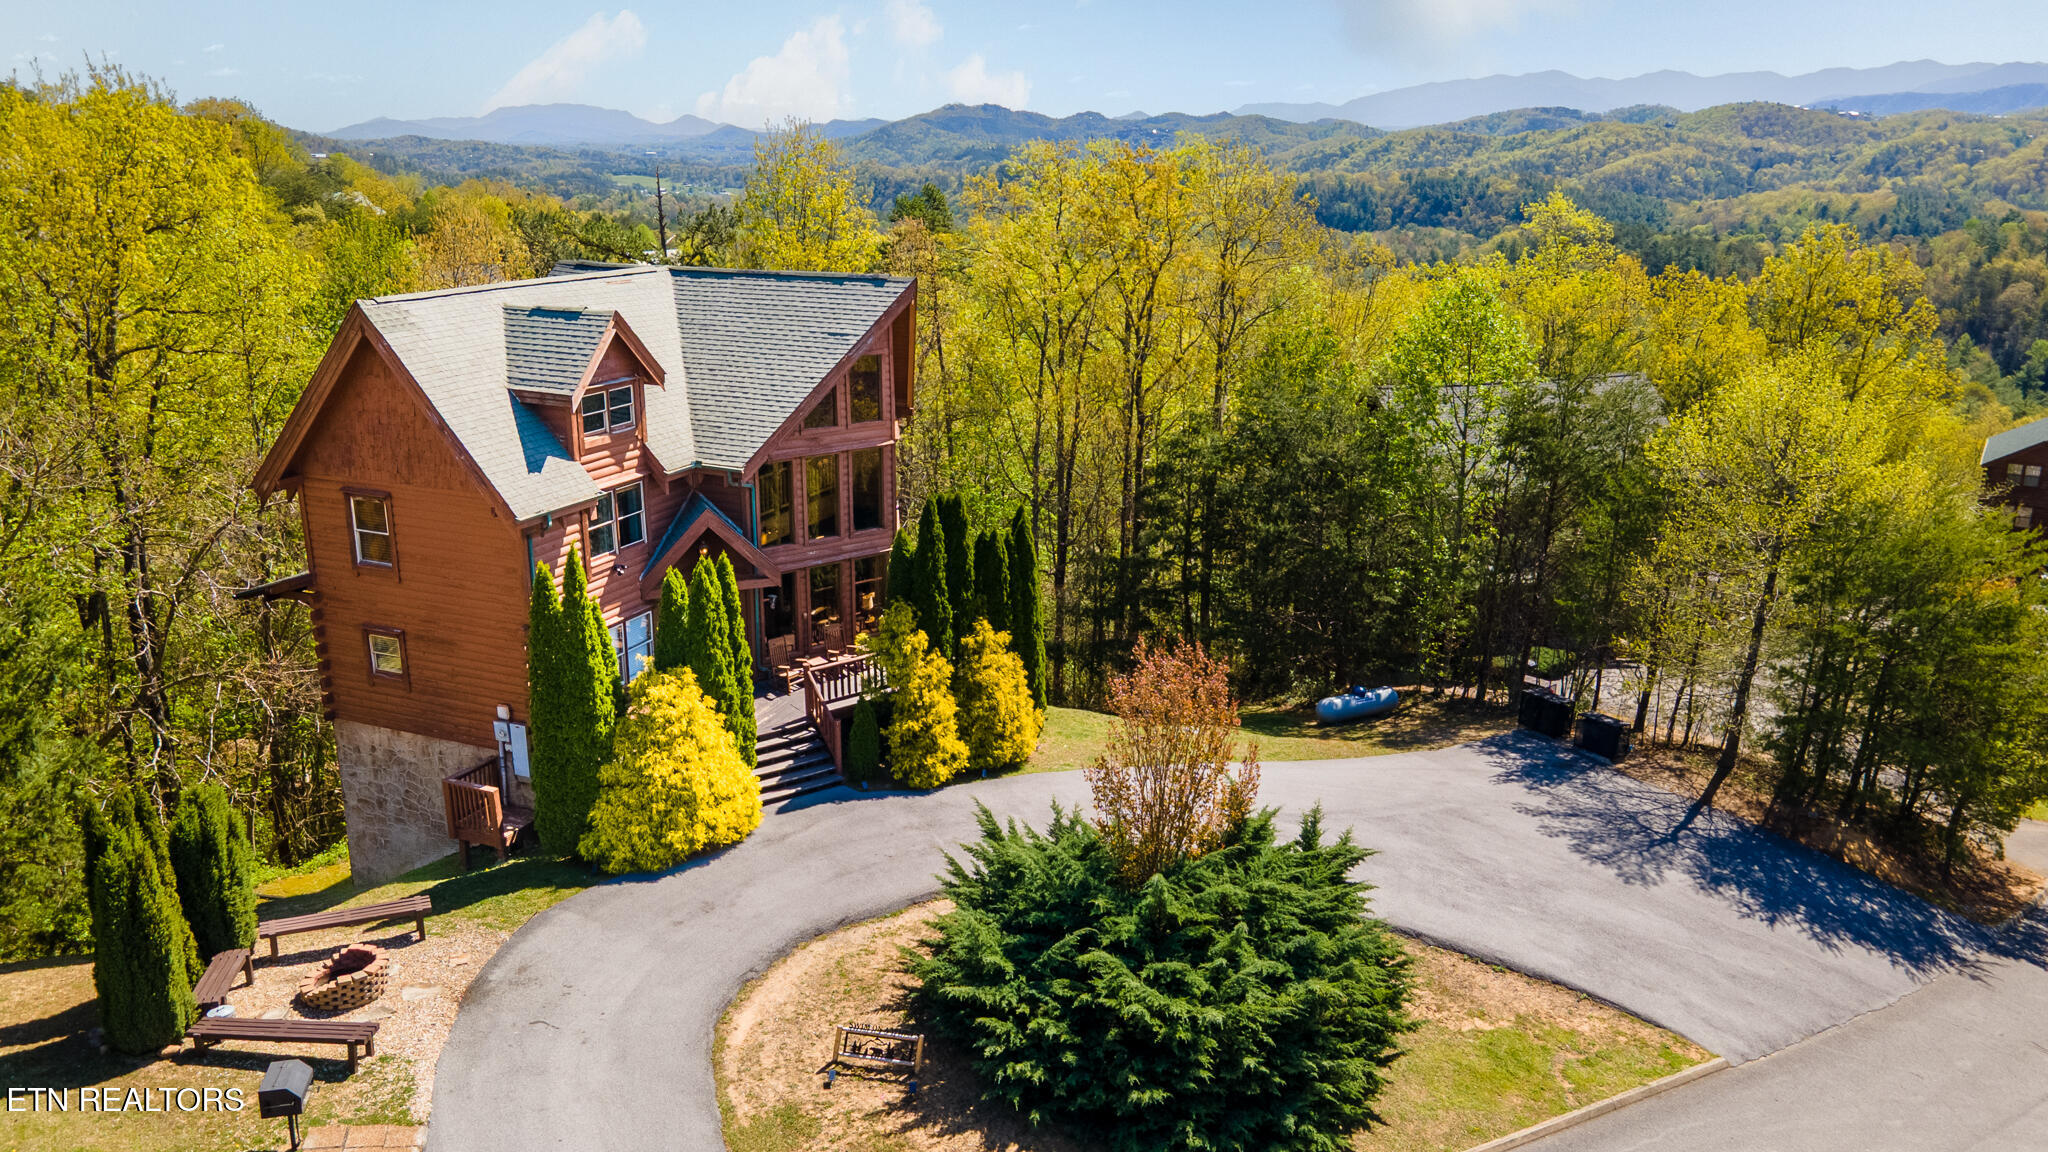
Swim on a Whim: A Smoky Mountain Retreat with Unmatched Views, Indoor Pool, and Income Potential
Welcome to Swim on a Whim, where grand mountain views meet upscale comfort and exceptional income potential. Listed by Hali Combs Whaley – Wallace Real Estate Bearden Office, this multi-level Smoky Mountain cabin is more than just a getaway—it’s a smart investment and a serene sanctuary all in one.
Perched in one of East Tennessee’s most sought-after locations, this impressive cabin offers a front-row seat to the natural beauty of the Smokies while being just minutes from beloved attractions like Dollywood, The Island, Anakeesta, Ripley’s Aquarium, and the Great Smoky Mountains National Park. Whether you’re searching for a private vacation haven or a high-performing short-term rental, Swim on a Whim delivers on both.
Highlights of the Property:
- 4 Private King Suites – Each with its own inviting layout and features, including whirlpool tubs and breathtaking views.
- Indoor Heated Pool + Plunge Pool – Enjoy your own private indoor swimming space with a waterfall, lounge area, and half bath.
- Game Room – Complete with pool table, foosball, arcade games, and space to unwind and gather.
- Expansive Living Room – Framed by floor-to-ceiling windows, a gas stone fireplace, and unforgettable Smoky Mountain vistas.
- Outdoor Living – Covered porch with hot tub, cozy firepit area, charcoal grill, and a spacious front porch with plenty of seating.
- Parking for 10–12 Vehicles – Thanks to a convenient U-shaped driveway and generous parking area.
- Proven Rental History – Already booked with nearly $30,000 in reservations for June and July 2025.
Inside, the cabin comfortably sleeps up to 14 guests and is designed to accommodate families, friend groups, or multiple couples with ease. The main-level suite includes a gas fireplace, mountain views, and a whirlpool tub—creating a relaxing retreat within your retreat. Upstairs offers a quiet sitting area, workspace, and two bedrooms joined by a Jack & Jill bath, one of which includes another whirlpool tub for added luxury.
Downstairs, the fun continues with a game room and a bonus suite that opens to the lower patio. Just beyond is the indoor pool room—complete with a plunge pool, waterfall seating, half bath, and extra storage. This unique amenity not only elevates guest experience but helps the property stand out in the competitive short-term rental market.
Swim on a Whim is truly a one-of-a-kind find—luxuriously equipped, beautifully maintained, and perfectly located for both personal enjoyment and rental success. Don’t miss your chance to own a piece of paradise in the Smokies.
Listed by Hali Combs Whaley – Wallace Real Estate Bearden Office | Click here for more information.
Wallace Luxury Spotlight | 2471 Cove Mountain Lane Sevierville, TN 37862
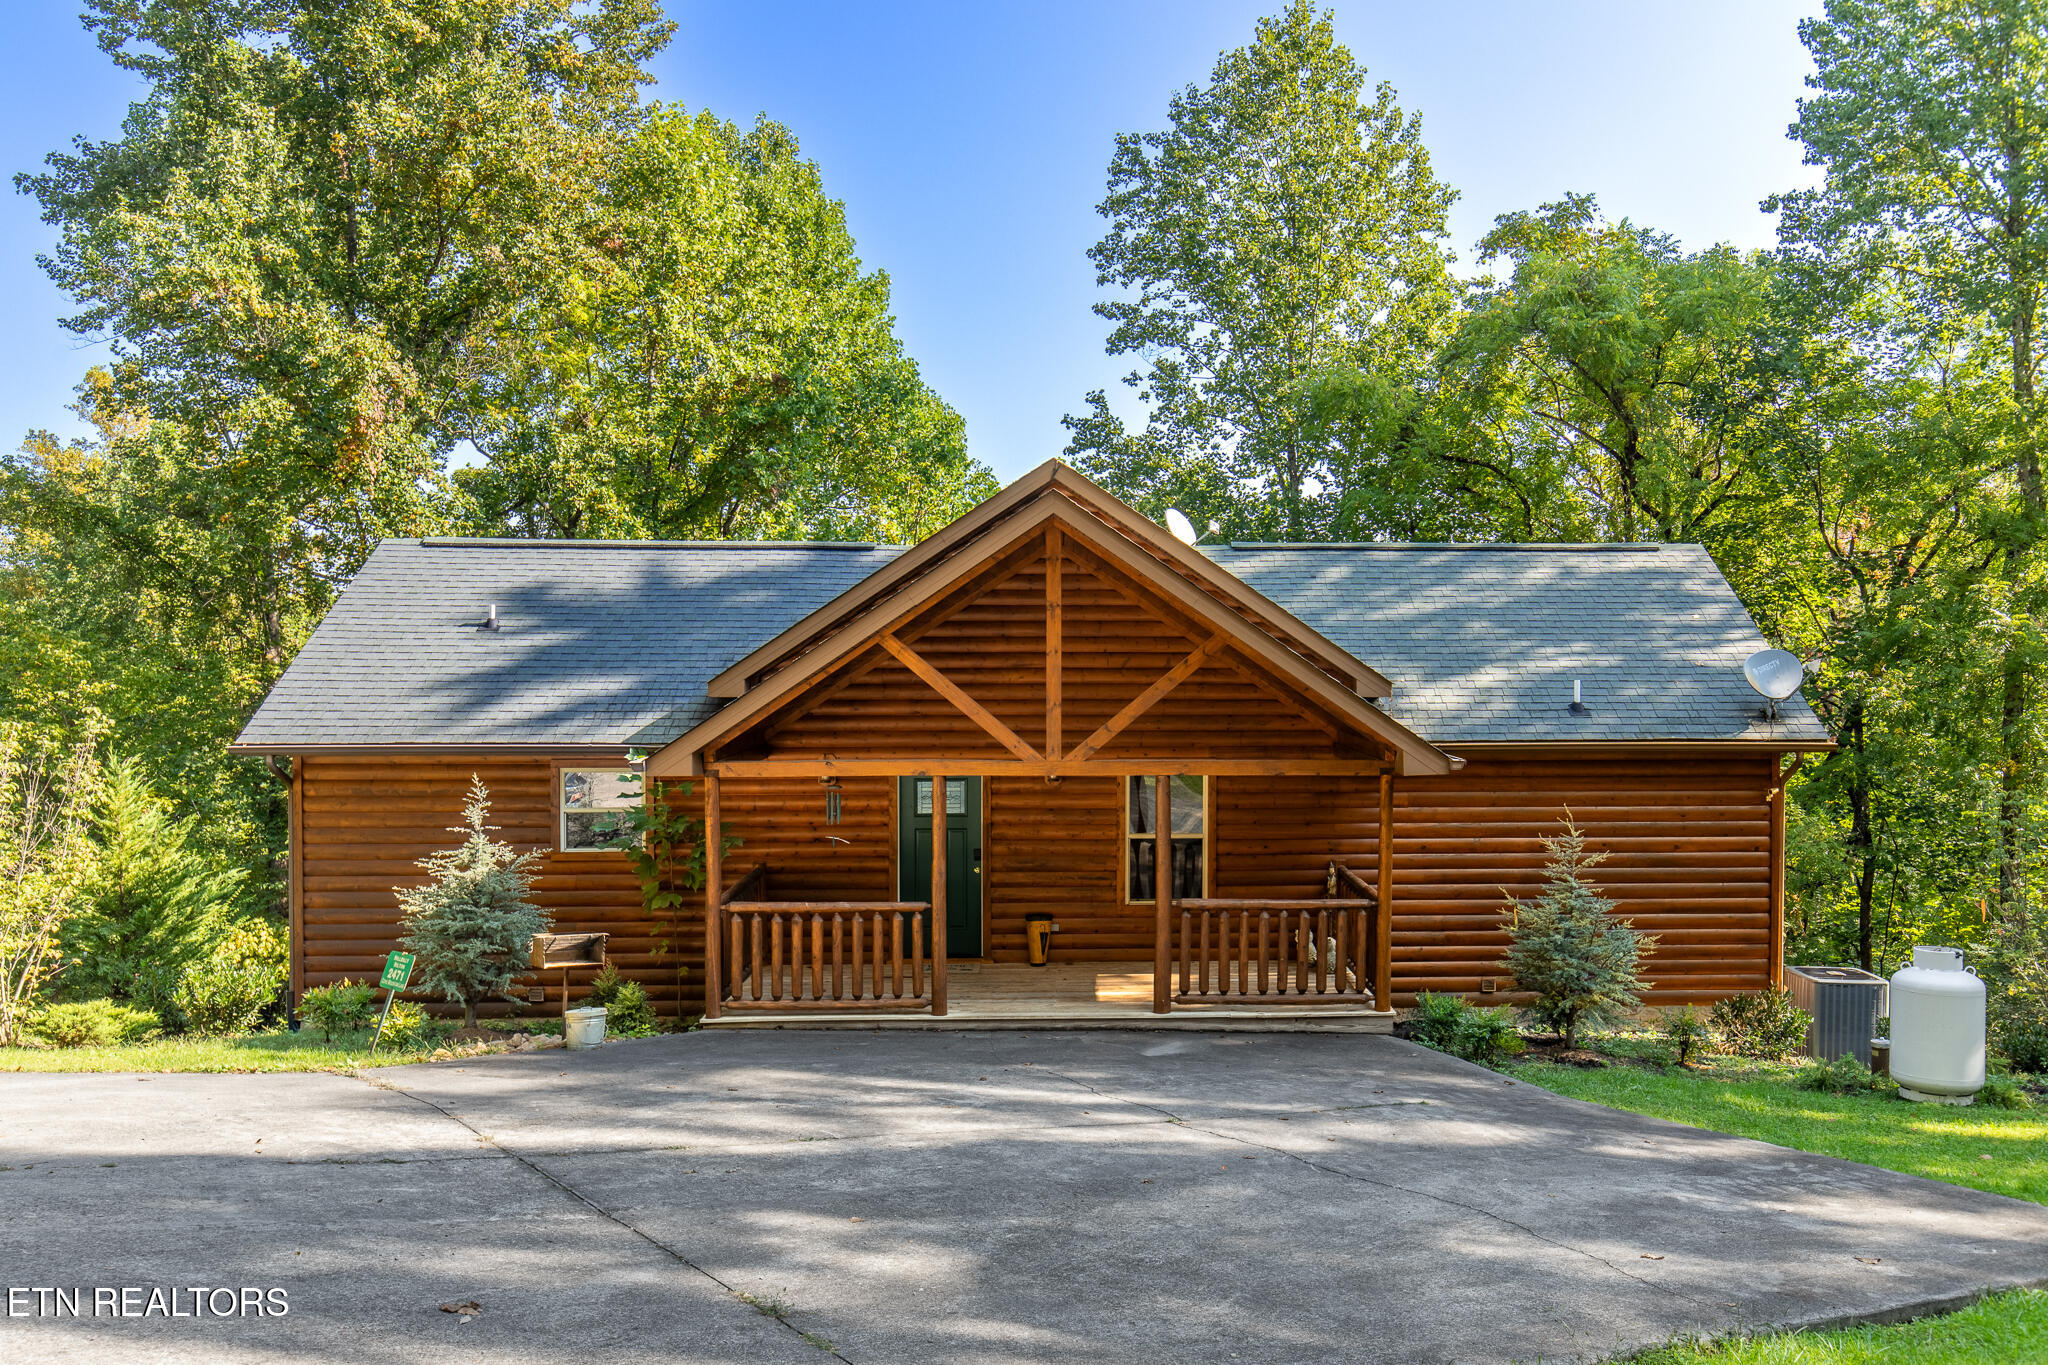
Hillbilly Hylton: A Private Mountain Retreat with Rustic Charm and Modern Comfort
Tucked away in the heart of the Great Smoky Mountains, “Hillbilly Hylton” is more than a cabin—it’s a peaceful, character-filled escape designed for both relaxation and adventure. Whether you’re looking for a fully furnished second home, a private retreat, or a short-term rental opportunity with strong income potential, this turn-key property delivers.
Set amid the natural beauty of East Tennessee, this charming mountain hideaway features three spacious bedroom suites and four full bathrooms, comfortably accommodating up to ten guests. A cozy sunroom offers year-round views and a quiet place to unwind, while a see-thru gas log fireplace brings warmth and ambiance to the living and dining areas.
Recent updates include newer HVAC systems, renovated bathrooms, stylish furnishings, and a hot tub that’s ready for stargazing evenings. Lovingly maintained as both a primary and secondary residence, the cabin reflects true pride of ownership and thoughtful care throughout.
Best of all, the home is offered fully furnished and ready to enjoy or rent—no updates needed. With owner financing available, this is a rare opportunity to own a slice of Smoky Mountain paradise without the wait.
Features You’ll Love:
-
3 bedroom suites and 4 full baths
-
Fully furnished and turn-key ready
-
Cozy sunroom with mountain views
-
Gas log see-thru fireplace
-
Newer HVAC and updated bathrooms
-
Private hot tub for year-round relaxation
-
Sleeps up to 10—ideal for short-term rental income
-
Just minutes from Pigeon Forge, Gatlinburg, Dollywood, and Foothills Parkway
-
Owner financing available
Whether you’re sipping coffee on the porch, unwinding after a day in the mountains, or sharing the space with guests, Hillbilly Hylton feels like a world away—yet it’s located just a short drive from East Tennessee’s most popular destinations.
Listed by Hali Combs Whaley – Wallace Real Estate Bearden Office | Click here for more information.
Wallace Luxury Spotlight | 539 Thief Neck View Drive Rockwood, TN 37854
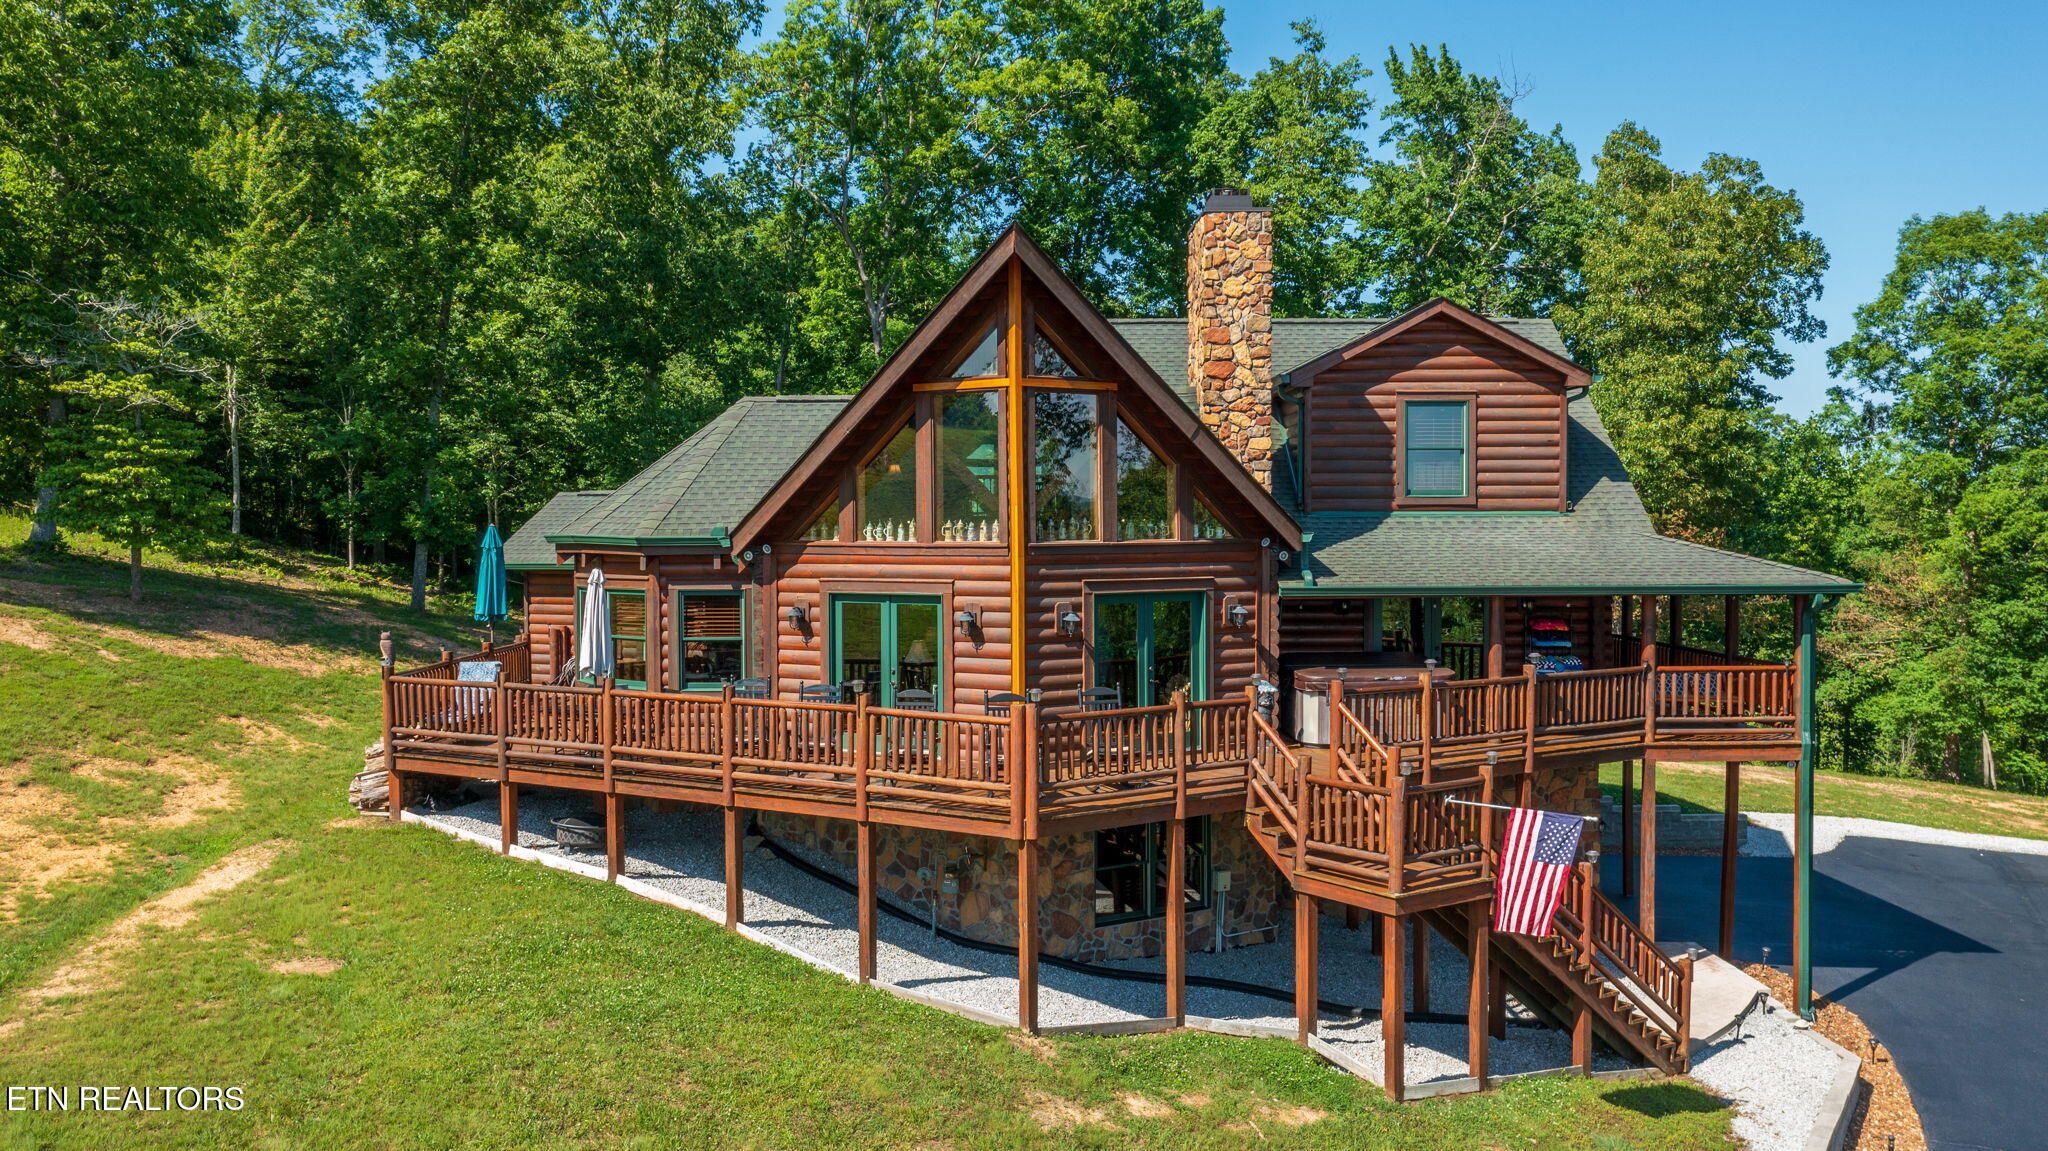
A Rustic-Luxury Escape with Sweeping Views and Room to Roam
Set high above Watts Bar Lake in the gated community of Grande Vista Bay, this remarkable log cabin offers more than just a home—it offers an experience. Thoughtfully positioned on 14.11 acres spanning three lots, this luxurious retreat blends casual elegance with breathtaking natural beauty, making it a rare find in East Tennessee.
From the moment you enter the soaring great room, you’re greeted by dramatic lake and mountain views through a wall of windows framed by a cathedral ceiling and warm wood finishes. The interior reflects timeless log-cabin charm with rich hardwood flooring, tongue and groove ceilings, and generous natural light throughout.
The formal dining room is framed by bay windows and a vaulted ceiling, offering a stunning space for gatherings or quiet meals with panoramic views. In the kitchen, thoughtful touches abound—from custom cabinetry and stainless steel appliances to three lazy Susans, under- and above-cabinet lighting, and a smooth cooktop with microwave. The eat-in layout ensures comfort and connection in every detail.
Two well-sized bedrooms on the main level offer serene views of the lake and surrounding woods, ideal for guests or family. The oversized laundry room provides ample room for a craft station, pantry storage, or workshop space.
Upstairs, the open loft makes the most of the home’s stunning vantage point—perfect for an office, reading nook, or creative retreat. The primary suite completes the upper level with a spa-like bath that includes a corner Jacuzzi tub, walk-in seated shower, and dual vanities.
The lower level is made for entertaining. A spacious recreation area with built-in bar opens to a family/game room, along with an additional full bath and 2-car garage. After a day of lakefront fun, rinse off in the outdoor shower before settling onto the wraparound covered deck. The porch swing becomes the best seat in the house as the sun sets behind the distant hills.
Notable Features Include:
-
14.11 acres on 3 combined lots
-
Breathtaking lake and mountain views
-
Open great room with soaring ceilings and wall of windows
-
Formal dining with vaulted bay window design
-
Eat-in kitchen with custom cabinetry and thoughtful lighting
-
Two main-level bedrooms, plus upstairs primary suite with spa bath
-
Open loft space ideal for office or reading area
-
Lower-level recreation room with bar and family/game area
-
Wraparound covered deck with swings and outdoor shower
-
2-car garage and gated community access
Whether you’re searching for a secluded full-time residence or a seasonal escape, this property offers an unparalleled opportunity to enjoy privacy, nature, and community all in one.
Co-listed by Joanne Mielenz & Angela Worsham – Wallace Real Estate Lakeside Office | Click here for more information.