Facebook
 X
X
 Pinterest
 Copy Link
Wallace Luxury Spotlight | 3540 Mountain Tyme Way Sevierville, TN 37862
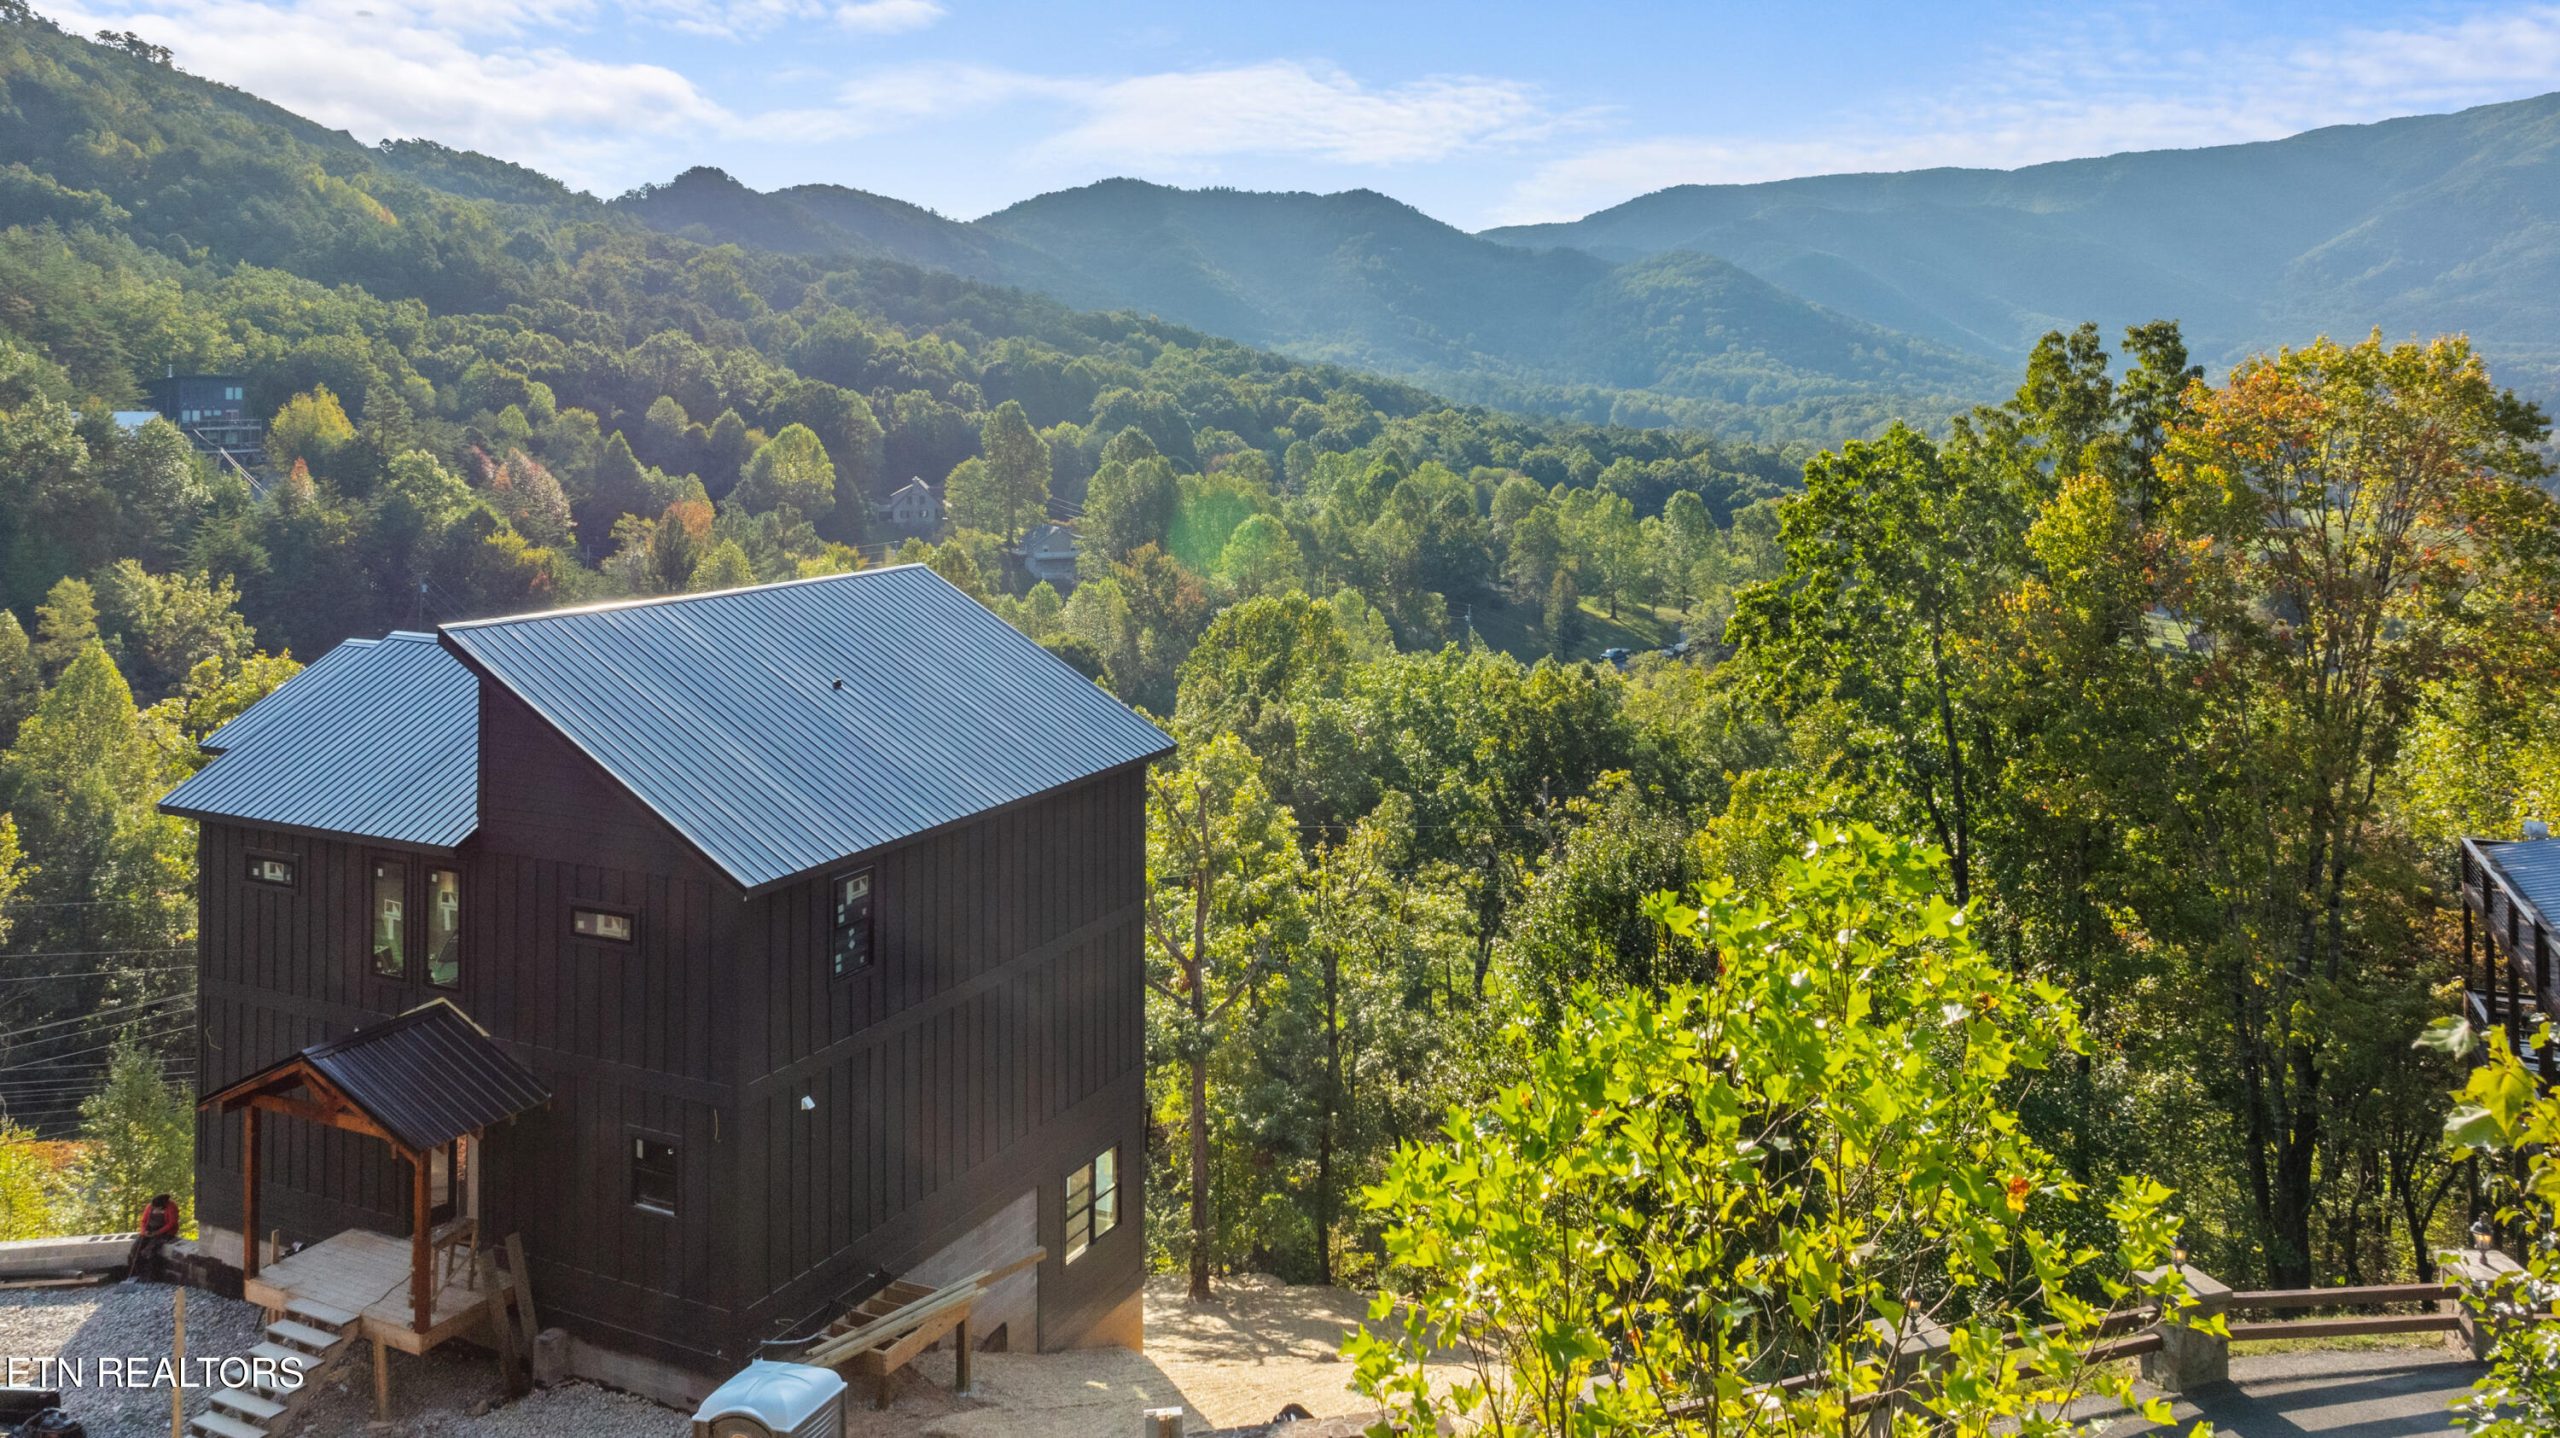
New Luxury Cabin in Wears Valley – Estimated Completion January 2025
Imagine owning a nearly 4,000 square foot luxury cabin with breathtaking views of Wears Valley and the Great Smoky Mountains National Park. This newly-constructed cabin, priced at just over $400 per square foot, is located in a gated community only 15 minutes from the Parkway and major attractions, with no steep roads to navigate.
Designed to Impress
From the moment you arrive at the impressive 8-foot glass front doors, you’ll be welcomed by stunning pass-through views of the mountains, framed by 16-foot slider doors that lead to an expansive deck. This cabin offers ample space for entertaining and relaxation, with three thoughtfully designed levels to capture the panoramic views from nearly every room.
Flexible Living Spaces
The cabin’s layout includes customizable flex space on the lower level, allowing you to create a media room, game room, or additional living quarters to suit your needs. Two sets of French doors open to another expansive deck on the lower level, providing even more opportunities to enjoy the outdoor scenery.
Outdoor Living Made Easy
The property’s outdoor living spaces are designed to maximize comfort and accessibility. With no steep slopes, you can easily add outdoor amenities such as a fire pit or hot tub to enhance your experience. The concrete driveway and low-maintenance landscaping make this property both practical and beautiful.
Premium Interior Features
Inside the cabin, luxury touches abound. The kitchen features granite countertops, stainless steel appliances, and plenty of space for preparing meals. The primary bedroom suite offers privacy and convenience, while tiled walk-in showers and a separate laundry room add to the home’s modern appeal. Throughout the home, high-quality finishes create a sense of refined comfort.
Low HOA Fees and Easy Access
This property offers the best of both worlds: the tranquility of mountain living with the convenience of being close to attractions. With low HOA fees and well-maintained, easy-access roads, it’s the perfect investment cabin, second home, or permanent residence.
Schedule Your Showing Today
Don’t miss this opportunity to own a slice of paradise in Wears Valley. With its unbeatable location, luxurious features, and stunning views, this cabin is sure to impress. Contact us to learn more and schedule your showing today.
Presented by Lisa Hoyt | Wallace Farragut Office – Click here for more information about this property!
Wallace Luxury Spotlight | 293 Platinum Drive New Tazewell, TN 37825
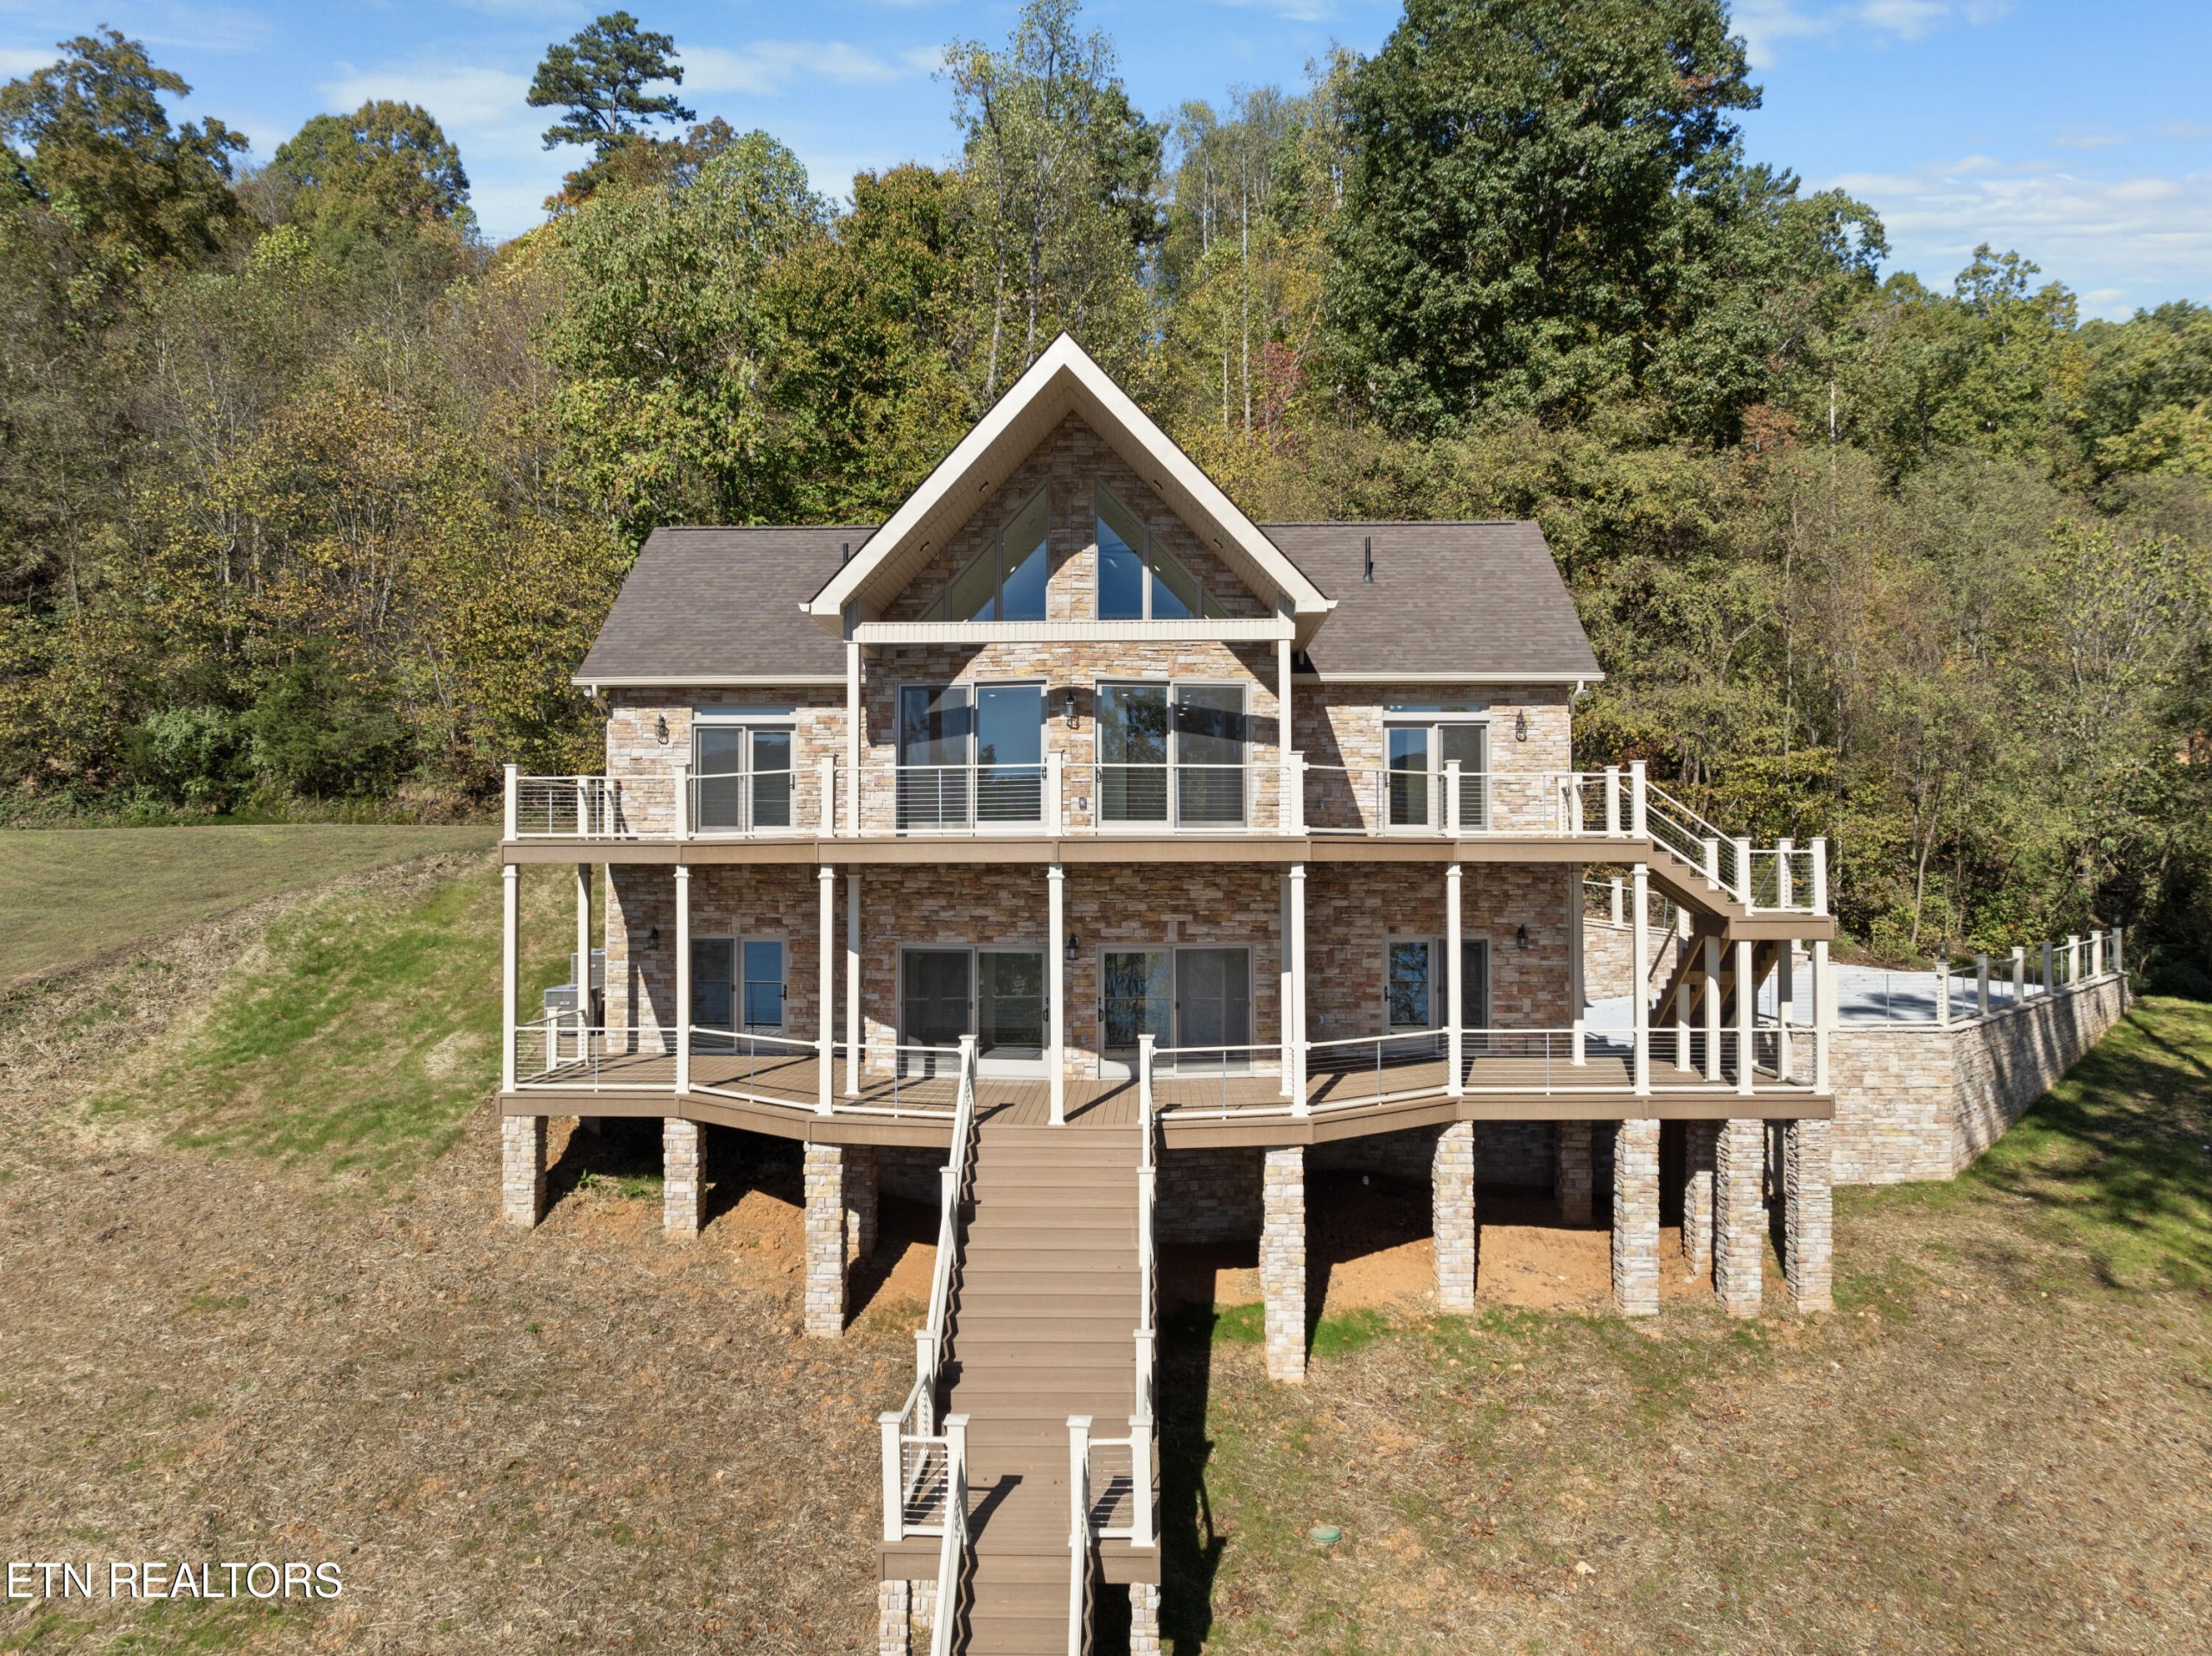
Experience Lakefront Luxury at Its Finest on Norris Lake
Spectacular, extraordinary, breathtaking — words scarcely do justice to this newly constructed lakefront property in the highly sought-after Rock Harbor Subdivision on Norris Lake. With stunning views, luxurious amenities, and a location that offers both serenity and recreation, this home is a true masterpiece for those seeking an unparalleled lakefront lifestyle.
A Scenic Drive to a Special Place
As you enter the Rock Harbor Subdivision, it becomes immediately clear that this is a community like no other. The gently winding Smokey Quartz Road leads you through a picturesque landscape, eventually taking you to the top of a ridge where you’ll pass a well-appointed recreation area. Here, residents enjoy a putting green, sand volleyball court, tennis courts, and more — all framed by breathtaking panoramic views of Norris Lake.
Continuing along Platinum Drive, you’ll pass through the marina entry and arrive at a semi-private gated driveway. One of the first things you’ll notice about this property is the ample parking space, a rare and welcome feature for lakefront homes.
An Elegant Entrance with Impressive Interiors
Enter through the charming front door and into a living space that radiates sophistication and warmth. The dramatic cathedral ceiling envelopes the dining, kitchen, living, and loft areas, creating a grand and open atmosphere. The kitchen is a chef’s dream with white cabinetry offering ample storage, quartz countertops and backsplash, an island with seating, stainless steel appliances, and self-assist drawers and cabinet doors.
The living area is anchored by a rustic stone, floor-to-ceiling fireplace with a propane gas insert, complete with a custom wooden mantel. The floors throughout the home are clad in Spanish porcelain tile, a perfect blend of beauty and functionality for lakeside living.
However, the true star of the home is the breathtaking lake view. Massive Anderson doors and windows frame the stunning scenery, inviting natural light to flood the interior and providing seamless access to the expansive deck.
Outdoor Living at Its Best
This property is designed for outdoor enjoyment and entertaining. Both the main and lower decks span the entire width of the home and are constructed with durable composite materials for low maintenance. These spacious decks are perfect for hosting gatherings or enjoying quiet, private dinners while taking in the mesmerizing lake views.
Steps from the lower deck lead down to the water, making it easy to access the lake for a day of boating or swimming. For those who prefer a more leisurely pace, the decks offer the perfect perch to soak in the natural beauty of Norris Lake.
A Primary Suite with a View
The main level features a split-bedroom layout, with the primary suite positioned to maximize privacy and views. The spacious primary bedroom includes French doors that open directly onto the main deck, allowing you to wake up each morning to the serene sight of the lake.
The en-suite bathroom is equally impressive, boasting double sinks and a beautifully tiled glass shower with an overhead rain shower feature — a spa-like retreat within your own home.
Additional Bedrooms and a Versatile Loft
On the opposite side of the home, you’ll find two additional bedrooms and a well-appointed full bathroom. The loft area overlooking both the front and rear of the property offers endless possibilities — whether you envision it as an office, library, or additional sleeping space. The loft is flooded with natural light, thanks to two skylights, and provides more opportunities to take in the stunning surroundings.
A Versatile Lower Level
The home’s lower level offers three distinct areas, allowing you to customize the space to suit your needs. Whether you dream of a media room, gaming lounge, or additional living space, the possibilities are endless. A smaller room on this level would make an excellent bunk room or storage area. Multiple doors lead from the lower level to the expansive lower deck, further enhancing the indoor-outdoor flow of the home.
A full bathroom on this level ensures convenience for both residents and guests.
Rock Harbor Community Amenities
As a homeowner in Rock Harbor, you’ll have access to a marina where you can rent a slip. The covered slips come equipped with electricity and water, making it easy to enjoy boating adventures on Norris Lake.
An Unmatched Opportunity
This newly constructed lakefront home offers a rare combination of luxury, functionality, and natural beauty. With incomparable views, spacious decks, and thoughtful design, it’s the perfect retreat for those seeking to immerse themselves in the tranquility of lakeside living.
Don’t miss your chance to own a piece of paradise on Norris Lake. Buyer to verify all information and measurements.
Listed by Anita Farley-Guynes | Wallace North Office – Click here for more information!
November 2024 Real Estate Market Update: What You Need to Know

As we approach the close of the year, the East Tennessee real estate market continues to follow a familiar seasonal pattern. While we can see a slowdown in some areas, this appears to be more about the time of year than any major market shift. Here’s a look at what we’ve seen in recent weeks and what it might mean for both buyers and sellers.
New Listings – New listings decreased compared to the previous month, but remain higher than what we’ve seen during other recent Decembers. This suggests the dip is driven mainly by seasonal factors rather than a sign of dwindling interest. Buyers may still find a decent selection of homes, even as we head into the quieter winter period.
Active Listings – Back in August, we reached and then surpassed the number of active listings we had in 2019, the last pre-COVID benchmark year. While this might feel like inventory is “up,” remember that we’re still in a market where demand outpaces supply. Buyers, however, might find a bit more leverage with slightly more choices available. For sellers, this means paying close attention to pricing, condition, and presentation to stand out.
Sales Pending – The number of homes going under contract took its expected seasonal dip, but interestingly, it remains above last year’s levels. Life events—jobs, family changes, or simply the desire to move—don’t always wait for interest rates to drop. Some buyers seem willing to move forward despite mortgage uncertainties, perhaps encouraged by the broader array of homes currently on the market.
Closed Units – Closed home sales in November mirrored the activity we saw last November, down a bit from October’s numbers. Again, this fits the classic year-end pattern. Real estate activity often crests in the warmer months and then eases off as the holidays approach, so this year’s slight slowdown doesn’t raise any red flags.
Months of Supply – With more listings, coupled with a seasonal slowdown in contracts and closings, the months of supply metric has nudged upward. Many industry experts consider around six months of supply to represent a “balanced” market—one where the number of buyers and the number of homes available roughly match. While we’re not at that perfect balance yet, inching closer could mean more predictable conditions for everyone involved.
Median Sales Price – The median sales price currently sits around $375,000, holding steady and showing a slight increase. This number rivals peak summer pricing and indicates that even as we move into the quieter months, home values remain stable and resilient. For sellers, it’s an encouraging sign that their property values are maintaining strength. For buyers, it’s further confirmation that East Tennessee’s market continues to be a sound, long-term investment.
Average Days on Market – On average, homes spend about 40 days on the market. To break that down: a home might stay on the market for a couple of weeks before going under contract, followed by a roughly 30-day period leading up to closing. Historically speaking, 40 days is still a brisk pace. While we might see this number edge up slightly as colder weather settles in, it remains well within the realm of a healthy, active market.
Looking Ahead – As we move into the heart of winter, we’ll likely see typical seasonal patterns continue, with activity picking up again as we approach spring. For those considering buying or selling now, understanding these trends can help manage expectations. With demand still generally outstripping supply, buyers should remain prepared to act quickly when the right home appears, while sellers can rest assured that properties priced and presented well will still garner attention, even in the cooler months.
If you have questions about how these trends might affect your personal real estate goals, our team at Wallace Real Estate is here to help. We’re always monitoring the latest market data, ensuring that when you’re ready to move, you have the insights and guidance you need.
*Stats provided with permission from the East Tennessee Realtors Multiple Listing Service. As reported by Claudia Stallings, Wallace Real Estate COO.
Wallace Luxury Spotlight | 9223 White Lightning Way Knoxville, TN 37938
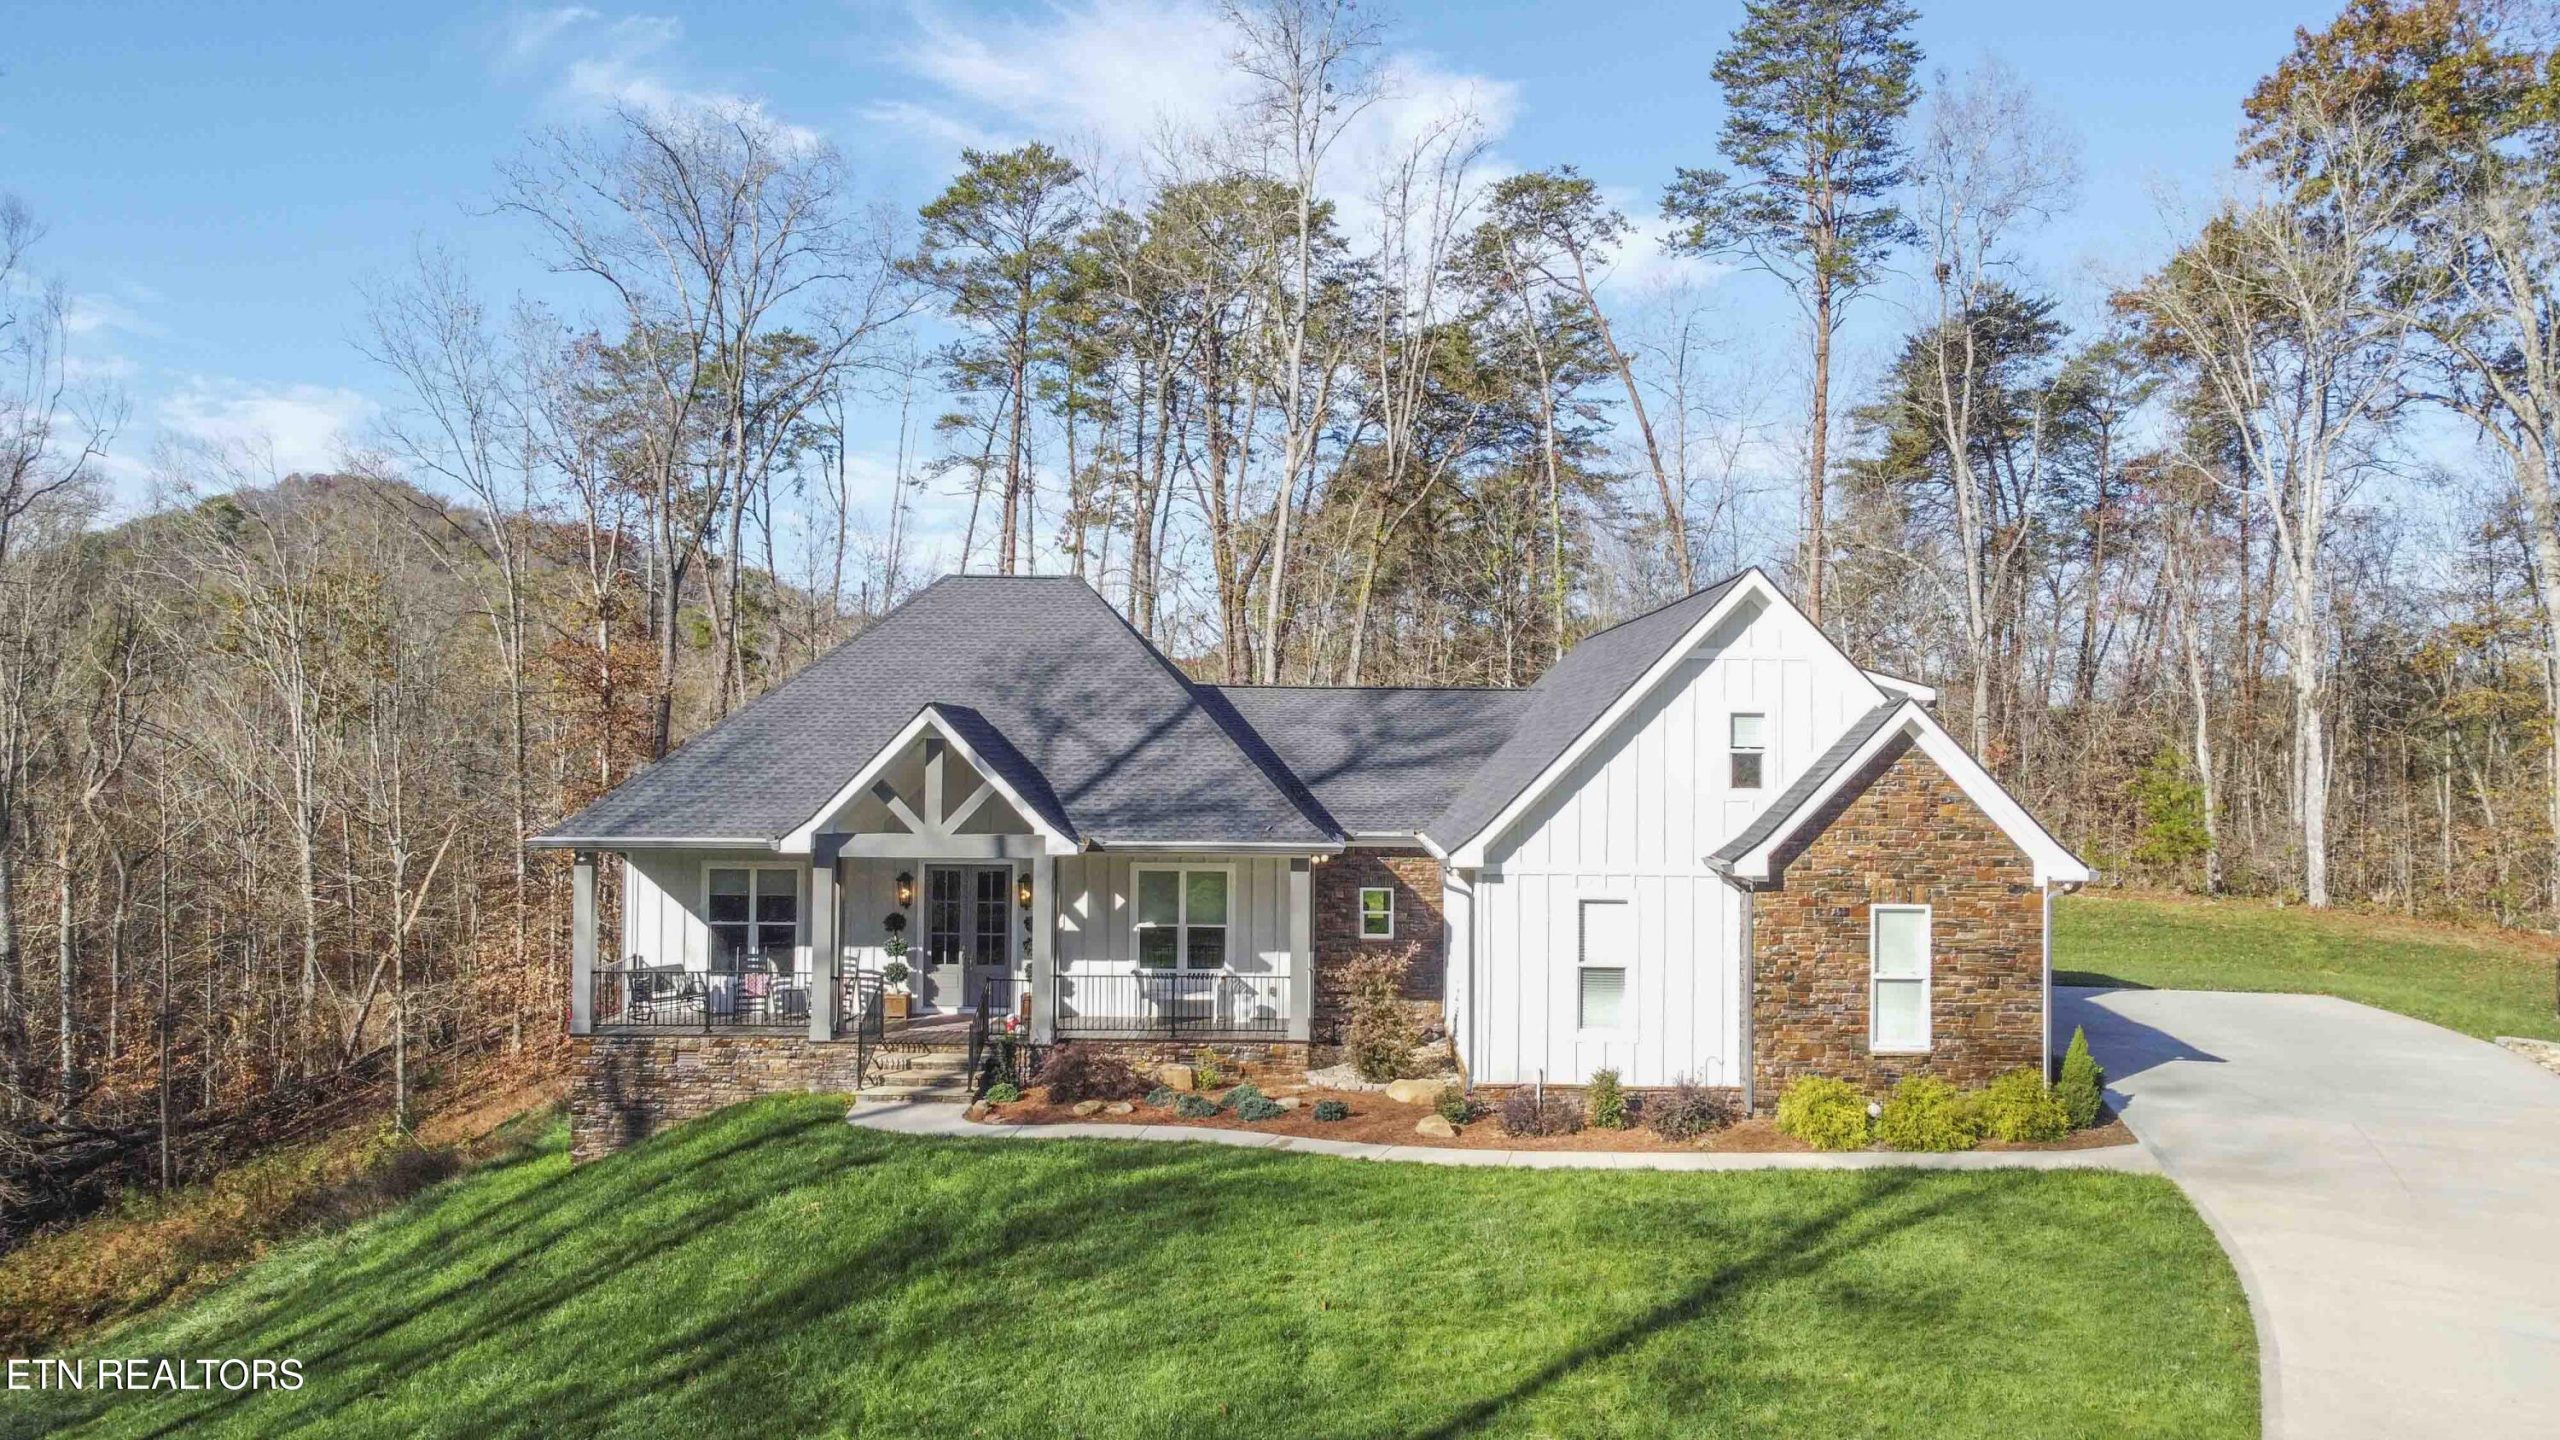
Exceptional Custom Home in a Serene Setting
Nestled in a sought-after neighborhood, this stunning custom home offers the perfect balance of privacy, elegance, and convenience. Surrounded by mature trees on a serene 1.88-acre lot, the property welcomes you with a long driveway and a charming front porch, setting the tone for the thoughtfully designed interiors that await.
Sophisticated Living Spaces
Step through the double front doors into a haven of 10-foot ceilings, crown molding, and custom craftsmanship. The living room features a cozy gas fireplace and built-ins, seamlessly flowing into the chef’s kitchen. Designed for culinary enthusiasts, the kitchen boasts an extra-long island, granite countertops, double ovens, pull-out cabinets and drawers, and a butler’s pantry for added storage and convenience. Large windows fill the space with natural light, while custom blinds ensure privacy when needed.
Luxury and Comfort in Every Detail
The primary bedroom is a true retreat, featuring a tiered ceiling, a massive walk-in closet with a makeup table, and a luxurious ensuite bath complete with a walk-in shower, soaking tub, and double vanity. Two additional bedrooms, a shared bath, and a library add to the home’s thoughtful layout. Upstairs, a bonus space offers versatility as an extra bedroom, playroom, or additional storage area.
Outdoor Enjoyment and Practical Features
The outdoor spaces are just as impressive, with a covered porch for year-round enjoyment and a firepit that overlooks the wooded lot, perfect for cool evenings under the stars. A newly installed irrigation system keeps the lush grass in pristine condition. The 3-car garage and 13×30 storage or workshop area ensure there’s plenty of space for vehicles, hobbies, and projects.
Convenience Meets Tranquility
Despite its peaceful setting, this home offers easy access to nearby amenities, making it the ideal retreat for those who want the best of both worlds.
Don’t miss your chance to own this beautifully designed custom home. With its sophisticated interiors, serene lot, and incredible features, it won’t be on the market for long!
Presented by Vickie Bailey Team – Click here for more information!
Wallace Luxury Spotlight | 3916 Legends Way Maryville, TN 37801
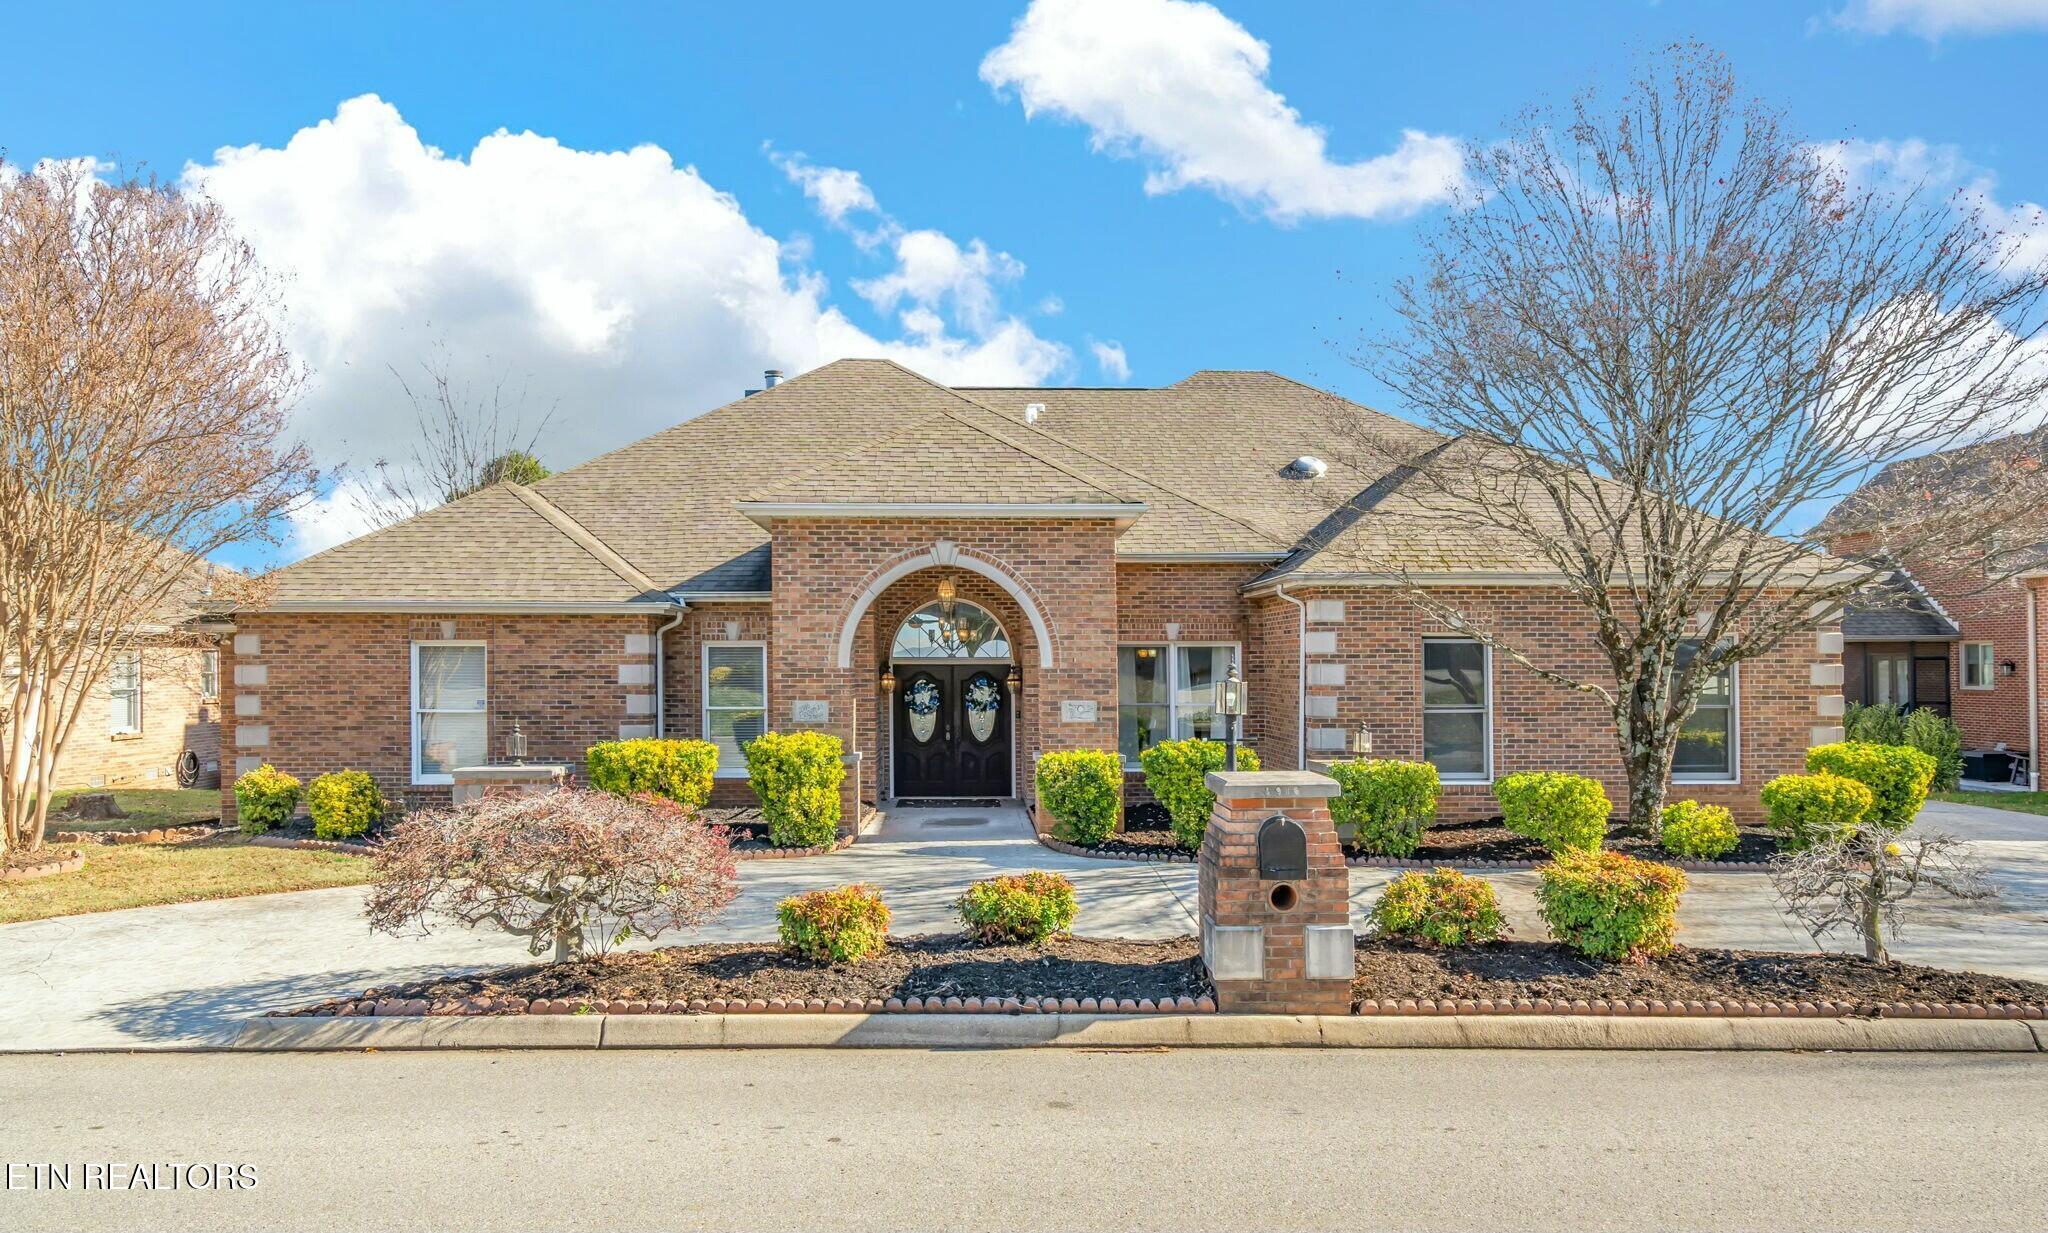
Spacious Luxury Living in Maryville’s Royal Oaks Neighborhood
Nestled in the prestigious Royal Oaks neighborhood of Maryville, this stunning 2-story all-brick home offers a perfect blend of modern elegance, spacious design, and breathtaking Smoky Mountain views. With five bedrooms, 5.5 bathrooms, and a thoughtfully designed layout, this property is ideal for families or those seeking both luxury and functionality.
Main-Level Comfort and Style
The main level features zero-entry access and a luxurious primary suite with a walk-in shower, jetted tub, and expansive walk-in closet. The chef’s kitchen is a dream come true, complete with a gas cooktop, Jenn-Air microwave and oven, and rich cherry cabinets. Relax in the great room by the cozy stone fireplace, surrounded by natural light and the warmth of newly installed luxury vinyl plank flooring.
Separate Living Quarters for Ultimate Flexibility
The fully finished basement provides completely separate living quarters, perfect for extended family, guests, or rental opportunities. With its private entrance, two full baths, a kitchen, and three spacious rooms for a living area, bedroom, and recreation or gym space, the possibilities are endless.
Outdoor Serenity and Convenience
Enjoy serene mountain sunsets from the expansive deck or covered patio, offering the perfect setting for relaxation and entertaining. Located within the Maryville City school district and just minutes from McGhee Tyson Airport and downtown Maryville, this home combines convenience with luxury living.
With recent updates including new flooring on the main and basement levels, this property is move-in ready and waiting to welcome its new owners. Experience the best of Maryville living in this spacious, light-filled home that truly has it all.
Listed by The Atkins Home Group (Kathleen & Joe) – Click here for more details.
Winterize Your Home: Tips to Protect Your Property and Save Money This Season

As temperatures drop and winter settles in, it’s important to prepare your home to handle the colder months ahead. Whether you’re a homeowner looking to keep your property in top shape or planning to sell in the near future, a little preparation now can save you money and headaches later.
Here are five essential tips to winterize your home:
1. Seal Drafts and Insulate
Drafty windows and doors can lead to higher heating bills. Use weatherstripping or caulk to seal gaps and add insulation where needed. You’ll stay cozy while keeping energy costs in check.
2. Check Your Heating System
Schedule a professional inspection of your furnace or heat pump to ensure it’s running efficiently. Clean or replace filters regularly to maintain optimal performance and air quality.
3. Inspect Your Roof and Gutters
Clear out debris from gutters to prevent ice dams, and check for any loose or missing shingles that could lead to leaks. Addressing small issues now can prevent bigger problems during harsh weather.
4. Protect Your Pipes
Frozen pipes can cause costly damage. Insulate exposed pipes, and during extreme cold, let faucets drip slightly to keep water flowing. Don’t forget to disconnect and store outdoor hoses.
5. Test Your Smoke and Carbon Monoxide Detectors
With heating systems running and fireplaces in use, it’s crucial to ensure your smoke and carbon monoxide detectors are functioning properly. Replace batteries and test each device for peace of mind.
Stay Cozy and Protected All Winter Long
Taking the time to winterize your home now can make a big difference, whether you’re planning to sell or just want to enjoy a warm, worry-free winter.
If you’re thinking about buying or selling this season, we’re here to help guide you through every step of the process!
Wallace Luxury Spotlight | 2011 Breakers Point Knoxville, TN 37922
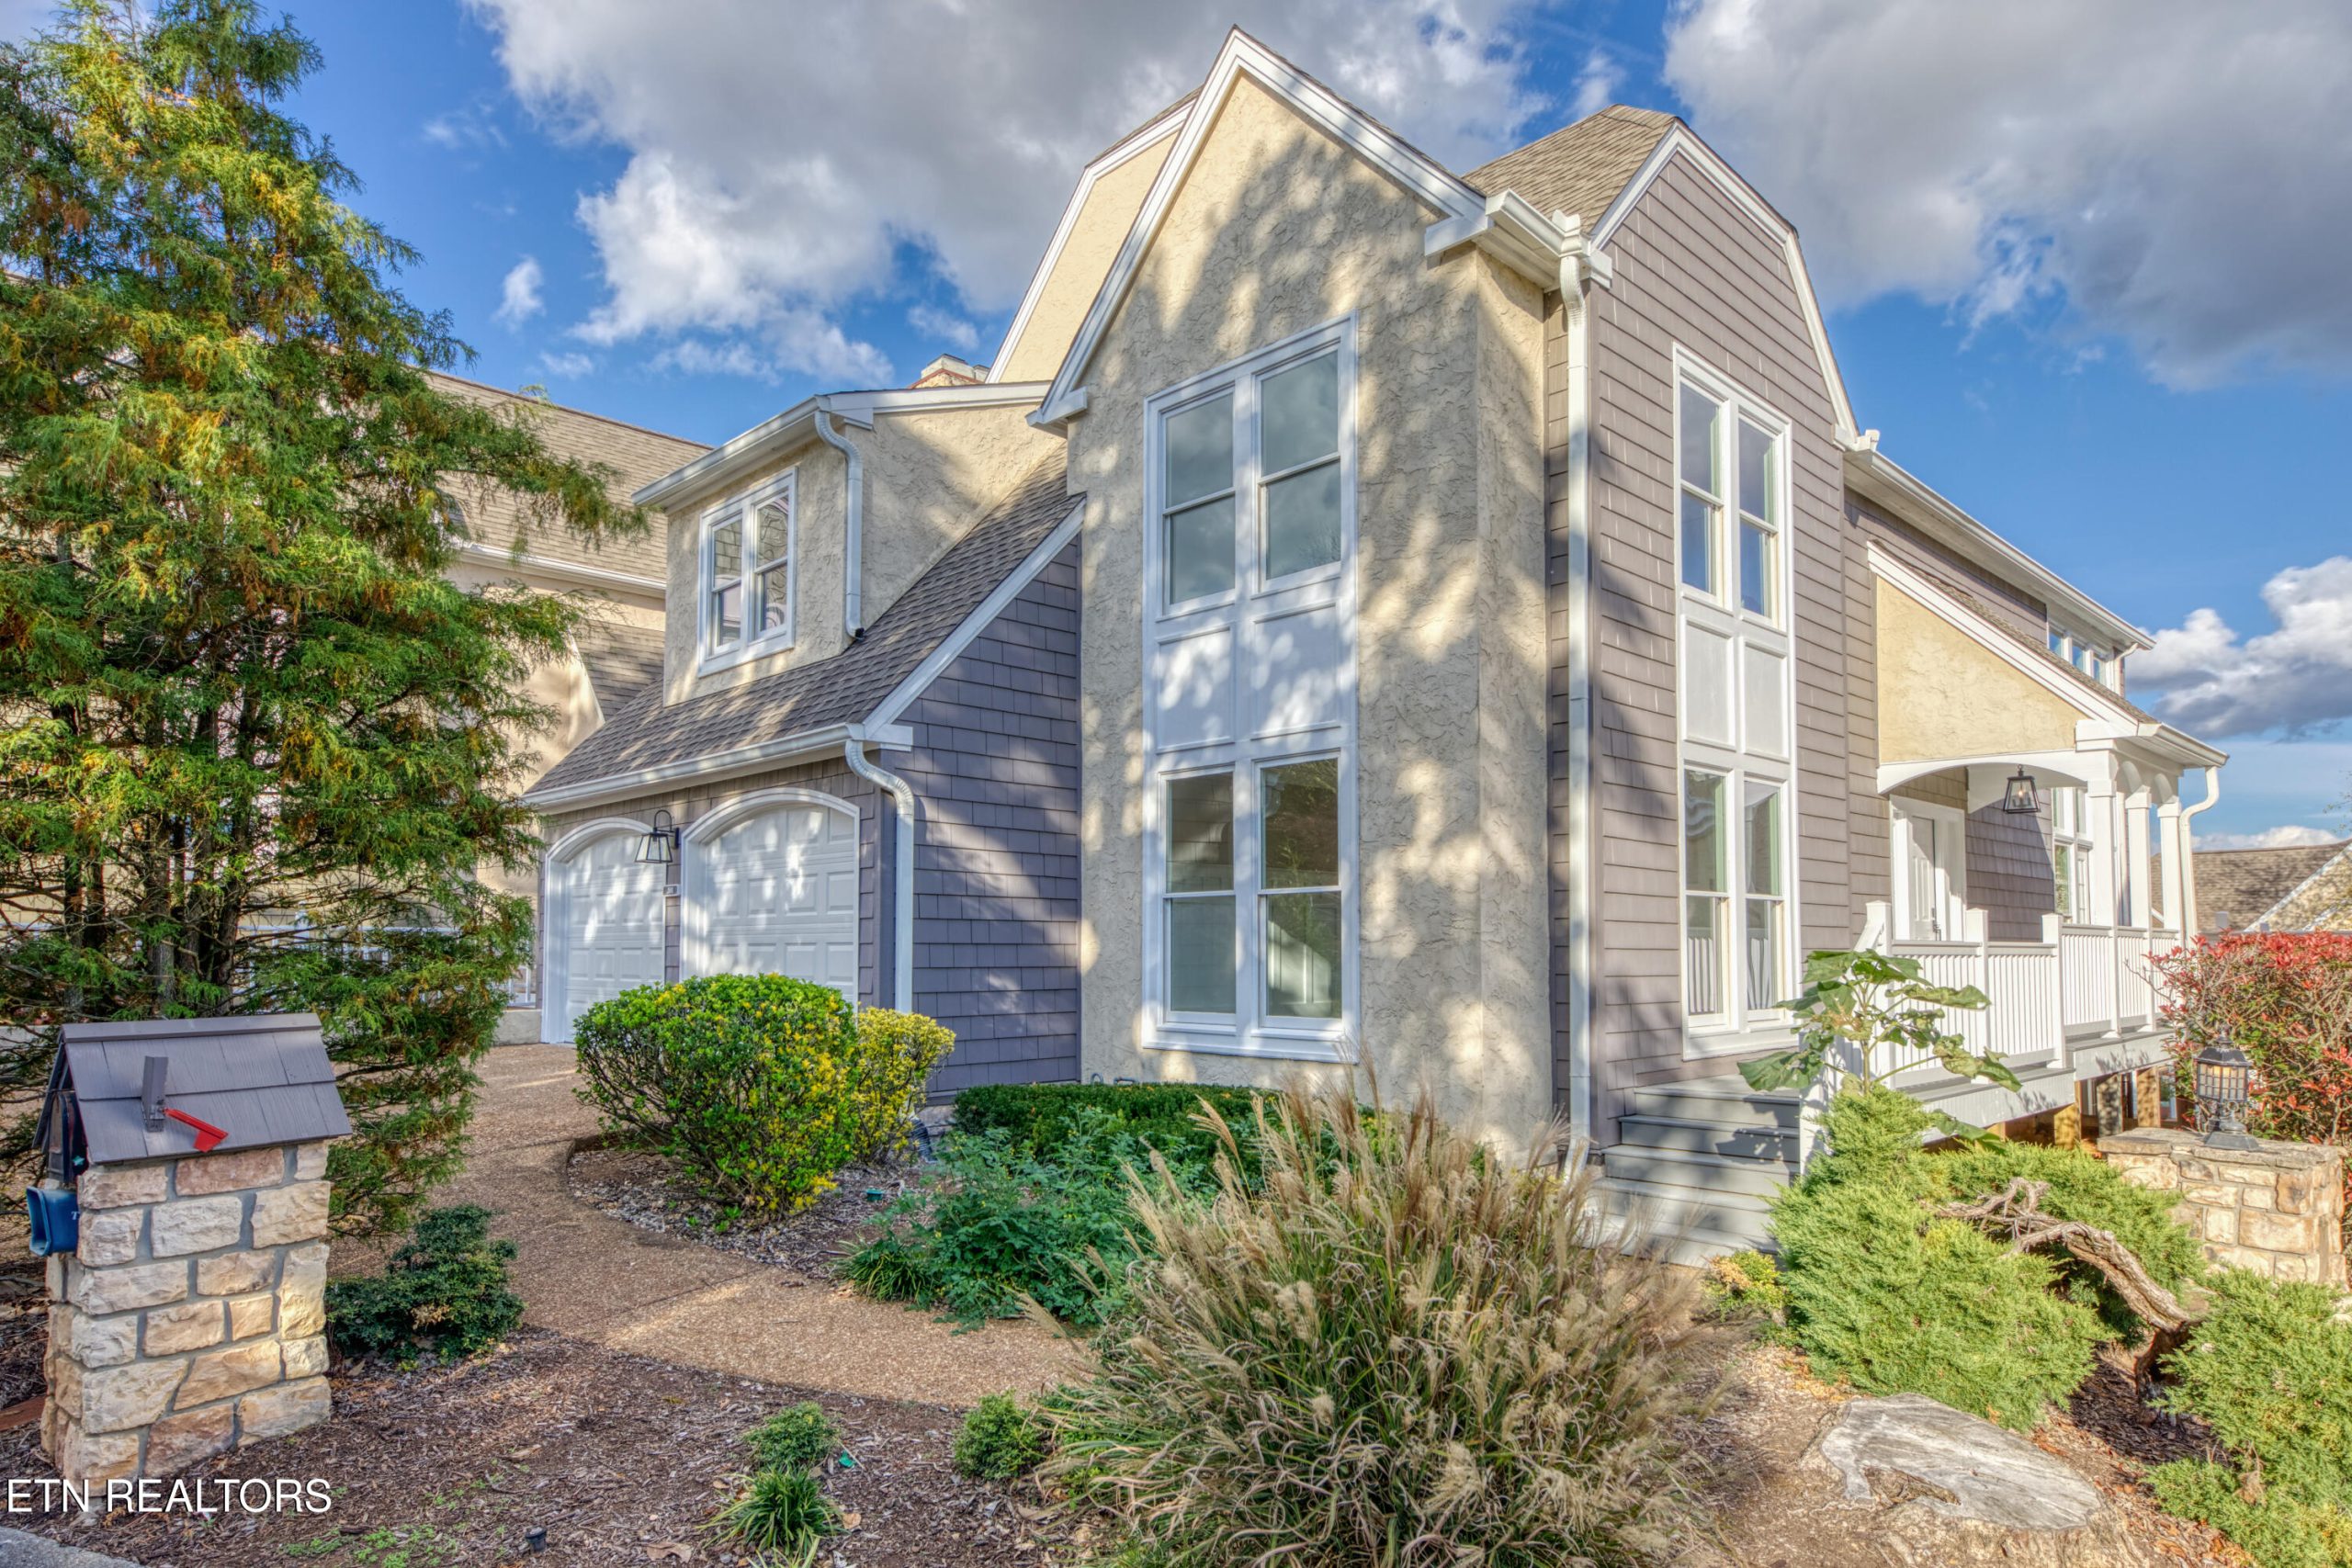
Experience Elevated Living in Knoxville’s Premier Riverfront Community
Discover the pinnacle of luxury living in this exquisite home located in one of Knoxville’s most prestigious riverfront communities. Combining sophisticated design, high-end finishes, and resort-style amenities, this stunning residence offers an unparalleled lifestyle just minutes from downtown Knoxville’s fine dining, shopping, and cultural attractions.
From the moment you enter this lovely home, the open-concept floor plan and soaring ceilings create a warm and inviting atmosphere. The impeccable design highlights premium materials and craftsmanship at every turn, ensuring a seamless blend of style and comfort.
The gourmet kitchen is a chef’s dream, featuring custom cabinetry, sleek granite countertops, state-of-the-art stainless steel appliances, and a spacious island perfect for meal prep, casual dining, or entertaining. Nearby, an entertainment room with a custom wet bar and entertainment center adds another layer of sophistication, ideal for hosting guests or unwinding in style.
The expansive owner’s suite serves as a private retreat, offering a serene ambiance for relaxation. The spa-inspired en-suite bath includes a freestanding soaking tub, dual sink vanity with extra storage, and a glass-enclosed shower. With generous dual walk-in closets, the suite is as functional as it is luxurious.
Designed for both quiet evenings and lively gatherings, the spacious living and dining areas flow effortlessly, enhanced by large windows that flood the home with natural light. These thoughtfully designed spaces offer tranquil views of the surrounding nature, creating a harmonious balance between indoor elegance and outdoor beauty.
Living in this exclusive riverfront community means enjoying access to an array of luxurious amenities. Relax by the resort-style pool, stay active on the tennis and pickleball courts, or take a leisurely stroll along the dock and boardwalk. The community clubroom offers a perfect venue for social events, making it easy to connect with neighbors and friends.
This home is more than just a residence—it’s an opportunity to embrace an elevated lifestyle where modern convenience meets timeless luxury. With its prime location, exceptional design, and access to resort-style amenities, this property offers a rare chance to experience the very best that Knoxville has to offer.
Whether you’re seeking a sophisticated retreat or a vibrant space for entertaining, this home delivers on every level. Don’t miss the opportunity to make this remarkable property your own and enjoy the lifestyle you’ve always dreamed of.
This property is presented by Nick Cantey and Brittany Hawkins – Wallace Real Estate Bearden Office | Click here for more info.
Wallace Luxury Spotlight | 4245 Hiawatha Drive Knoxville, TN 37919
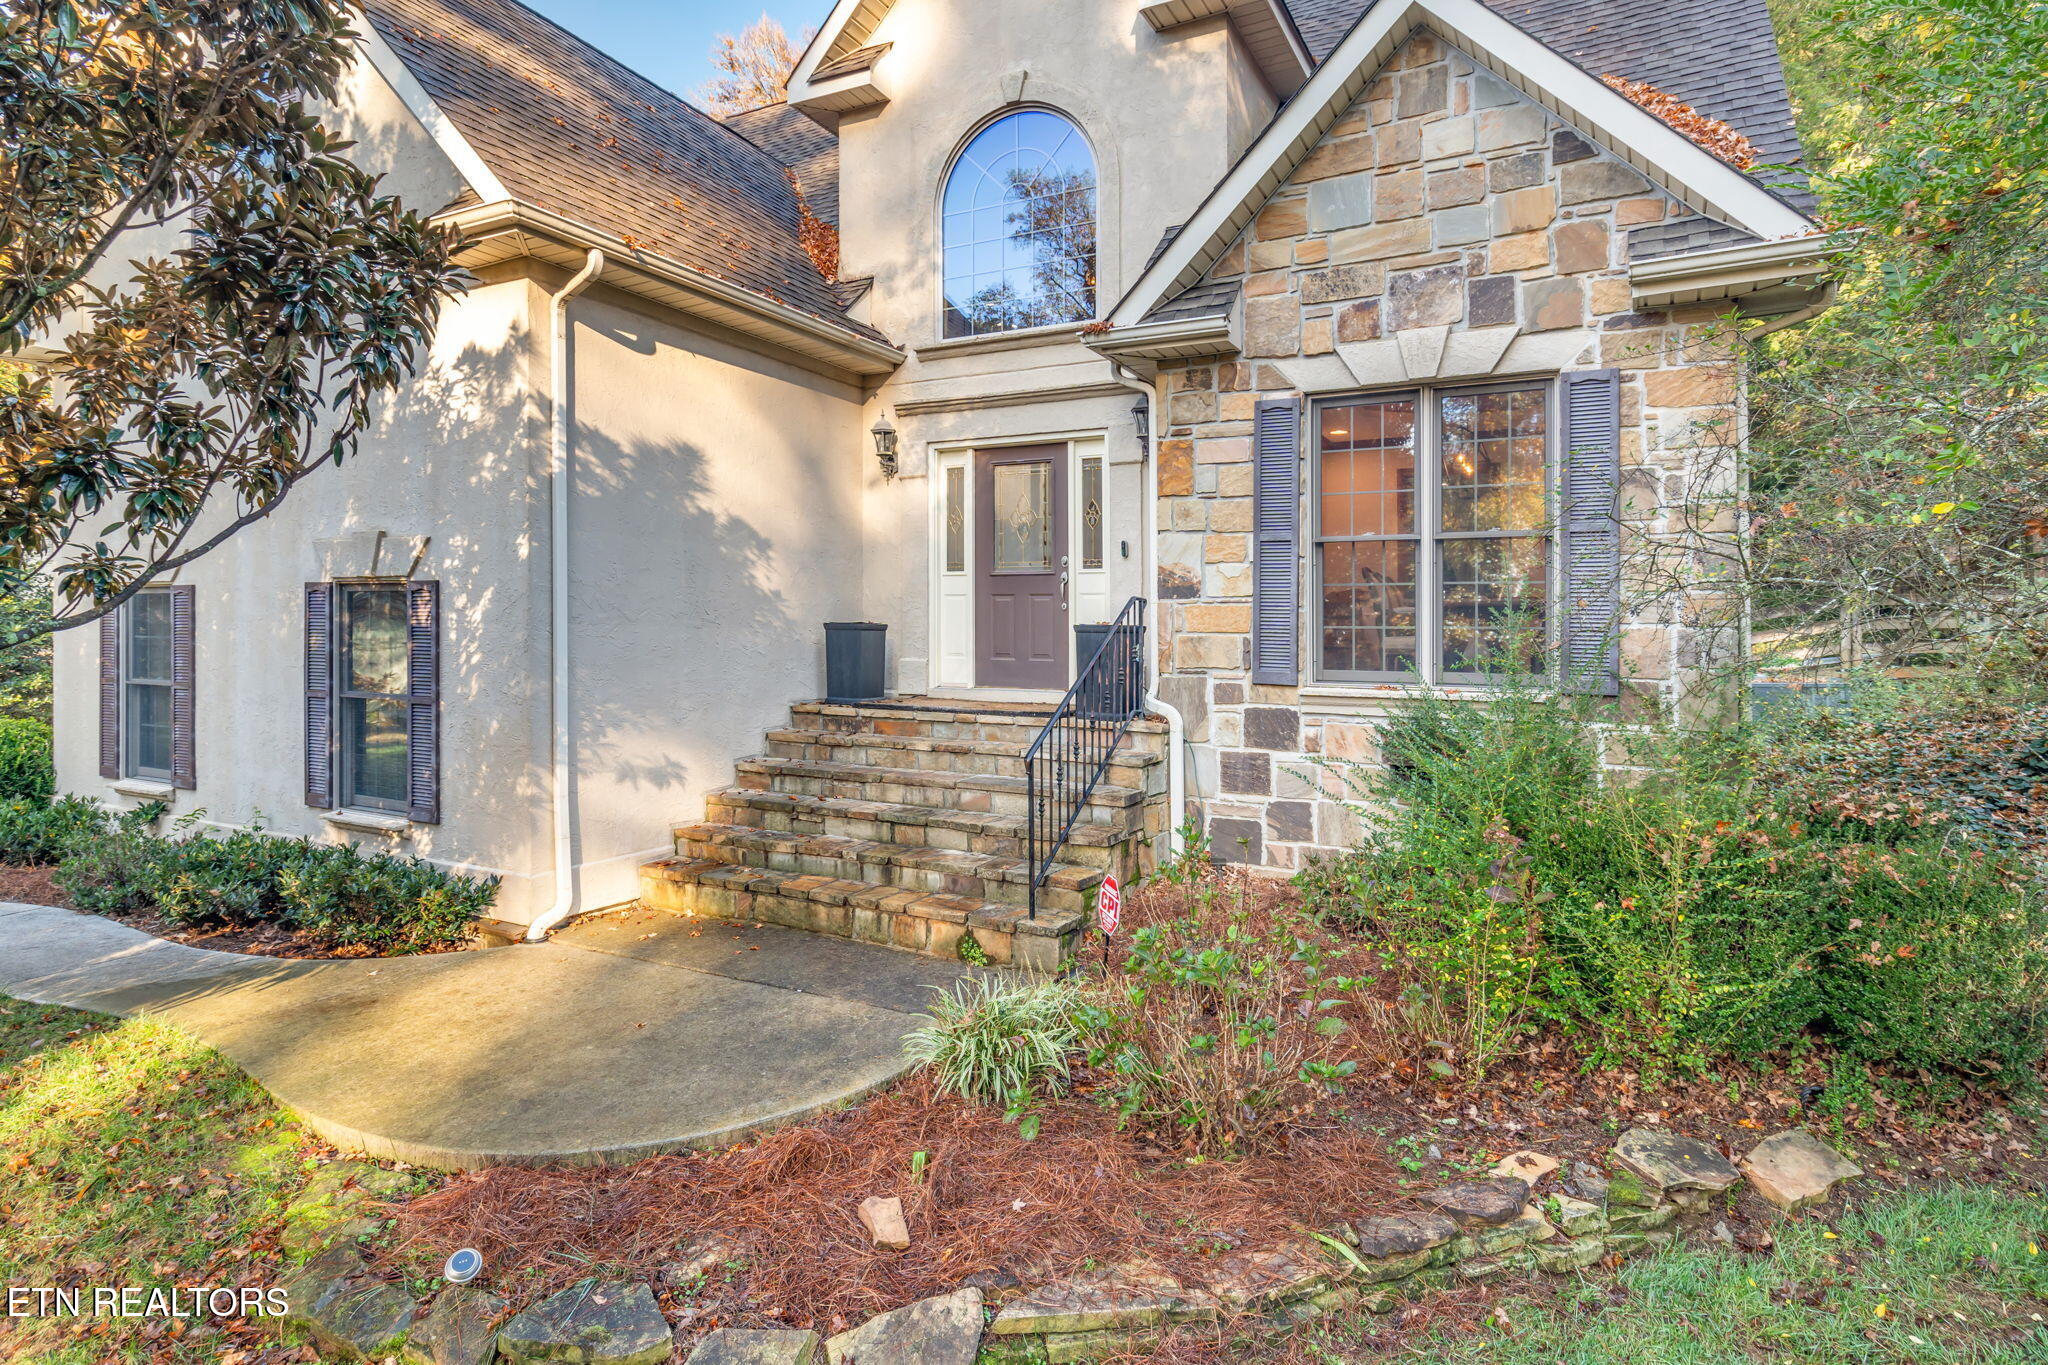
Elegant Living in Sequoyah Hills: A Rare Opportunity
Nestled in the heart of the prestigious Sequoyah Hills neighborhood, this 3-bedroom, 3.5-bath home is the epitome of charm, comfort, and convenience. With its ideal location and thoughtful design, this property offers a blend of elegance and practicality, making it perfect for families and professionals alike.
From the moment you enter, you’ll be captivated by the open-concept floorplan that creates a warm and airy atmosphere. The main level features a spacious primary bedroom and luxurious ensuite bath, offering the convenience of one-level living. The great room, with its inviting layout, flows seamlessly into a generously sized kitchen, perfect for both everyday living and entertaining. A separate formal dining room adds a touch of sophistication for hosting dinner parties or family gatherings.
Upstairs, you’ll find two additional bedrooms, each with their own bathrooms, providing privacy and comfort for family members or guests. A versatile office space is also located on this level, which can easily be converted into a fourth bedroom to suit your needs. Whether you’re working from home, accommodating a growing family, or simply need additional space, this home adapts effortlessly to your lifestyle.
Step outside to discover a stunning patio that’s perfect for outdoor gatherings. Whether you’re hosting friends for a summer evening barbecue or enjoying a quiet morning coffee, this space is designed to bring relaxation and enjoyment. The private, fenced backyard offers a peaceful retreat and plenty of room for play or gardening, making it a true sanctuary.
This home is perfectly positioned near Sequoyah Elementary, Cherokee Boulevard, and a variety of shopping and dining options. Residents of Sequoyah Hills enjoy the neighborhood’s tree-lined streets, beautiful parks, and access to some of Knoxville’s most sought-after amenities.
With ample storage throughout, this home ensures that every item has its place. The thoughtful design and prime location make it a rare find in today’s market.
Make your dream of living in Sequoyah Hills a reality—this home truly has it all!
Presented by Lorraine Burns – Wallace Real Estate | Click here for more information.
Wallace Luxury Spotlight | 5067 N Wildwood Road Maryville, TN 37804
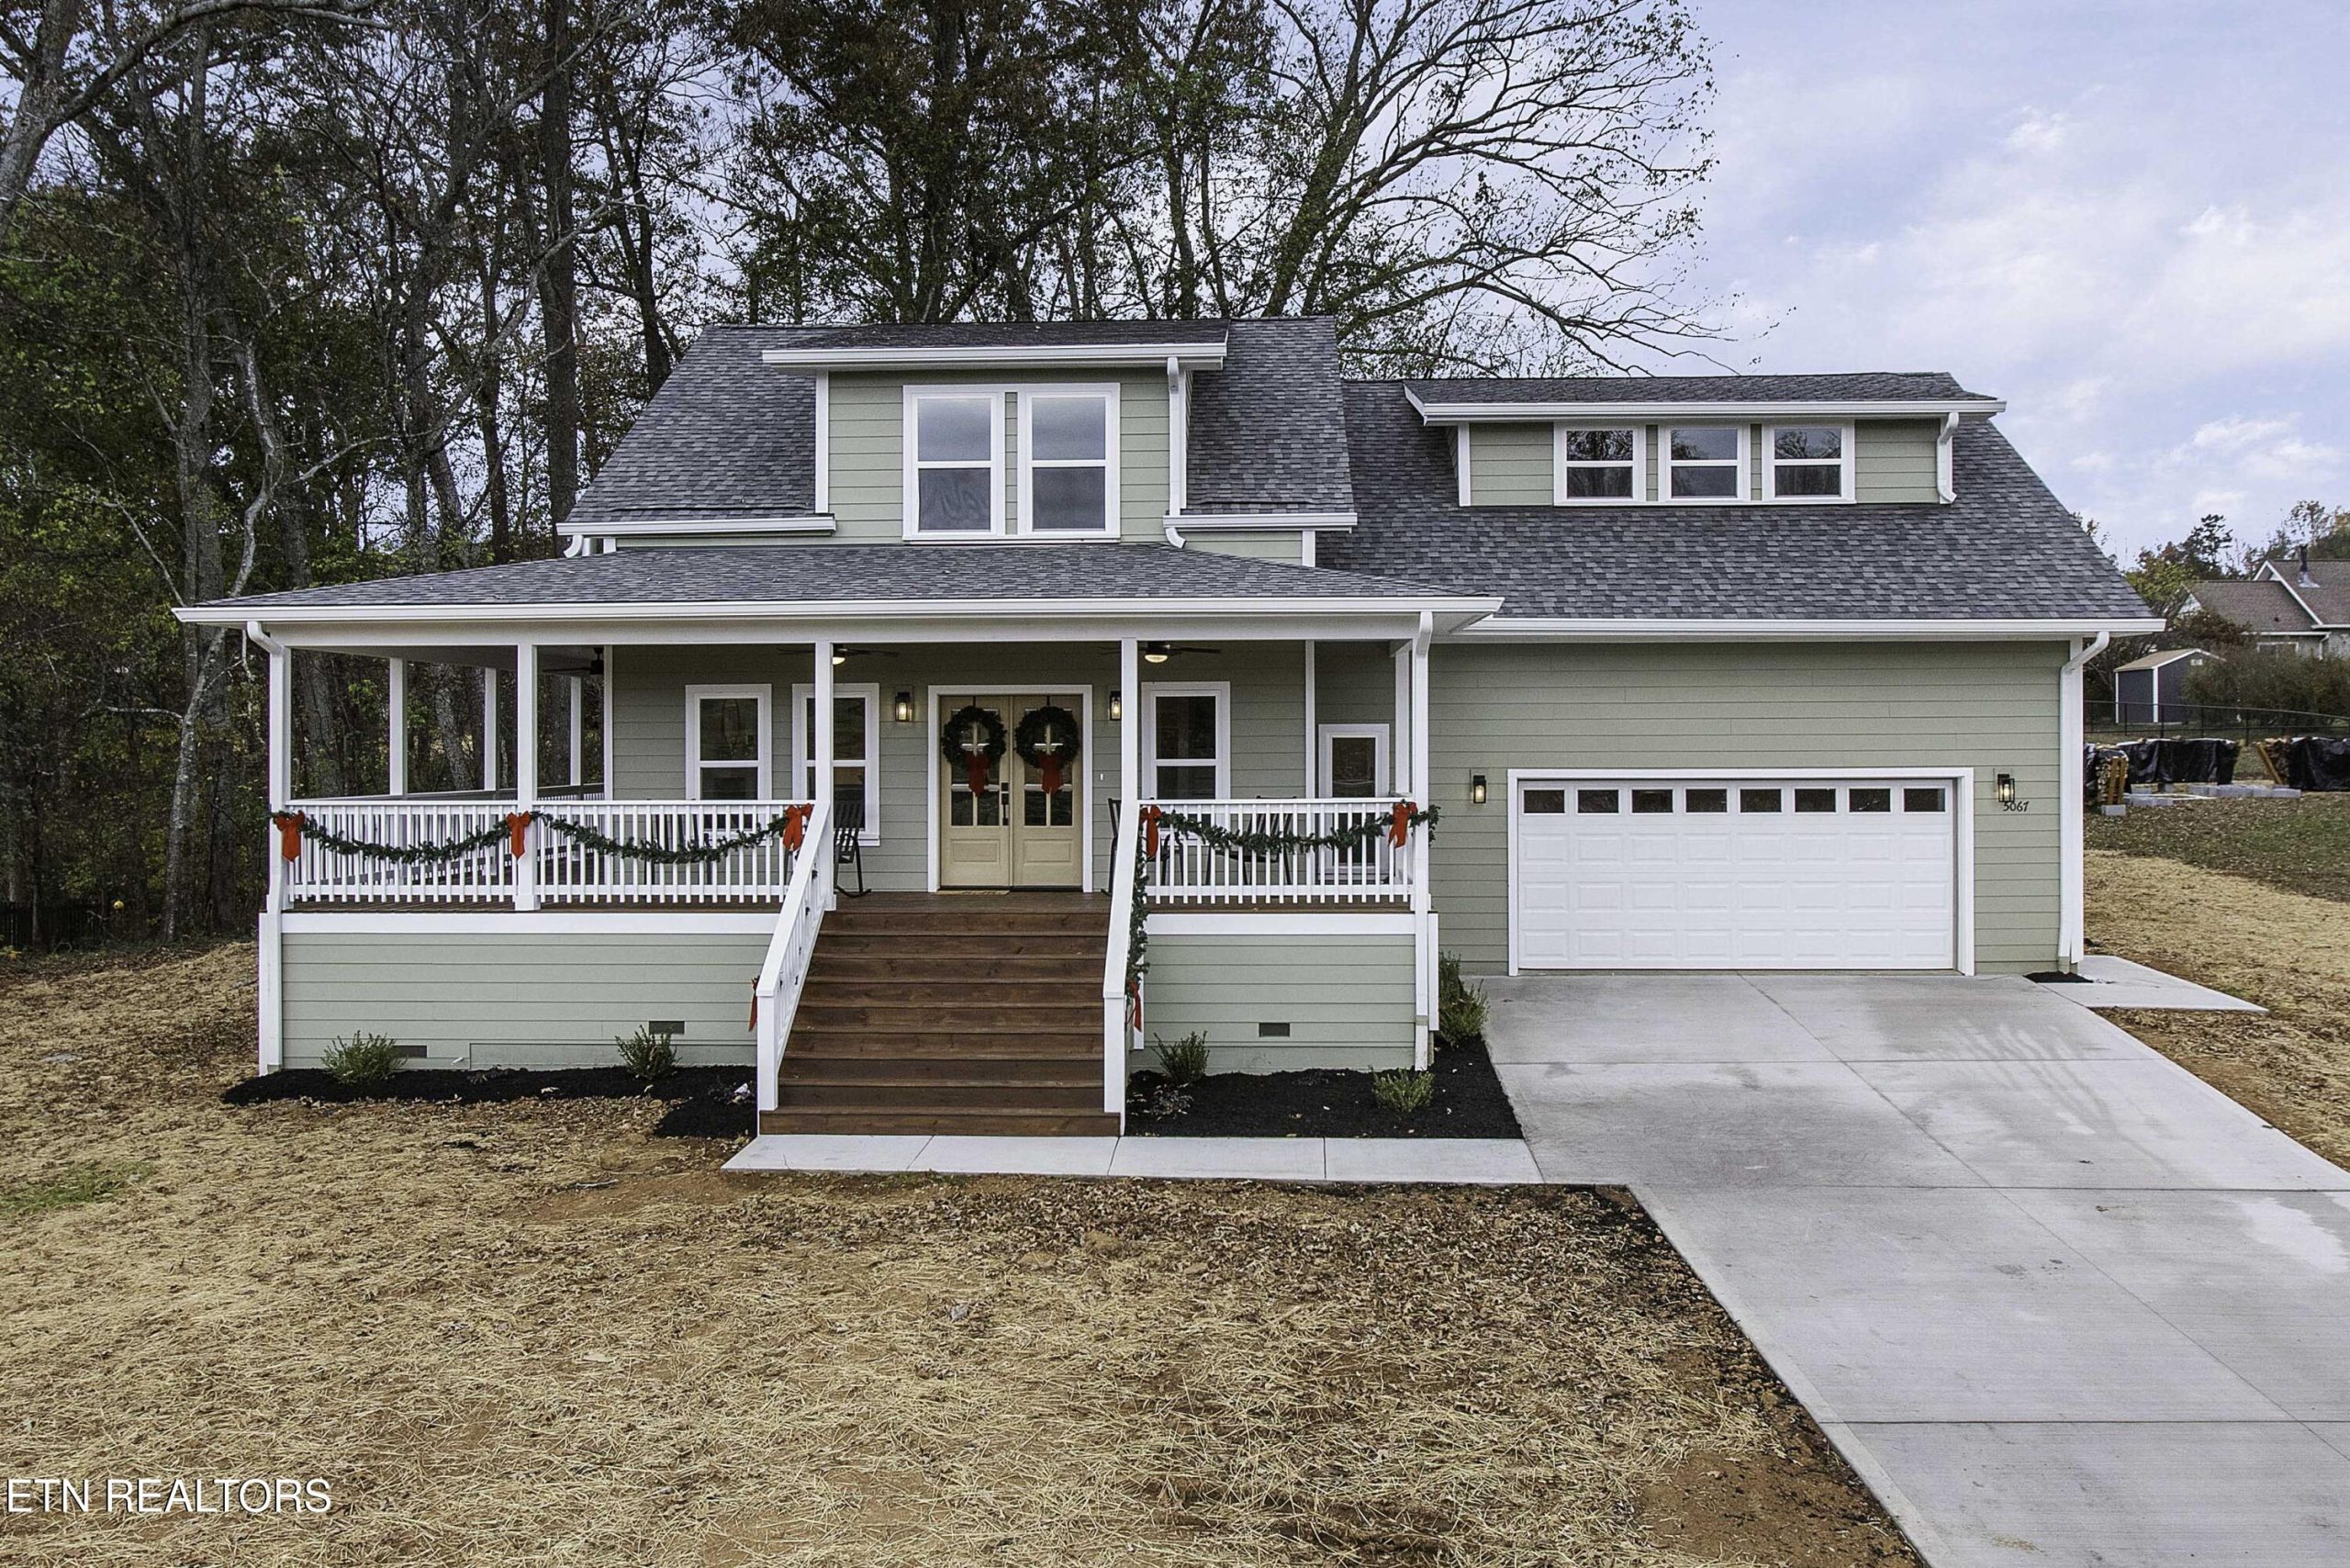
Exquisite Craftsman-Style Home with Mountain Views and Exceptional Design in Maryville
Discover the perfect blend of elegance, comfort, and craftsmanship in this stunning new construction home. Nestled on a peaceful .7-acre lot in Maryville, this property offers gentle mountain views, a serene pastoral setting, and high-end finishes that make it a true standout.
The home’s expansive 987-square-foot wrap-around porch is a highlight, providing the ideal space to soak in the beauty of the surrounding landscape. Whether you’re enjoying a morning coffee or unwinding with a sunset view, the covered porch, complete with eight ceiling fans for added comfort, is the ultimate outdoor retreat.
Inside, the attention to detail is immediately apparent. Real hardwood floors flow throughout the main living areas, complemented by coffered ceilings, quartz countertops, and stylish muted gold accents. The open-concept design seamlessly blends spaces, making it perfect for entertaining or relaxed everyday living.
As a former custom home builder’s masterpiece, this home boasts features that elevate its functionality and aesthetic. Real wood shelving adorns all closets, while a wet bar with a beverage fridge offers added convenience. Every finish and fixture has been carefully curated to create a timeless yet modern atmosphere.
The kitchen is both beautiful and highly functional, designed to inspire culinary creativity. A 36″ gas range, soft-close cabinetry, and upgraded sink with a built-in drying rack and cutting board make meal prep effortless. Whether you’re hosting gatherings or cooking for loved ones, this kitchen is sure to impress.
The main-level primary suite is a true haven. Designed to accommodate a king-size bed between the windows, it features a vaulted wood ceiling and private access to the covered porch. The luxurious primary bath includes a walk-in tiled shower, a soaking tub, and a closed water closet for privacy, offering a spa-like experience every day.
Upstairs, you’ll find two additional bedrooms with walk-in closets, a full bath, and an oversized bonus room with an attached private bath. Perfect for guests, a playroom, or an additional family room, this space adds versatility to the home’s layout.
This Craftsman-style gem combines beauty, function, and comfort in every detail. With its serene location, breathtaking mountain views, and luxurious finishes, this home is the perfect setting for creating lasting memories. Just in time for the holidays, make this remarkable property your new home and start enjoying the unparalleled lifestyle it offers.
Presented by Summer Munyon – Wallace Real Estate | Click here for more information.
Wallace Luxury Spotlight| 1604 Little Fall Court Sevierville, TN 37876
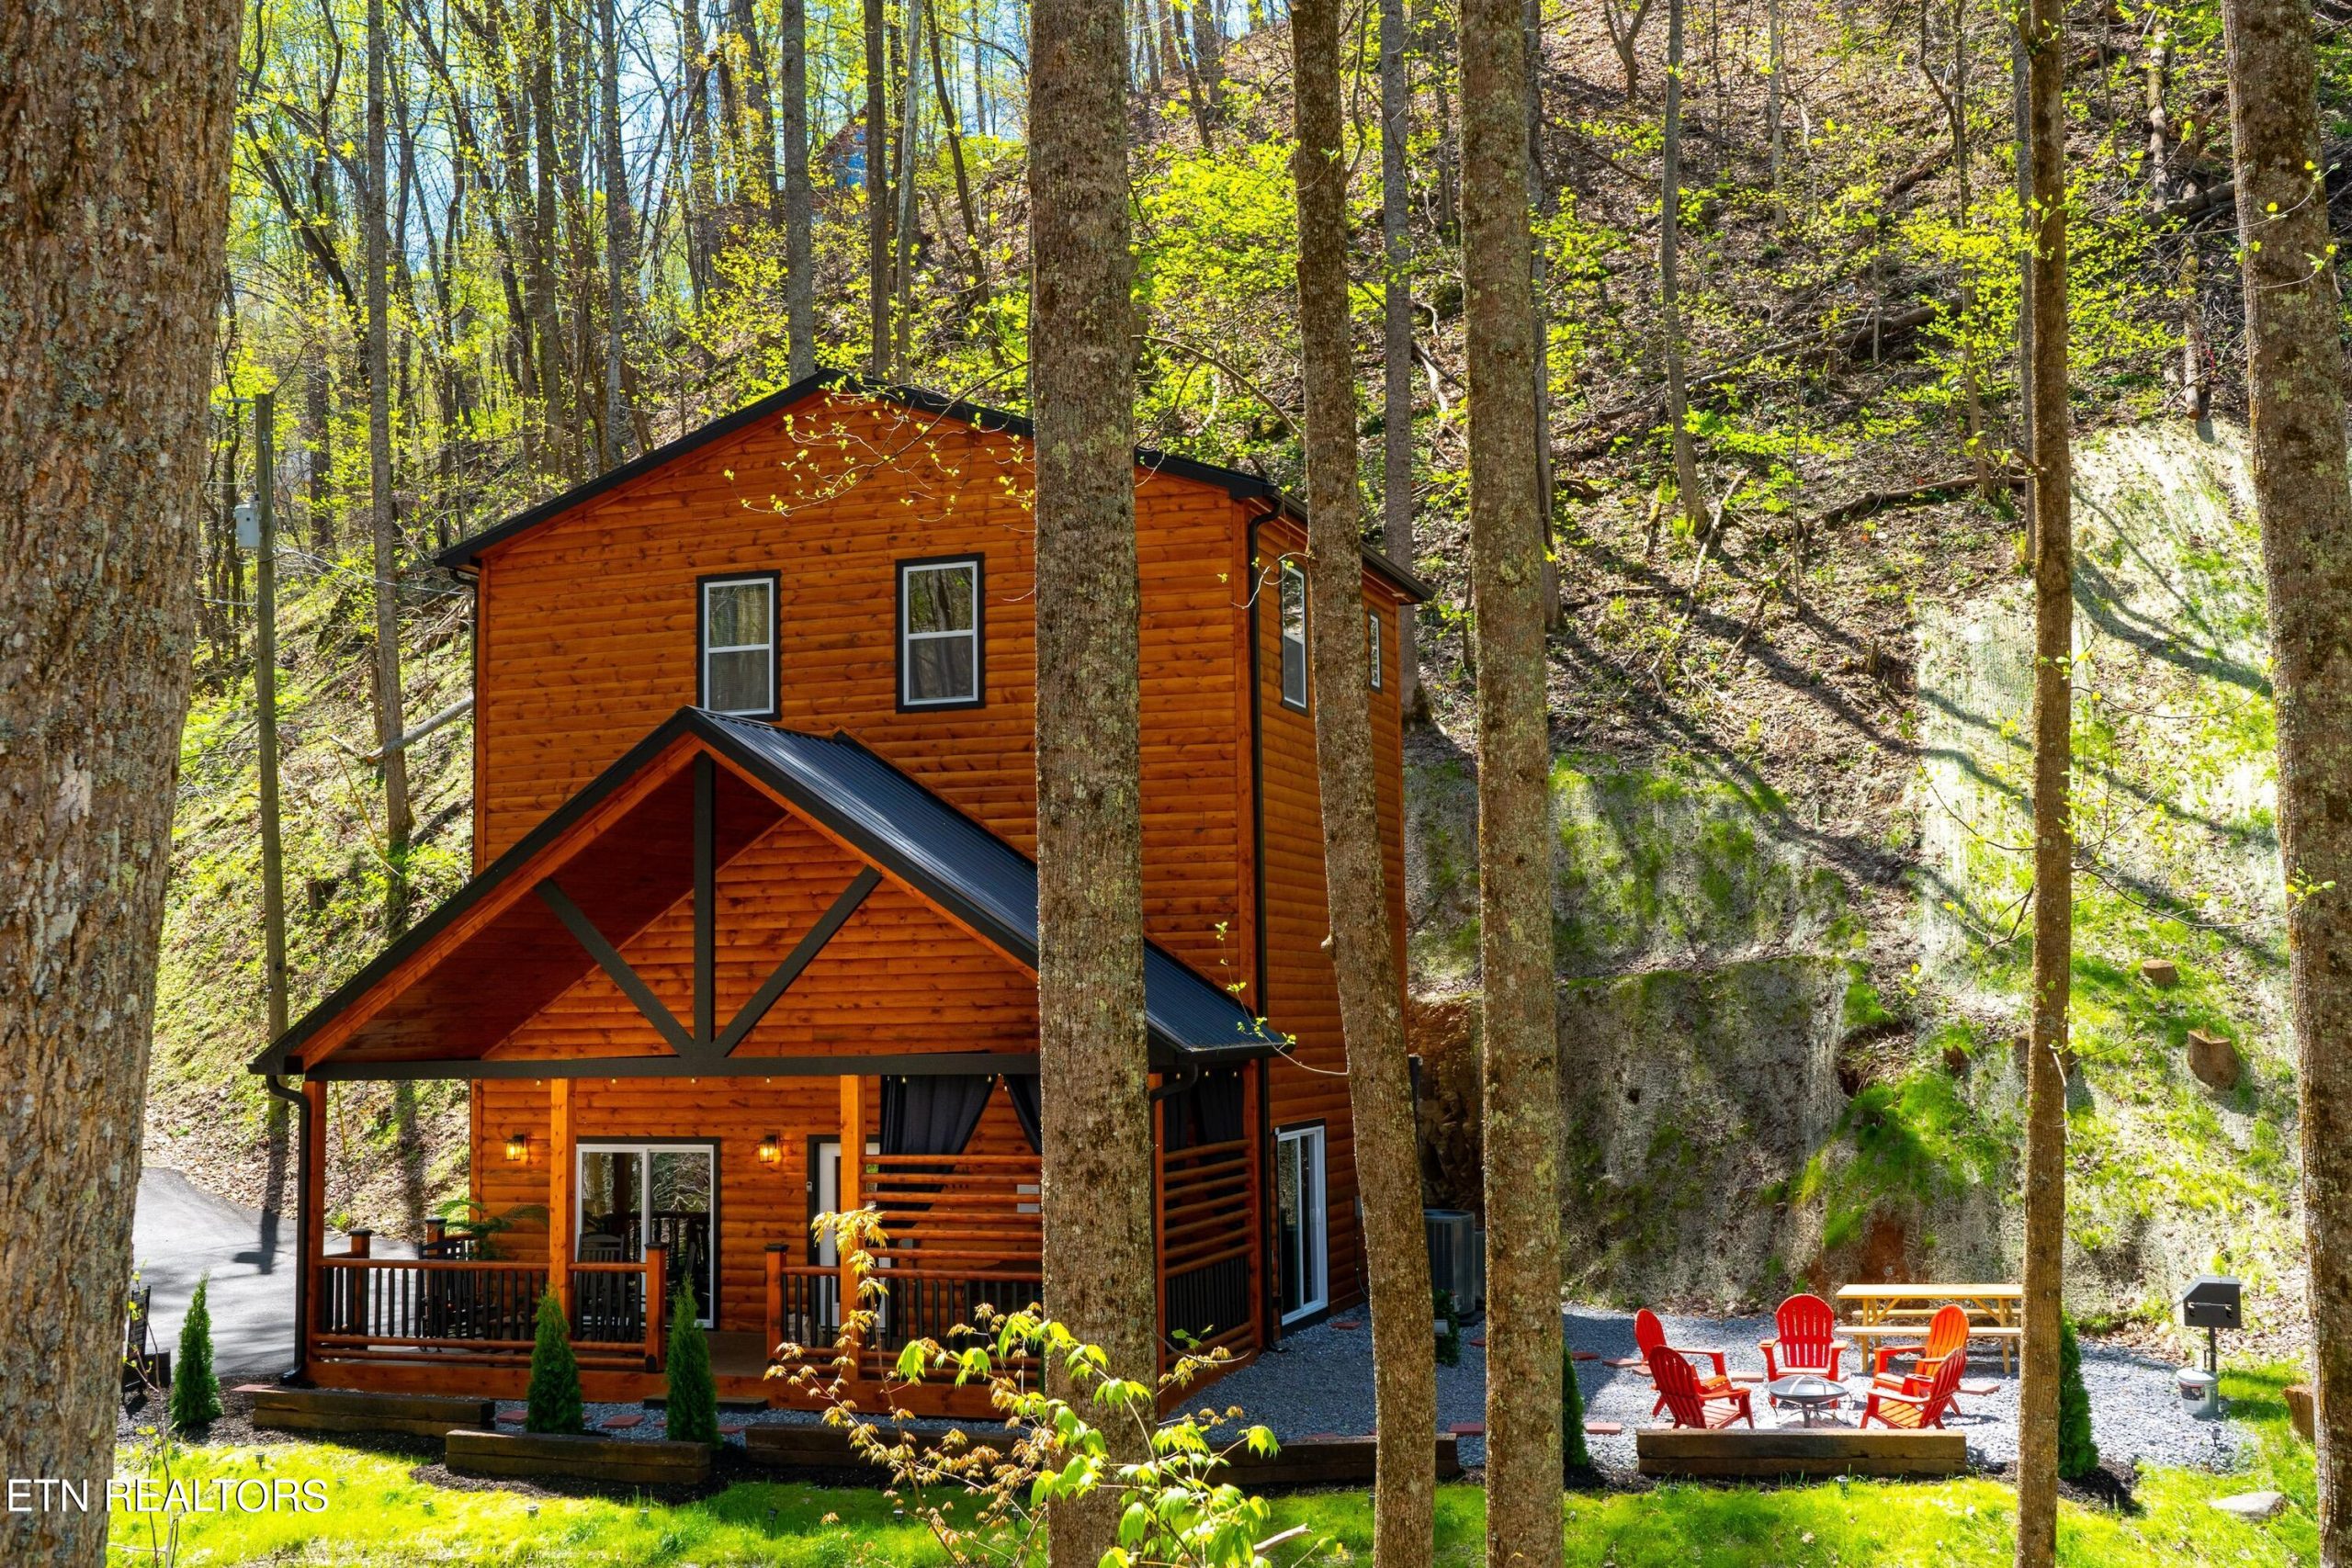
Peace and Tranquility: A Mountain Retreat for Relaxation and Reconnection
Tucked away in the serene beauty of the Smoky Mountains, this exceptional cabin offers an escape from the everyday. Aptly named “Peace and Tranquility,” the property combines natural beauty, thoughtful design, and unmatched convenience for those seeking a true getaway.
As you enter the expansive deck, the sound of a gently running creek greets you, providing a peaceful ambiance that perfectly complements the mountain backdrop. Whether enjoying morning coffee or an evening gathering, this outdoor space is the ideal setting for relaxation and connection.
Inside, the cabin comfortably accommodates 11+ guests, making it a perfect destination for family gatherings or group getaways. The spacious design offers plenty of room to spread out, while the warm and inviting atmosphere encourages everyone to come together.
The cabin’s interior features two fireplaces, creating cozy spaces to unwind after a day of exploring. Whether nestled indoors by the fire or enjoying the crisp mountain air on the deck, you’ll feel right at home.
The property also boasts ample outdoor space for recreation and relaxation, along with plenty of parking to ensure every guest feels welcome.
While the cabin feels like a secluded retreat, it’s conveniently located just a short drive from Gatlinburg and Pigeon Forge. Enjoy easy access to the area’s attractions, including hiking trails, family-friendly entertainment, and the iconic Dollywood.
Peace and Tranquility is more than just a name—it’s a lifestyle. With its stunning natural surroundings, thoughtful features, and unbeatable location, this mountain cabin is the perfect place to create lasting memories. Whether you’re looking for a personal retreat or a property with rental potential, this home delivers on every front.
Discover the beauty, comfort, and serenity of Peace and Tranquility today. Listed by Brian Shaffer – Wallace Real Estate. Click here for more information about this property.