Facebook
 X
X
 Pinterest
 Copy Link
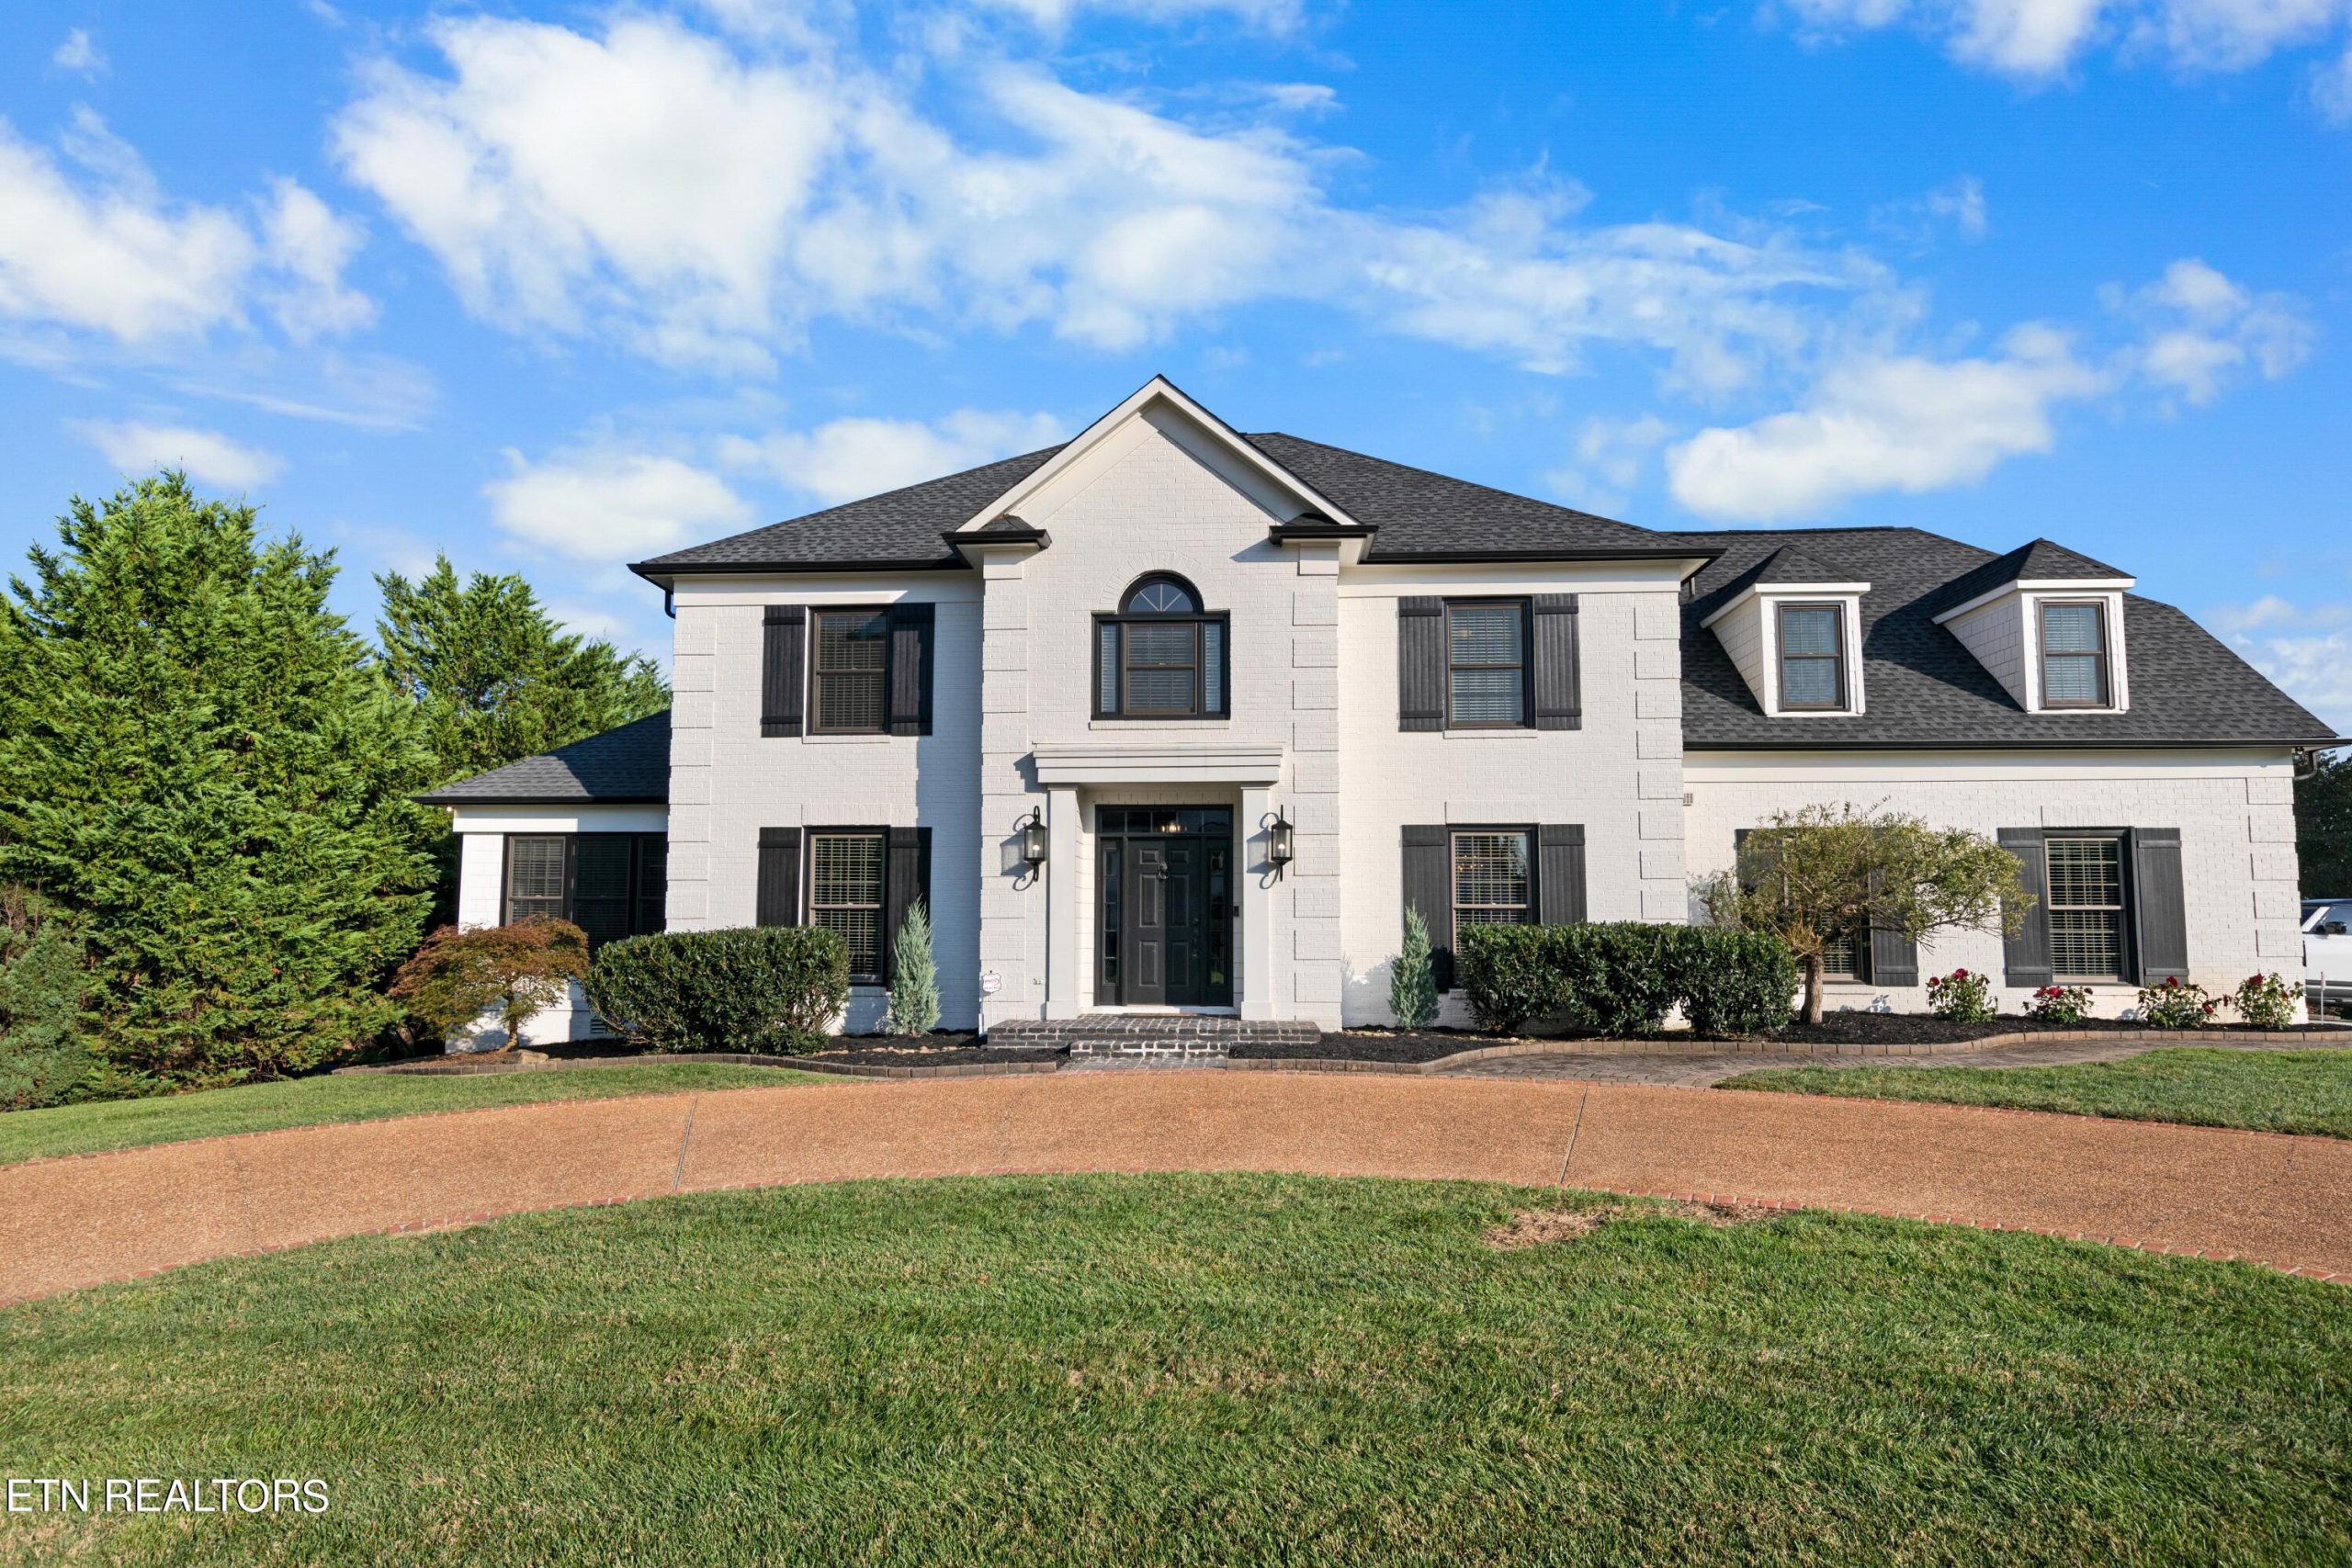
Wallace Luxury Spotlight | 521 Augusta National Way Knoxville, TN 37922
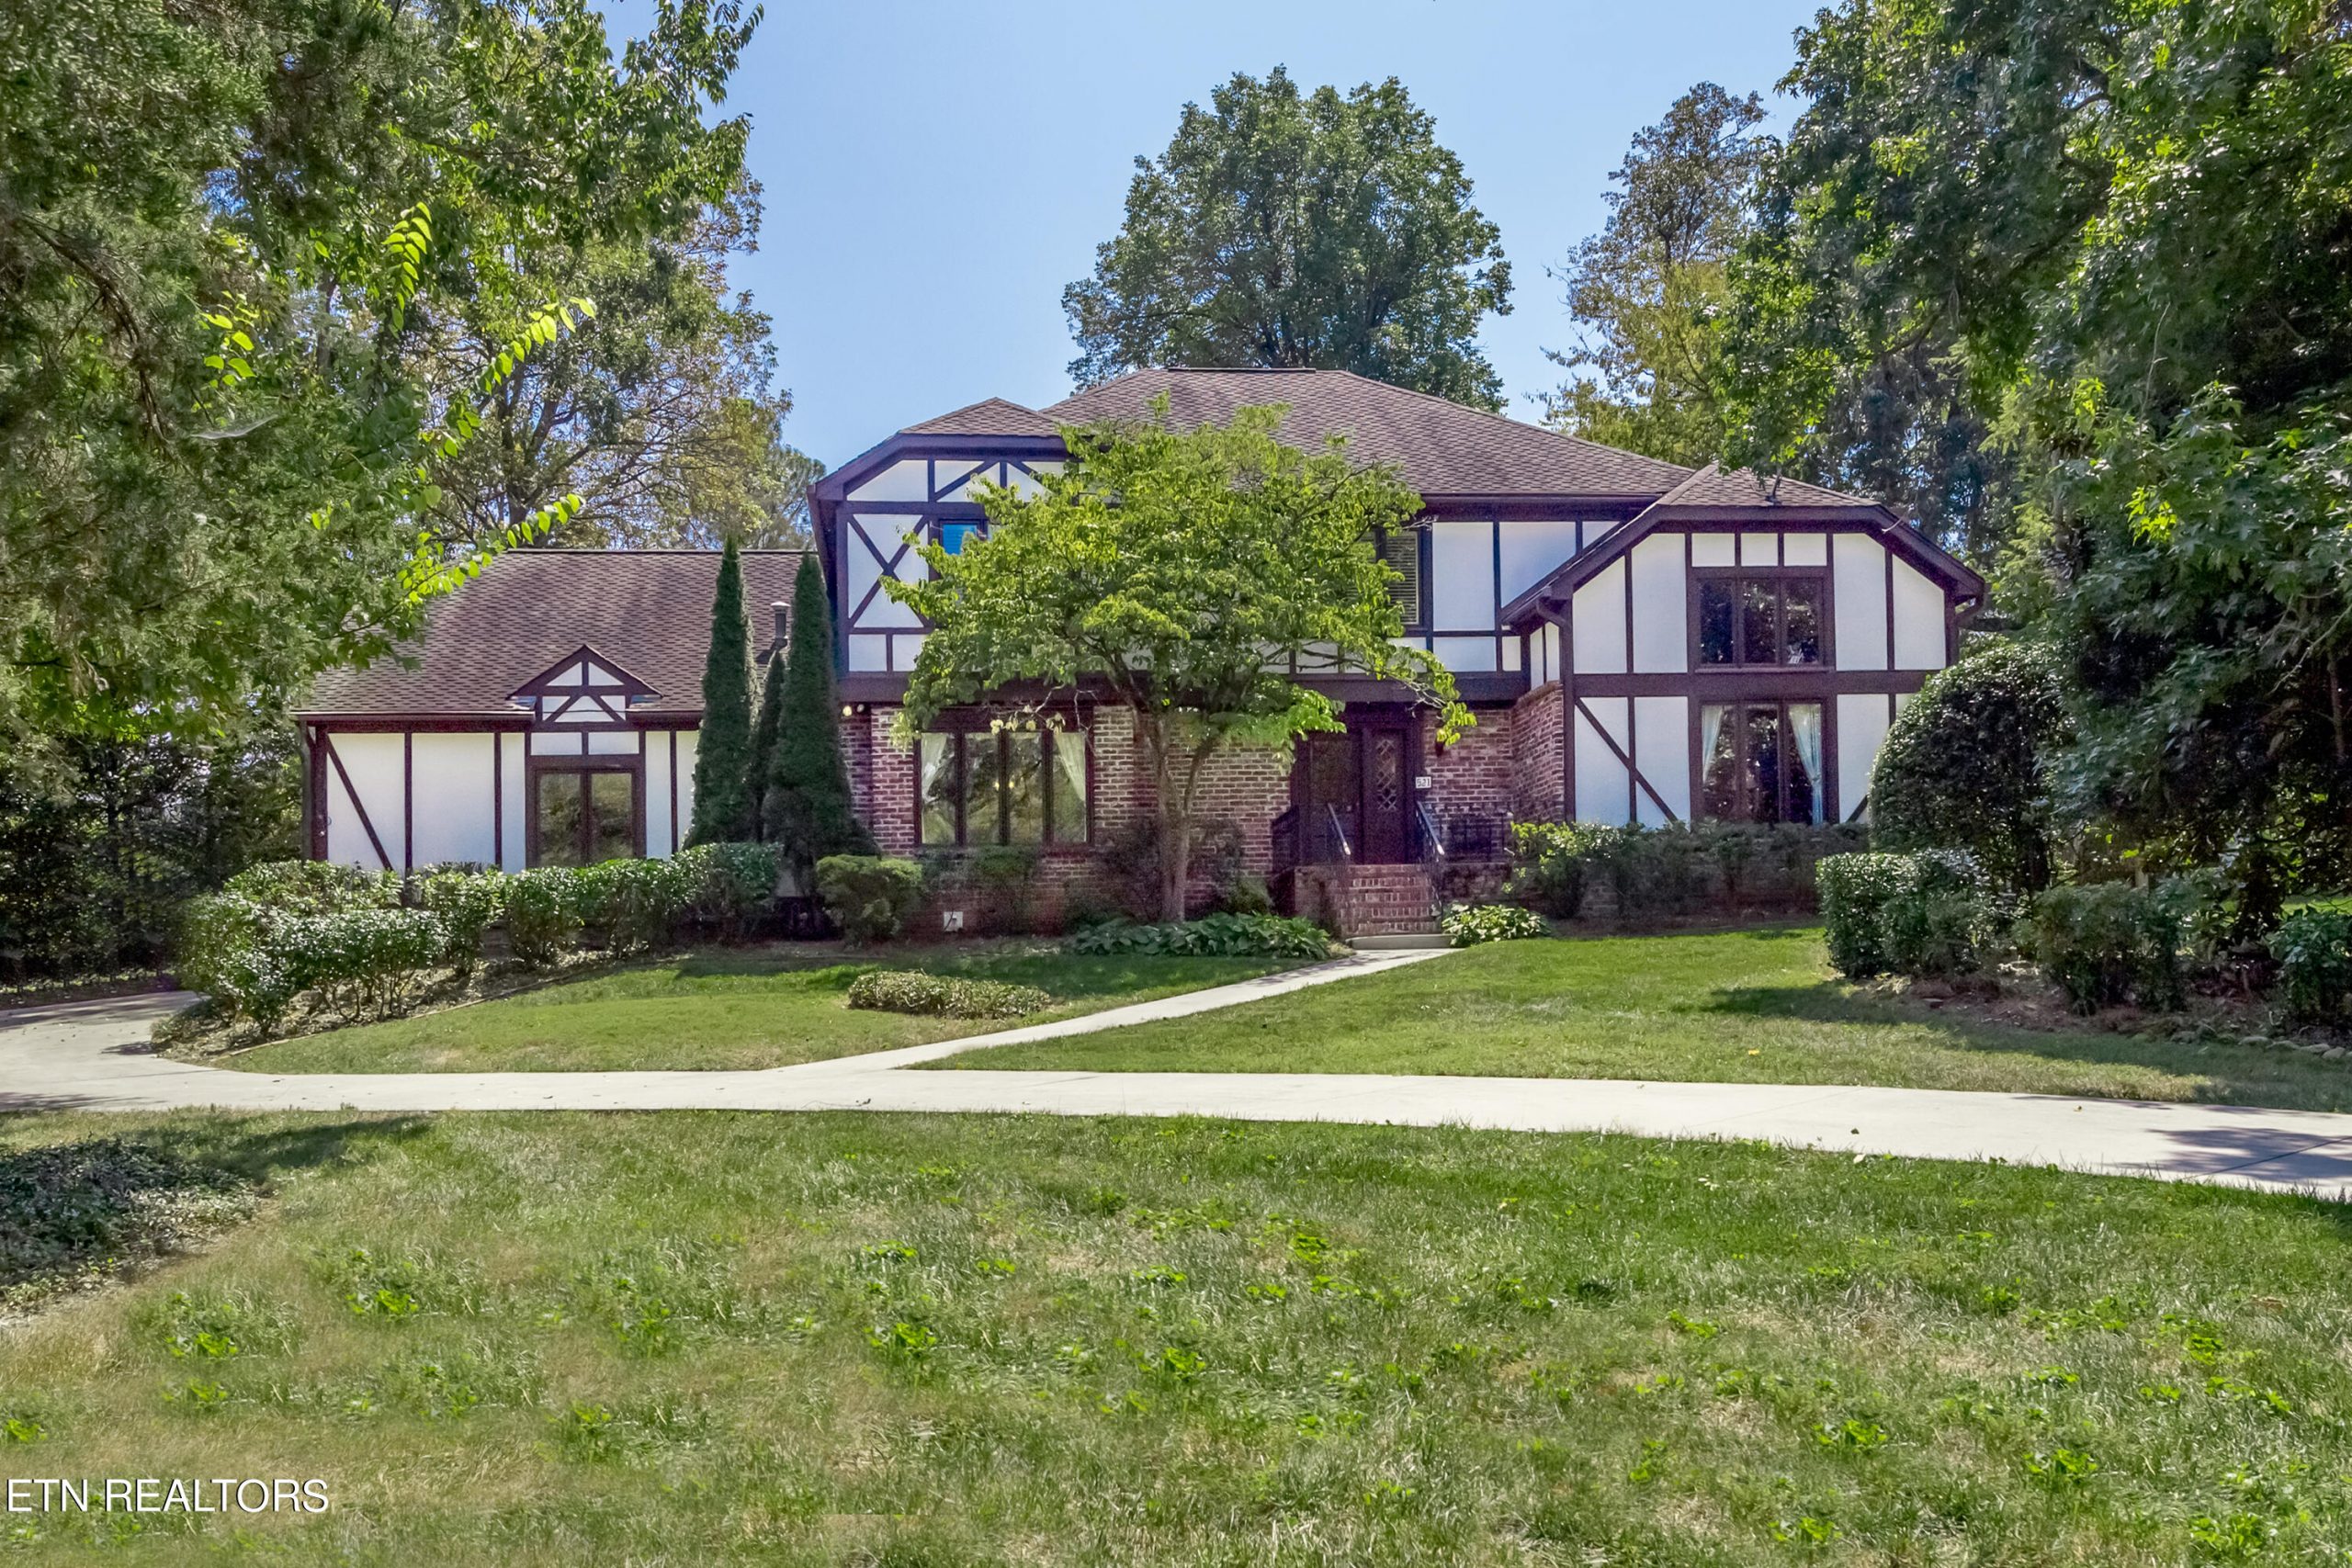
Classic Elegance and Endless Potential at Fox Den
Located on the 8th hole of the highly coveted Fox Den subdivision, this charming home offers a unique opportunity for those seeking space, character, and a prime location. Brimming with potential, this home is ready for your personal touch to bring out its best features.
Step through the front door into a spacious foyer where you’ll immediately notice the stunning wooden stairwell—a focal point that sets the tone for the home’s timeless elegance. It’s the perfect introduction to the classic features that flow throughout the home.
The family room is a cozy gathering space, anchored by a gas brick fireplace that’s ideal for quiet evenings or lively get-togethers. The rich oak floors stretch across both the family room and the oversized dining room, adding warmth and a touch of sophistication to the home’s main living areas.
Adjacent to the family room, you’ll find a den that exudes rustic charm with its vaulted ceiling and wooden beams. The den flows effortlessly into the bright and sunlit kitchen, where you’ll appreciate the tile flooring, solid surface countertops, and newer stainless steel appliances. With a cozy breakfast nook, it’s the perfect spot for enjoying your morning coffee while overlooking the beautifully landscaped backyard.
Upstairs, the home offers four spacious bedrooms, each with plantation shutters that enhance the classic feel of the home. The Primary Bedroom includes a closet that leads to a walk-up attic, providing an additional 400 square feet of space—perfect for storage or as a future expansion opportunity.
One of the bedrooms is generously sized and could easily function as a rec room, home office, playroom, or exercise room, giving you the flexibility to adapt the home to your needs.
Once outside, you’ll experience the private backyard, where mature landscaping creates a serene and peaceful setting. The backyard’s patio area is perfect for outdoor entertaining or simply relaxing and enjoying the view of the golf course that backs up to your property.
In addition to the two-car garage, you’ll find a large attached area that’s perfect for a workshop or extra storage space, making this home as functional as it is charming.
With its prime location in the Fox Den subdivision and its picturesque setting on the 8th hole of the golf course, this home blends charm, space, and an unbeatable location. Whether you’re looking to move right in or make updates to suit your style, this home is a perfect canvas for your dream living space.
Don’t miss the chance to make this classic Fox Den home your own!
Listed by Margot Dunn – Wallace Real Estate – Click here for more information.
Wallace Luxury Spotlight | 170 Bayview Drive Ten Mile, TN 37880
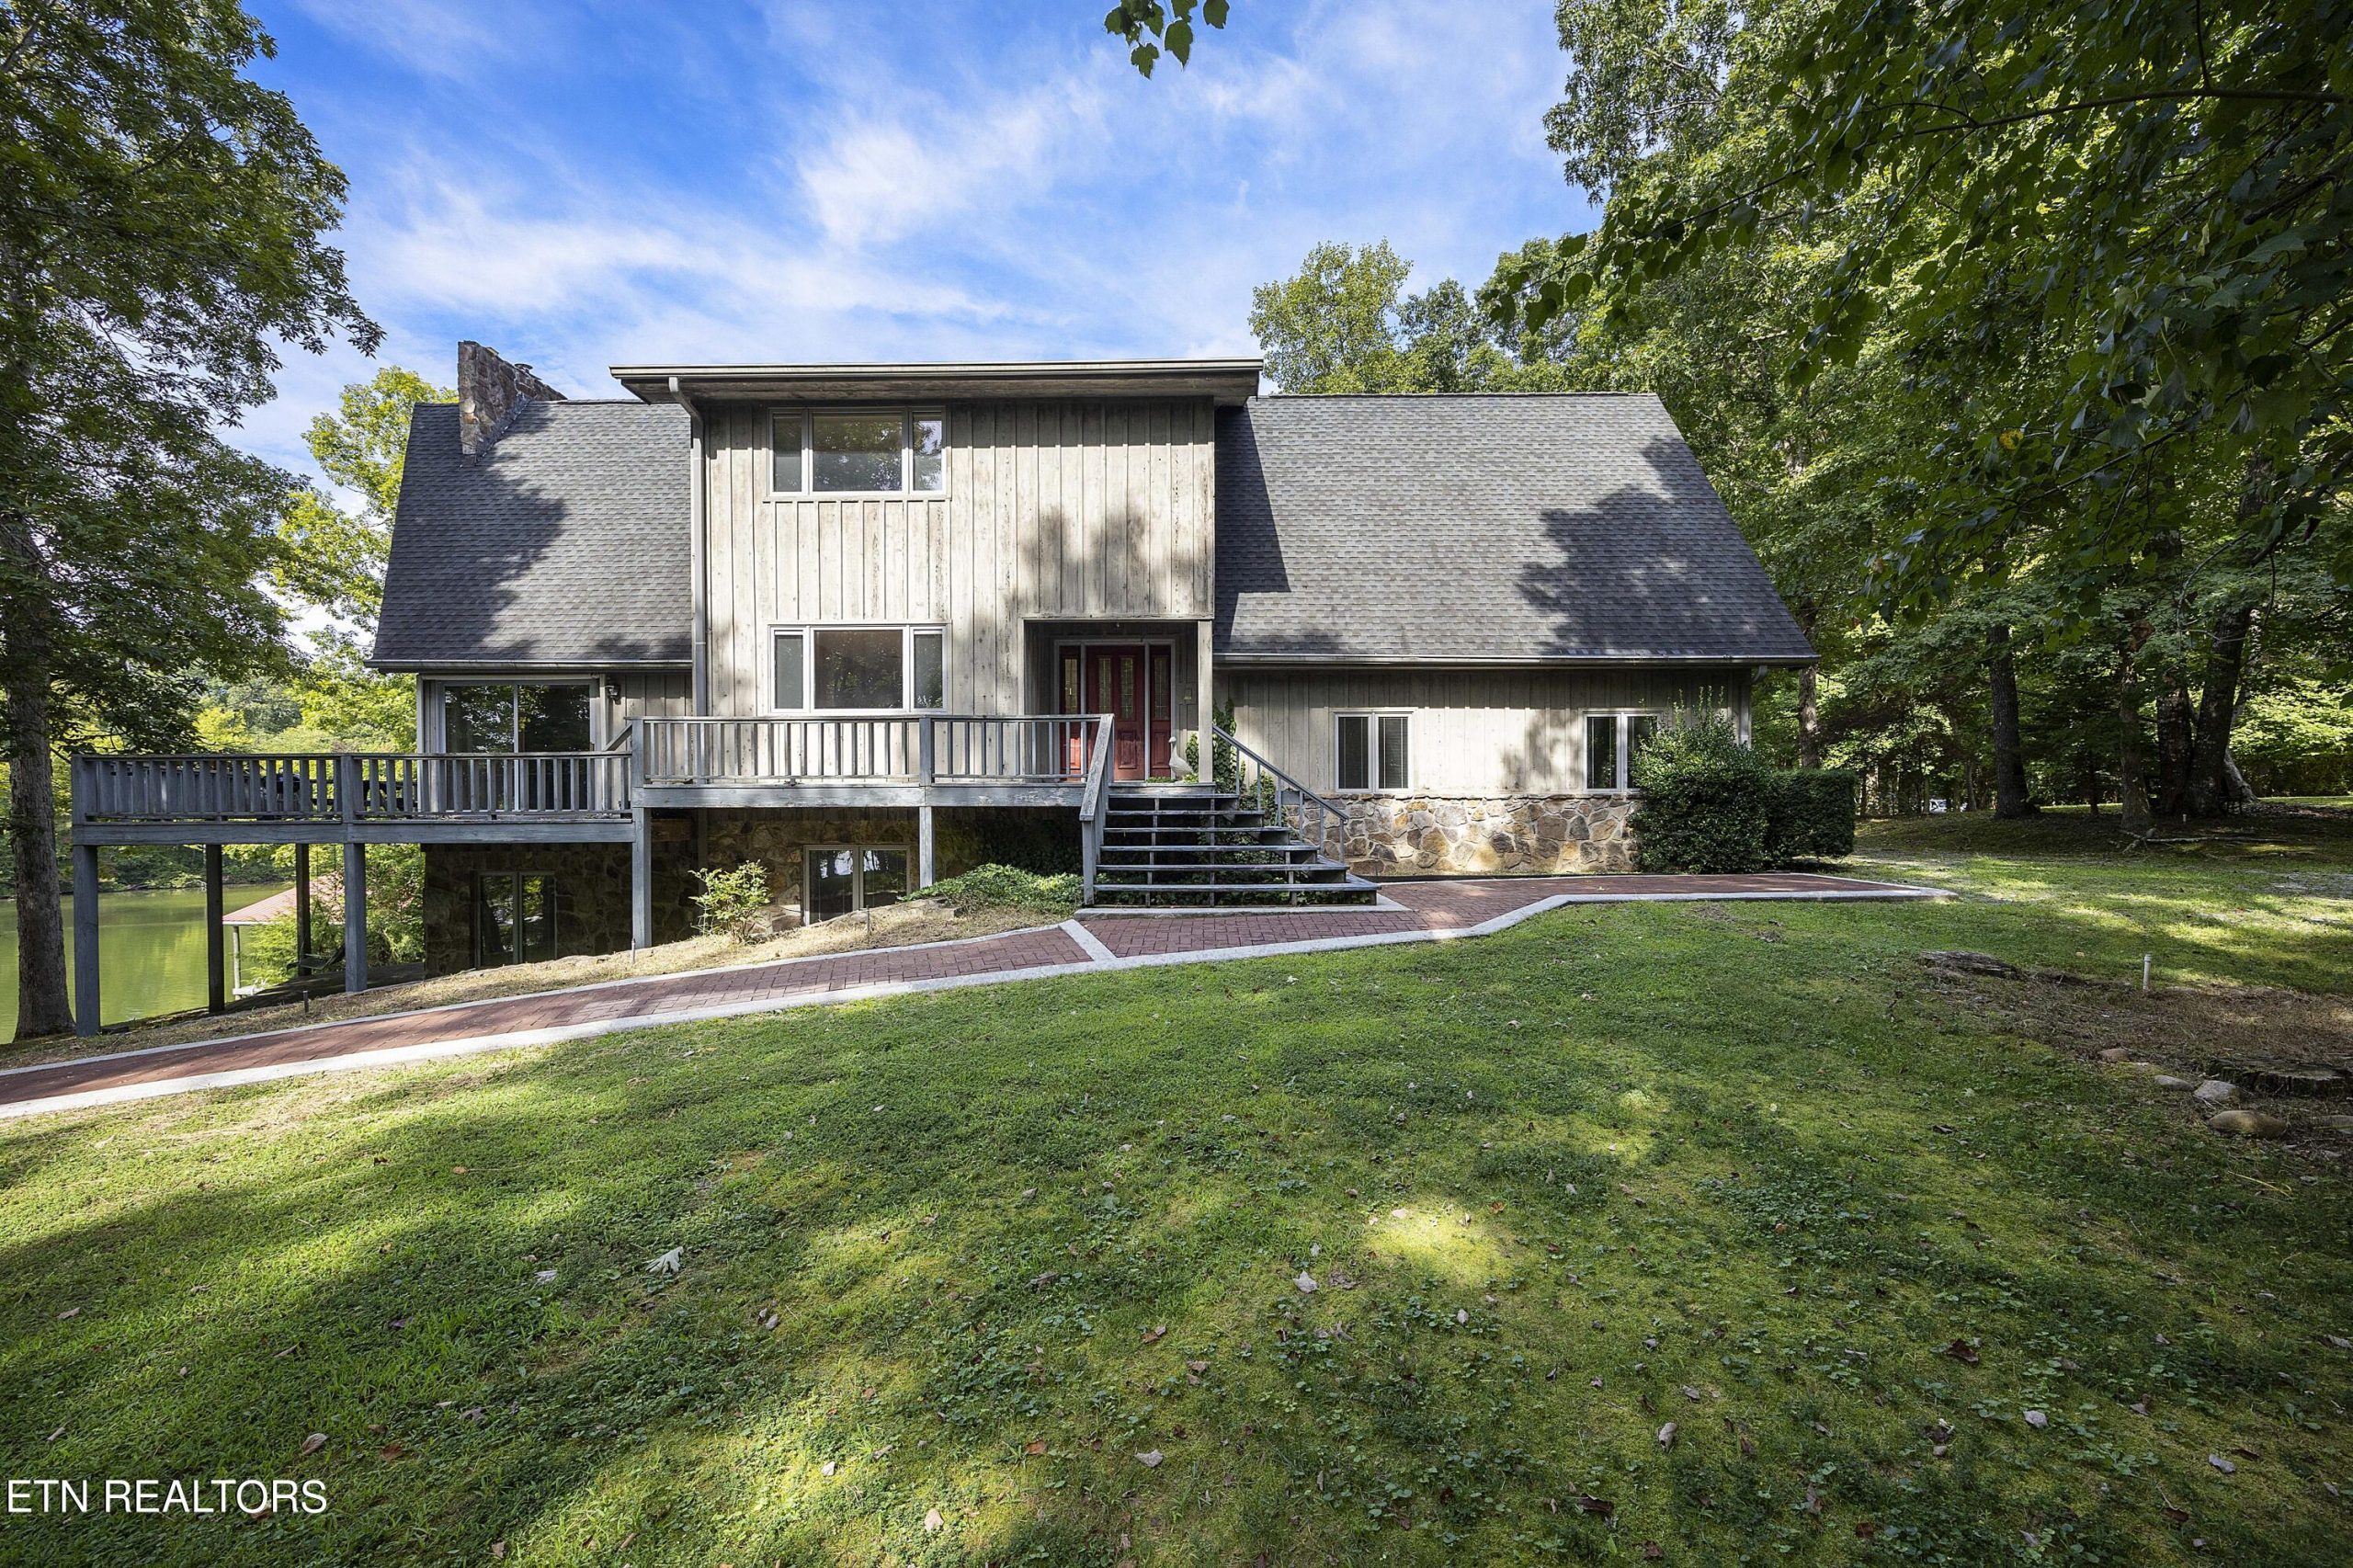
Wallace Luxury Spotlight | 449 Hickory Pointe Lane Maynardville, TN 37807
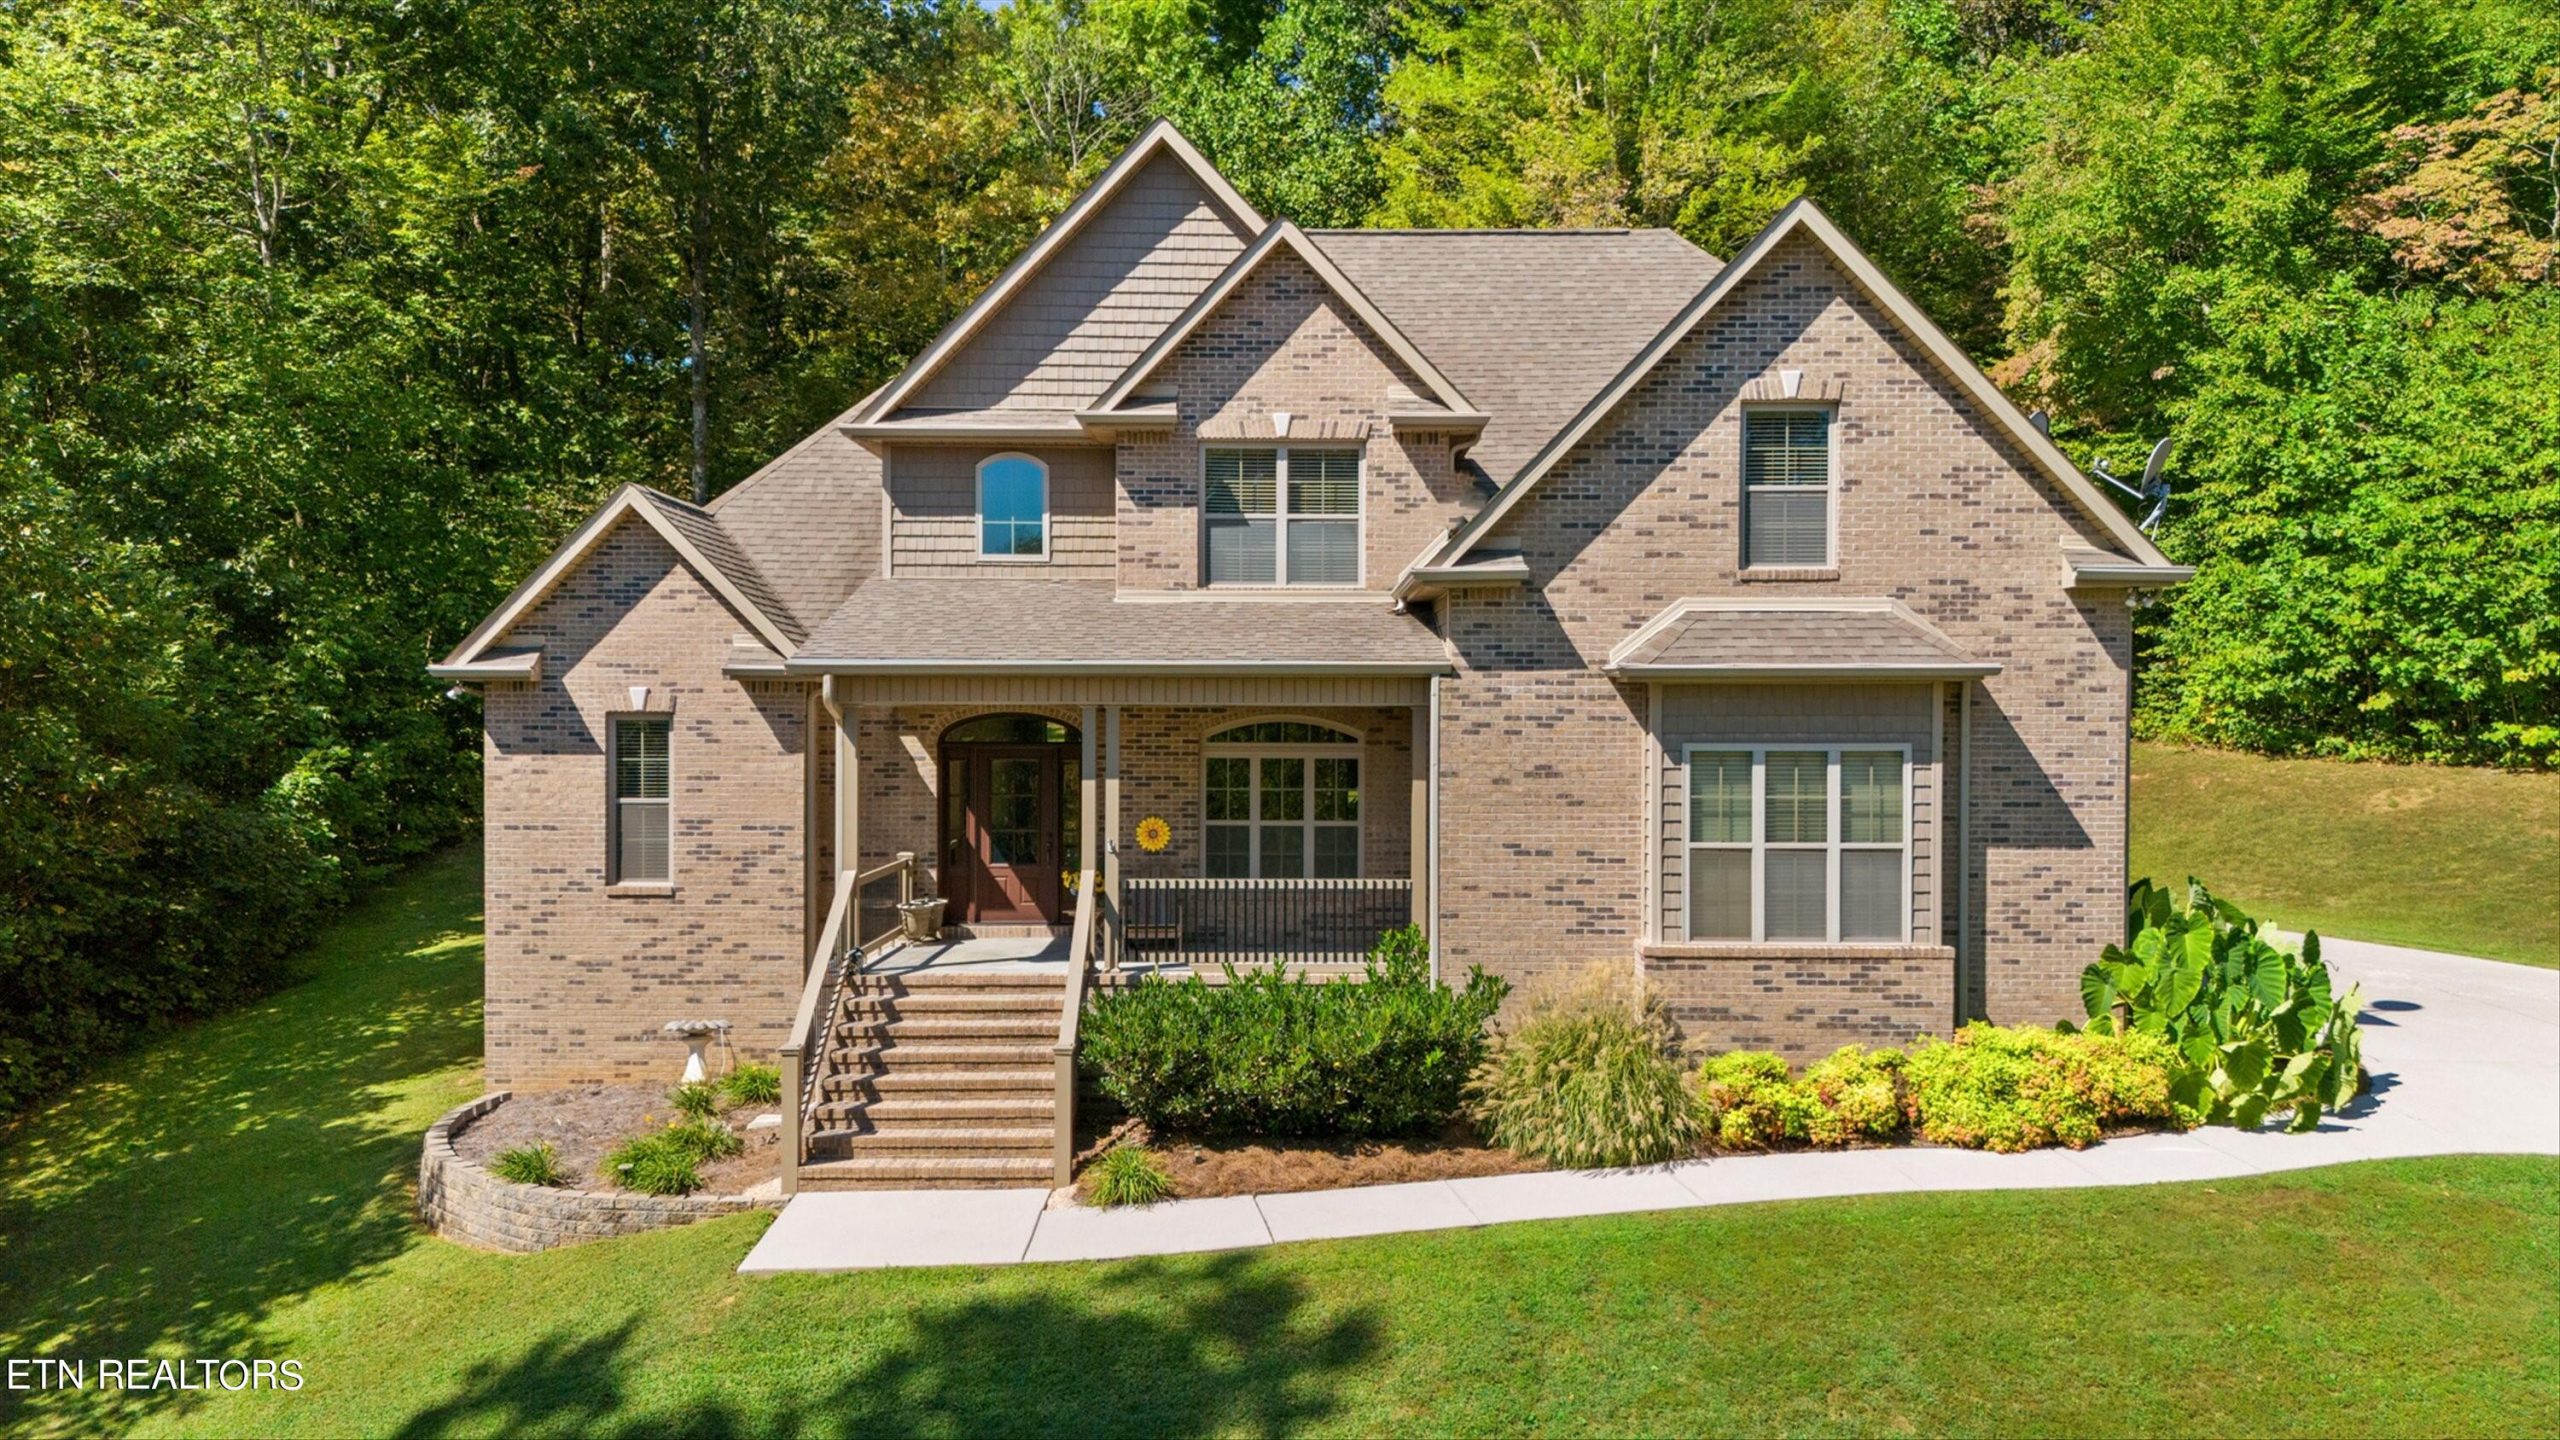
Lake Life Awaits at Hickory Pointe on Norris Lake: A Perfect Blend of Luxury, Tranquility, and Functionality
Are you ready to experience resort-style living year-round? Nestled on a 1.57-acre private wooded lot, this custom-built two-story home in Hickory Pointe offers the best of lake life, combining quality craftsmanship, thoughtful design, and peaceful surroundings. Whether you’re looking for a weekend retreat or your forever home, this property is a true gem.
As you enter through the front door, you’ll immediately be captivated by the open floor plan, soaring ceilings, and large windows that create an inviting space filled with natural light. The extensive windows make it feel as if you’re immersed in nature, with stunning views of the wooded, park-like setting all around you.
The heart of the home is the chef-style kitchen, equipped with granite countertops and stainless-steel appliances that convey with the property. The versatile layout opens to two separate rooms—one perfect for a formal living room and the other for dining. Cozy up by the wood-burning fireplace in one of these spaces on those cool lake evenings.
If you love to entertain, this home is the perfect place for holidays and special occasions. The spacious Primary Bedroom is conveniently located on the main level, featuring elegant trey ceilings and an abundance of natural light. The luxurious Primary Bath boasts double vanities, a custom tiled walk-in shower, and a jetted soaker tub, offering a true retreat for relaxation. The enormous Primary Closet includes wrap-around shelving, with a dedicated shoe section for those who need space for their collection.
Also on the main level, you’ll find a laundry room, a half-bath, and direct access to your two-car garage, making everyday living as convenient as possible.
Head upstairs, and you’ll find two spacious Jack-and-Jill bedrooms, both with walk-in closets and connecting to a full bath with separate vanities—ideal for kids or guests. There’s also a large bonus room upstairs with additional storage and a hardwired CAT6 internet system throughout the home. Whether you’re working from home or indulging in your favorite online activities, you’ll never have to worry about slow speeds.
The serene outdoor space is perfect for morning coffee or evening relaxation. With ample shade trees and a tranquil setting, the large patio area provides a quiet escape into nature. The 1.57-acre lot is a true oasis for those who enjoy peace, quiet, and the beauty of the outdoors.
Living in Hickory Pointe means more than just a beautiful home. With a well-maintained HOA and low dues of only $41.66 per month ($500/year), you’ll have access to fantastic amenities. Enjoy the community pool, clubhouse with billiards and weight room, boat launch, and even a trolley that takes you to the water. You’ll also have a chance to enter a lottery for a boat slip at no additional cost.
For those who love to rent out their homes, short-term rentals are allowed, though renters cannot use the amenities. RV parking is permitted, but no prefab storage buildings or livestock are allowed, keeping the community pristine.
Located in a prime spot on Norris Lake, this home is just 10 minutes from local marinas, including Beach Island Resort & Marina, Cedar Grove Marina, and Hickory Star Resort & Marina. You’re also conveniently close to public boat launches, schools, and shopping. North Knoxville is only 15 miles away, while Dollywood and Gatlinburg are within a 45-mile drive.
This home is truly one of a kind, combining luxury, function, and the natural beauty of lake living. Whether you’re enjoying the amenities of the Hickory Pointe community or relaxing in your custom-built retreat, life here is truly exceptional. Don’t miss your opportunity to own a piece of paradise on Norris Lake.
Presented by Jessica Nirmaier – Wallace Real Estate – Click here for more information.
August 2024 Real Estate Market Update: What You Need to Know

As summer winds down, the real estate market in our area shows a mix of familiar patterns and evolving trends. Here’s a detailed look at the latest market statistics for August 2024.
New Listings
In August, the number of new listings closely matched figures from 2019 and 2021. This consistency indicates a balanced market where sellers weigh the benefits of selling—such as recent home equity gains—against the costs of purchasing a new property, including higher interest rates. Despite the higher costs associated with buying, sellers who have owned their homes for several years are still realizing significant returns.
Active Listings
Inventory levels are comparable to 2019, but the market feels more robust due to the past years’ scarcity of listings. Since January, we’ve seen a steady increase in active listings, offering buyers more choices. This uptick is a positive change from the extremely competitive conditions of 2021, though we’re still within normal market ranges.
Sales Pending
The number of homes going under contract in August was higher compared to last year, reflecting a rebound from the slower pace seen when interest rates peaked. This increase suggests that despite a less frenetic pace than during the height of the pandemic, buyer activity remains strong.
Closed Units
The volume of closed units in August matches last year’s figures, maintaining a steady pace throughout 2024. While sales aren’t moving as quickly as they did from 2020 to 2022, the market remains active, with homes selling at a more measured rate.
Months of Supply
The months of supply has remained relatively stable since June, showing a higher level than in previous Augusts. Currently, we have just under a 5-month supply of homes, indicating a slight seller’s advantage. A balanced market typically has 6-9 months of supply, so sellers still enjoy some leverage, although the market is not as skewed as it was in the past few years.
Median Sales Price
August’s median sales price reached an all-time high of $365,000. While this figure represents a peak for August, it did see a slight dip from July, possibly due to the seasonal slowdown as the school year begins and activity typically slows.
Average Days on Market
The average days on market is currently around 38 days. While this seems slower compared to the breakneck pace of recent years, it remains in line with other strong years in real estate. Homes are still selling relatively quickly, though not as rapidly as during the market’s peak.
Conclusion
Understanding the current market trends can help both buyers and sellers make informed decisions. If you have any questions about these statistics or need personalized advice, don’t hesitate to reach out to your trusted Wallace Real Estate agent. We’re here to provide expert guidance and help you navigate the market effectively.
*Stats provided with permission from the East Tennessee Realtors Multiple Listing Service. As reported by Claudia Stallings, Wallace Real Estate COO.
Is Fall a Good Time to Buy or Sell a Home in East Tennessee?
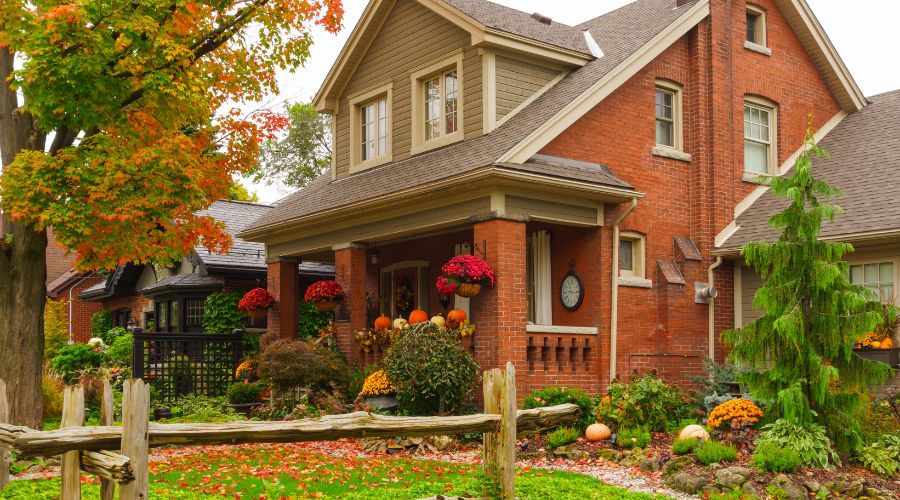
As the leaves begin to change and the temperatures cool, many people start to wonder if fall is a good time to make a move in the real estate market. While spring and summer tend to be peak seasons, fall brings its own set of advantages for both buyers and sellers—especially here in beautiful East Tennessee.
Why Sell in the Fall?
Less Competition – One of the biggest advantages of listing your home in the fall is that there’s typically less competition compared to the bustling spring and summer markets. Many homes that were on the market over the summer may have already sold, leaving fewer options for buyers. This can make your property stand out more easily and draw serious offers from motivated buyers.
East Tennessee’s Natural Appeal – East Tennessee is known for its stunning fall foliage, which can significantly boost curb appeal. A well-maintained home framed by vibrant autumn colors creates a picturesque setting that can attract buyers who want to experience the beauty of the region firsthand. Highlighting features like outdoor spaces, fire pits, and cozy interiors can also play into the fall theme, making your home feel more inviting during tours.
Serious Buyers – Buyers in the fall are often more serious. Many are looking to close before the holidays or even by the end of the year for tax purposes. The fall buyer pool may be smaller, but the people who are shopping now tend to be more motivated, leading to faster and smoother transactions.
Why Buy in the Fall? –
Favorable Prices and Negotiations – Fall can also be a good time to buy a home in East Tennessee due to potential pricing advantages. Sellers who haven’t yet sold their homes may be more flexible in negotiations as the season winds down. There may be more room for negotiation, especially if a seller is eager to close before the winter months.
Weather Ideal for House Hunting – East Tennessee’s mild fall weather makes house hunting a more pleasant experience. The cooler temperatures allow buyers to tour homes comfortably without the sweltering summer heat or the unpredictability of winter weather.
End-of-Year Tax Advantages – Purchasing a home in the fall may also offers financial benefits. Closing on a home before the end of the year can offer tax advantages such as deductions for mortgage interest, property taxes, and loan points. This can be a significant factor for buyers looking to maximize their tax savings.
Considerations for the East Tennessee Market
Local Market Conditions – East Tennessee’s real estate market is unique in that it tends to remain strong even in the fall. The region has become increasingly popular, with more people moving to cities like Knoxville and neighboring Chattanooga, as well as some of our more remote areas around the Smoky Mountains. While there may be fewer homes on the market, demand remains steady, making it a good time for both buyers and sellers to act.
Seasonal Preparation – Sellers should be mindful of maintaining their homes as the season changes. Simple tasks like raking leaves, cleaning gutters, and ensuring that outdoor lighting works well can make a significant difference in how a home is perceived. Inside, staging with fall-themed décor can enhance the home’s warmth and charm, making it more appealing to potential buyers.
In East Tennessee, fall presents unique opportunities for both buyers and sellers. Whether you’re looking to take advantage of the stunning natural backdrop or simply seeking a quieter, more focused market, this time of year could be the perfect opportunity to make your move. With the right strategy and the help of a local expert real estate agent, you can navigate the real estate market with confidence.
Wallace Luxury Spotlight | 6841 Redtail Hawk Way Knoxville, TN 37921
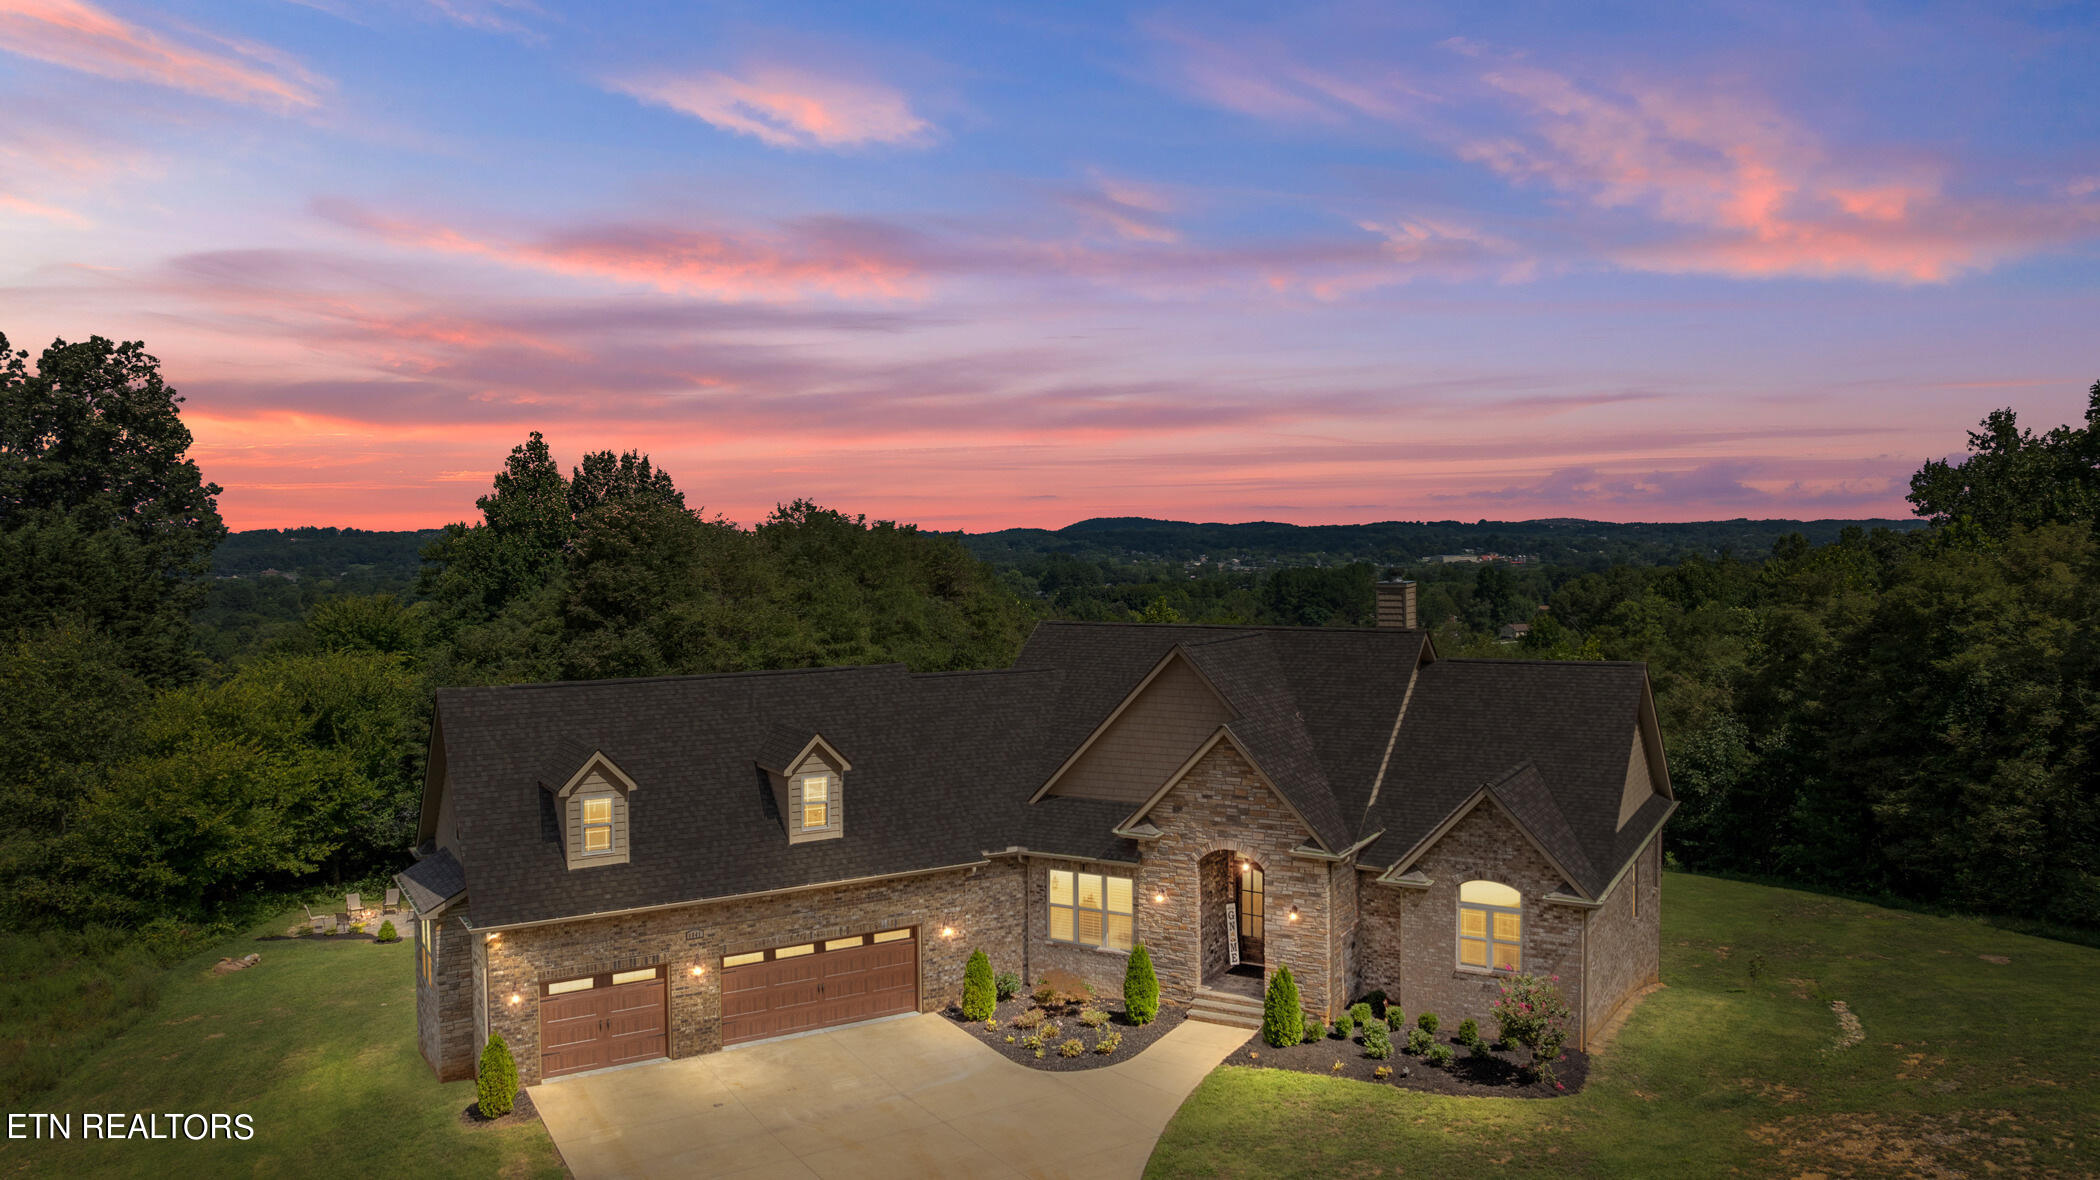
Discover Unparalleled Luxury in This Custom Basement Ranch in Karns
Welcome to a stunning custom-built home designed by the renowned architect Don Gardner, nestled on a private 1.14-acre lot in the serene Karns area of northwest Knoxville. Completed in 2021, this exquisite basement ranch offers over 4,500 square feet of thoughtfully designed living space, blending luxury, comfort, and functionality to create the perfect family retreat.
This home boasts an expansive open floorplan, ideal for both family living and entertaining. The main level welcomes you with custom details throughout, including exposed beams, tray ceilings, intricate mouldings, and custom tile work. The spacious family room is perfect for gathering, while the high-function kitchen is a chef’s dream. Equipped with a gas range, a large refrigerator, and not one but TWO dishwashers, this kitchen is designed to handle everything from weekday dinners to large gatherings. The island with seating for four, combined with the breakfast room and dining room, offers ample space for casual and formal dining. The large pantry with automatic lighting adds an extra layer of convenience.
The main level is home to the primary bedroom suite, a true oasis featuring luxurious finishes and attention to detail. Two additional bedrooms, a full bathroom, and a laundry room are also conveniently located on this level, providing easy living for family and guests. For those in need of additional storage or workspace, there is a massive unfinished space over the air-conditioned three-car garage, offering endless possibilities.
The daylight walkout basement expands the living area with two additional bedrooms, including one with an en-suite full bathroom and a huge walk-in closet. A large family room with built-in shelving offers a cozy spot for relaxation, while two finished flex rooms provide versatile space currently used as a playroom and a Mother-in-Law Suite. Whether you need extra bedrooms, a home office, or a space for hobbies, this basement has the flexibility to meet your needs.
Set in a quiet, friendly neighborhood, this home offers a peaceful country feel, perfect for those who appreciate tranquility and privacy. Yet, it’s just a short drive from the vibrant downtown areas of Knoxville and Oak Ridge, giving you the best of both worlds—serenity at home and easy access to city amenities.
This property is as practical as it is beautiful, designed to accommodate the needs of a modern family while offering luxurious touches that make it truly special. From the custom architectural details to the spacious living areas and the serene outdoor setting, this home is a true retreat where your family can grow and thrive.
Listed by Dawn Walsh – The Agents Who Care -Wallace Real Estate. Click here for more information.
Wallace Luxury Spotlight | 3487 Summit Trails Drive Sevierville, TN 37862
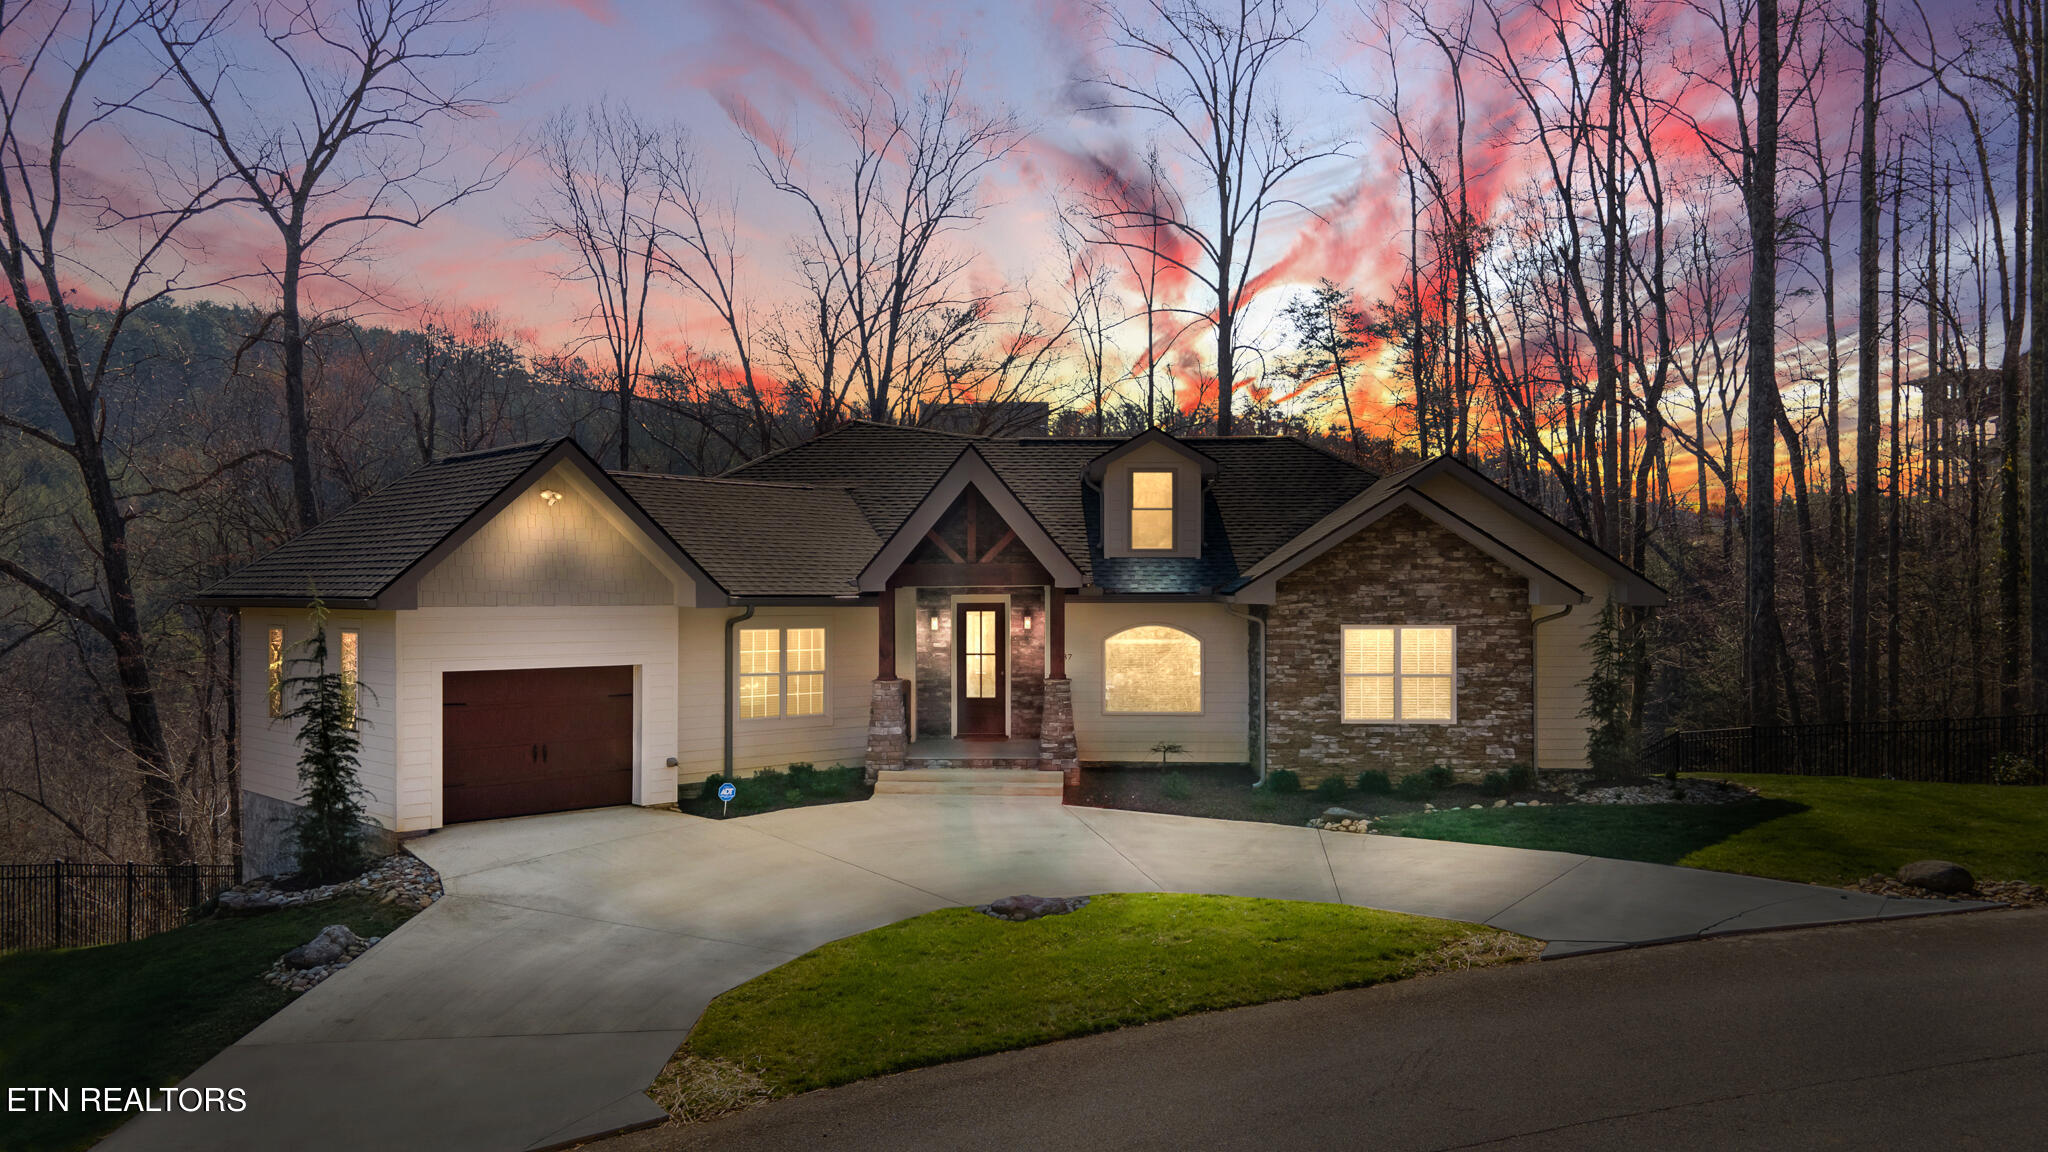
Discover Tranquility at “Summit Trails Sanctuary”: A New Construction Retreat in The Great Smoky Mountains
Welcome to “Summit Trails Sanctuary,” a breathtaking new construction home nestled in the heart of The Great Smoky Mountains, within the luxurious subdivision of The Summit on Bluff Mountain. This exquisite residence offers the perfect blend of modern design, natural beauty, and unparalleled comfort, making it an ideal retreat for those seeking peace and serenity.
Elegant and Open Living Spaces
As you enter through the front door, you’re immediately greeted by an elegant see-thru stone fireplace that seamlessly connects the dining room and living room. This open-concept floor plan ensures that whether you’re in the kitchen, dining room, or living room, you’re always part of the conversation and can enjoy the warm and inviting atmosphere this home offers.
Luxurious Suites and Entertainment Spaces
This stunning home features two officially designated bedrooms, each with its own ensuite bathroom and walk-in closet, ensuring privacy and comfort for everyone. Additionally, there is a third room that functions as another suite, also with its own bathroom and walk-in closet, making this home perfect for hosting guests or creating your own private sanctuary. The bonus room is a haven for entertainment, equipped with a pool table, arcade game, and media setup—perfect for game nights or relaxing with a movie.
Outdoor Serenity and Mountain Views
The outdoor spaces at “Summit Trails Sanctuary” are just as impressive as the interiors. Step onto the back porch and experience true tranquility as you enjoy your morning coffee, listening to the gentle rustle of the wind through the trees and the soothing sounds of the nearby creek. The top deck features a large hot tub and comfortable seating, ideal for unwinding while taking in the stunning surroundings. On the lower patio, you’ll find a picnic table, grill, and fire pit with chairs, all within a fenced-in yard—perfect for outdoor dining, gatherings, or simply relaxing in the peaceful mountain setting.
Versatile and Turn-Key Ready
With 2,712 square feet of heated and cooled living space and a total of 3,570 square feet including the garage, front porch, back porch, and deck, this home offers ample space for a variety of lifestyles. Whether you’re looking for a permanent residence, a short-term rental, a weekend getaway, or a second home, “Summit Trails Sanctuary” is turn-key ready and designed to meet all your needs.
Your Mountain Retreat Awaits
“Summit Trails Sanctuary” is more than just a home; it’s a retreat where you can escape the hustle and bustle of everyday life and immerse yourself in the natural beauty of The Great Smoky Mountains. Don’t miss the opportunity to make this luxurious, move-in-ready property your own. Schedule a showing today and discover the peace, privacy, and luxury that await you at “Summit Trails Sanctuary.”
Listed by Hali Combs Whaley, Wallace Real Estate, Bearden Office. Click here for more info!
Wallace Luxury Spotlight | 335 Indian Cave Drive Loudon, TN 37774
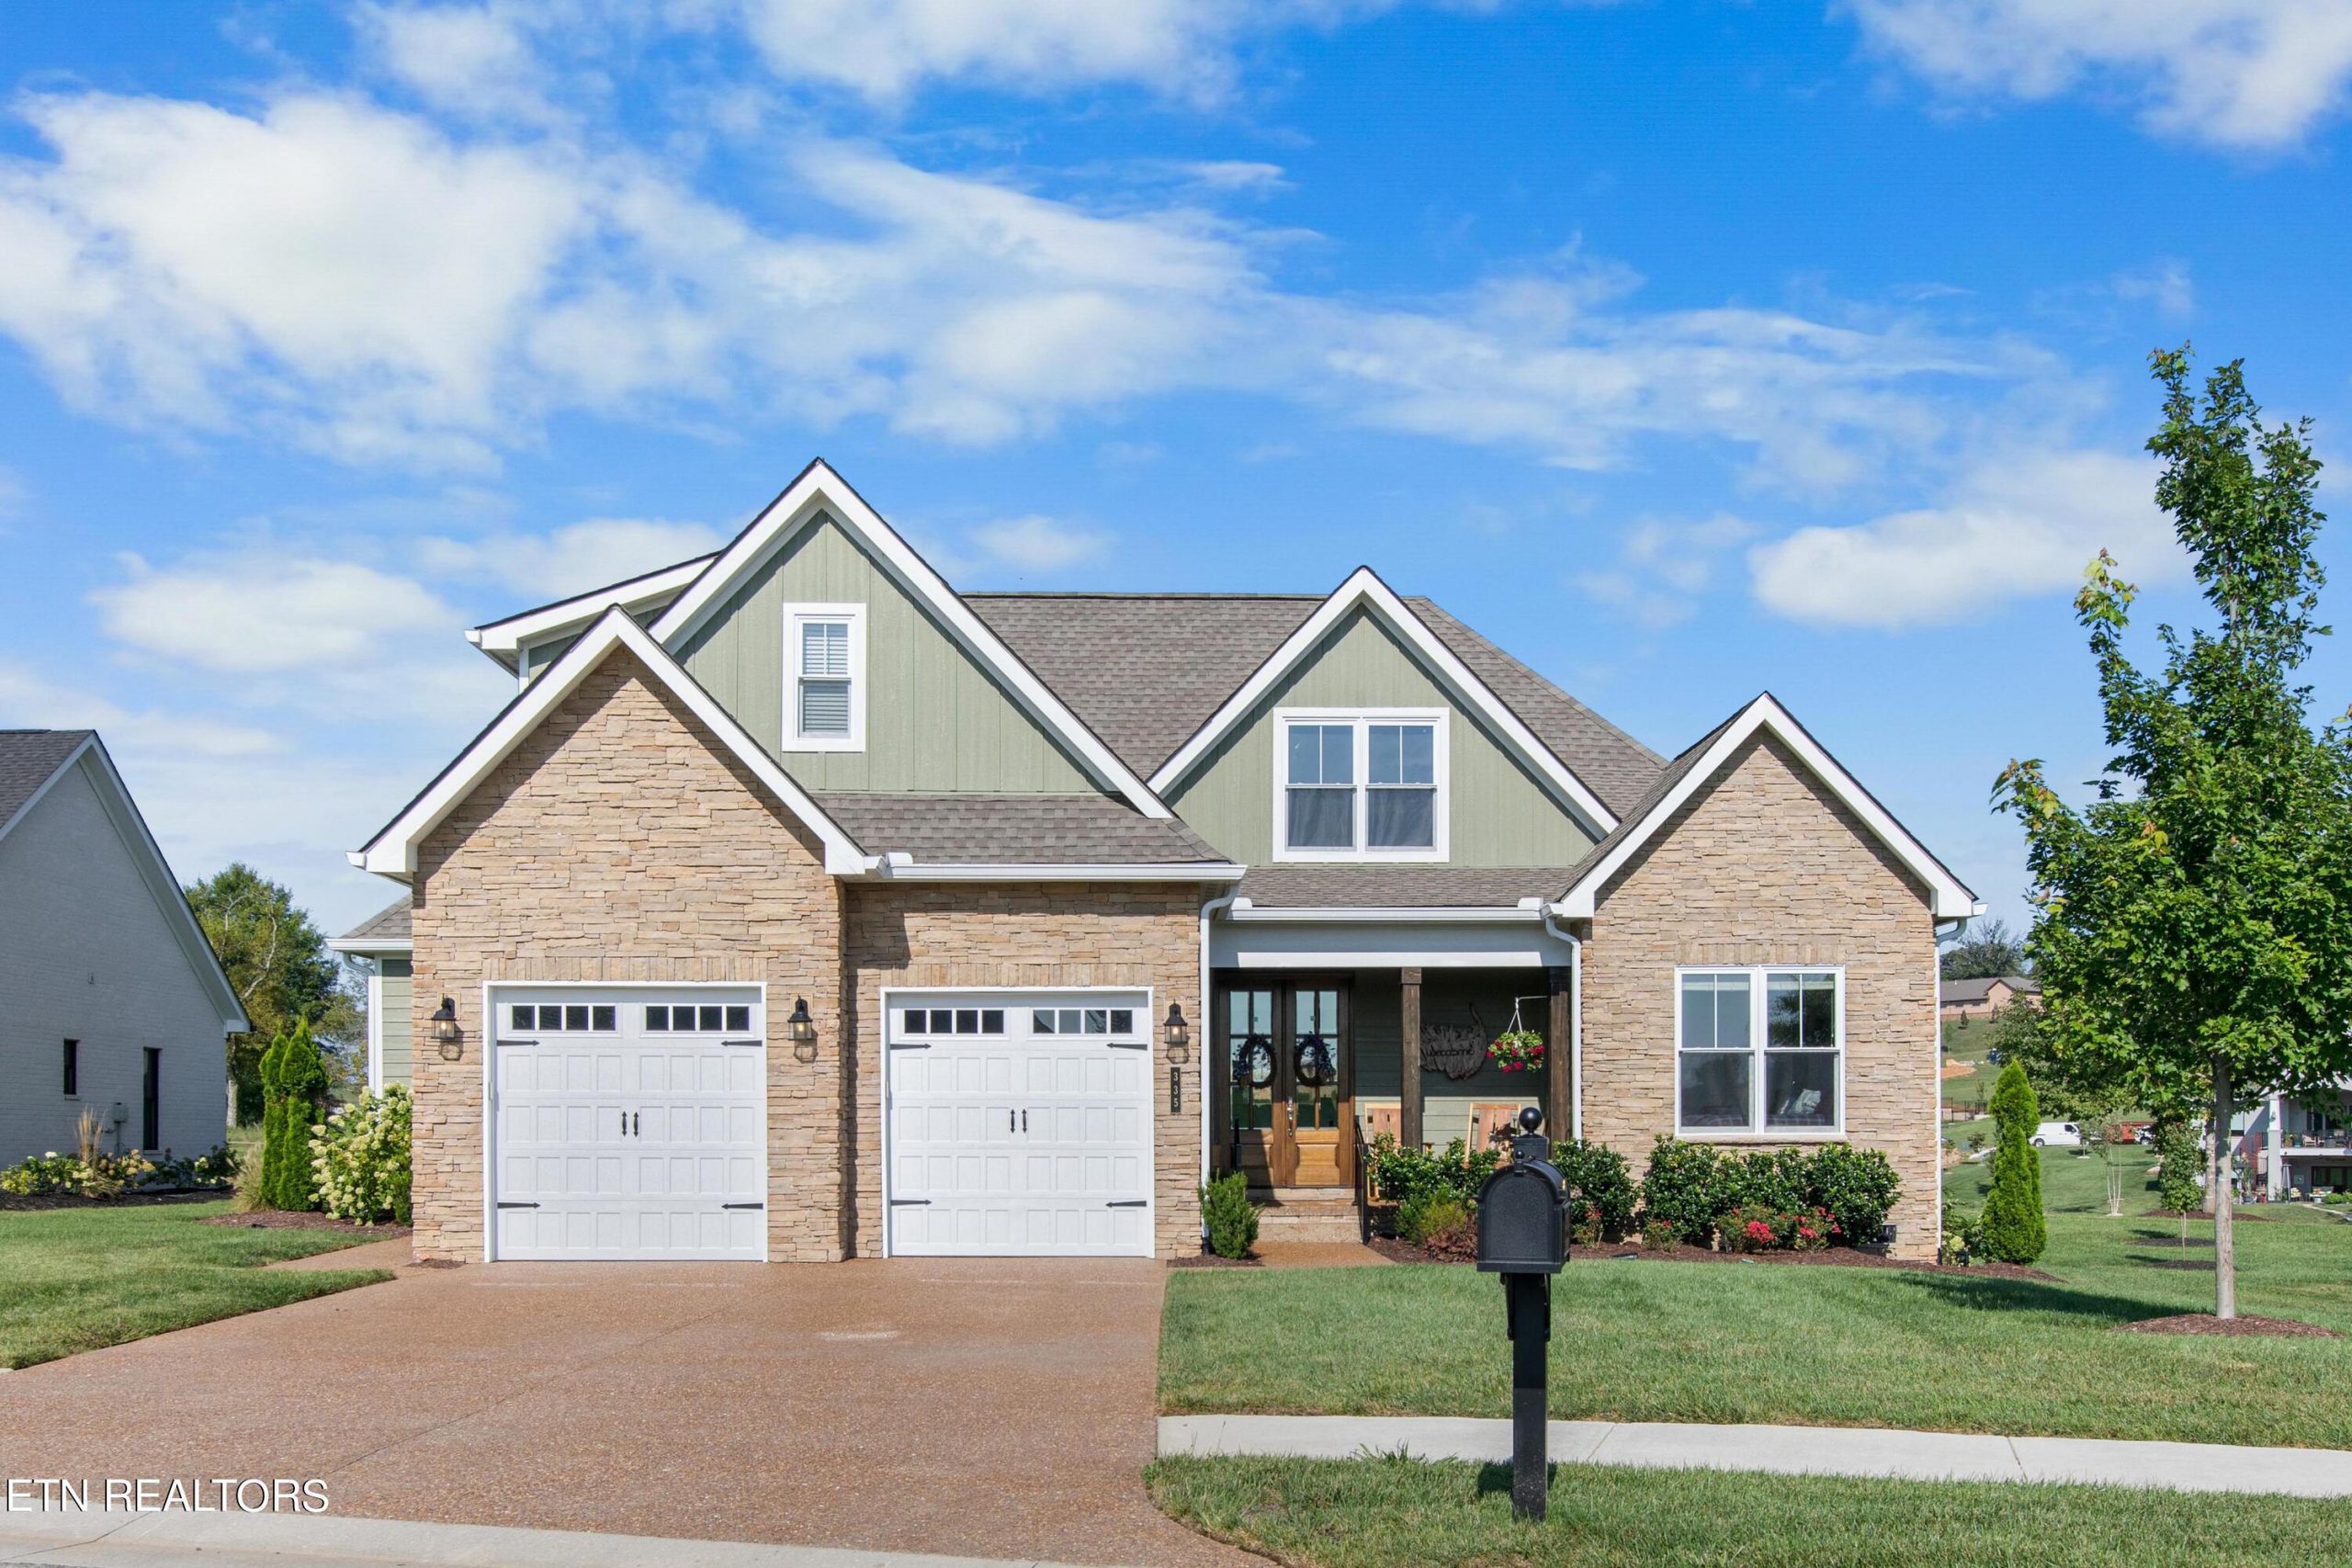
Discover Luxurious Living at 335 Indian Cave: A Custom-Built Gem in Tennessee National
Welcome to 335 Indian Cave, an extraordinary residence located in the prestigious Tennessee National gated golf community in Loudon, Tennessee. This custom-built home, completed in 2022, is a masterclass in elegance and sophistication, offering a perfect blend of modern luxury and classic charm. Positioned on the 14th fairway, this property promises breathtaking golf course views and an exceptional living experience.
Timeless Curb Appeal
From the moment you arrive, the combination of hardy plank and stone exterior exudes timeless curb appeal. The meticulous design ensures that this home stands out in the neighborhood, offering both beauty and durability.
Entertainer’s Dream Interior
When you enter, you’ll discover a family room that sets the tone for warmth and comfort. The vaulted ceiling with rustic beams, cozy stone gas fireplace, and built-in bookcases create an inviting atmosphere, ideal for both relaxing and entertaining. The open floor plan seamlessly connects the family room to the kitchen, making it the heart of the home.
The kitchen is a culinary enthusiast’s paradise, featuring an oversized island with gleaming granite countertops, a beverage station, and top-of-the-line Bosch appliances. Whether you’re hosting a dinner party or preparing a casual meal, this kitchen is equipped to handle it all with style.
Luxurious Primary Suite
The primary bedroom is a true retreat, boasting a tray ceiling and a spa-like ensuite bath. Unwind in the soaking tub, enjoy the convenience of a tiled walk-in shower, and take advantage of the dual vanities for a touch of luxury and practicality.
Thoughtful Design and Versatile Spaces
Two additional bedrooms with a shared bath are conveniently located on the main level, perfect for family members or guests. The upstairs area offers another bedroom with stunning golf course views, a full bath, and a versatile bonus room or flex space that can be tailored to your needs—whether it’s a home office, media room, or play area.
Outdoor Paradise
The outdoor patio is an entertainer’s dream, complete with a stone fireplace and ample space for relaxing or hosting gatherings. Overlooking the 14th fairway, this private oasis is strategically positioned to offer optimum privacy while allowing you to enjoy the scenic beauty of the golf course.
Meticulously Maintained Landscaping
The home’s exterior is as impressive as its interior, with meticulously manicured landscaping and an irrigation system ensuring a lush and vibrant environment year-round. This attention to detail enhances the property’s charm and ensures that your outdoor space remains beautiful and inviting.
Experience Luxury at Tennessee National
335 Indian Cave offers a unique opportunity to experience the luxury lifestyle you’ve been seeking in the Tennessee National golf community. With its stunning design, premium features, and picturesque location, this move-in-ready home is the epitome of sophisticated living. Schedule your tour today and discover why this residence is the perfect place to call home.
Listed by Heather Tarantino – The Agents Who Care – Click here for more info!
Wallace Luxury Spotlight | 146 Ashton Fields Drive Lenoir City, TN 37772
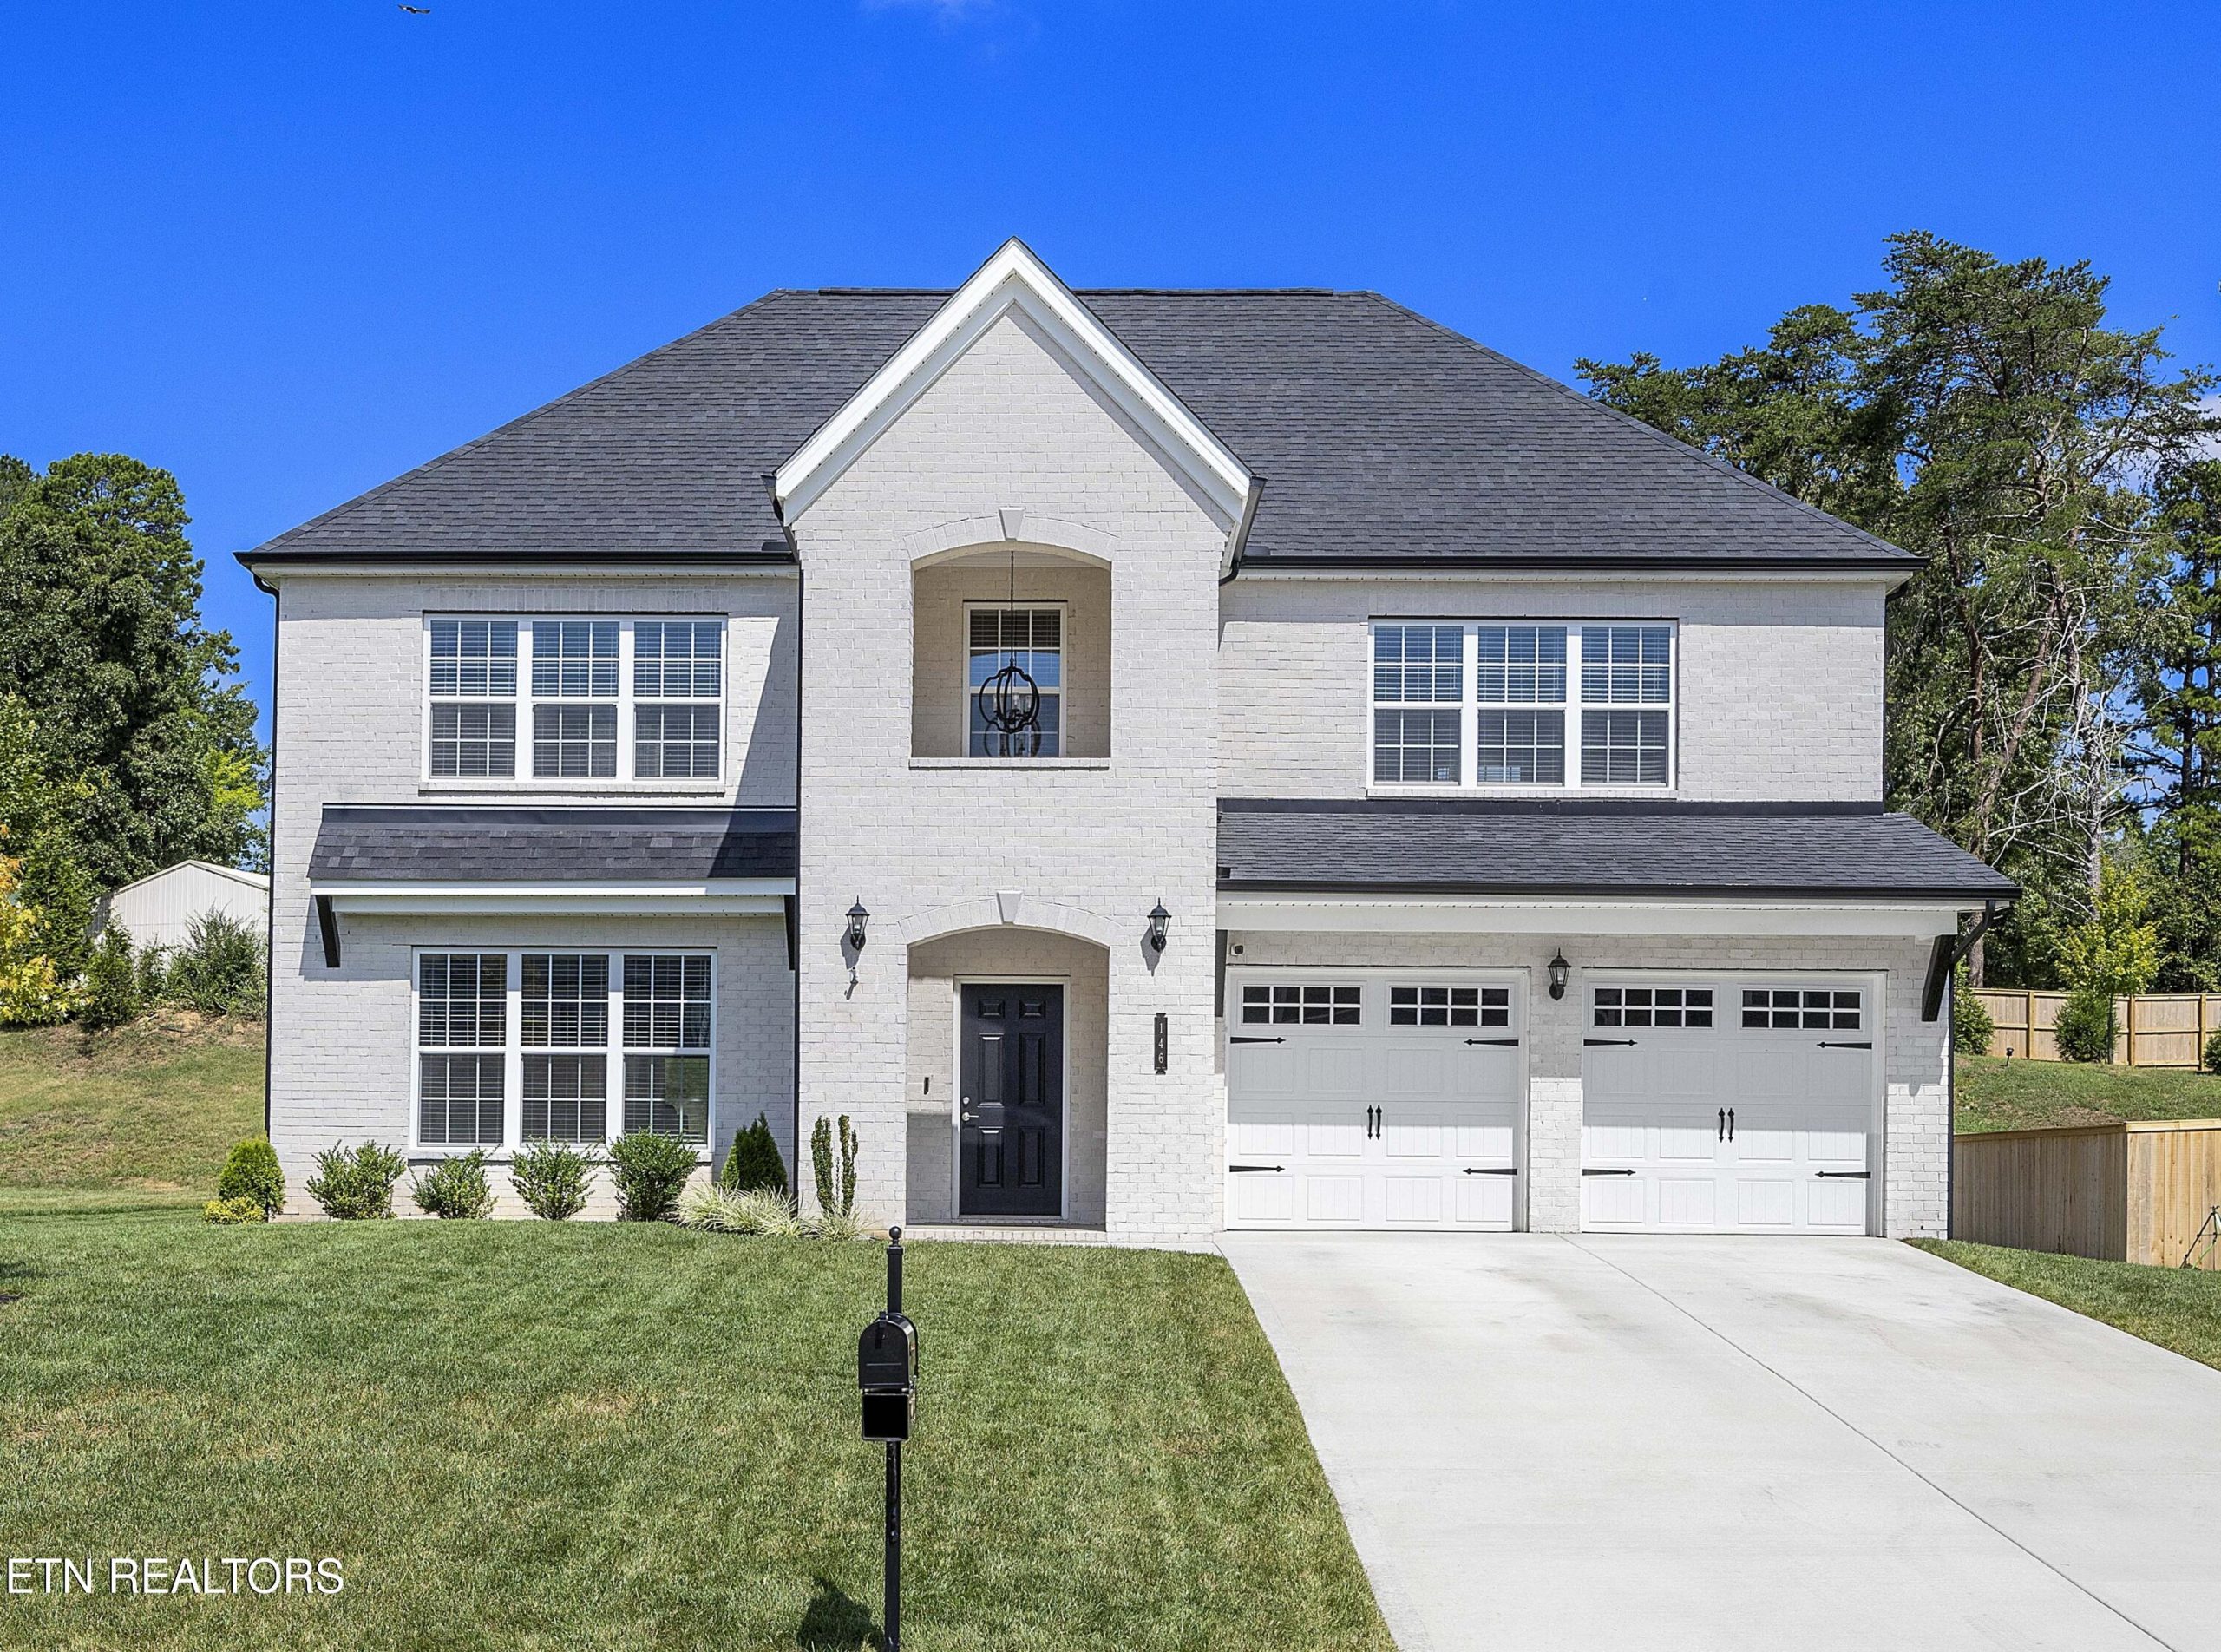
Experience Lakeside Luxury in Ashton Fields: A Newly Built Home with Exquisite Details
Welcome to lakeside living at its finest in Ashton Fields, where this stunning 2022-built home offers both luxury and convenience. With lake access just steps away and a private community dock, this residence provides the perfect blend of elegance and functionality, all in a prime location near Lenoir City, just outside of Farragut and Knoxville.
From the moment you approach this home, the sophisticated all-brick exterior sets the tone for the quality and attention to detail you’ll find inside. The main level features beautiful hickory hardwood floors, while granite countertops throughout the home add a touch of elegance and durability. Every inch of this property has been designed with luxury in mind, ensuring a living experience that’s both comfortable and refined.
The heart of the home is the beautifully designed kitchen, complete with a spacious island, walk-in pantry, and stainless steel appliances. Whether you’re a seasoned chef or simply love to entertain, this kitchen offers everything you need to prepare meals with ease and style. The open floorplan ensures that the kitchen flows seamlessly into the large den, making it the perfect space for gathering around the fireplace for games, conversation, or media entertainment.
The main level owner’s suite is a true retreat, offering privacy and luxury in equal measure. The spacious bedroom leads to a fantastic bathroom, featuring a seamless shower door and high-end finishes that create a spa-like atmosphere. Upstairs, you’ll find another large primary suite, plus three additional bedrooms and two more bathrooms, providing ample space for family and guests.
Outside, you’ll discover a spacious and level backyard, offering endless possibilities for creating your own outdoor oasis. Whether you dream of a garden, a play area, or an outdoor entertainment space, this backyard has the potential to become your personal haven.
Lenoir City is known for its gorgeous lakes, community features, parks, and events, making it an ideal place to call home. With a location just outside of Farragut and Knoxville, you’ll enjoy the convenience of city living while being surrounded by the natural beauty of East Tennessee.
Don’t miss the opportunity to experience luxury living with lake access in Ashton Fields. This newly built home offers everything you need for a sophisticated and comfortable lifestyle, all in a location that’s perfect for enjoying the best of East Tennessee. Schedule your showing today and see for yourself why this home is the perfect place to make your lakeside dreams come true. The water is waiting!
Listed by Lindsay Barlow – Click here for more information!
Wallace Luxury Spotlight | 7410 Huntland Drive Knoxville, TN 37919
Discover Luxury and Privacy in Westmoreland Hills: A Corner Estate Ready to Entertain
Welcome to Westmoreland Hills Private Corner Estate, where luxury and privacy seamlessly blend to create the perfect environment for both living and entertaining. This exquisite home, situated on a prime corner lot, has undergone extensive custom upgrades in the last five years, ensuring it is move-in ready for you to enjoy.
As you enter this beautifully upgraded estate, you’ll immediately notice the attention to detail and the high-quality finishes throughout. The spacious and lavish chef’s kitchen is a true showstopper, featuring quartz countertops, a custom range hood, hidden spice racks, and a state-of-the-art water purification system. Every detail has been thoughtfully designed to make cooking and entertaining a pleasure. Adjacent to the kitchen is a formal dining room, complete with custom built-in cabinets, perfect for showcasing your most treasured possessions.
This home is an entertainer’s dream, offering multiple spaces designed for hosting gatherings and creating unforgettable memories. The expansive brick patio in the back is ideal for outdoor entertaining, while the private side entrance and mature landscaping provide the perfect backdrop for intimate gatherings. The sunroom, complete with a wet bar, adds another layer of luxury and convenience, making it the ideal spot for enjoying a drink while taking in the beauty of your surroundings.
Upstairs, you’ll find all the bedrooms, along with a bonus room that offers endless possibilities—whether you need an additional living space, a home office, or a playroom, this home has the flexibility to accommodate your needs. The three-car garage provides ample storage and parking, ensuring convenience and security for your vehicles and belongings.
Nestled behind new privacy fencing, this estate offers a serene and secluded environment, perfect for those seeking a peaceful retreat from the hustle and bustle of everyday life. Whether you’re looking for a private oasis to unwind in or a home designed to host and entertain, you’ll find everything you need right here in this Westmoreland Hills Private Estate.
With all the custom upgrades and meticulous attention to detail, this home is truly move-in ready, allowing you to settle in and start enjoying the benefits immediately.
Don’t miss the opportunity to own this exceptional estate in one of the most sought-after neighborhoods. Schedule your private showing today and discover why this Westmoreland Hills Private Corner Estate is the perfect place to call home.
Listed by The Blankinship Group – Click here for more info!