Facebook
 X
X
 Pinterest
 Copy Link
Wallace Luxury Spotlight | 11371 Hawkstowe Lane Knoxville, TN 37934
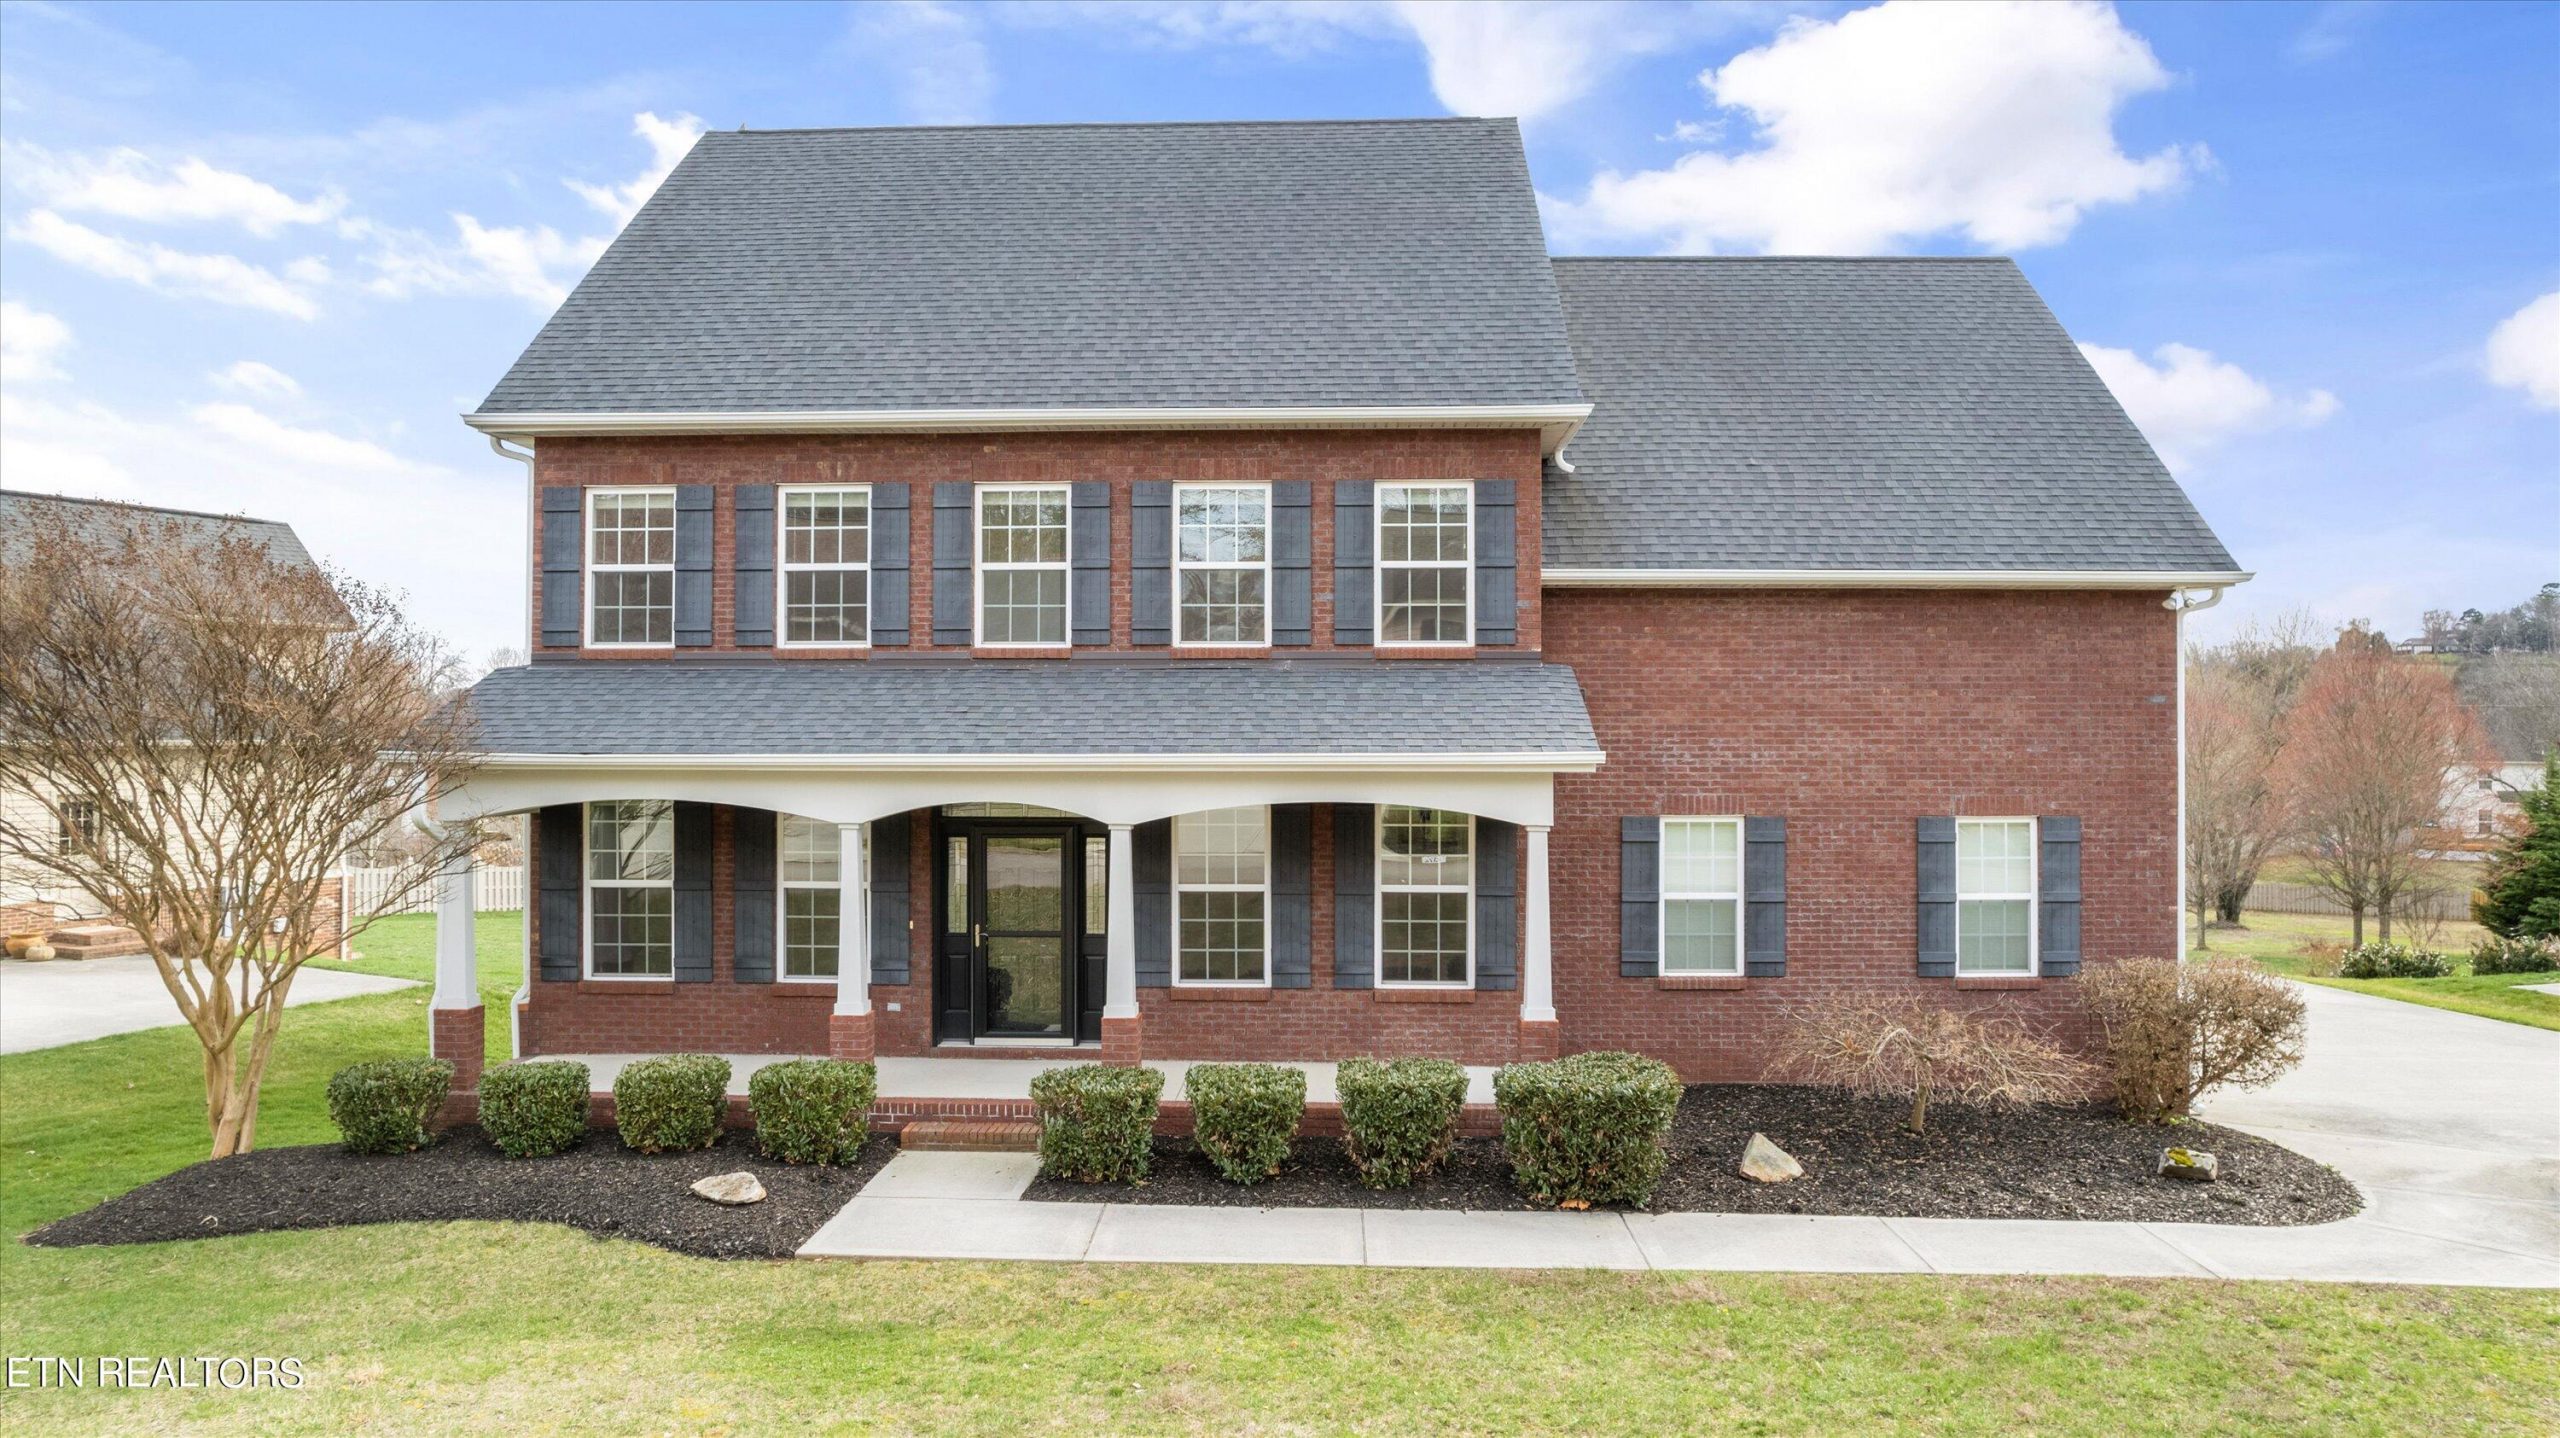
Discover Luxury Living in Farragut: Your Dream Home Awaits!
Nestled in one of Knoxville’s most sought-after locations, this exquisite property offers the epitome of luxury living at a remarkable price. Welcome to a haven where convenience meets elegance, where every detail has been meticulously crafted to create a lifestyle of comfort and sophistication.
This Farragut home boasts unparalleled access to amenities, including trails, waterfront activities, shopping destinations, and an array of dining options. Whether you’re seeking adventure or relaxation, this prime location has something for everyone.
Upon entry, prepare to be captivated by the spaciousness and functionality of the main level. The heart of the home, the kitchen, features granite countertops, an island, and a breakfast nook that seamlessly flows into the family room—a perfect space for gatherings and entertaining. Additionally, a formal dining room and office offer versatility and elegance, ensuring ample space for both work and leisure.
Venture upstairs to discover four bedrooms, a bonus room, and a third-level media room—a haven for relaxation and entertainment. With ample space for family and guests alike, this home effortlessly caters to your every need.
Unwind after a long day on the covered front porch or back deck, where quiet evenings and picturesque views await. Overlooking a spacious backyard, these outdoor spaces offer the perfect retreat for enjoying the beauty of nature.
Don’t miss your chance to make this dream home yours—schedule your showing today and experience the pinnacle of luxury living in Farragut. With its desirable location, exceptional amenities, and unparalleled charm, this home is sure to be in high demand. Act fast, as this opportunity won’t last long!
Presented by Mindy Newman – Wallace North Office | More information can be found here.
Wallace Luxury Spotlight | 706 Kelly Street Gatlinburg, TN 37738
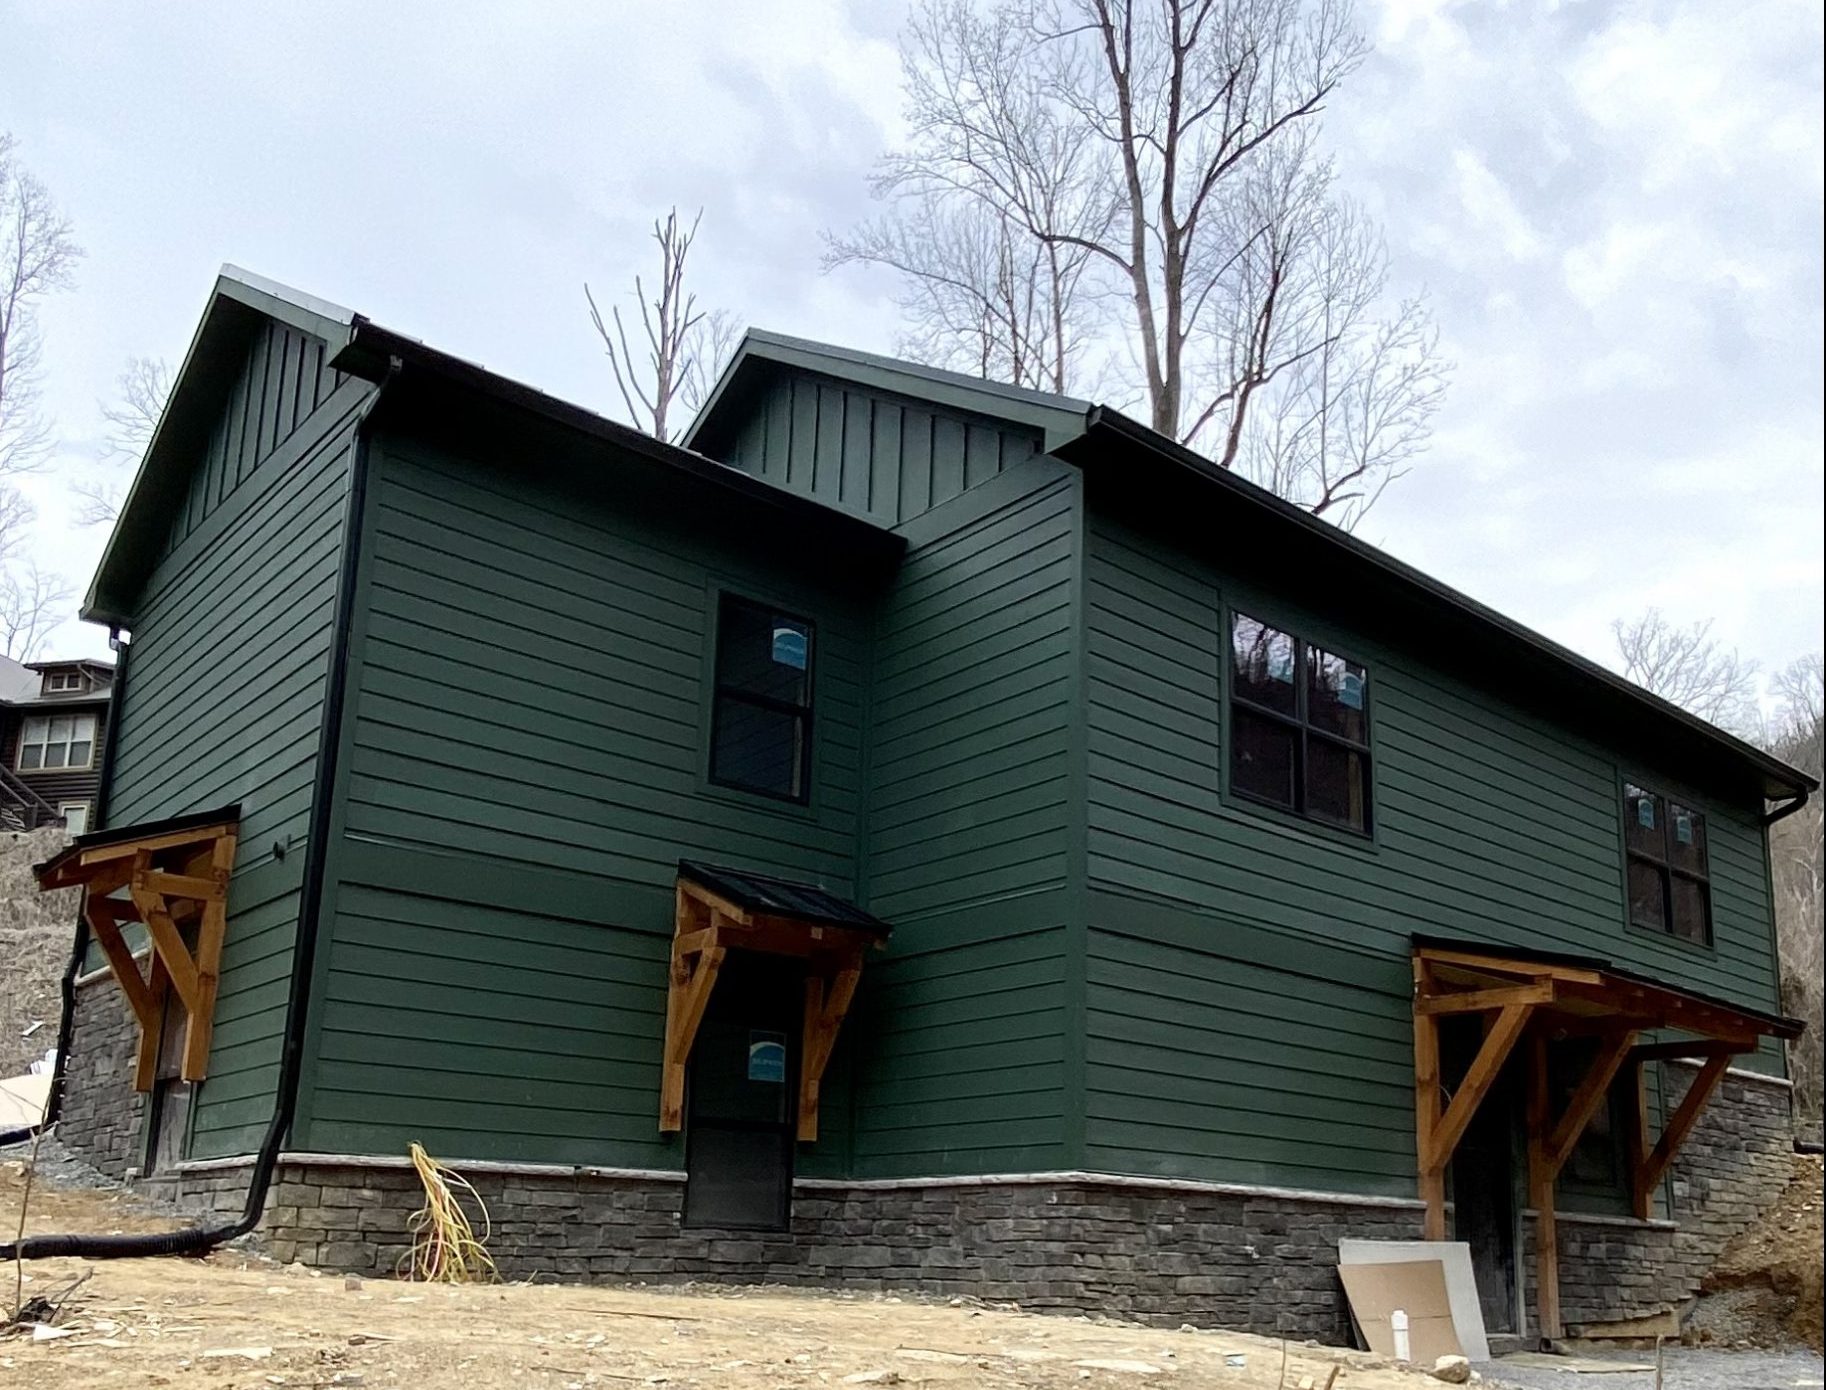
Experience Luxury in the Heart of the Smoky Mountains: Your Dream Short-Term Rental Awaits!
Excitement fills the air as we introduce you to a spectacular opportunity nestled just one mile from downtown Gatlinburg, amidst the breathtaking beauty of the Great Smoky Mountains National Park. This luxury property, currently under construction, promises not only an incredible location but also the potential for lucrative rental income—projected to reach up to $134K!
Imagine owning a piece of paradise where adventure and relaxation blend seamlessly together. To make your short-term rental stand out, the seller is offering a remarkable $15K credit towards the purchase of a side-by-side, street-legal UTV, along with an additional $50K furniture credit—ensuring your guests’ experience is nothing short of extraordinary.
Convenience meets luxury with this prime location, offering easy access to downtown attractions, dining, and tastings. A two-minute walk to the trolley stop ensures worry-free rides to all the hotspots, making exploring the area a breeze. Anticipated completion date is late-April, just in time to welcome eager guests seeking an unforgettable Smoky Mountain getaway.
Venture just over the mountain from your cabin, and you’ll find yourself at the Twin Creeks Trailhead—the gateway to the Great Smoky Mountains National Park and Roaring Fork Motor Trail. With endless opportunities for outdoor adventures, your guests will be enchanted by the beauty that surrounds them.
Spread across two levels of living space, this cabin is designed to accommodate plenty of guests without compromising on comfort or style. The main level features a kitchen, dining, and living area seamlessly integrated for effortless entertaining. Three primary bedrooms and bathrooms offer privacy and relaxation for guests.
Descend to the lower level, where fun awaits in the media/theatre room, living room, additional bedroom, and 1 ½ baths—perfect for creating lasting memories with loved ones. Step outside to the beautiful outdoor living area, complete with a concrete patio and fire pit with built-in benches—an ideal spot for gathering under the stars.
Luxury abounds throughout this cabin, with leathered granite countertops, DuraLux LVP flooring, stainless appliances, tongue and groove ceilings, and three walk-in tiled showers—ensuring a comfortable and memorable stay for every guest.
Don’t miss your chance to own a slice of Smoky Mountain paradise and embark on a journey towards lucrative short-term rental income. Schedule your showing today and prepare to be captivated by the endless possibilities that await in this extraordinary property!
Listed by Lisa Hoyt – Wallace Farragut Office | Click here for more information.
Wallace Luxury Spotlight | 102 Doya Lane Loudon, TN 37774
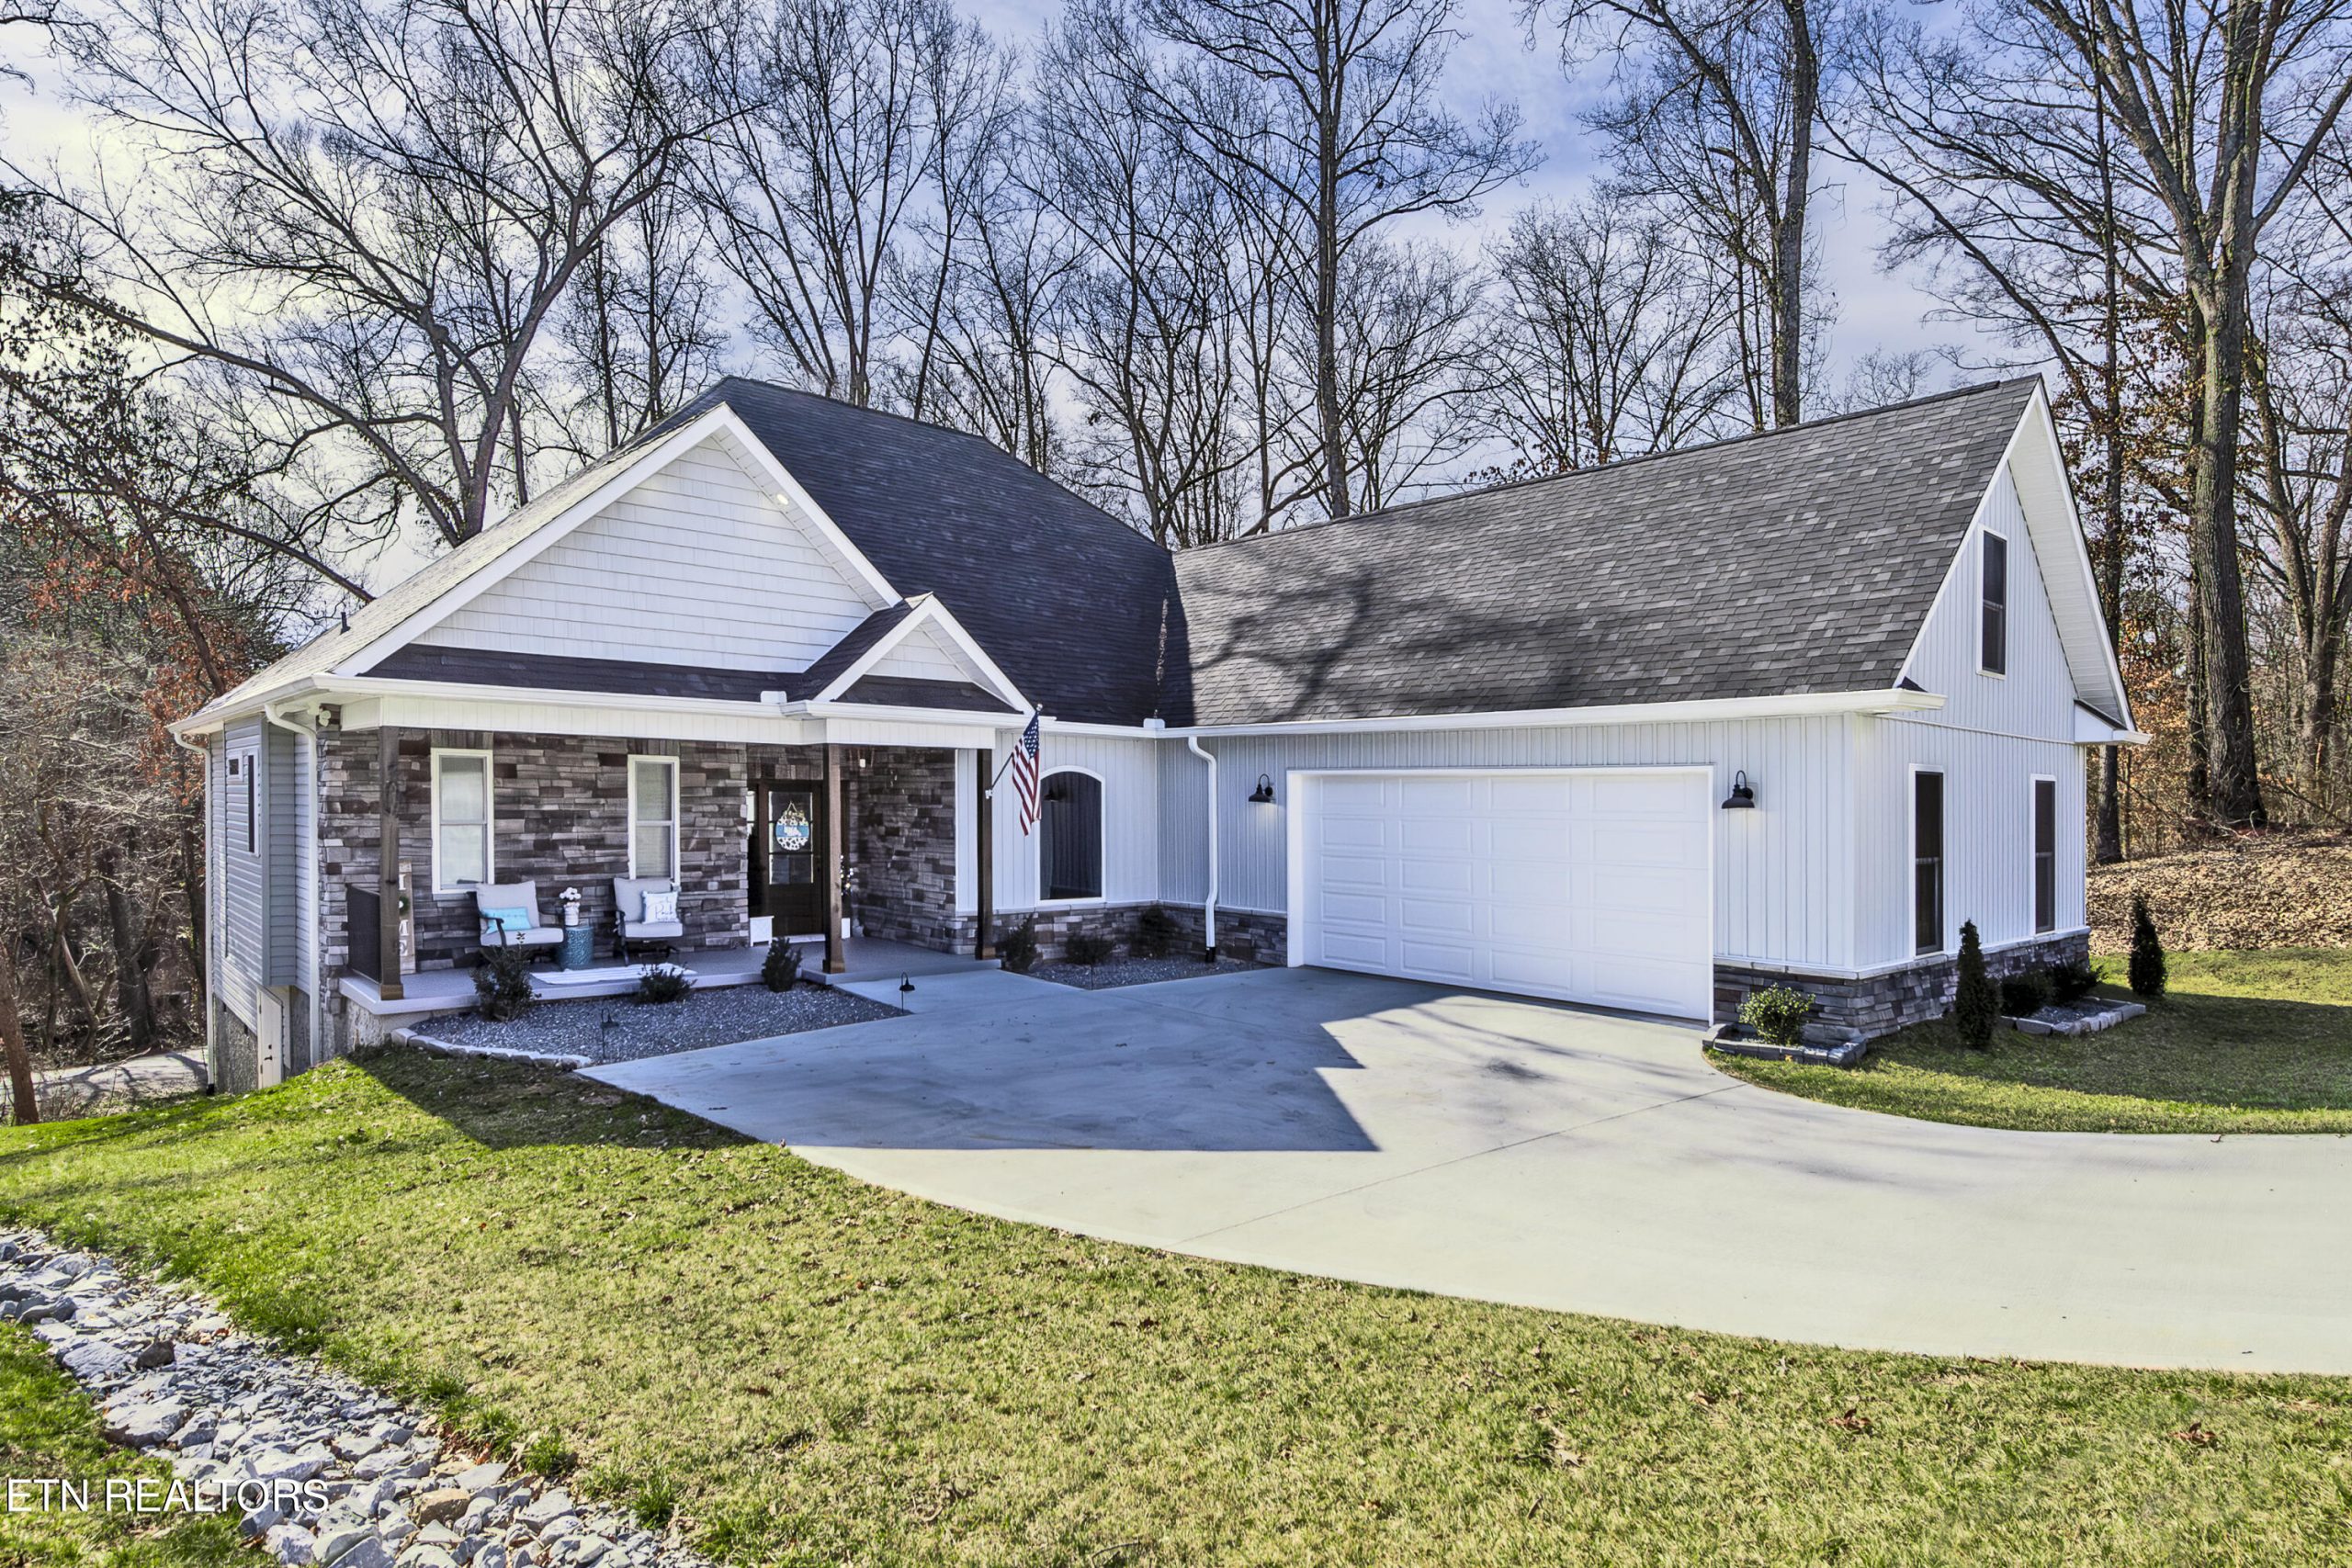
Discover Luxury Living: A Tour of a Custom-Built Dream Home
In the picturesque landscape of Loudon, Tennessee, amidst the serene beauty of nature, lies a custom-built masterpiece awaiting its new owners. Welcome to a home where luxury and functionality converge, offering a haven of comfort and elegance for discerning homeowners.
Step inside this beautiful residence and prepare to be captivated by the features and upgrades that have been added in the last year. With three bedrooms plus an office all conveniently located on the main floor, this home is designed to cater to the needs of modern living.
The attention to detail is evident throughout, from the extra-large garage boasting 700 sq ft of space and epoxy color floors to the tankless water heater that ensures efficiency and convenience. As you explore further, you’ll discover open floor plans adorned with coffered ceilings, wood beams, and trey ceilings—an architectural delight that exudes sophistication.
The heart of the home, the kitchen, is a chef’s paradise, featuring a kitchen island, black stainless appliances including a refrigerator, gas stove with a pot filler faucet, disposal, and dishwasher—all energy-efficient LG appliances. The covered patio, accessible from both the dining room and the primary bedroom, invites you to savor alfresco dining amidst the tranquility of nature.
One of the standout features of this home is its handicap accessibility, ensuring comfort and convenience for all residents. The tall walk-in crawlspace, recently encapsulated with new dehumidifiers and a crawl space fan, offers ample storage or workshop space—an invaluable addition to any home.
From the inviting front covered porch to the screened-in back porch, every corner of this home exudes charm and elegance. The main bedroom boasts a custom shiplap wall, leading to an extra-large walk-in shower and walk-in closet—a luxurious retreat for relaxation.
Additional highlights include a mudroom from the garage with a large closet, walk-in pantry off the kitchen, and split bedrooms for added privacy. The professionally landscaped backyard, backing onto wonderful common property with trees, offers a serene oasis for outdoor enjoyment.
For those seeking additional amenities, a membership fee can grant access to swimming pools, golf courses, tennis courts, docks, and more—an opportunity to indulge in a resort-style lifestyle without leaving home.
With an enormous amount of extra storage and tasteful decor throughout, this home is truly a sight to behold. Don’t miss your chance to experience luxury living at its finest. Schedule your viewing today and embark on a journey towards owning your dream home. Built by Robinson Homes LLC, this is more than just a house—it’s a lifestyle.
Listed by Joy Hall – Wallace North Office | Click here for more information.
Luxury Home Spotlight | 3129 Hickey Road Sevierville, TN 37876
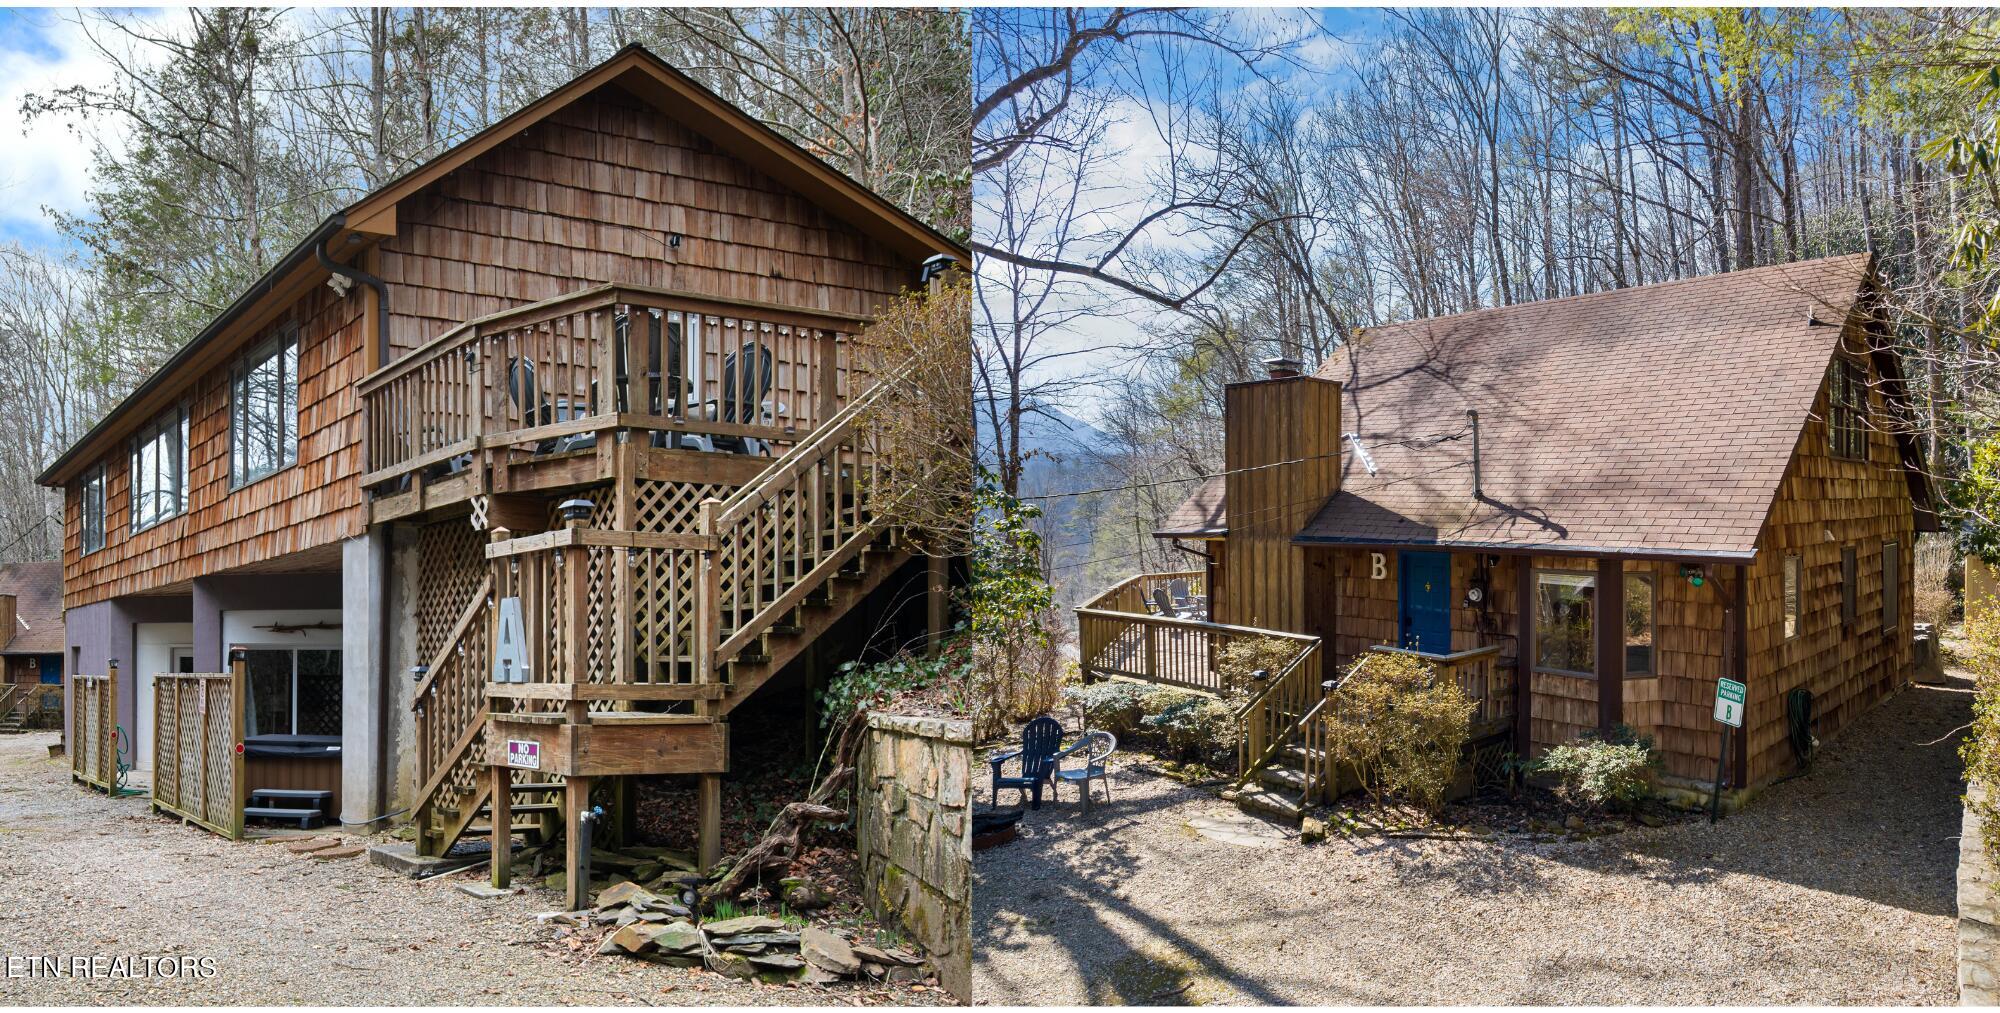
Mountain Retreat Paradise: A Hidden Oasis in Pitman Center
Nestled in the heart of Pitman Center, amidst the serene beauty of nature, awaits a rare gem—a tranquil haven boasting small creek frontage and panoramic mountain vistas. Welcome to a sanctuary where luxury meets wilderness, where two exquisitely renovated cabins beckon you to embrace the essence of mountain living.
Crafted by designer Donovan Swick, these cabins are a testament to refined elegance and thoughtful design. The first cabin, spanning two levels and approximately 2,600 sq.ft., offers three bedrooms and three bathrooms, including a fully finished basement. Enter and discover an open floor plan illuminated by large picture windows framing the breathtaking National Park setting.
The living room, dining room, and kitchen seamlessly blend together, with a mountain stone accent wall adding rustic charm to the spacious living area. The kitchen is a chef’s delight, equipped with new stainless-steel appliances, granite countertops, and modern cabinetry. A large bedroom and bathroom, complete with an oversized tile shower, grace the main level, while the lower level hosts two master suites, each with en-suite bathrooms and private patios—a luxurious retreat for relaxation and rejuvenation.
The second cabin, spanning approximately 1,592 sq.ft., offers a two-level layout with three bedrooms and two bathrooms. Newly renovated, the kitchen boasts stainless-steel appliances, granite countertops, and a bay window dining area, inviting you to savor culinary delights amidst stunning surroundings.
Expansive windows in the living room frame majestic views of Mt. LeConte and the Smoky Mountains, while a bedroom and bathroom on the main level provide comfort and convenience. Step outside to discover two levels of extensive decking and a large screened-in porch, perfect for soaking in the sights and sounds of the babbling brook that borders the property. Upstairs, two additional bedrooms await, offering cozy retreats for rest and relaxation.
Enhancing outdoor living, a short walking trail winds through the property, inviting you to explore the natural beauty that surrounds you. Whether you seek solitude in nature or yearn for adventure amidst the mountains, this mountain retreat paradise offers the perfect escape.
Experience the ultimate mountain lifestyle in Pitman Center—schedule your viewing today and uncover the hidden oasis that awaits.
Listed by Todd Huber – Wallace Bearden Office | Click here to find more information.
Luxury Home Spotlight | 12539 Daisy Field Lane Knoxville, TN 37934
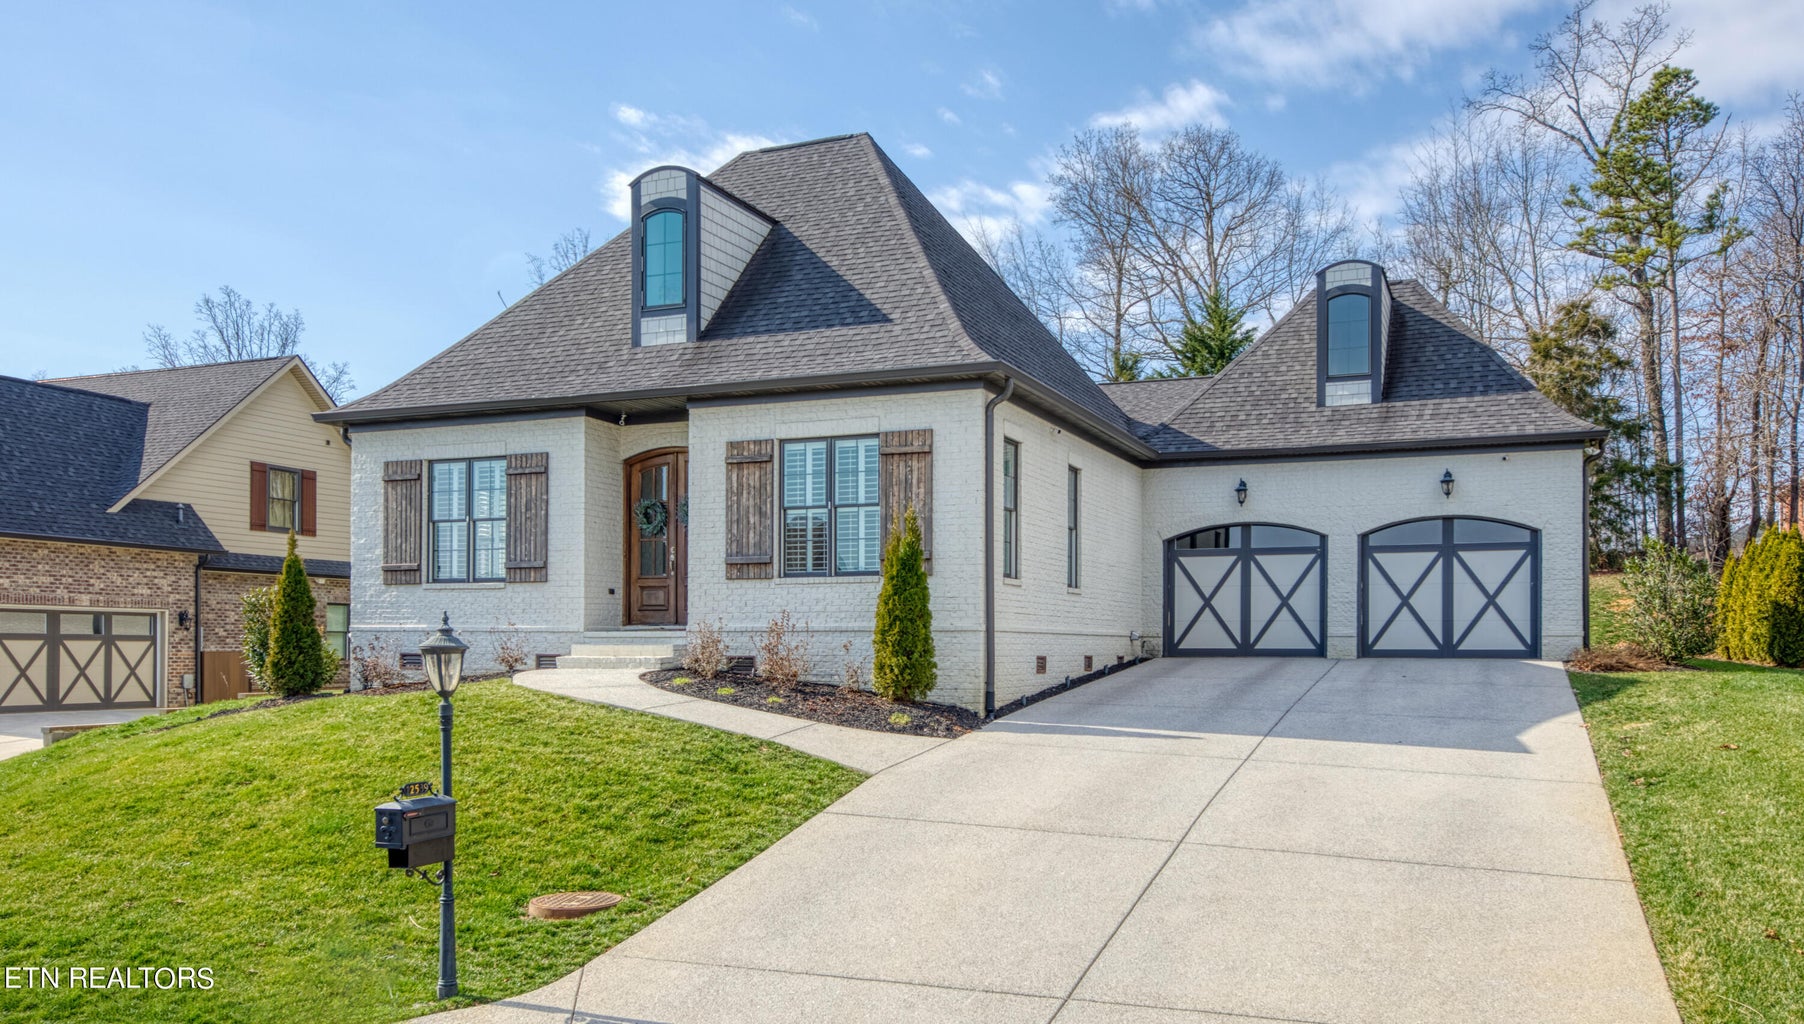
Experience Elevated Living: A Tour of Luxury in Split Rail Farm, Farragut
Welcome home to luxury with this captivating newer construction home nestled in the esteemed Split Rail Farm subdivision of Farragut. From its breathtaking design to its unparalleled amenities, this residence redefines the essence of sophisticated living.
Welcomed by the grandeur of the prestigious neighborhood, you’ll love the spaciousness and elegance that awaits within. Boasting four bedrooms, including a first-floor owner’s suite, this home is designed to cater to the most discerning tastes. The owner’s suite is a sanctuary of tranquility, featuring a walk-in closet and a spa-like bath adorned with double sinks, custom tile work, a separate shower, and a luxurious free-standing tub—a haven for relaxation and rejuvenation.
Throughout the main level, hardwood floors exude timeless elegance, complemented by crown moldings, custom plantation shutters, high ceilings, and fresh décor—a seamless blend of style and sophistication. Two additional bedrooms on the first floor share a beautifully appointed bath, ensuring comfort and convenience for family and guests alike.
Prepare to be enchanted by the gourmet kitchen, a culinary masterpiece that will delight even the most discerning chef. Boasting two pantries, high-end stainless appliances, and a waterfall quartz center island with seating, this kitchen is as functional as it is beautiful. The adjacent dining area offers picturesque views of the landscaped backyard, creating the perfect setting for intimate gatherings and memorable meals.
Unwind in the Great Room, where a beautiful gas fireplace takes center stage, surrounded by a shiplap accent wall and flanked by built-in cabinetry—a cozy retreat for evenings spent with loved ones. The first floor is completed by a convenient laundry room and a ”drop zone,” ensuring organization and efficiency.
Ascending to the upper level, you’ll discover a versatile fourth bedroom/bonus room, a full bath, and a media room—ideal for entertaining, gaming, or working from home. Step outside to the screened porch, patio, and fire pit area, where outdoor entertaining and relaxation reach new heights.
With an attached two-car garage featuring an epoxy floor for added convenience and storage, this exceptional property leaves no detail overlooked. Don’t miss your chance to experience the pinnacle of luxury living in one of Farragut’s most sought-after neighborhoods. Schedule your viewing today and make this extraordinary residence your own.
Listed by Christine Drimalla – Wallace Farragut Office | More info about this property can be found at this link.
Luxury Spotlight | 2311 Laurel Branch Lane Knoxville, TN 37932
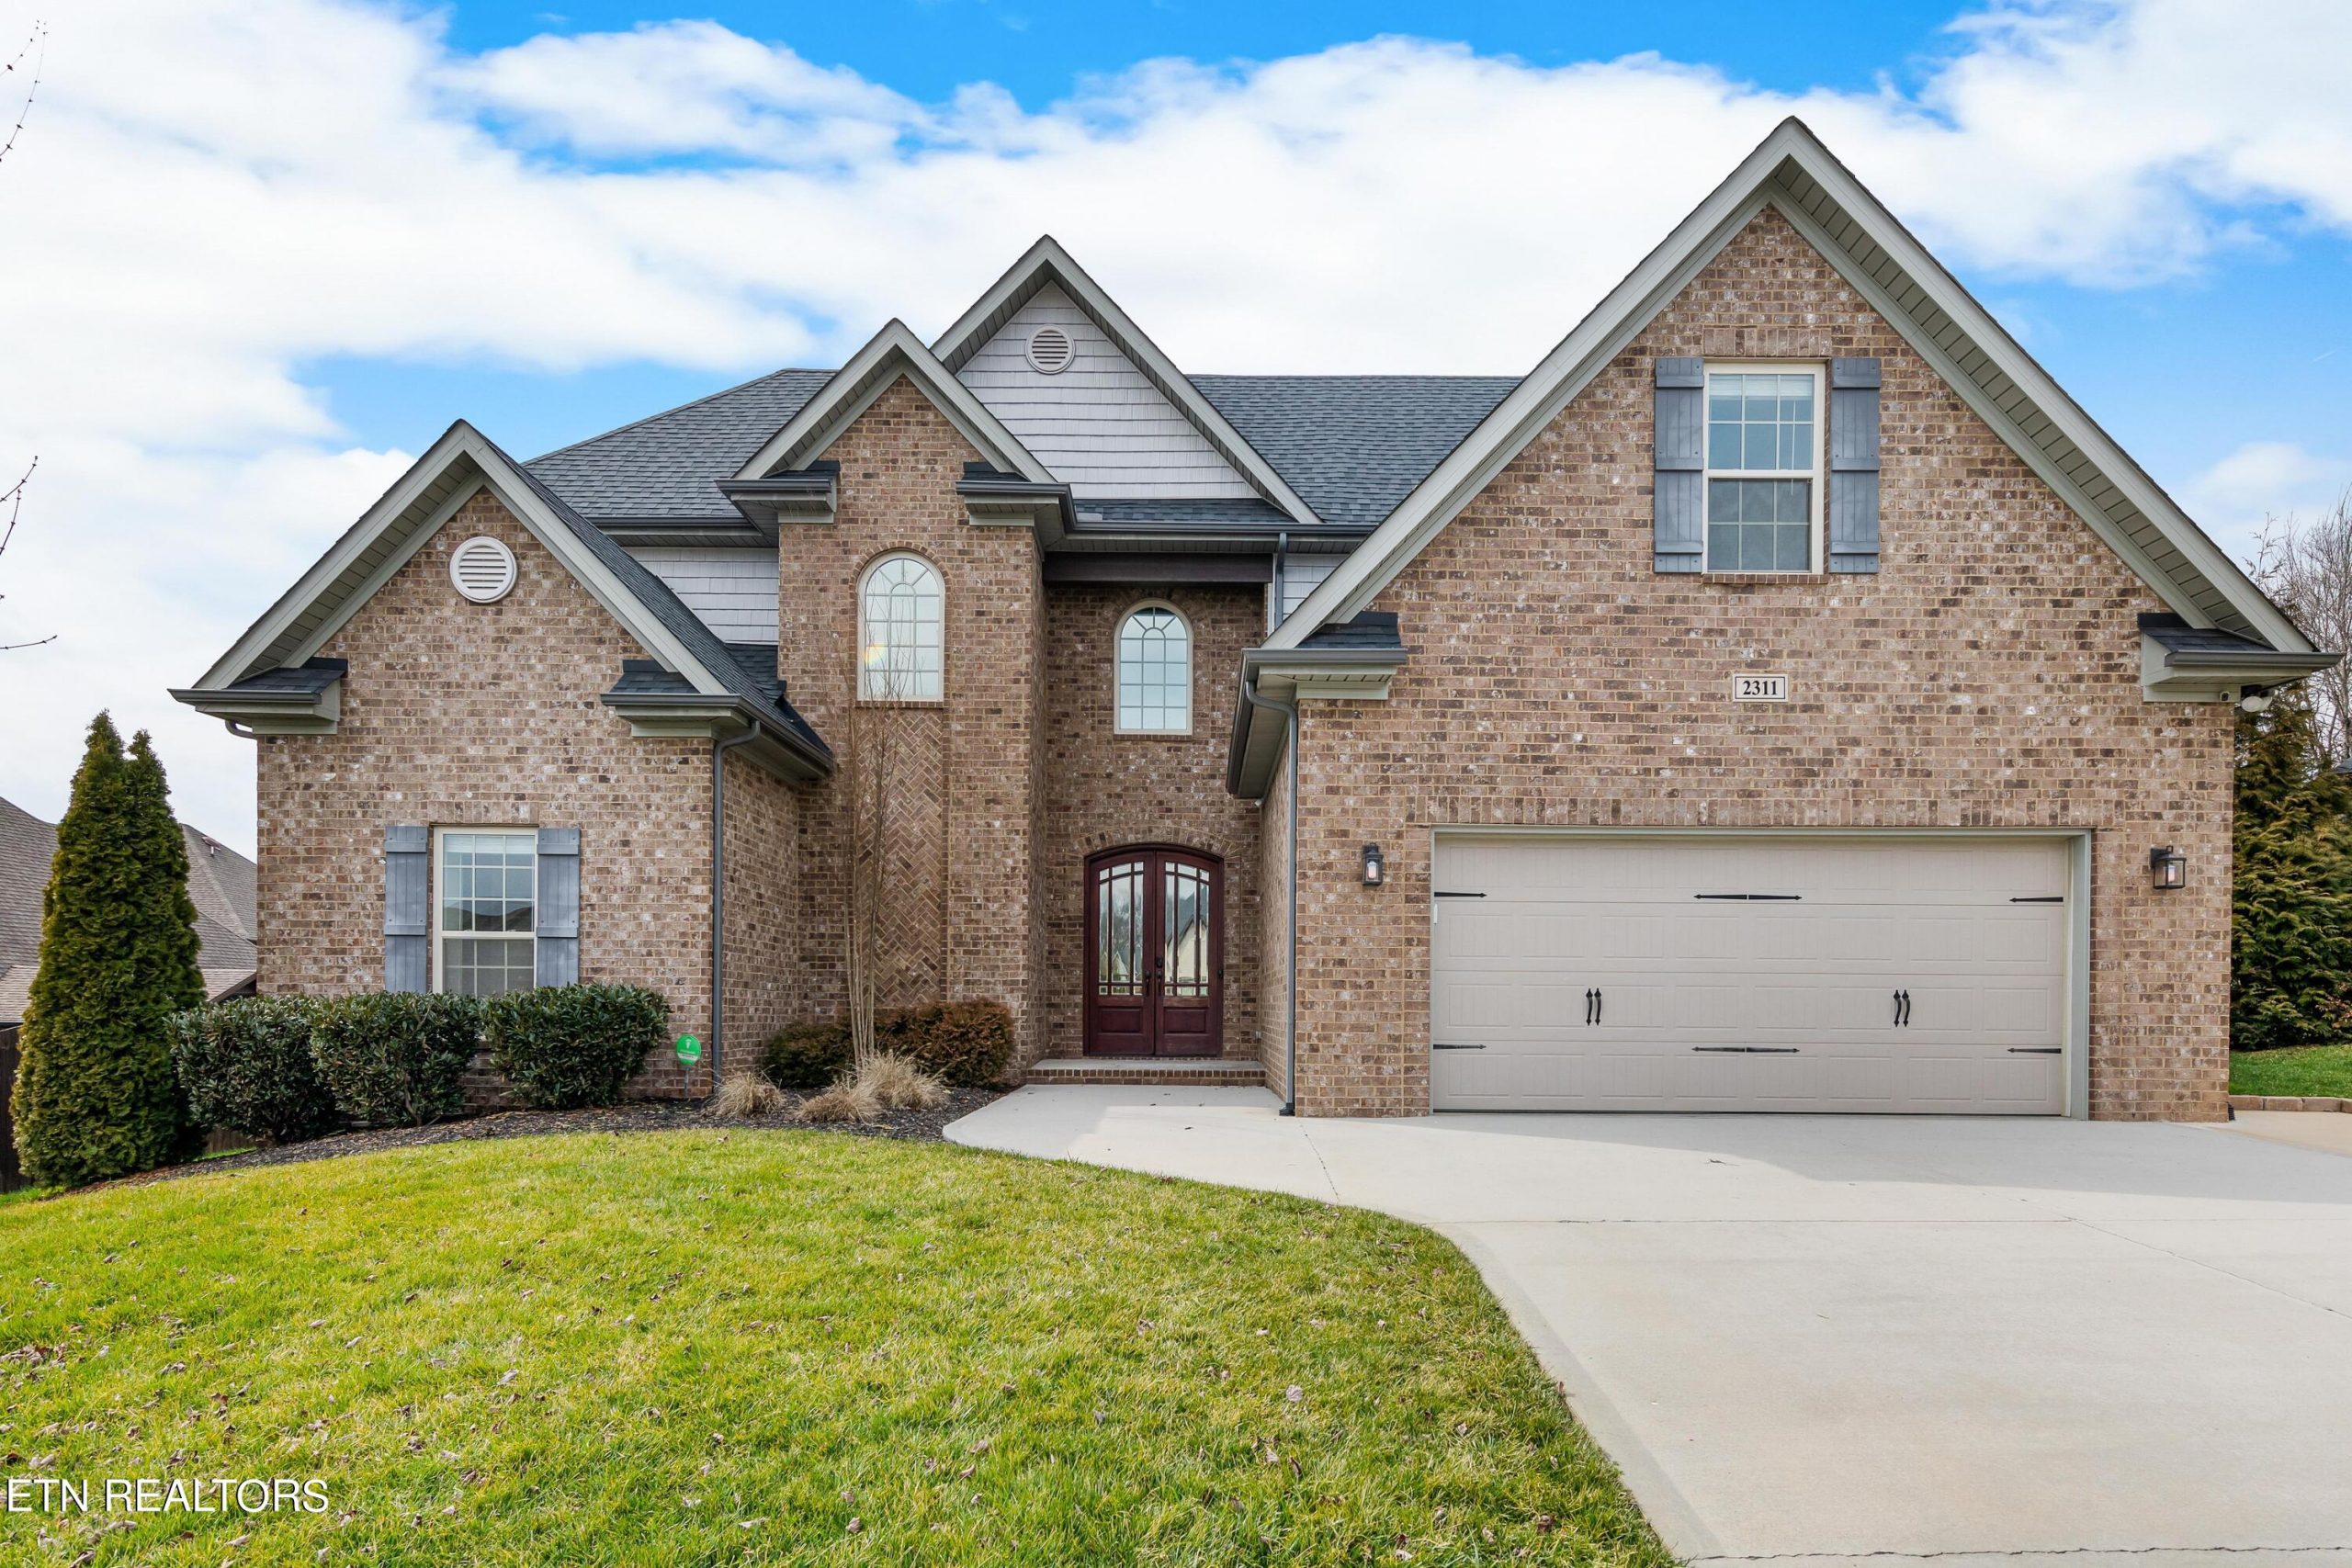
Discover Contemporary Elegance: A Luxurious Haven in Hardin Valley
Step into a realm of refined luxury and contemporary charm with this exquisite home nestled in the heart of Hardin Valley. Indulge yourself in the expansive ambiance created by the open concept layout and soaring ceiling design—a testament to spacious living at its finest.
As you traverse through this architectural marvel, you’ll be captivated by the seamless fusion of contemporary lines with timeless traditional features. Admire the allure of scraped-finish wood flooring, the grandeur of a stacked stone-style fireplace, and the sophistication of stainless steel appliances and granite surfaces—a symphony of elegance and functionality.
The kitchen stands as the epitome of culinary excellence, beckoning you to unleash your inner chef. Take a seat at the inviting breakfast bar or explore the depths of the walk-in pantry, where culinary delights await at every turn.
Convenience meets luxury with the primary bedroom located on the main level, offering a sanctuary of comfort and tranquility. Meanwhile, three additional bedrooms and a bonus room on the second floor provide versatility, whether for an office, guests, or expanding family needs—an oasis of possibilities awaiting your personal touch.
Beyond the confines of this luxurious abode lies access to all the amenities that define the allure of Hardin Valley—a community brimming with recreation, entertainment, and the promise of an enriching lifestyle.
Embark on a journey towards realizing your dreams of sophisticated living—where contemporary elegance meets timeless charm. Don’t miss the opportunity to make this stunning residence your own. Schedule your showing today and unlock the door to unparalleled luxury in Hardin Valley.
Listed by Larry Maynard – Wallace Farragut Office – Click here to learn more!
Luxury Spotlight | 20 Palisades Parkway Oak Ridge, TN 37830
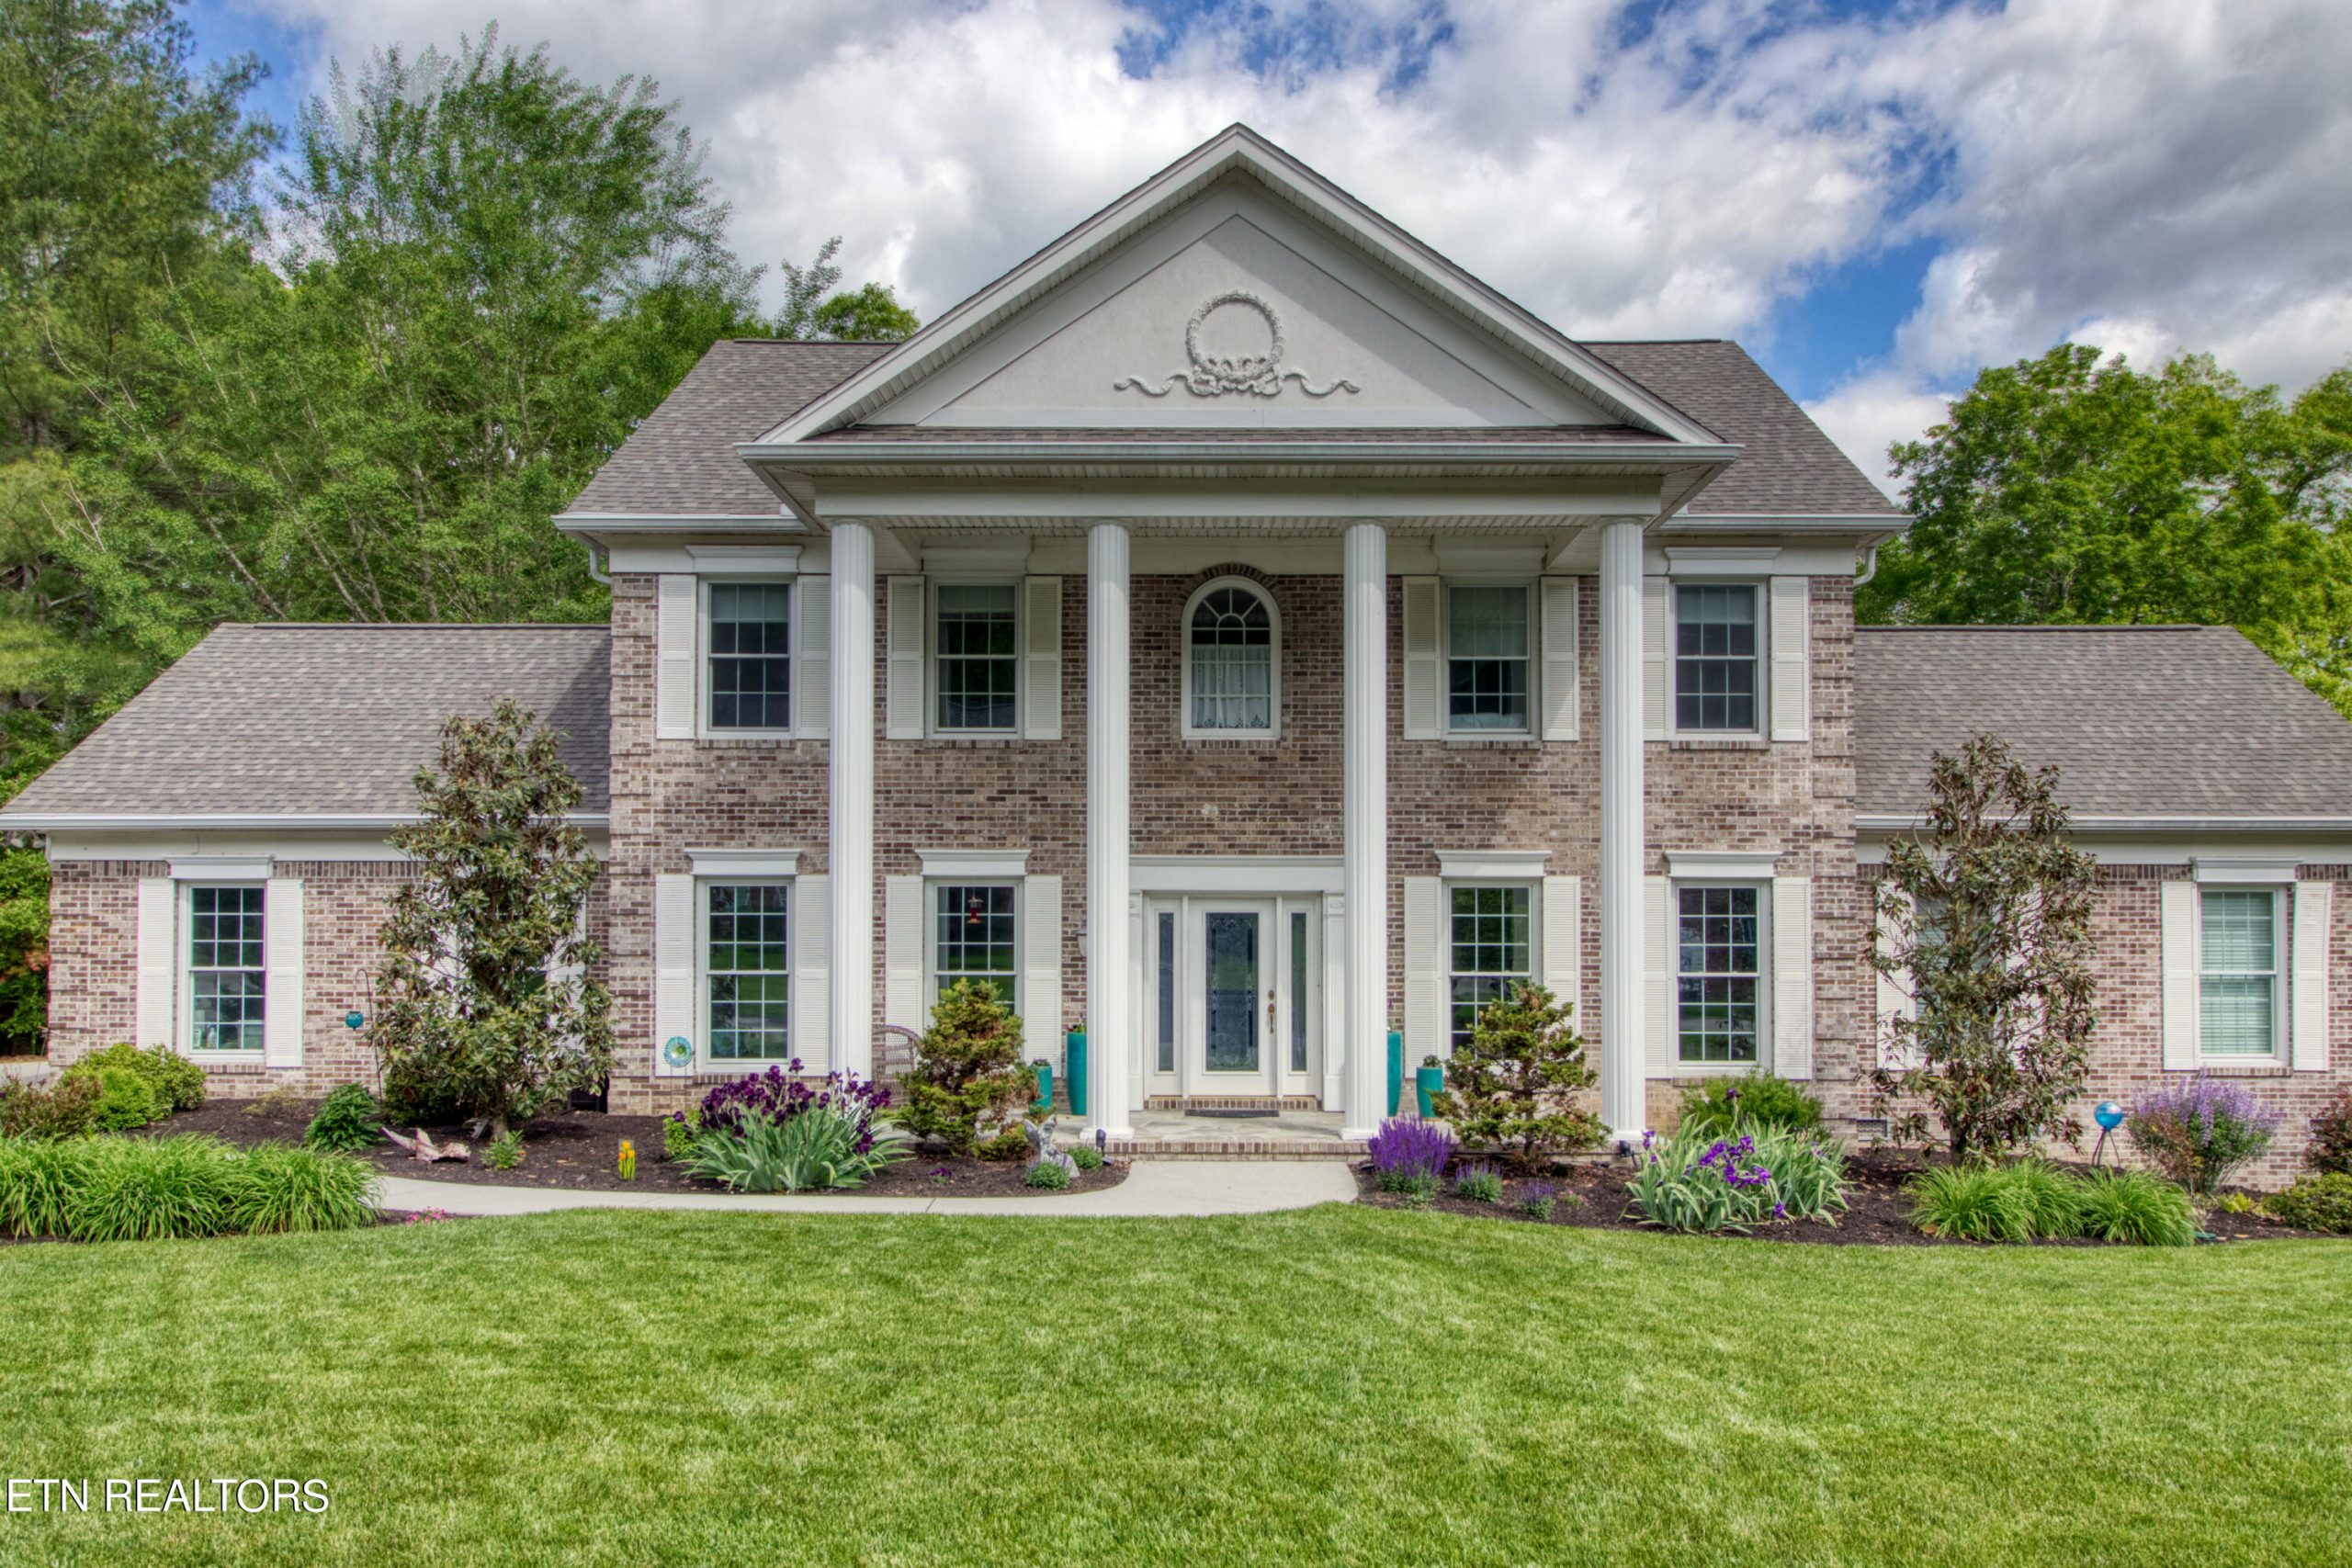
Embrace Timeless Elegance: Your Lakefront Sanctuary Awaits
Enter a world of refined luxury and modern sophistication with this meticulously crafted residence, where every detail has been thoughtfully curated to exceed the expectations of today’s discerning homeowner. Boasting a seamless blend of high-end upgrades and custom finishes, this stunning home offers a comfortable yet inviting atmosphere that is sure to captivate your senses from the moment you arrive.
As you approach the grand front porch and enter the foyer, you’ll be greeted by an open floor plan that effortlessly transitions from one beautiful room to the next, adorned with exquisite real hardwood flooring that adds warmth and character to the space. The abundance of natural light streaming through the newly installed Pella windows illuminates the interior, offering tranquil views of the private backyard overlooking the serene waters of Melton Hill Lake embayment.
Prepare to be dazzled by the newly renovated gourmet kitchen—a haven for culinary enthusiasts. Adorned with pristine white cabinetry and durable leathered granite countertops, this chef’s paradise is equipped with top-of-the-line amenities, including a wine fridge, wall-mounted pot filler, and a well-appointed pantry, ensuring that every meal preparation is a masterpiece in itself.
Retreat to the spacious main level primary suite, where serenity awaits. Recently renovated, the en suite bath boasts a luxurious walk-in shower, double vanity, and a rejuvenating soaking tub, providing the perfect escape from the hustle and bustle of daily life. A custom closet system in the large walk-in closet ensures effortless organization, adding to the allure of this private oasis.
Ascending the beautiful staircase to the upper level, you’ll discover a tranquil space ideal for relaxation and contemplation, offering panoramic views of the backyard, water, and wildlife—a perfect retreat for quiet moments of reflection.
The second level also features three generously sized bedrooms, one of which offers a private bath, as well as a convenient laundry area and a cozy den, providing ample space for family and guests alike.
Outside, the professionally landscaped front porch beckons for moments of leisure amidst beautiful flowering plants, while the nearby waterfront restaurant and Melton Lake Greenway offer endless opportunities for outdoor recreation and entertainment.
Conveniently located just minutes from downtown Oak Ridge, restaurants, movie theaters, and an 18-hole public golf course, and a short drive from West Knoxville’s shopping and entertainment district, this exceptional home offers the perfect blend of luxury, convenience, and lifestyle.
With award-winning schools and unparalleled amenities at your doorstep, this is more than just a house—it’s a lifestyle. Don’t miss your chance to experience the epitome of lakefront living. Schedule your viewing appointment today and make this extraordinary residence your own.
Listed by Gloria Gadd – Wallace Farragut Office | Click here to learn more!
Luxury Spotlight | 533 Lone Willow Drive Knoxville, TN 37934
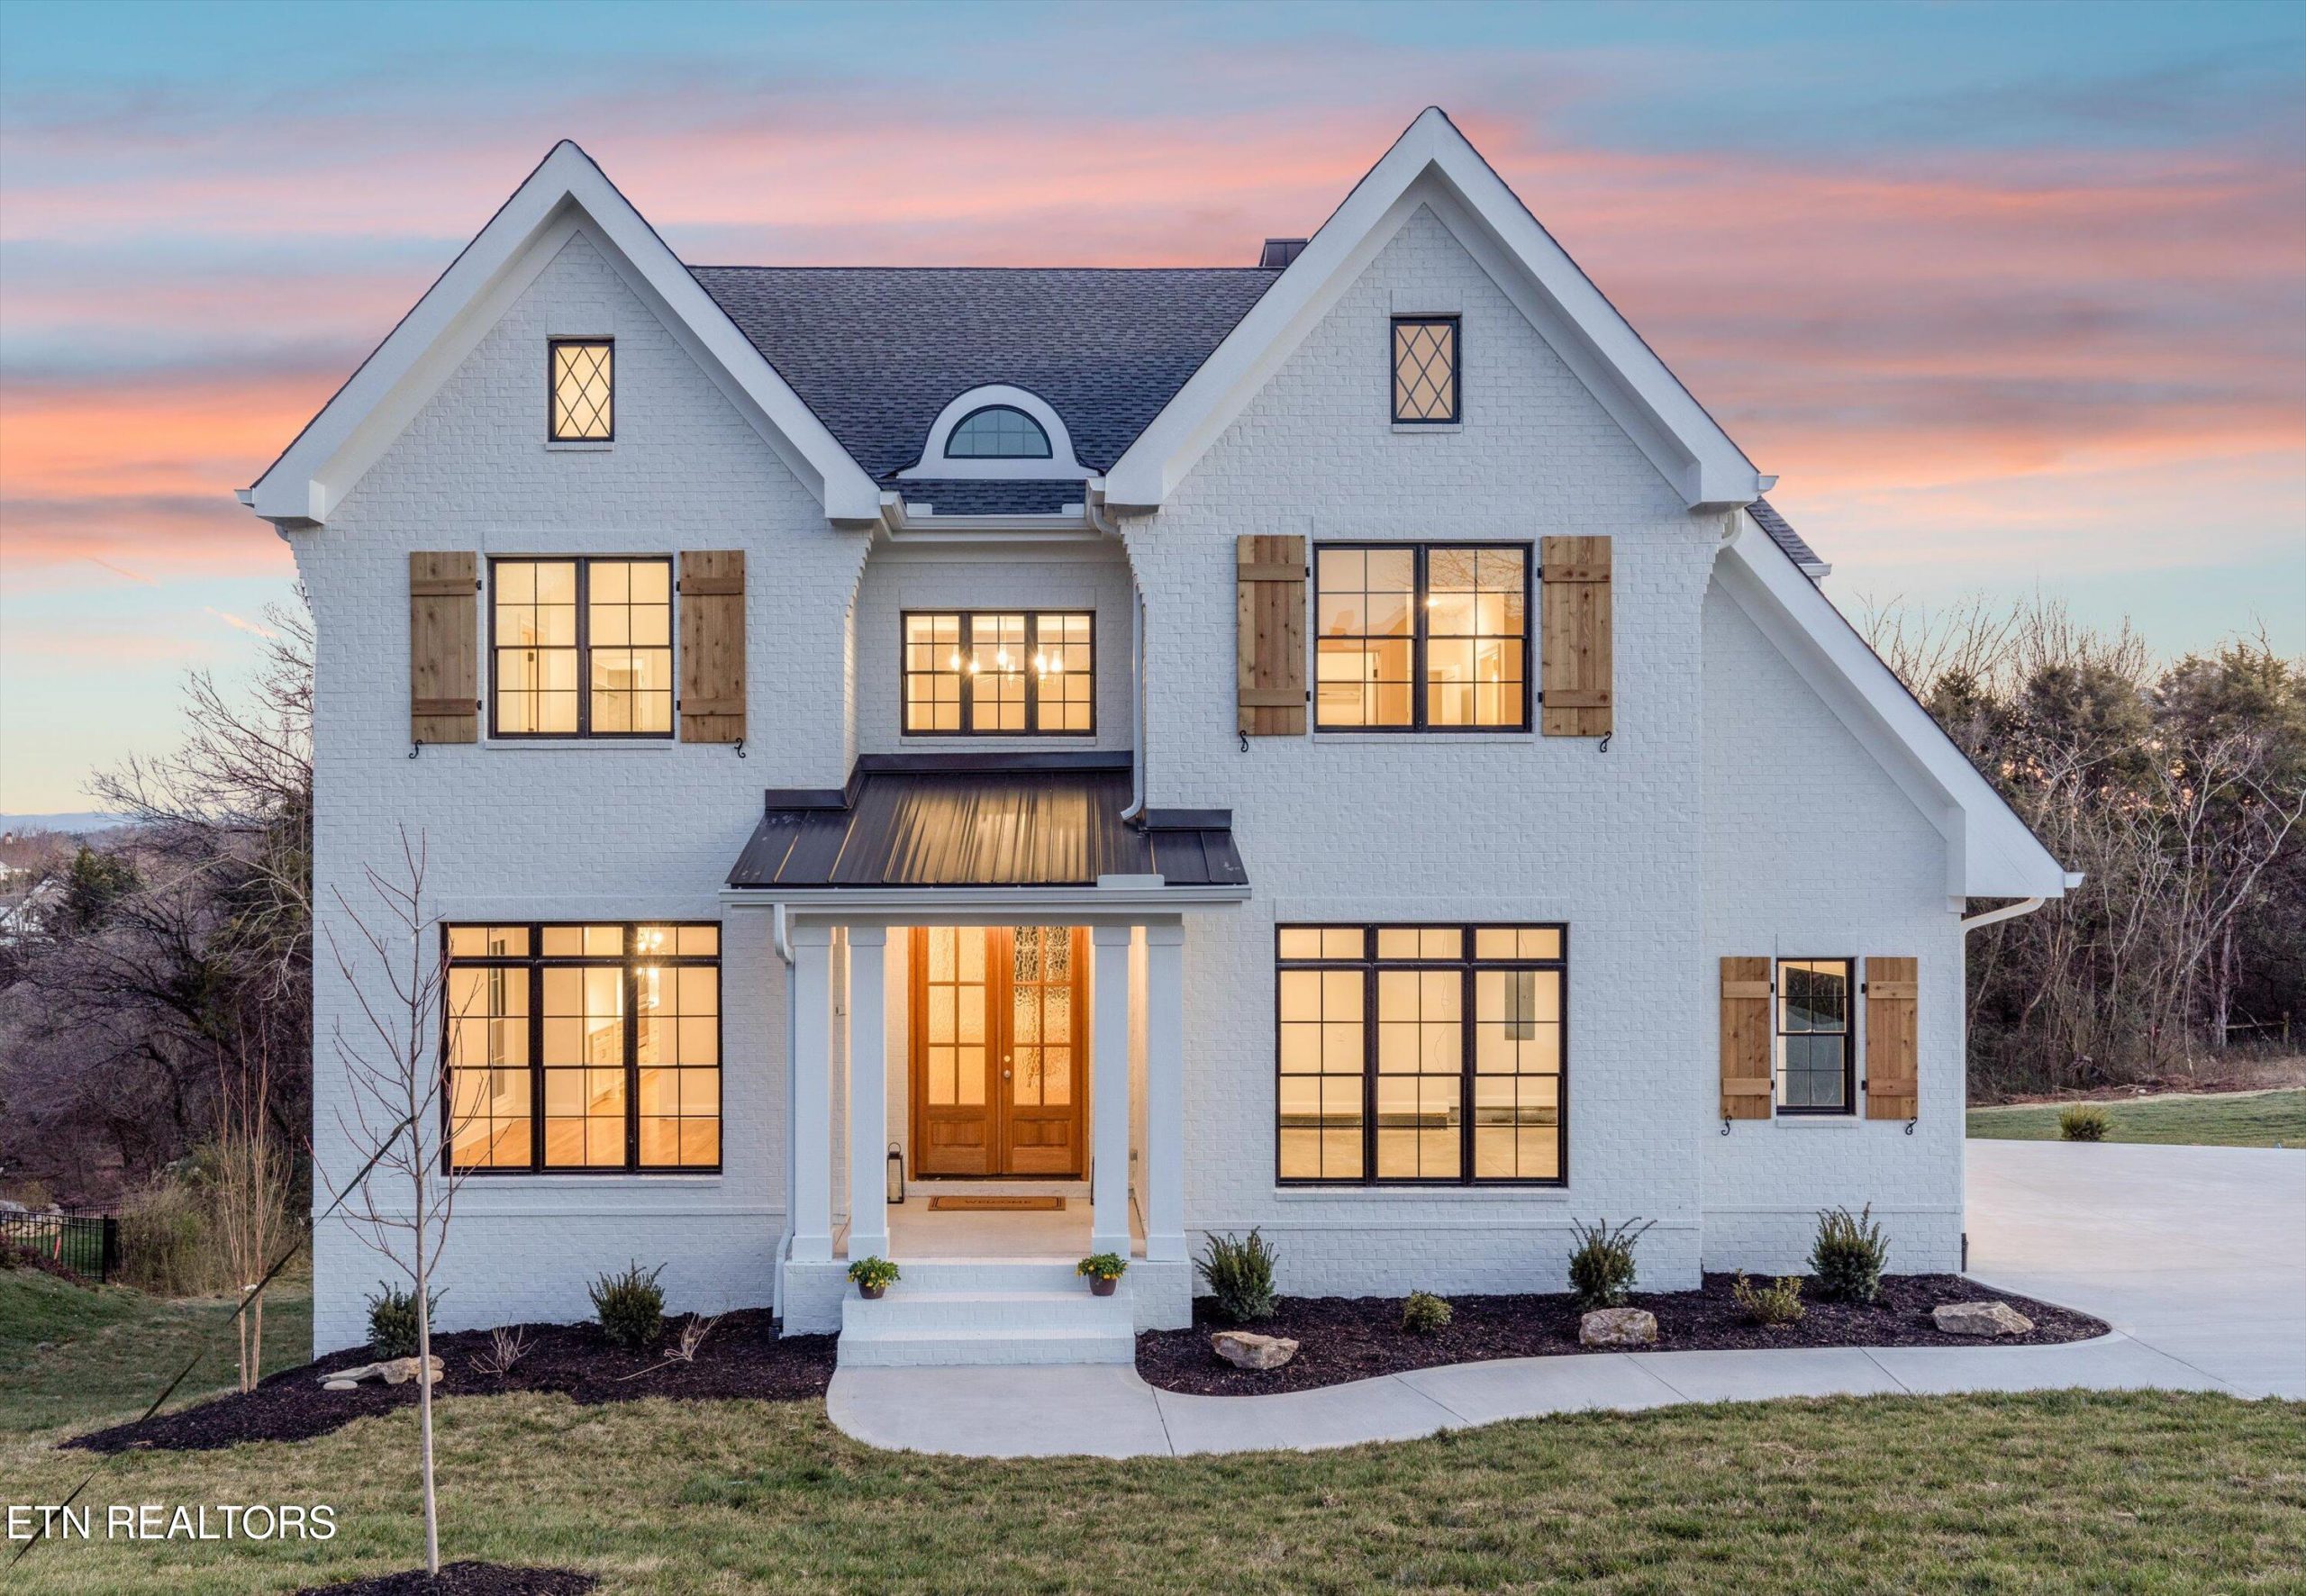
Discover Luxury Living: A Dream Home in the Prestigious Farm at Willow Creek
Welcome to the epitome of luxury living with this impeccable new construction nestled in the prestigious Farm at Willow Creek. Beyond the mahogany double front doors lies a world of sophistication and comfort waiting to be explored.
As you enter, a grand two-story foyer sets the stage, leading seamlessly into the breathtaking Great Room adorned with coffered ceilings, a cozy gas fireplace, and an abundance of natural light pouring in. The heart of the home, the open-concept kitchen, is a culinary enthusiast’s delight, boasting high-end finishes including an expansive island, a 6-burner gas stove, double ovens, and exquisite white quartz countertops. With ample cabinet space and a convenient dry bar or prep area, entertaining guests becomes an effortless affair.
Retreat to the luxurious owner’s suite, a serene sanctuary tucked away in its own private wing, offering trey ceilings, picturesque windows framing mountain views, and a lavish en-suite bathroom complete with double vanities, a spacious walk-in shower, a soothing soaking tub, and a generously sized walk-in closet. Each additional bedroom boasts its own en-suite bathroom, ensuring unparalleled comfort and privacy for all.
The possibilities are endless with the unfinished basement, thoughtfully designed and plumbed for a bathroom, framed bedroom, storage room, safe room, and recreational space, offering the option for customization at an additional cost or the flexibility to leave it unfinished for storage or future expansion.
This extraordinary residence also features a formal dining room, breakfast room, bonus room, and a stunning covered back deck overlooking the expansive, private backyard—perfect for enjoying tranquil moments or entertaining guests in style.
Don’t miss your opportunity to call this exquisite property your own. Schedule a showing today and make your dream of luxury living a reality!
Listed by Kelly O’Connor – Wallace Farragut Office – Click here to learn more!
Embrace the Heart of Your Home: Top Kitchen Trends for 2024
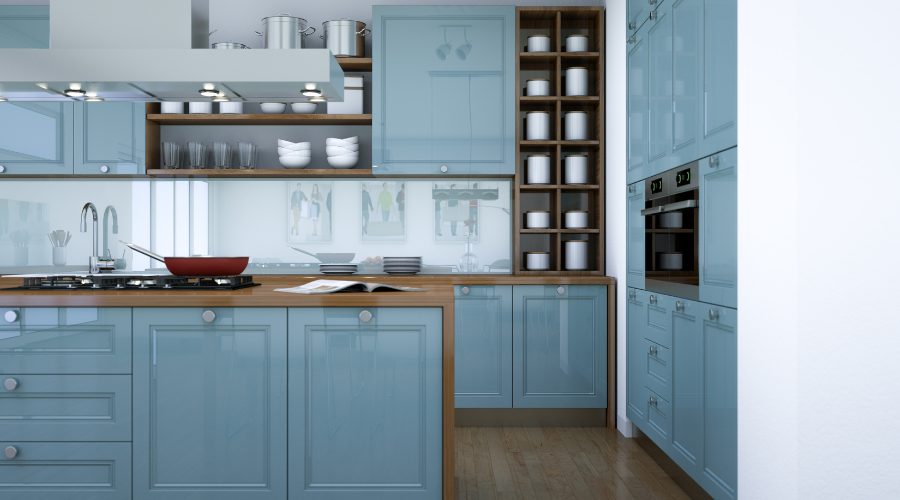
As 2024 unfolds, the kitchen continues to solidify its position as the heart of the home, evolving beyond a space for just creating daily meals into a multifunctional hub for socializing, working, and relaxation. For homeowners in East Tennessee, where gatherings often revolve around good food and great company, staying ahead of the curve with the latest kitchen trends ensures both style and functionality.
Whether you’re considering a renovation or simply looking for inspiration, here are some of the top kitchen trends shaping homes in 2024:
1. Nature-inspired Design: In East Tennessee, where natural beauty abounds, bringing the outdoors in is a popular style. Expect to see kitchens adorned with organic materials like wood, stone, and even sustainable options such as bamboo. Earthy tones and textures create a warm, inviting atmosphere, while large windows and skylights maximize natural light, accentuating the connection to nature.
2. Smart Technology Integration: The future is here, and it’s making its way into our kitchens. Smart appliances, such as refrigerators with built-in touchscreens and voice-activated faucets, streamline tasks and enhance efficiency. Homeowners can control everything from lighting to temperature with the touch of a button or a simple voice command, making meal prep and entertaining a breeze.
3. Bold Color Palettes: While white kitchens have long reigned supreme, 2024 is all about making a statement with color. Vibrant hues like emerald green, navy blue, and deep reds are injecting personality and character into kitchen spaces. From colorful cabinetry to bold backsplashes, homeowners are embracing adventurous choices that reflect their individual style.
4. Multi-functional Islands: As the focal point of the kitchen, islands are becoming increasingly versatile, serving as not only a prep area but also a dining space, home office, and even a bar. Incorporating features such as built-in sinks, wine coolers, and ample storage, these multi-functional islands adapt to the diverse needs of modern living, making them a must-have for any kitchen renovation project.
5. Sustainable Practices: With a growing emphasis on environmental consciousness, sustainable kitchen design is on the rise. From energy-efficient appliances to eco-friendly materials like recycled glass countertops and low-VOC paints, homeowners are prioritizing sustainability without compromising style. Investing in durable, long-lasting products not only benefits the planet but also ensures a timeless aesthetic that transcends trends.
6. Statement Lighting: Lighting serves as both a practical and decorative element in the kitchen, and in 2024, it’s taking center stage. Oversized pendant lights, sculptural fixtures, and LED strips add drama and dimension to the space, while also illuminating key areas for cooking and dining. Whether a sleek chandelier above the island or under-cabinet lighting for task illumination, thoughtful lighting design enhances the overall ambiance of the kitchen.
In East Tennessee, where tradition meets innovation, embracing these kitchen trends allows homeowners to create spaces that reflect their unique lifestyle and personality. Whether you’re drawn to the warmth of natural materials, the convenience of smart technology, or the allure of bold design choices, there’s no shortage of inspiration to elevate your kitchen to new heights in 2024 and beyond.
And if your current kitchen (or the rest of your current home) isn’t quite the one of your dreams, maybe you’re considering a move in 2024. Call your Wallace agent today to start your homebuying journey!
Wallace Luxury Spotlight | 7027 Lawford Road, Knoxville, TN 37919
Experience Luxury Living: Your Dream Home Awaits in Westmoreland Estates
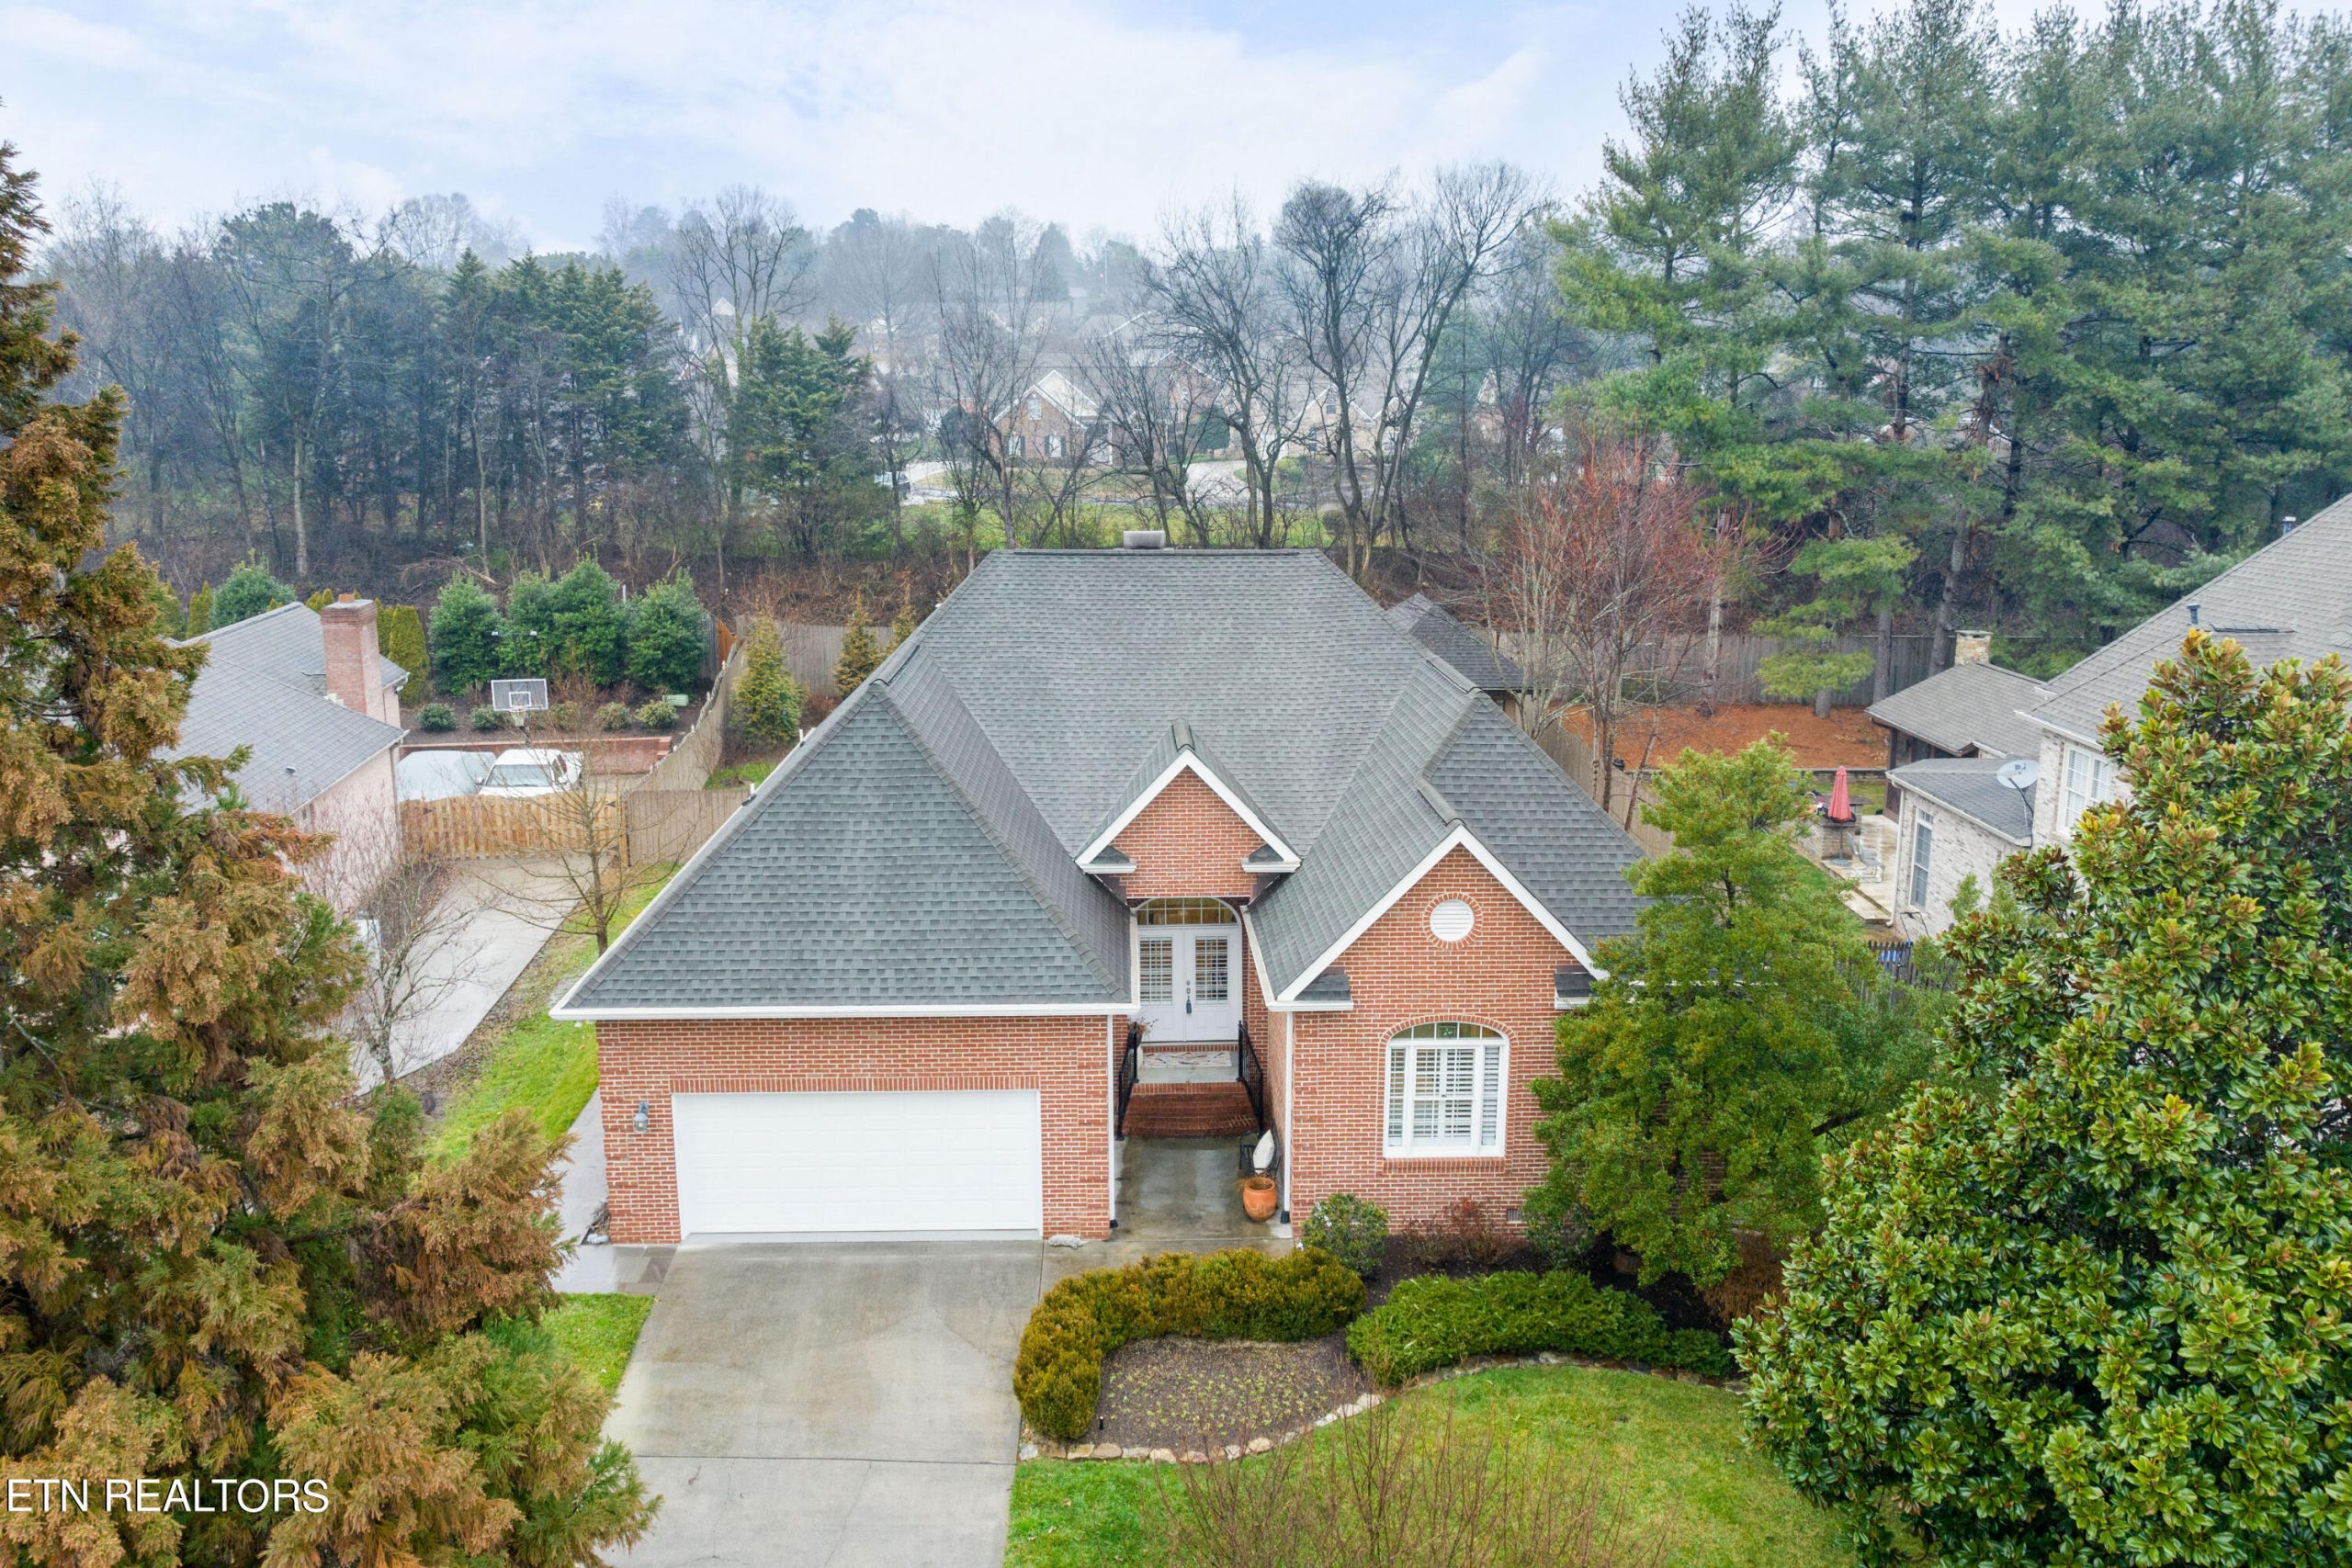
Are you searching for the epitome of luxury living? Look no further than this rare gem nestled in the prestigious Westmoreland Estates neighborhood. Welcome to a meticulously crafted, move-in-ready, all-brick rancher that promises a lifestyle of comfort, elegance, and tranquility.
Upon entering, you’re greeted by the timeless allure of the fully updated kitchen, adorned with granite countertops, top-of-the-line appliances, a convenient breakfast bar, and a spacious walk-in pantry. Whether you’re a culinary enthusiast or a casual cook, this kitchen is sure to inspire your inner chef.
Enter the primary suite, where luxury meets relaxation. Revel in the updated bath featuring a luxurious walk-in shower, a sumptuous tub for soaking away the stresses of the day, dual closets for ample storage, and direct access to the cheery sunroom, where mornings are greeted with warm sunlight and the promise of a new day.
Privacy is paramount with the much-desired split floor plan, offering separation between the primary suite and additional bedrooms, perfect for accommodating guests or family members.
However, the pièce de résistance awaits outdoors—a private patio retreat that exudes sophistication and serenity. Imagine hosting gatherings or simply unwinding in the embrace of nature’s beauty. The covered outdoor kitchen is a culinary oasis, complete with a new gas grill, ice-maker, and refrigerator, ensuring seamless alfresco dining experiences. As evening falls, gather around the outdoor wood-burning fireplace, savoring the crackle of flames and the gentle trickle of the water feature—a symphony of relaxation for the senses.
Beyond its aesthetic appeal, this home has been lovingly maintained, ensuring peace of mind for its next fortunate owner. Whether you’re seeking a sanctuary to call your own or an entertainer’s paradise, this residence effortlessly caters to your every desire.
Don’t miss the opportunity to experience luxury living at its finest. Schedule your showing today and embark on a journey towards owning the home of your dreams. Luxurious living awaits in Westmoreland Estates—welcome home.
Listed by Jodi Harvey – Wallace Bearden Office | Click here for more information.