Wallace real estate white logo

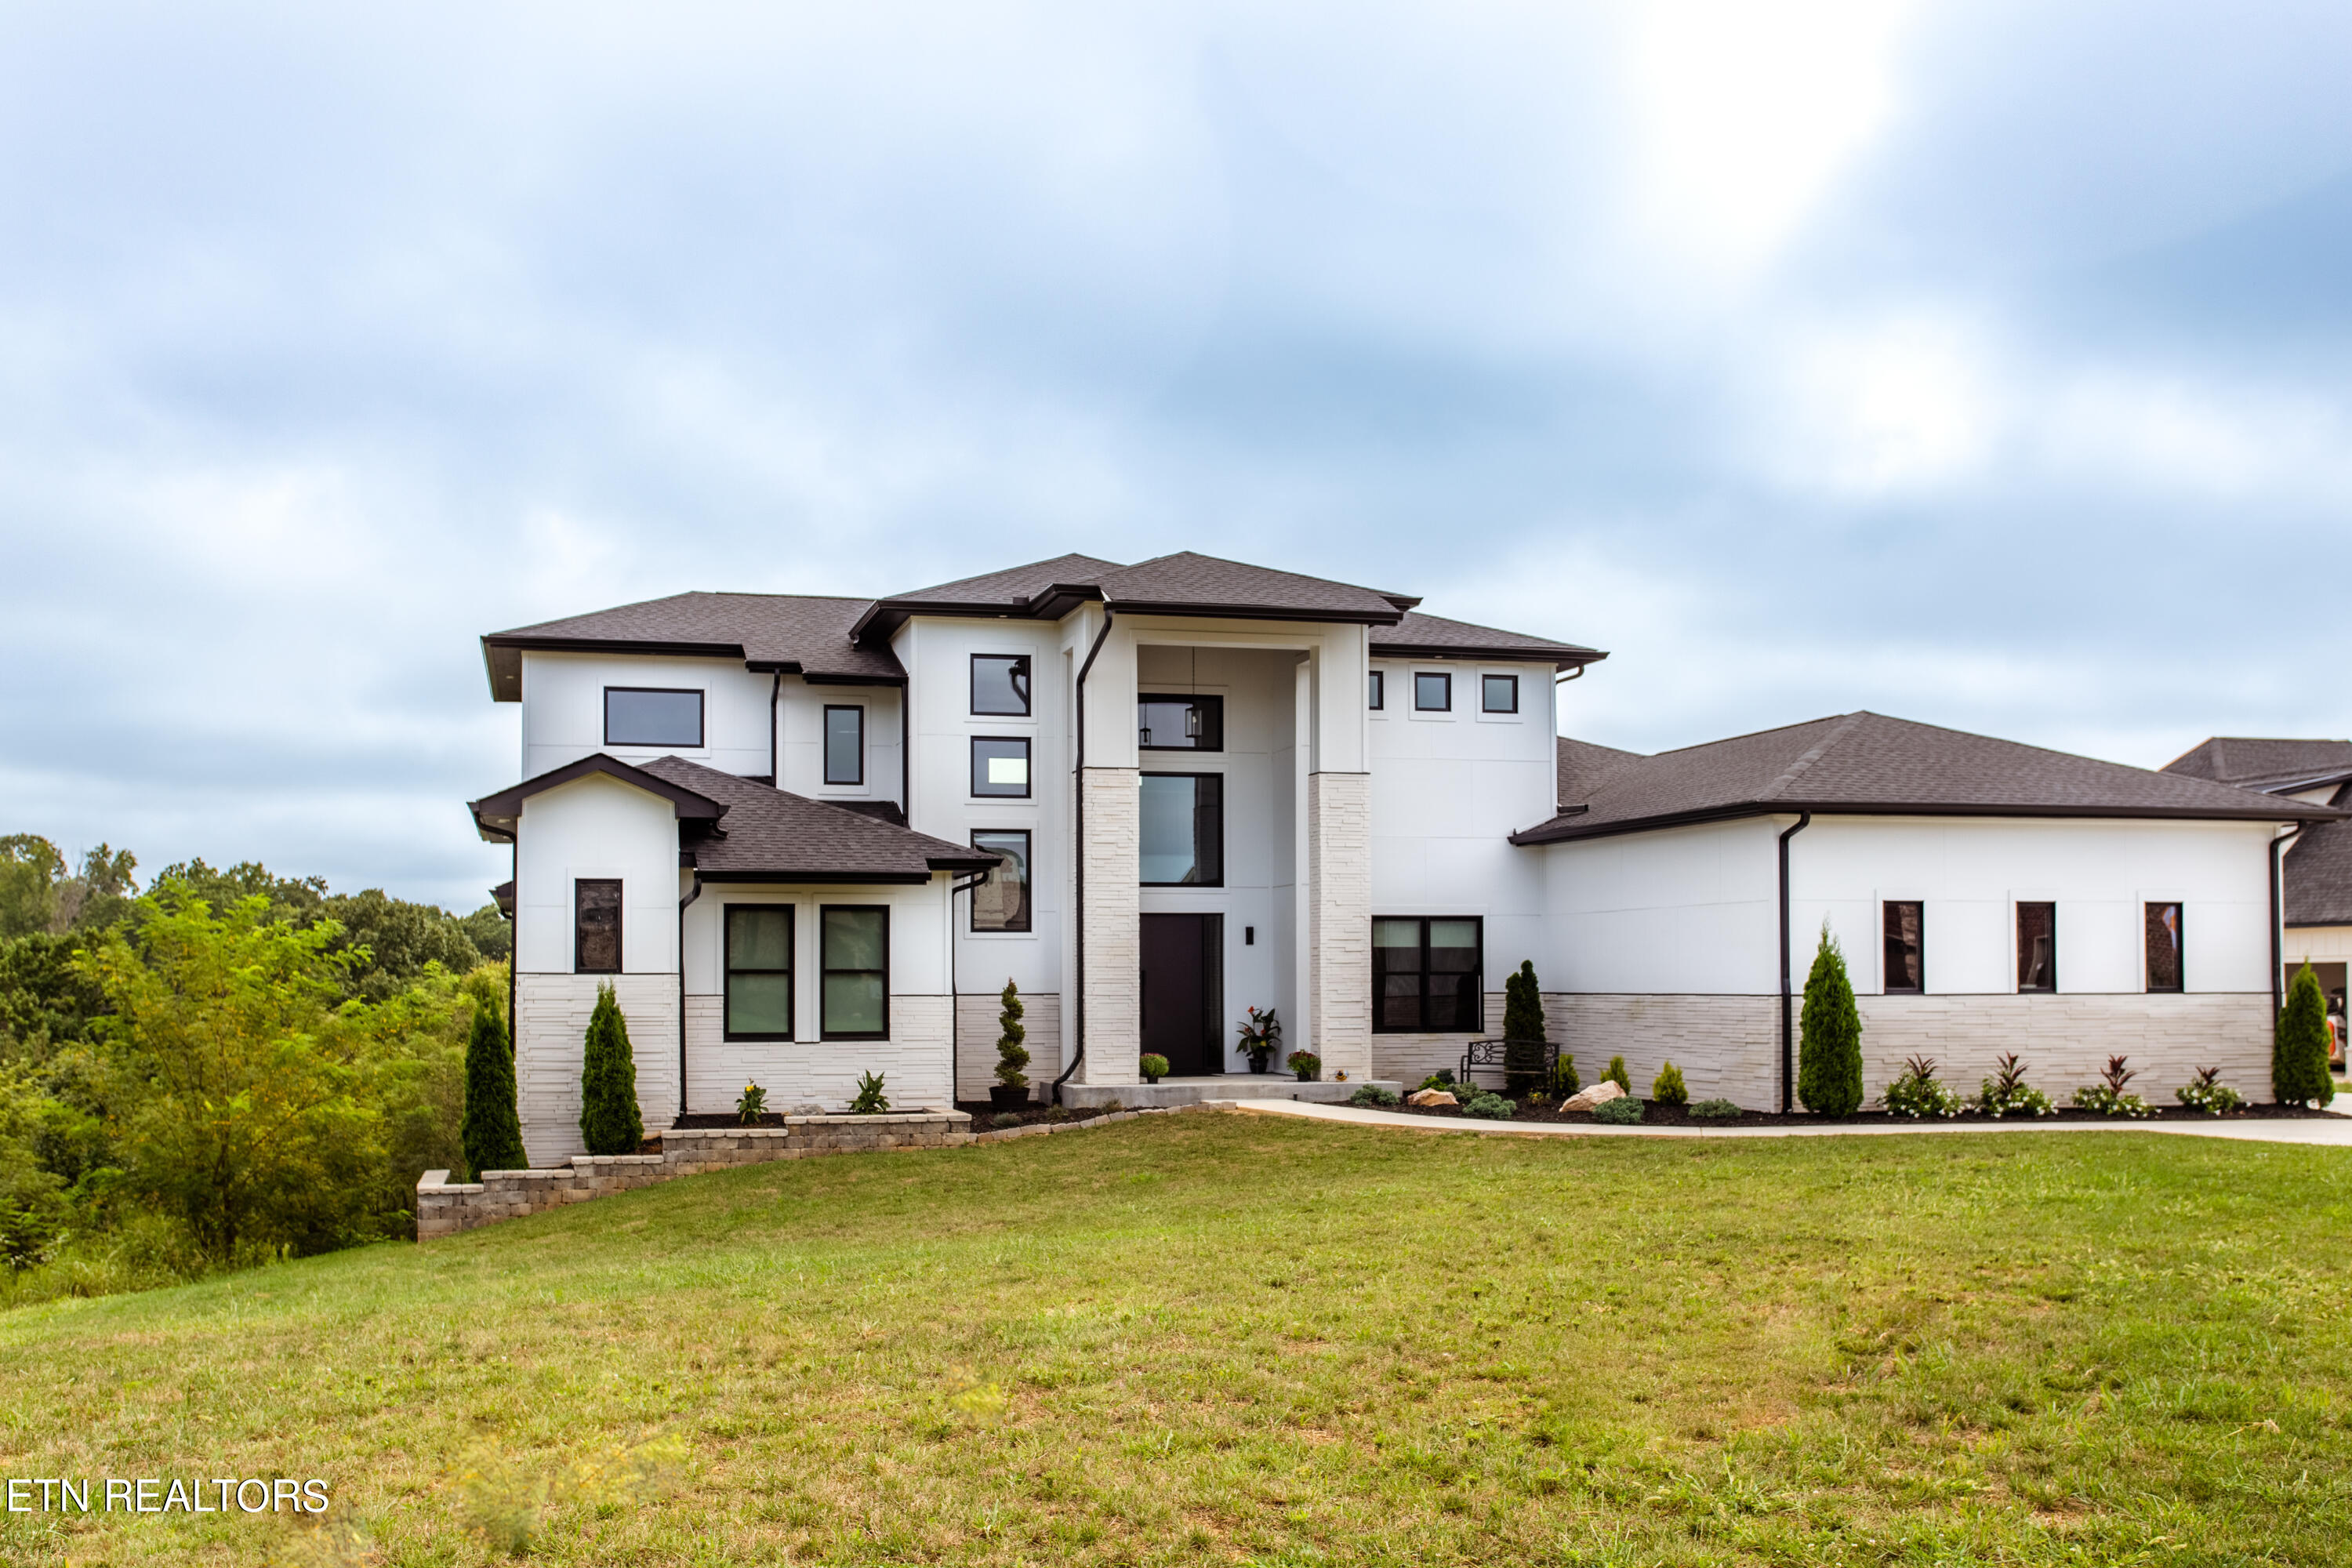
3124 Choto Highlands WayKnoxville, TN 37922Sale Price: $1,680,000

  • Sale Price: $1,680,000
  • 984 Days Since Sale
$
$
%
$/month over payments
Federal 30-year interest rate: 6.58% last updated on Jul 23, 2026
* All Figures are estimates. Check with your bank or proposed mortgage company for actual interest rates.
This product uses the FRED® API but is not endorsed or certified by the Federal Reserve Bank of St. Louis.
  • $1,680,000Sale Price
  • 5Bedrooms
  • 4.5Bathrooms
  • 4,200Square Feet
This is the pinnacle of one-level living! Gorgeous custom modern home built in 2022 with beautiful year-round lake views, located in a small, gated community in coveted 37922. With a well-appointed modern design, unique layout, and high-end finishes, there are not many homes in Knoxville like this! This 5 bedroom/4.5 bathroom home has 4200 sq feet, mostly on the main floor. Every part of this home feels open and spacious, with high ceilings, light floors, plenty of windows, large rooms, walk-in closets, storage everywhere, 4-car garage, large yard, and wide-open vistas out your windows and off the deck. The open concept living space has soaring 21 ft ceilings with tons of natural light. It's truly a gathering space for everyone, with living room, kitchen, dining room, and lounge all connected. There are 5 bedrooms and 4 full bathrooms on main level, including the spacious primary suite with a luxurious bathroom and large walk-in closet. Two bedrooms have ensuite baths and walk-in closets. The 5th bedroom could be used as an office/study or playroom. The exquisite kitchen features a timeless black and white design, an oversized island with quartz waterfall countertops, hidden walk-in pantry, panel-front double Subzero refrigerator & freezer, GE Cafe Series appliances, wine refrigerator, and under cabinet lighting. Gather the entire family in your dining room with a beautiful view of the lake, or enjoy coffee or cocktails in your ''bourbon room'' that opens up to back deck with 12-foot wide accordion doors. Upstairs, there are two bonus rooms where you can unwind: a game/pool room with wet bar and half bathroom attached (pool table conveys) and the perfect room to set up a home theater or extra den. The lower level has 1800 sq feet of unfinished space that is currently roughed in as a completely separate mother-in-law suite, including plumbing for full kitchen, bath, and laundry. Other features of this amazing home include a 4-car garage plus two extra designated parking spots outside, a whole-home Generac generator connected to natural gas, water filtration into kitchen, gas fireplace, luxurious finishes and thoughtful design elements throughout. Also features smart customizable LED soffit lights. Great for holidays or entertaining during the games. Home is located very close to Choto Marina for quick access to Fort Loudon Lake. Showings to begin 9/29.

Listing Tools

Property Details of 3124 Choto Highlands Way

Property Details

Interior Features

Exterior Features

Utilities and Appliances

Community

Other Details

Map Location

Listed by Jacob Belk of RE/MAX Tri Star Realty

Listing Sold by Keller Williams Signature

Based on information submitted to East Tennessee Realtors as of July 27, 2026 5:26 PM UTC . All data is deemed reliable but is not guaranteed accurate by the MLS. All information should be independently reviewed and verified for accuracy. IDX information is provided exclusively for consumers’ personal, noncommercial use and may not be used for any purpose other than to identify prospective properties consumers may be interested in purchasing.



Hi there! How can we help you?

Contact us using the form below or give us a call.

Send Us A Message:

I agree to receive marketing and customer service calls and text messages from Wallace Real Estate. To opt out, you can reply 'stop' at any time or click the unsubscribe link in the emails. Consent is not a condition of purchase. Msg/data rates may apply. Msg frequency varies. Privacy Policy.

Do not fill in this field:

This site is protected by reCAPTCHA and the Google Privacy Policy and Terms of Service apply.

Hi there! How can we help you?

Contact us using the form below or give us a call.

Send Us A Message:

Do not fill in this field:

This site is protected by reCAPTCHA and the Google Privacy Policy and Terms of Service apply.

Hi there! How can we help you?

Contact us using the form below or give us a call.

Send Us A Message:

Do not fill in this field:

This site is protected by reCAPTCHA and the Google Privacy Policy and Terms of Service apply.

Do not fill in this field:

This site is protected by reCAPTCHA and the Google Privacy Policy and Terms of Service apply.

Do not fill in this field:

This site is protected by reCAPTCHA and the Google Privacy Policy and Terms of Service apply.

Do not fill in this field:

This site is protected by reCAPTCHA and the Google Privacy Policy and Terms of Service apply.

$

Do not fill in this field:

This site is protected by reCAPTCHA and the Google Privacy Policy and Terms of Service apply.

Similar Properties

Wallace office with two overlays - blue and light blue
Map Search

Contact Us

Send A Message

Do not fill in this field:

I agree to receive marketing and customer service calls and text messages from Wallace Real Estate. To opt out, you can reply 'stop' at any time or click the unsubscribe link in the emails. Consent is not a condition of purchase. Msg/data rates may apply. Msg frequency varies. Privacy Policy.

This site is protected by reCAPTCHA and the Google Privacy Policy and Terms of Service apply.
