Wallace real estate white logo

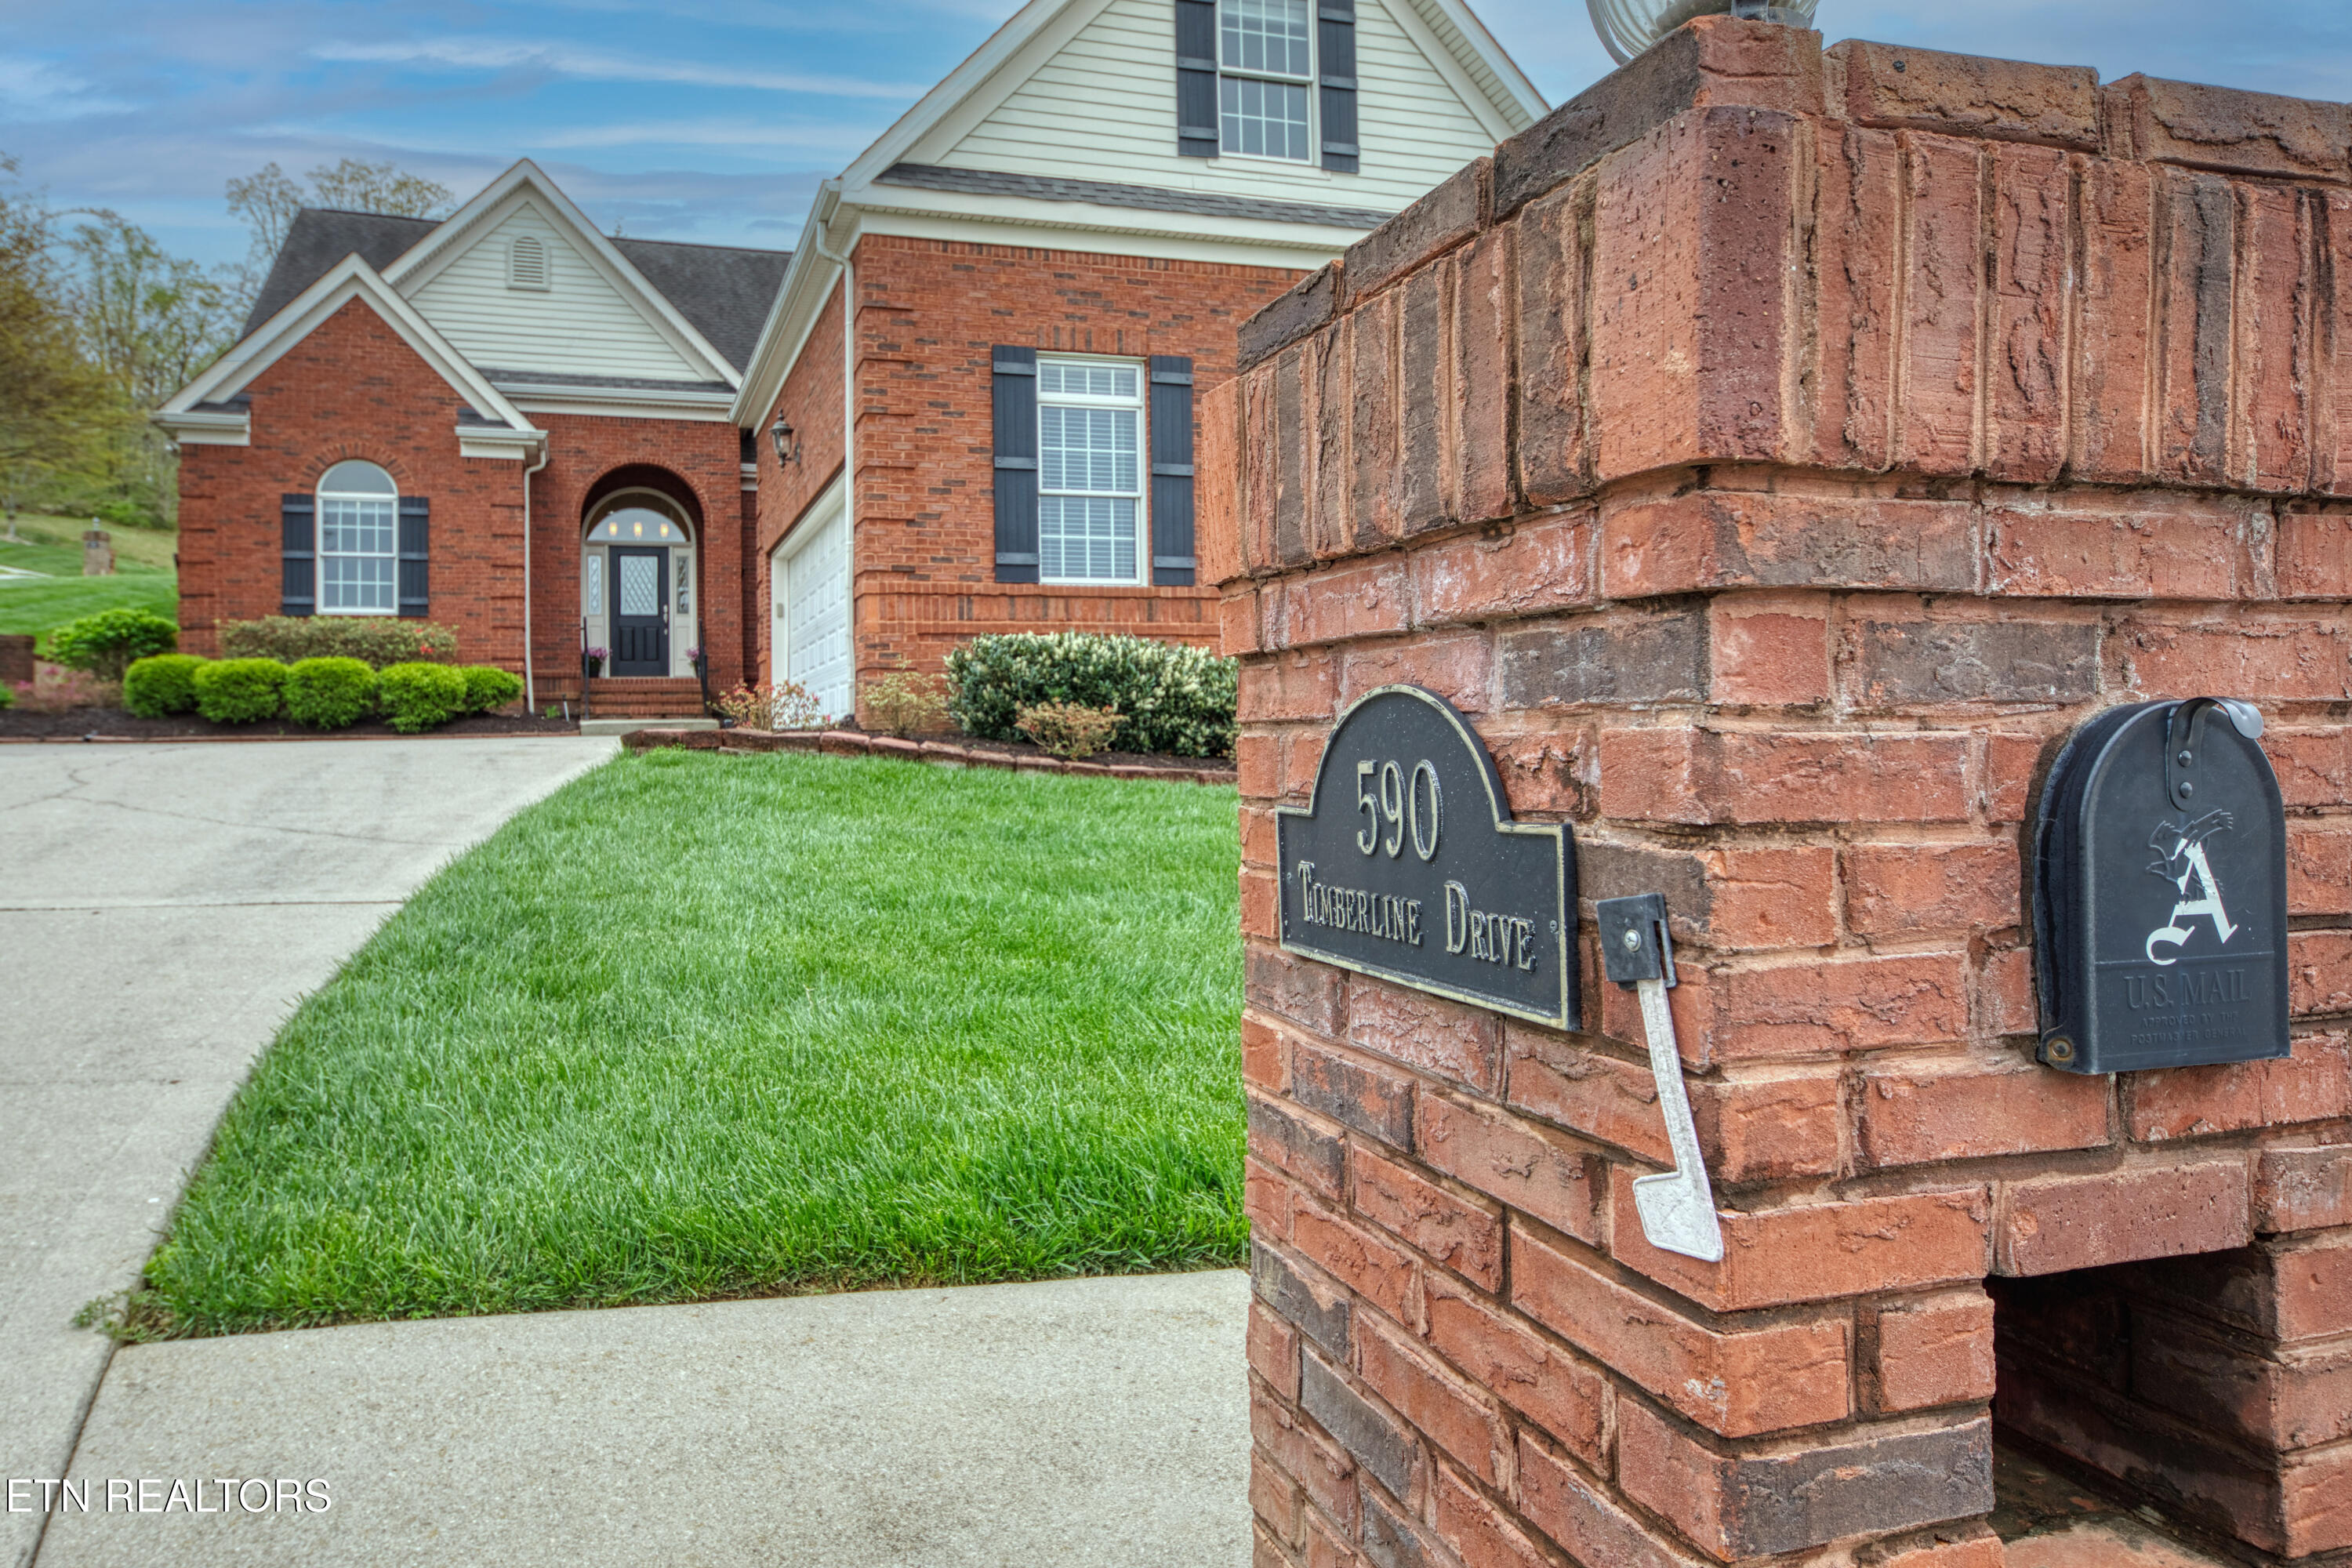
590 Timberline DriveLenoir City, TN 37772Sale Price: $581,000

  • Sale Price: $581,000
  • 400 Days Since Sale
$
$
%
$/month over payments
Federal 30-year interest rate: 6.51% last updated on May 21, 2026
* All Figures are estimates. Check with your bank or proposed mortgage company for actual interest rates.
This product uses the FRED® API but is not endorsed or certified by the Federal Reserve Bank of St. Louis.
  • $581,000Sale Price
  • 3Bedrooms
  • 2Bathrooms
  • 2,624Square Feet
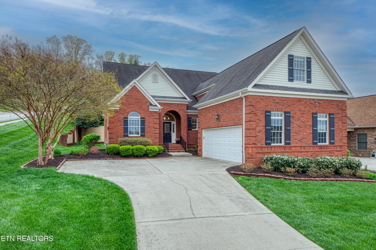
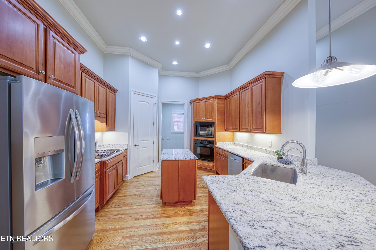
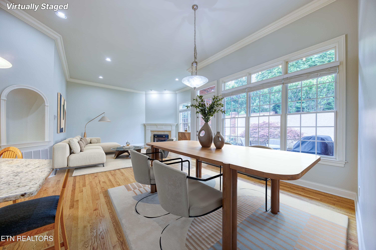
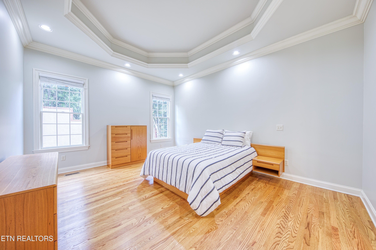
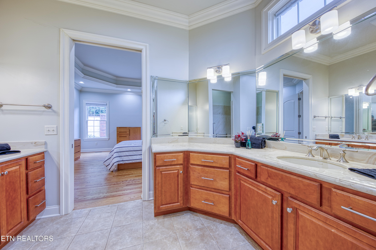
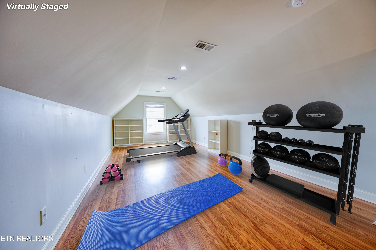
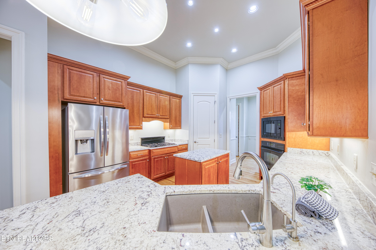
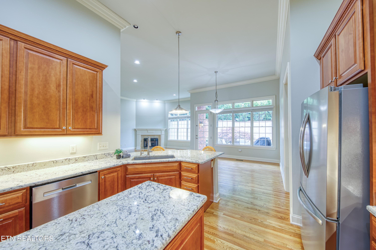
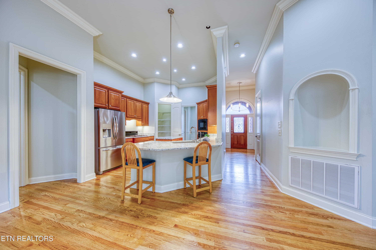
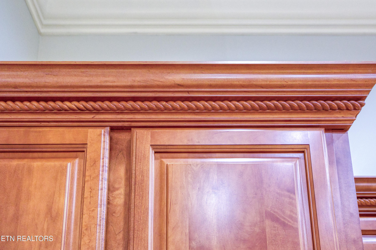
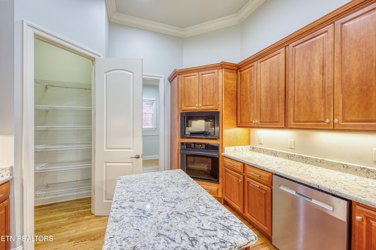
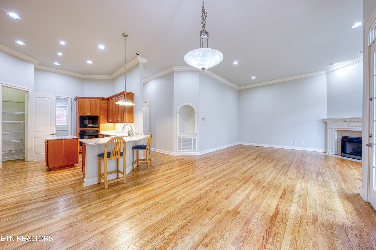
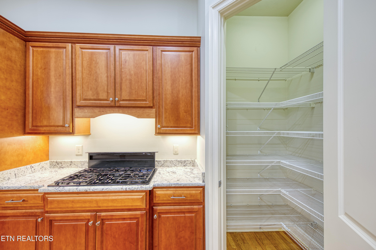
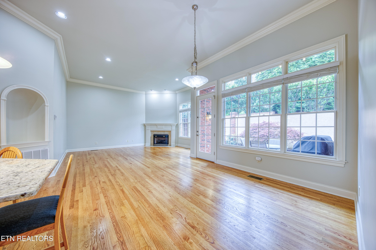
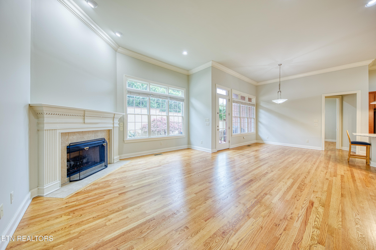
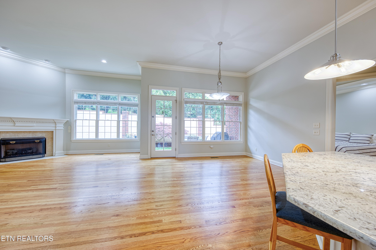
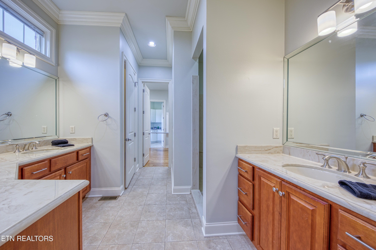
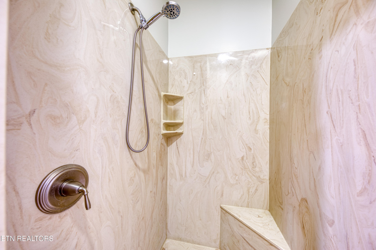
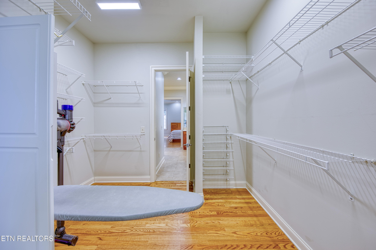
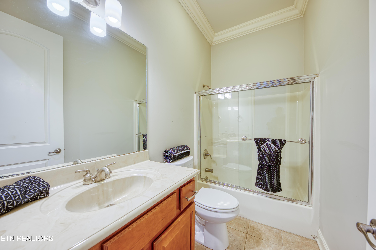
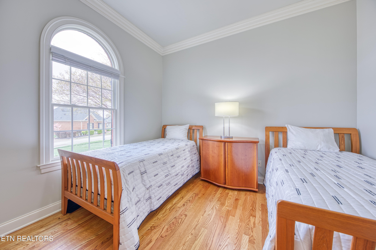
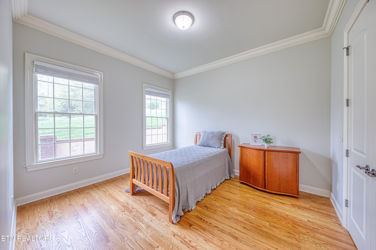
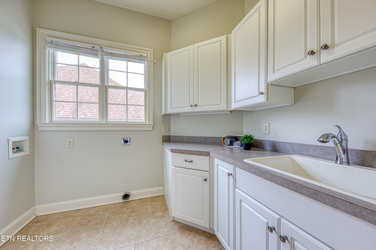
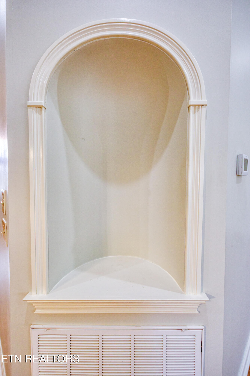
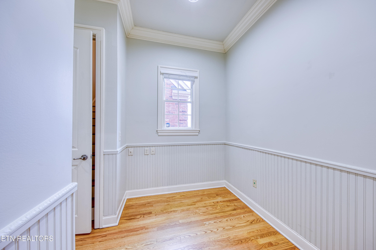
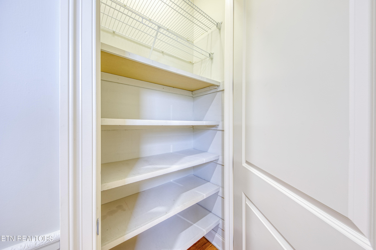
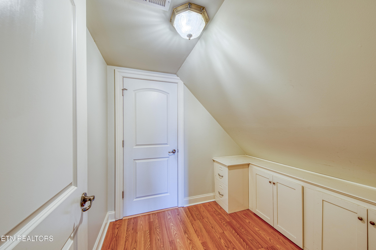
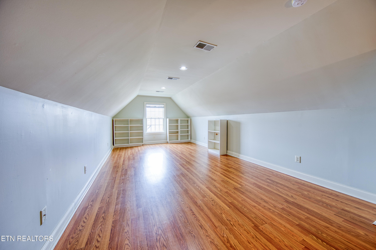
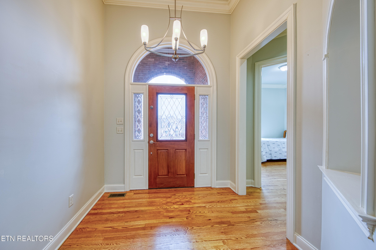
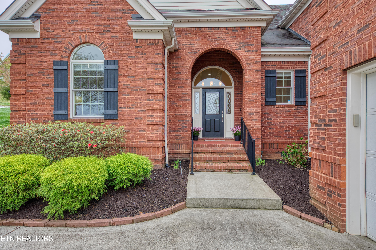
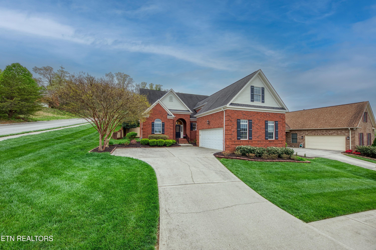
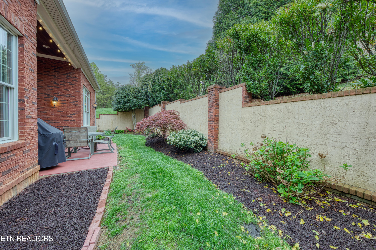
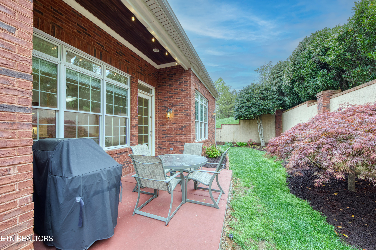
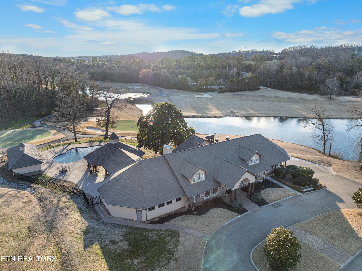
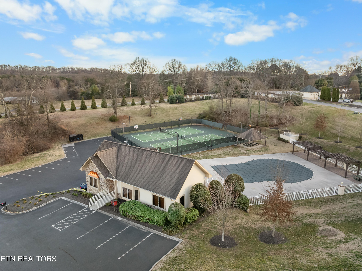
Your Dream Home awaits at The Legends inside Avalon Golf Community - a stunning 3-bedroom, 2-full bathroom provide expansive living all on the main floor of this brick residence that perfectly blends luxury and functionality in 2,624 square feet. As you step inside, you'll be greeted by the grandeur of 12-foot ceilings and elegant 8-foot doors, for comfortable living inside a community of luxury homes. This home boasts an array of striking details, including transom windows that invite natural light, rich hardwood floors, crown molding, wainscoting, and recessed lighting that creates an inviting atmosphere throughout. Wall niches add a unique touch for displaying your favorite art or decor. The thoughtfully designed first floor features spacious main living areas that flow seamlessly into one another. The main bedroom serves as a serene retreat with its adjoining ensuite bath, complete with double granite countertop vanities and sinks for effortless morning routines. Enjoy the luxury of a walk-in shower designed for relaxation. Laundry day has never been easier with the convenient walk-through closet leading to a bright laundry room filled with sunlight from two windows. It includes a built-in ironing board and ample storage space to keep everything organized. Culinary dreams come to life in this kitchen designed for both functionality and style. This heart of the home features a gas cooktop and granite countertops that cater perfectly to the gourmet cook. Under-cabinet recessed lighting illuminates your workspace, while the convenient island and a breakfast bar invites casual dining and conversation. Storage is never an issue here, thanks to two well-appointed pantries - one generous pantry for your ingredients and another dedicated to small kitchen appliances, ensuring everything you need is within reach. Just steps away from the kitchen, you'll find an inviting office nook perfect for those who work from home. The warm entry from the front porch leads you seamlessly into a dining room and cozy family room equipped with a fireplace, creating an ideal setting for family gatherings or quiet evenings. Step outside to discover your private patio and garden area, perfect for cookouts with friends or enjoying peaceful morning coffee surrounded by nature. With two generously sized bedrooms featuring spacious closets and a full bathroom situated conveniently between them, this home truly accommodates all your needs. This remarkable property features a surprise upstairs area that offers a versatile flex room, perfect for transforming into a media room, bonus room, or pool room-tailored to fit your lifestyle needs. Additionally, there's a cozy nook allowing for endless possibilities. Worried about storage? Not here! Enjoy the benefits of a walk-in attic and an oversized two-car garage with high ceilings-ample space to keep your belongings organized and out of sight. This home is designed for low maintenance living; with a brand-new dehumidifier and humidifier in the crawl space, you can breathe easy knowing your home is comfortable year-round. Plus, enjoy the added convenience of lawn care services included in your HOA dues-more time for you to relax and enjoy your new abode. Don't miss out on this unique opportunity! Book your showing now or contact me for a personal tour at your convenience. Your dream home awaits!

Listing Tools

Property Details of 590 Timberline Drive

Property Details

Interior Features

Exterior Features

Utilities and Appliances

Other Details

Map Location

Listed by Barbara Stevens of Wallace

Listing Sold by ReMax Preferred Properties, In

Based on information submitted to East Tennessee Realtors as of May 29, 2026 3:26 PM EDT . All data is deemed reliable but is not guaranteed accurate by the MLS. All information should be independently reviewed and verified for accuracy. IDX information is provided exclusively for consumers’ personal, noncommercial use and may not be used for any purpose other than to identify prospective properties consumers may be interested in purchasing.



Hi there! How can we help you?

Contact us using the form below or give us a call.

Send Us A Message:

I agree to receive marketing and customer service calls and text messages from Wallace Real Estate. To opt out, you can reply 'stop' at any time or click the unsubscribe link in the emails. Consent is not a condition of purchase. Msg/data rates may apply. Msg frequency varies. Privacy Policy.

Do not fill in this field:

This site is protected by reCAPTCHA and the Google Privacy Policy and Terms of Service apply.

Hi there! How can we help you?

Contact us using the form below or give us a call.

Send Us A Message:

Do not fill in this field:

This site is protected by reCAPTCHA and the Google Privacy Policy and Terms of Service apply.

Hi there! How can we help you?

Contact us using the form below or give us a call.

Send Us A Message:

Do not fill in this field:

This site is protected by reCAPTCHA and the Google Privacy Policy and Terms of Service apply.

Do not fill in this field:

This site is protected by reCAPTCHA and the Google Privacy Policy and Terms of Service apply.

Do not fill in this field:

This site is protected by reCAPTCHA and the Google Privacy Policy and Terms of Service apply.

Do not fill in this field:

This site is protected by reCAPTCHA and the Google Privacy Policy and Terms of Service apply.

$

Do not fill in this field:

This site is protected by reCAPTCHA and the Google Privacy Policy and Terms of Service apply.

Similar Properties

Wallace office with two overlays - blue and light blue
Map Search

Contact Us

Send A Message

Do not fill in this field:

I agree to receive marketing and customer service calls and text messages from Wallace Real Estate. To opt out, you can reply 'stop' at any time or click the unsubscribe link in the emails. Consent is not a condition of purchase. Msg/data rates may apply. Msg frequency varies. Privacy Policy.

This site is protected by reCAPTCHA and the Google Privacy Policy and Terms of Service apply.
