Wallace real estate white logo

208 High Pointe Village WayKingston, TN 37763Sale Price: $840,000

  • Sale Price: $840,000
  • 145 Days Since Sale
$
$
%
$/month over payments
Federal 30-year interest rate: 6.51% last updated on May 21, 2026
* All Figures are estimates. Check with your bank or proposed mortgage company for actual interest rates.
This product uses the FRED® API but is not endorsed or certified by the Federal Reserve Bank of St. Louis.
  • $840,000Sale Price
  • 3Bedrooms
  • 3.5Bathrooms
  • 3,778Square Feet
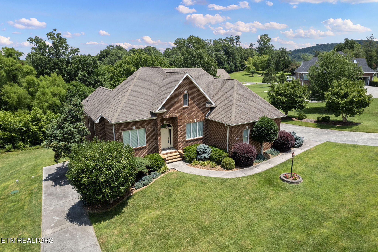
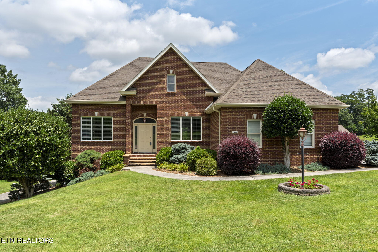
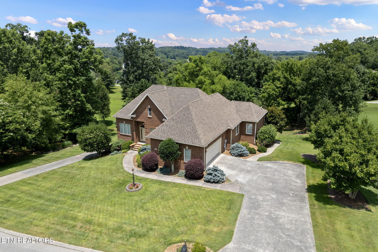
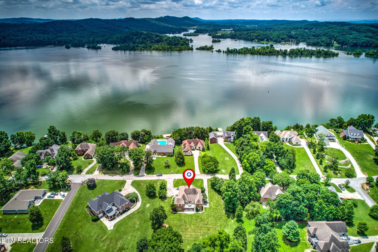
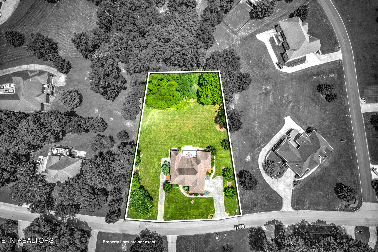
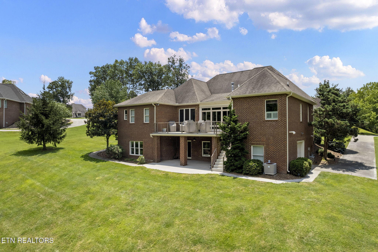
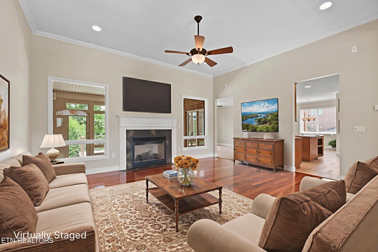
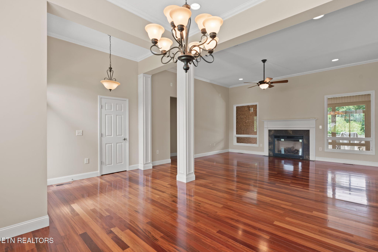
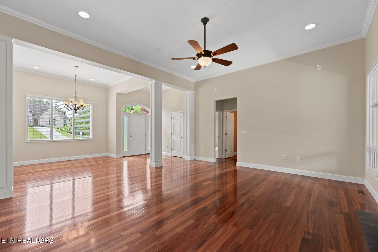
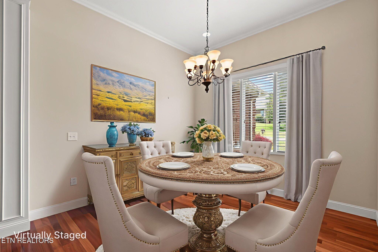
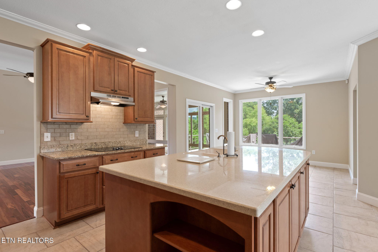
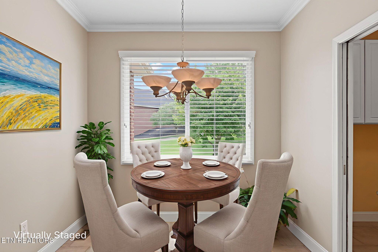
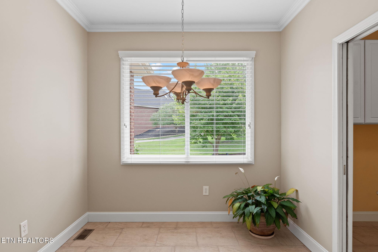
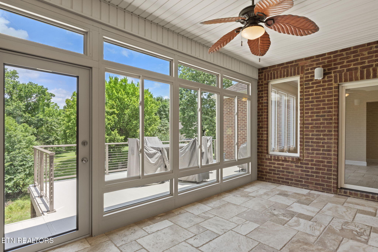
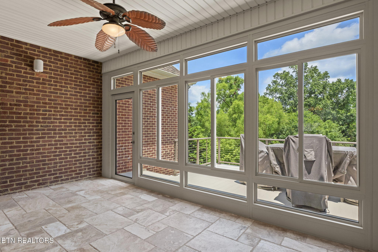
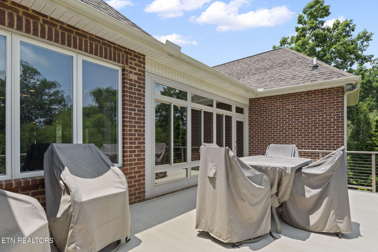
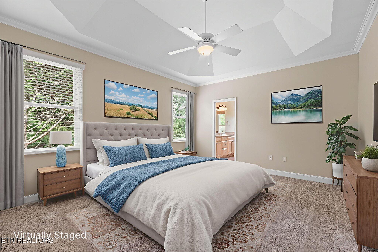
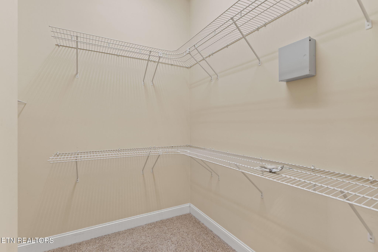
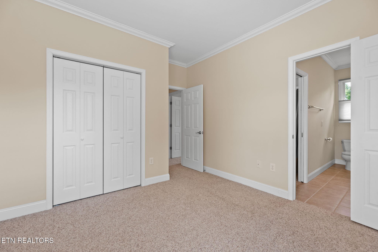
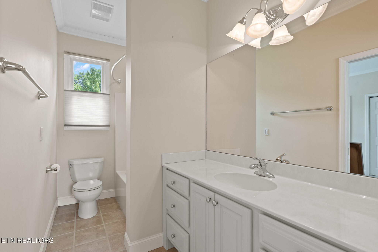
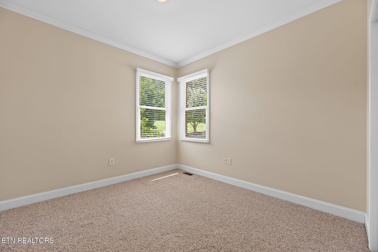
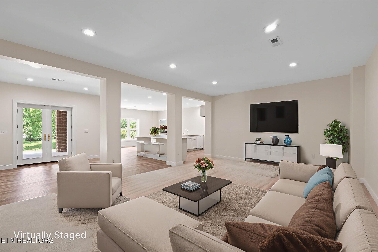
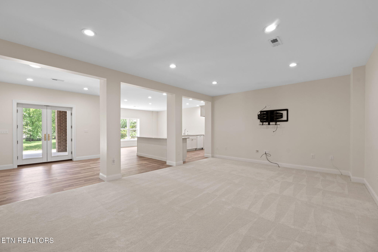
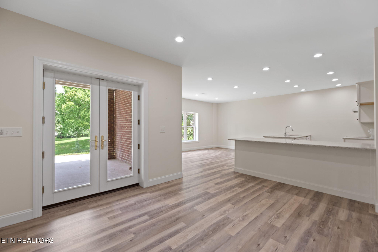
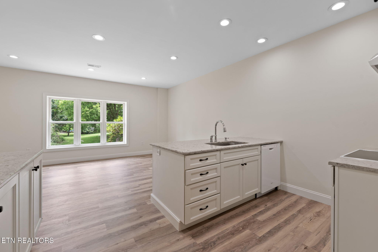
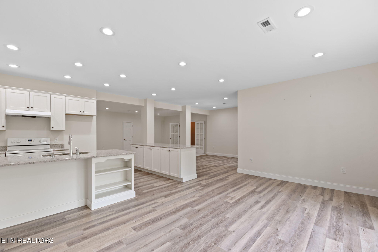
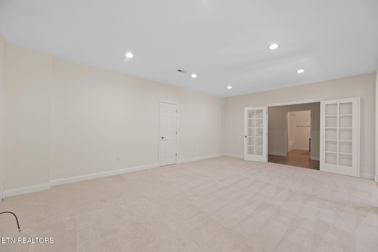
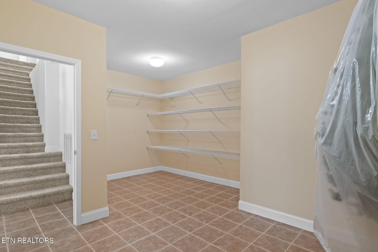
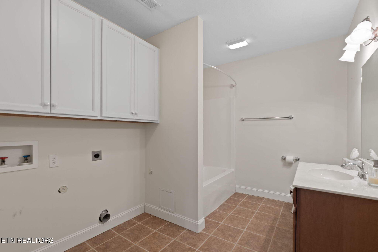
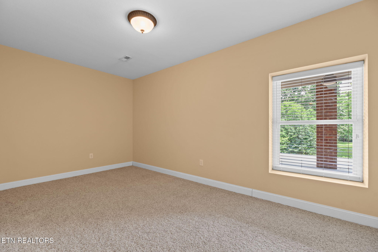
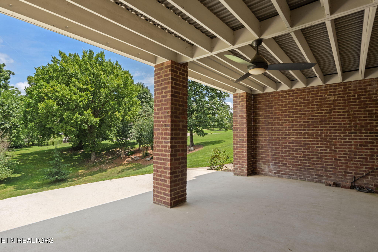
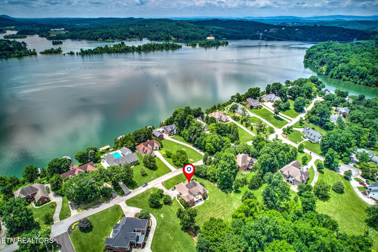
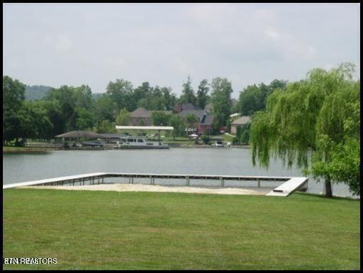
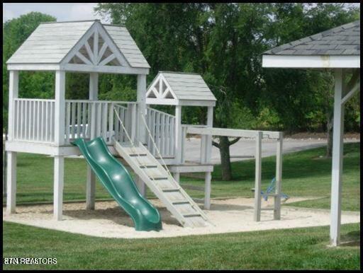
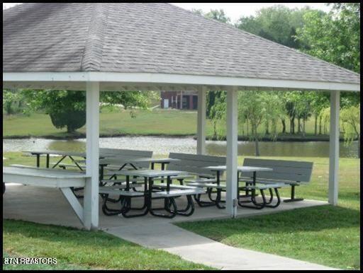
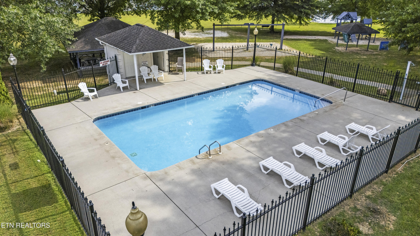
Welcome to a home that checks all the boxes-custom-built, one-owner, and thoughtfully crafted with quality finishes throughout. From the moment you step inside, you'll notice the difference: rich Brazilian Tiger wood flooring, a well-designed open floor plan, and abundant space for living, entertaining, and relaxing. Enjoy a formal Dining Room and a dedicated Home Office with lots of natural light , perfect for focus & productivity. The spacious Master Suite on the main level features a tray ceiling, luxurious master bath with a walk-in cultured marble shower, whirlpool tub, and a generous walk-in closet. The split-bedroom layout includes connecting baths for added privacy and functionality. The heart of the home is the kitchen-designed for both beauty and function with custom cabinetry, a large center island perfect for meal prep or additional seating, pull-out pantry, breakfast room along with a cozy gathering/ sitting-area,the perfect spot for Coffee or Conversations . Living area features a gas-log fireplace that adds charm to the living space, while the private enclosed sun porch is the perfect spot for year-round relaxation. Head downstairs to find separate living quarters ideal for multi-generational living or hosting guests. This level includes a full second kitchen with quartz countertops, spacious family room, patio area, and an additional room perfect for hobbies/2nd office or (easily converted into a 4th bedroom). There's also a utility garage/workshop and abundant storage throughout. Located in a desirable lakefront community, enjoy lake access, boat ramp, clubhouse, pool, playground, and picnic area-all for just $192/year HOA dues. Only 15 minutes from hospitals, shopping, dining, and under 25 minutes to Oak Ridge and West Knoxville. This home offers everything you've been searching for-comfort, convenience, and community-all wrapped into one incredible opportunity. Don't miss your chance to make it yours!

Listing Tools

Property Details of 208 High Pointe Village Way

Property Details

Interior Features

Utilities and Appliances

Community

Other Details

Map Location

Listed by Kathy May-Martin of Coldwell Banker Jim Henry

Listing Sold by Wallace

Based on information submitted to East Tennessee Realtors as of May 26, 2026 4:55 PM EDT . All data is deemed reliable but is not guaranteed accurate by the MLS. All information should be independently reviewed and verified for accuracy. IDX information is provided exclusively for consumers’ personal, noncommercial use and may not be used for any purpose other than to identify prospective properties consumers may be interested in purchasing.



Hi there! How can we help you?

Contact us using the form below or give us a call.

Send Us A Message:

I agree to receive marketing and customer service calls and text messages from Wallace Real Estate. To opt out, you can reply 'stop' at any time or click the unsubscribe link in the emails. Consent is not a condition of purchase. Msg/data rates may apply. Msg frequency varies. Privacy Policy.

Do not fill in this field:

This site is protected by reCAPTCHA and the Google Privacy Policy and Terms of Service apply.

Hi there! How can we help you?

Contact us using the form below or give us a call.

Send Us A Message:

Do not fill in this field:

This site is protected by reCAPTCHA and the Google Privacy Policy and Terms of Service apply.

Hi there! How can we help you?

Contact us using the form below or give us a call.

Send Us A Message:

Do not fill in this field:

This site is protected by reCAPTCHA and the Google Privacy Policy and Terms of Service apply.

Do not fill in this field:

This site is protected by reCAPTCHA and the Google Privacy Policy and Terms of Service apply.

Do not fill in this field:

This site is protected by reCAPTCHA and the Google Privacy Policy and Terms of Service apply.

Do not fill in this field:

This site is protected by reCAPTCHA and the Google Privacy Policy and Terms of Service apply.

$

Do not fill in this field:

This site is protected by reCAPTCHA and the Google Privacy Policy and Terms of Service apply.

Similar Properties

Wallace office with two overlays - blue and light blue
Map Search

Contact Us

Send A Message

Do not fill in this field:

I agree to receive marketing and customer service calls and text messages from Wallace Real Estate. To opt out, you can reply 'stop' at any time or click the unsubscribe link in the emails. Consent is not a condition of purchase. Msg/data rates may apply. Msg frequency varies. Privacy Policy.

This site is protected by reCAPTCHA and the Google Privacy Policy and Terms of Service apply.
