
Wallace real estate white logo

1225 Mountain View RoadLenoir City, TN 37771Sale Price: $735,000

  • Sale Price: $735,000
  • 296 Days Since Sale
$
$
%
$/month over payments
Federal 30-year interest rate: 6.51% last updated on May 21, 2026
* All Figures are estimates. Check with your bank or proposed mortgage company for actual interest rates.
This product uses the FRED® API but is not endorsed or certified by the Federal Reserve Bank of St. Louis.
  • $735,000Sale Price
  • 3Bedrooms
  • 2Bathrooms
  • 2,891Square Feet
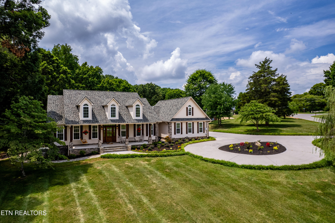
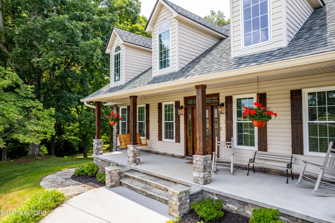
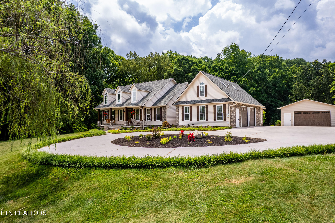
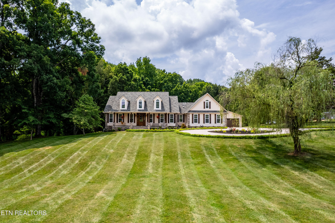
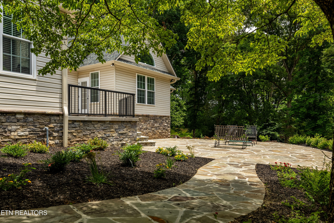
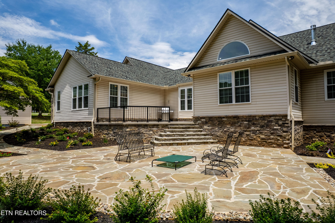
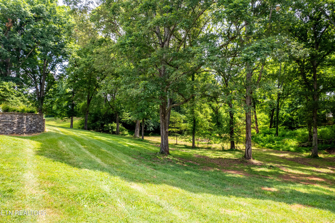
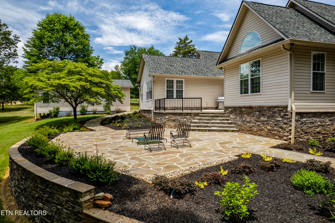
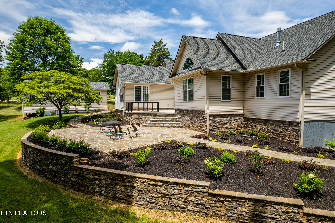
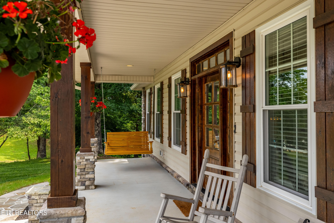
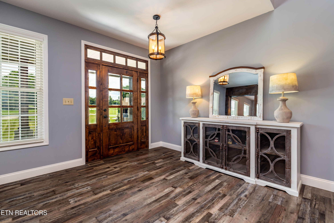
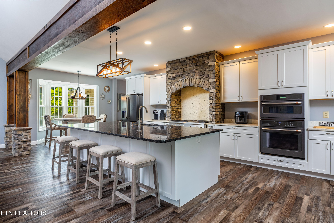
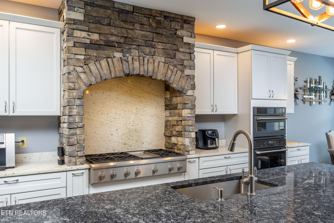
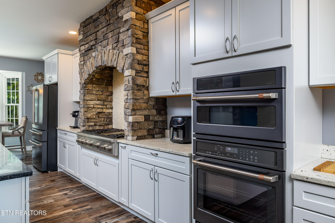
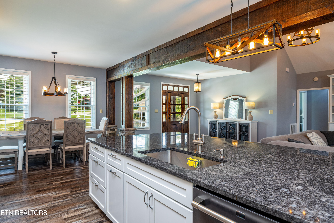
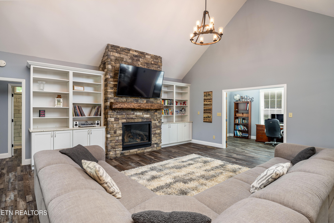
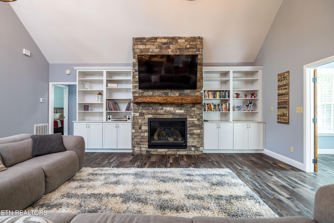
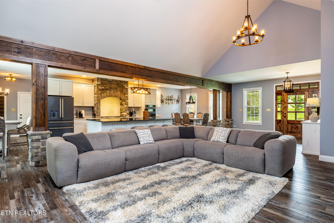
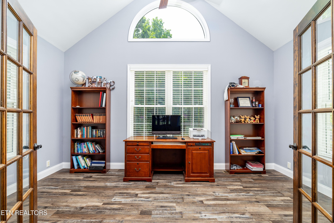
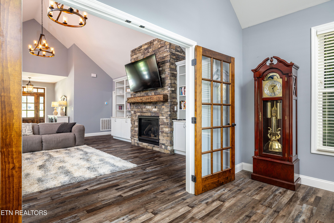
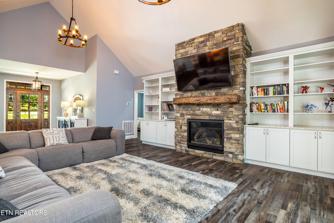
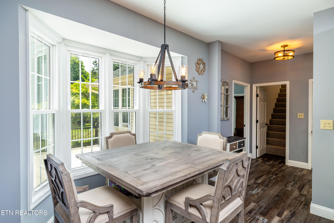
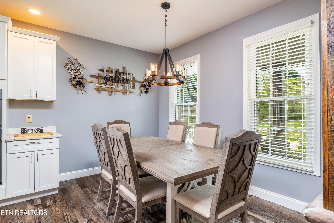
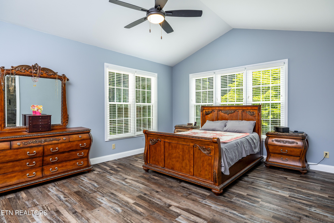
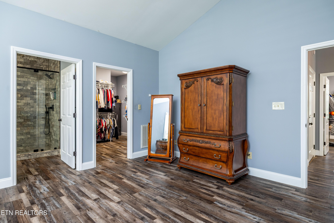
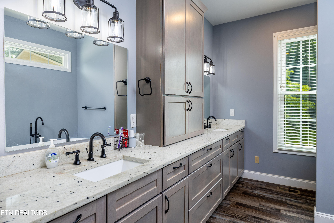
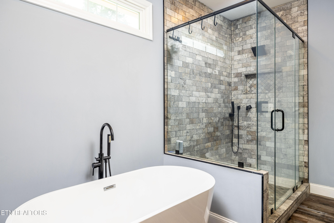
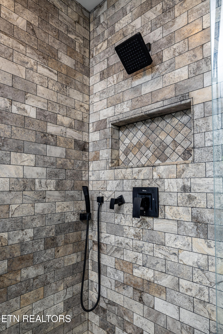
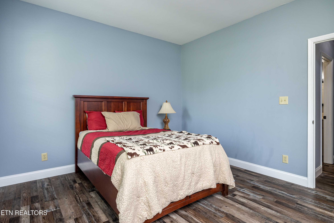
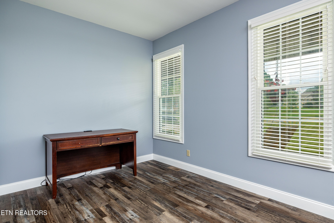
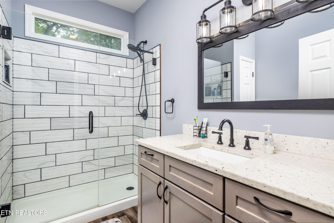
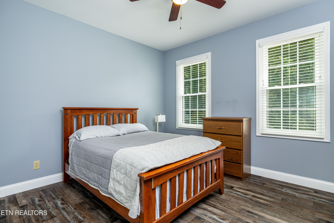
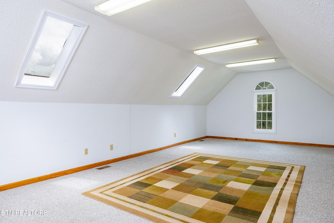
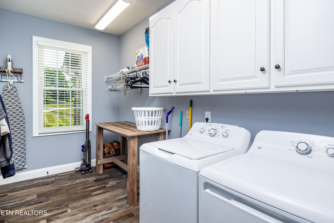
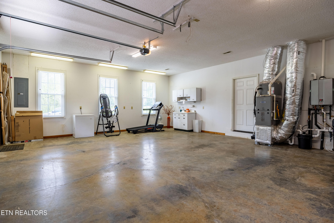
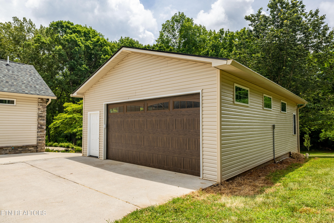
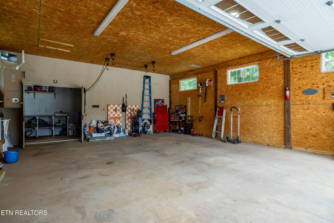
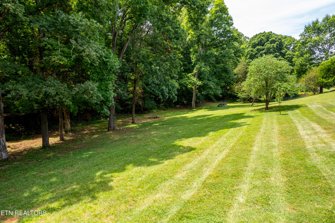
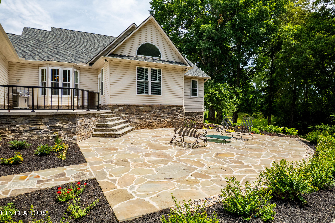
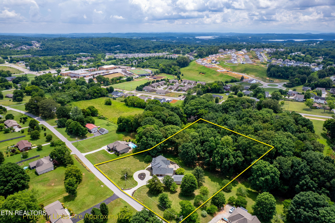
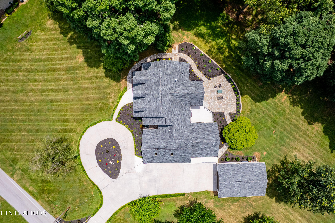
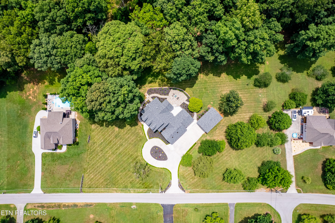
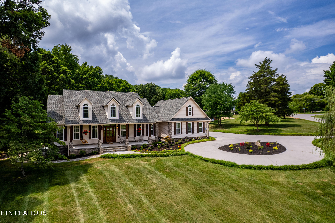
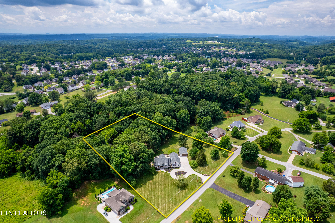
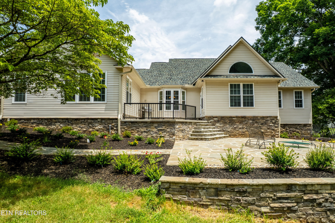
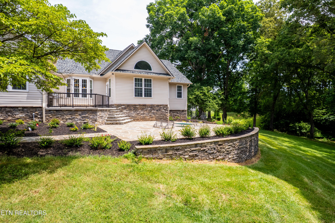
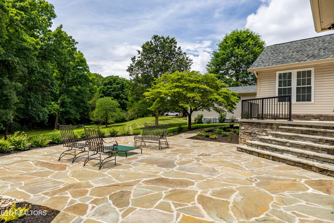
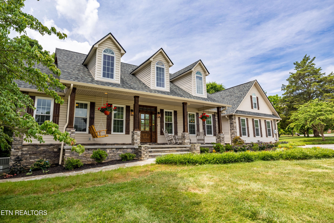
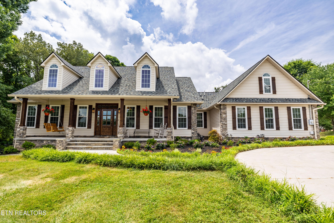
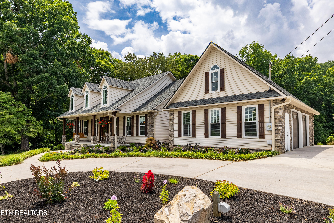
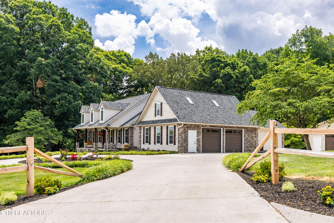
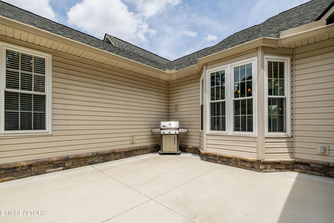
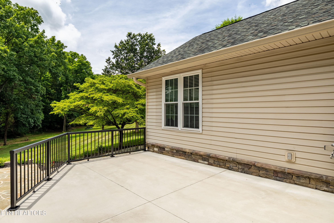
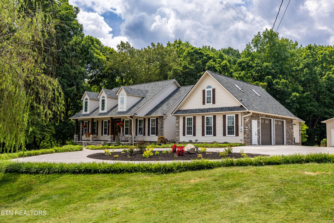
Revamped inside and out! Not one detail was overlooked in this Home, where a timeless aesthetic design meets quality workmanship, premium materials, and modern conveniences. Initially, you notice the home's lavish stone work and fresh landscaping that features butterfly bushes, azalea and hydrangea- planted specifically to attract butterflies and hummingbirds. Follow the stone sidewalk to the rear of home to discover an inviting Stone Patio overlooking the 2.94 acres that frequently host the neighborhood wildlife. From the large, covered porch and just inside the front door, 16 ft cathedral ceilings, large stone and wood piers, and a stone gas log fireplace clutching a hand hewn hickory mantle, all welcome you in. A custom kitchen shines with luxury accommodations: GE Cafe appliances, including a 6 burner gas range with griddle and hood adorned with stone surround, built in 5 in 1 microwave, new soft close cabinets equipped with pull out shelves and spice racks, enormous 11 ft x 5 ft granite island with front and back storage access, and an additional pantry. Kichler Barrington lighting throughout the home light up the evenings with a dramatic effect. A dedicated office just off the living area is a convenient workspace, easily made private by closing the double doors. The wall of windows and cathedral ceiling in the Primary Suite lend a sense of grandeur and wide open space, along with the walkin closet, oversized vanity with excessive storage, soaker tub and walk in tile and glass shower, equipped with both faucets and sprayers, while the TOTO toilet is quietly hidden away. On the other side of the home, 2 bedrooms and a bath accommodate your family and friends. Large upstairs Bonus Room is wide open and ready for use. Back outside on the raised concrete porch, a gas line is conveniently installed for your grill. Red buds and dogwoods grace the property with spring blooms while ginkgo, maple and oak stand majestically year round. Attached 2 Car Garage is heated and cooled with sink, while the Detached 2 Car Garage is insulated and heated, also with cold and hot water, and extra storage area. A whole house gas instant/tankless hot water heater ensures every bathroom has instant hot showers, as the system's memory predicts what time to warm and send water. Public water goes through the Home's filtration and softener systems. New 50 year Roof, with warranty, guarantees the first 20 years with 100% replacement. 6 ft windows throughout, all 3 garage doors and front door with transoms, are all new. Encapsulated attic and crawl space, oversized 6'' gutters fitted with leaf guard as needed (not all the way around the home), and downspouts buried underground taking water away- ensure the home stays dry. Please don't waste a moment contemplating this Home. The amount of care and attention to detail the owners have shown with this transformation is incredible. Sewer is available for hookup, however, owner chose to remain on current septic system.

Listing Tools

Property Details of 1225 Mountain View Road

Property Details

Interior Features

Exterior Features

Utilities and Appliances

Community

Other Details

Map Location

Listed by Lynn Patterson of Realty Executives Main Street

Listing Sold by Wallace

Based on information submitted to East Tennessee Realtors as of May 28, 2026 5:26 PM EDT . All data is deemed reliable but is not guaranteed accurate by the MLS. All information should be independently reviewed and verified for accuracy. IDX information is provided exclusively for consumers’ personal, noncommercial use and may not be used for any purpose other than to identify prospective properties consumers may be interested in purchasing.



Hi there! How can we help you?

Contact us using the form below or give us a call.

Send Us A Message:

I agree to receive marketing and customer service calls and text messages from Wallace Real Estate. To opt out, you can reply 'stop' at any time or click the unsubscribe link in the emails. Consent is not a condition of purchase. Msg/data rates may apply. Msg frequency varies. Privacy Policy.

Do not fill in this field:

This site is protected by reCAPTCHA and the Google Privacy Policy and Terms of Service apply.

Hi there! How can we help you?

Contact us using the form below or give us a call.

Send Us A Message:

Do not fill in this field:

This site is protected by reCAPTCHA and the Google Privacy Policy and Terms of Service apply.

Hi there! How can we help you?

Contact us using the form below or give us a call.

Send Us A Message:

Do not fill in this field:

This site is protected by reCAPTCHA and the Google Privacy Policy and Terms of Service apply.

Do not fill in this field:

This site is protected by reCAPTCHA and the Google Privacy Policy and Terms of Service apply.

Do not fill in this field:

This site is protected by reCAPTCHA and the Google Privacy Policy and Terms of Service apply.

Do not fill in this field:

This site is protected by reCAPTCHA and the Google Privacy Policy and Terms of Service apply.

$

Do not fill in this field:

This site is protected by reCAPTCHA and the Google Privacy Policy and Terms of Service apply.

Similar Properties

Wallace office with two overlays - blue and light blue
Map Search

Contact Us

Send A Message

Do not fill in this field:

I agree to receive marketing and customer service calls and text messages from Wallace Real Estate. To opt out, you can reply 'stop' at any time or click the unsubscribe link in the emails. Consent is not a condition of purchase. Msg/data rates may apply. Msg frequency varies. Privacy Policy.

This site is protected by reCAPTCHA and the Google Privacy Policy and Terms of Service apply.
