Wallace real estate white logo

4210 Rare Earth DriveKnoxville, TN 37938Sale Price: $434,900

  • Sale Price: $434,900
  • 221 Days Since Sale
$
$
%
$/month over payments
Federal 30-year interest rate: 6.49% last updated on Jul 9, 2026
* All Figures are estimates. Check with your bank or proposed mortgage company for actual interest rates.
This product uses the FRED® API but is not endorsed or certified by the Federal Reserve Bank of St. Louis.
  • $434,900Sale Price
  • 3Bedrooms
  • 3Bathrooms
  • 2,241Square Feet
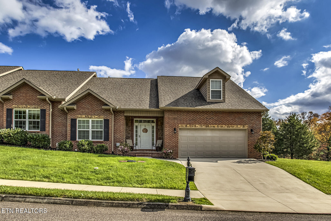
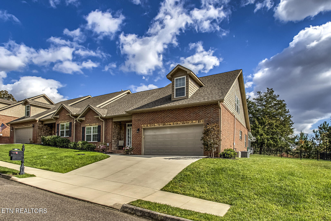
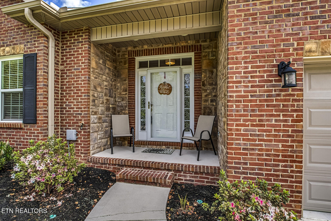
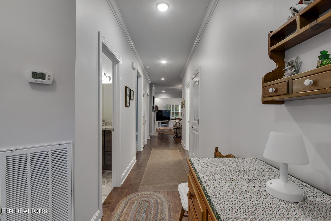
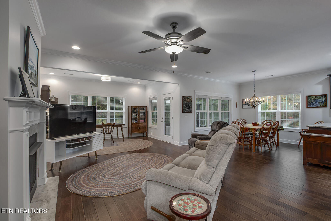
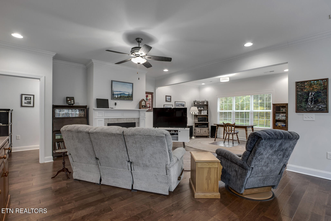
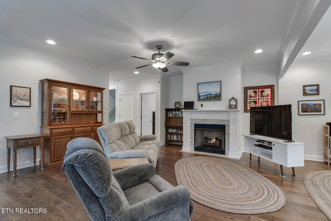
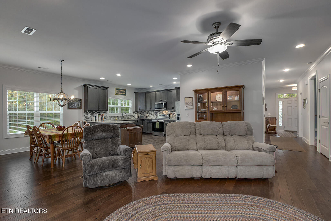
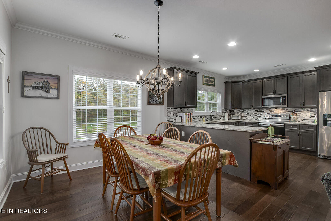
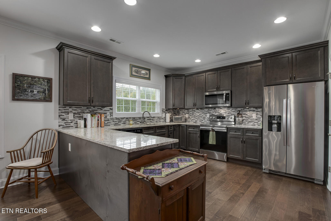
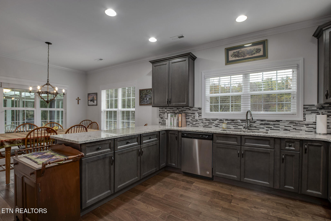
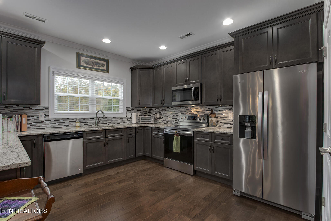
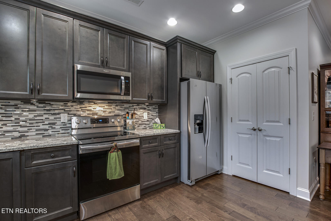
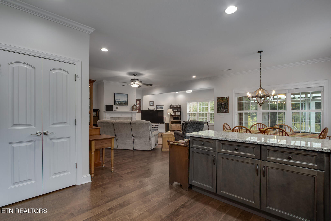
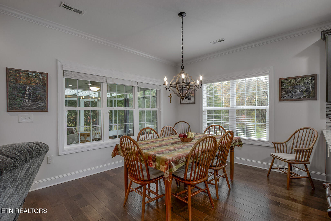
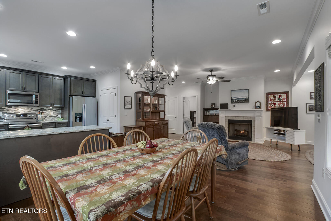
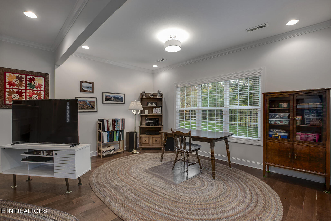
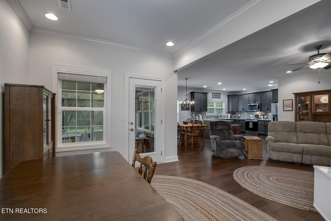
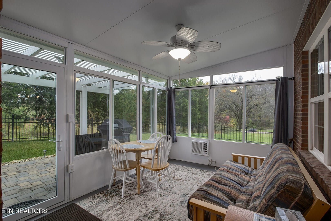
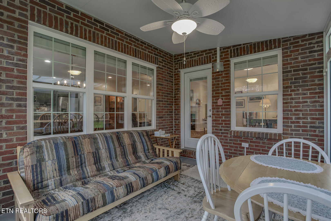
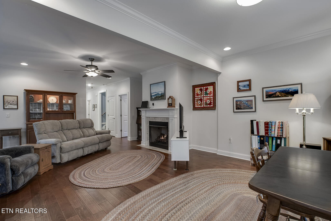
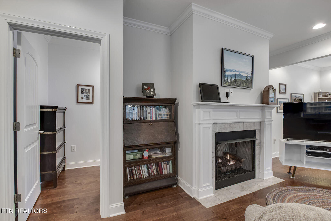
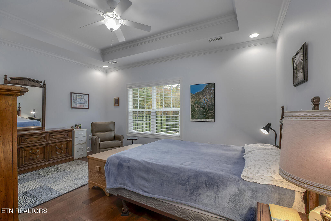
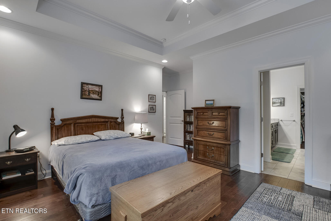
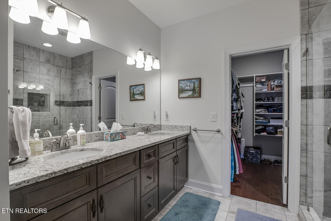
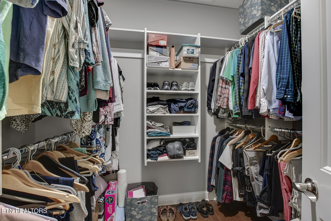
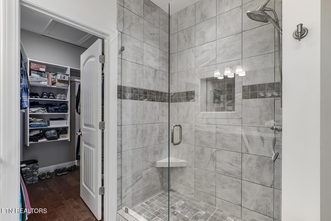
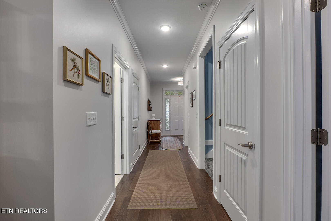
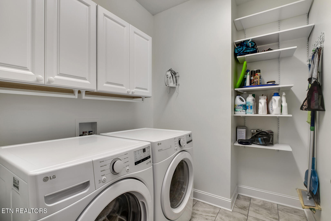
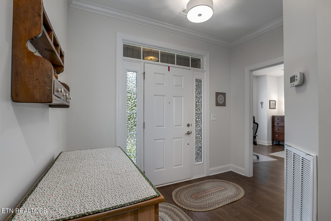
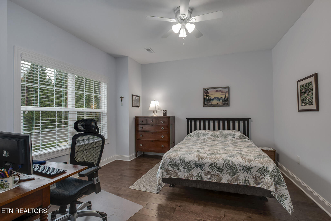
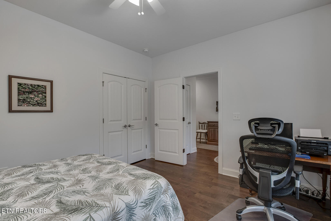
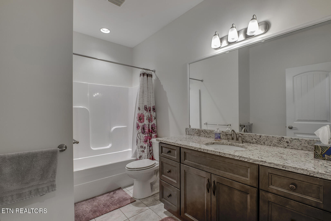
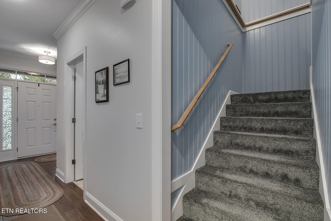
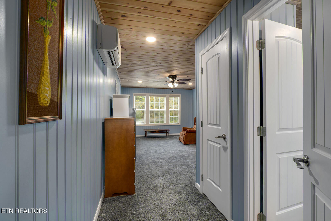
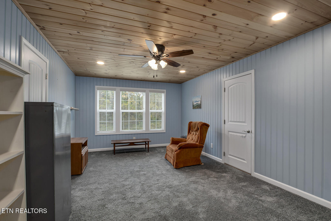
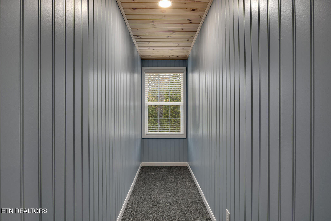
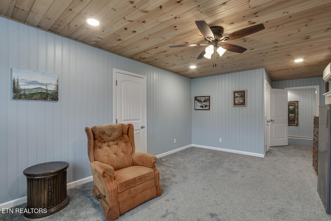
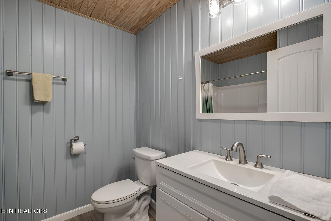
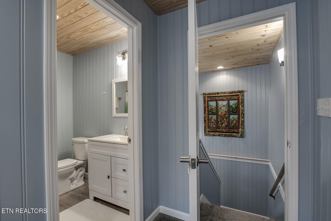
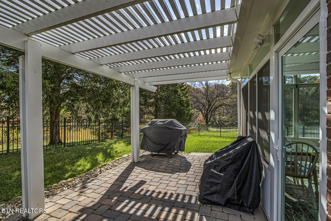
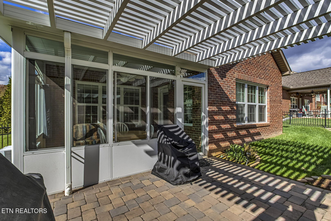
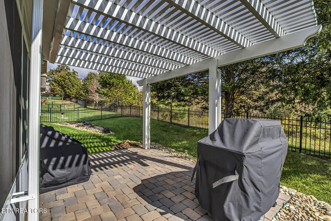
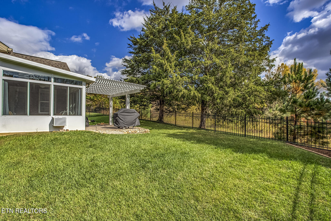
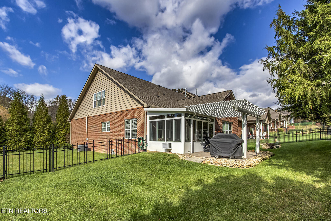
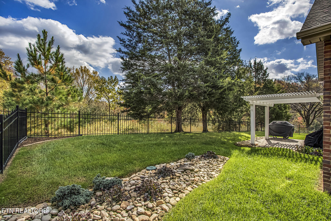
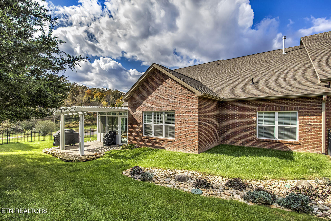
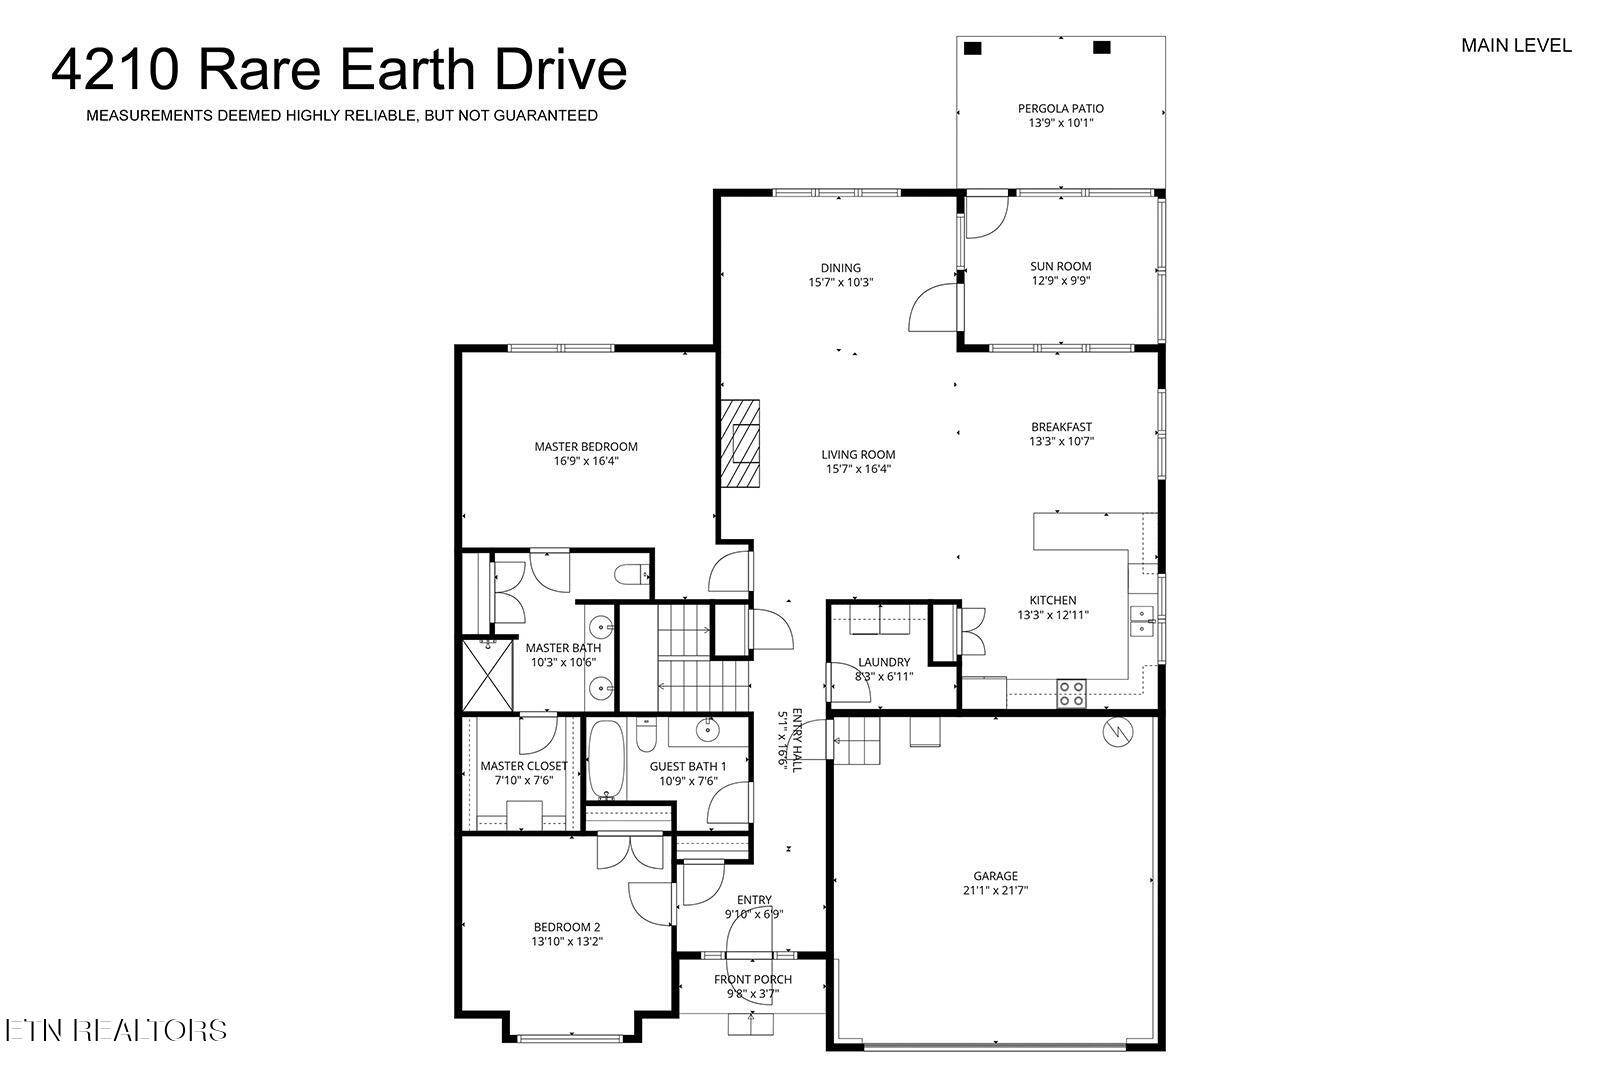
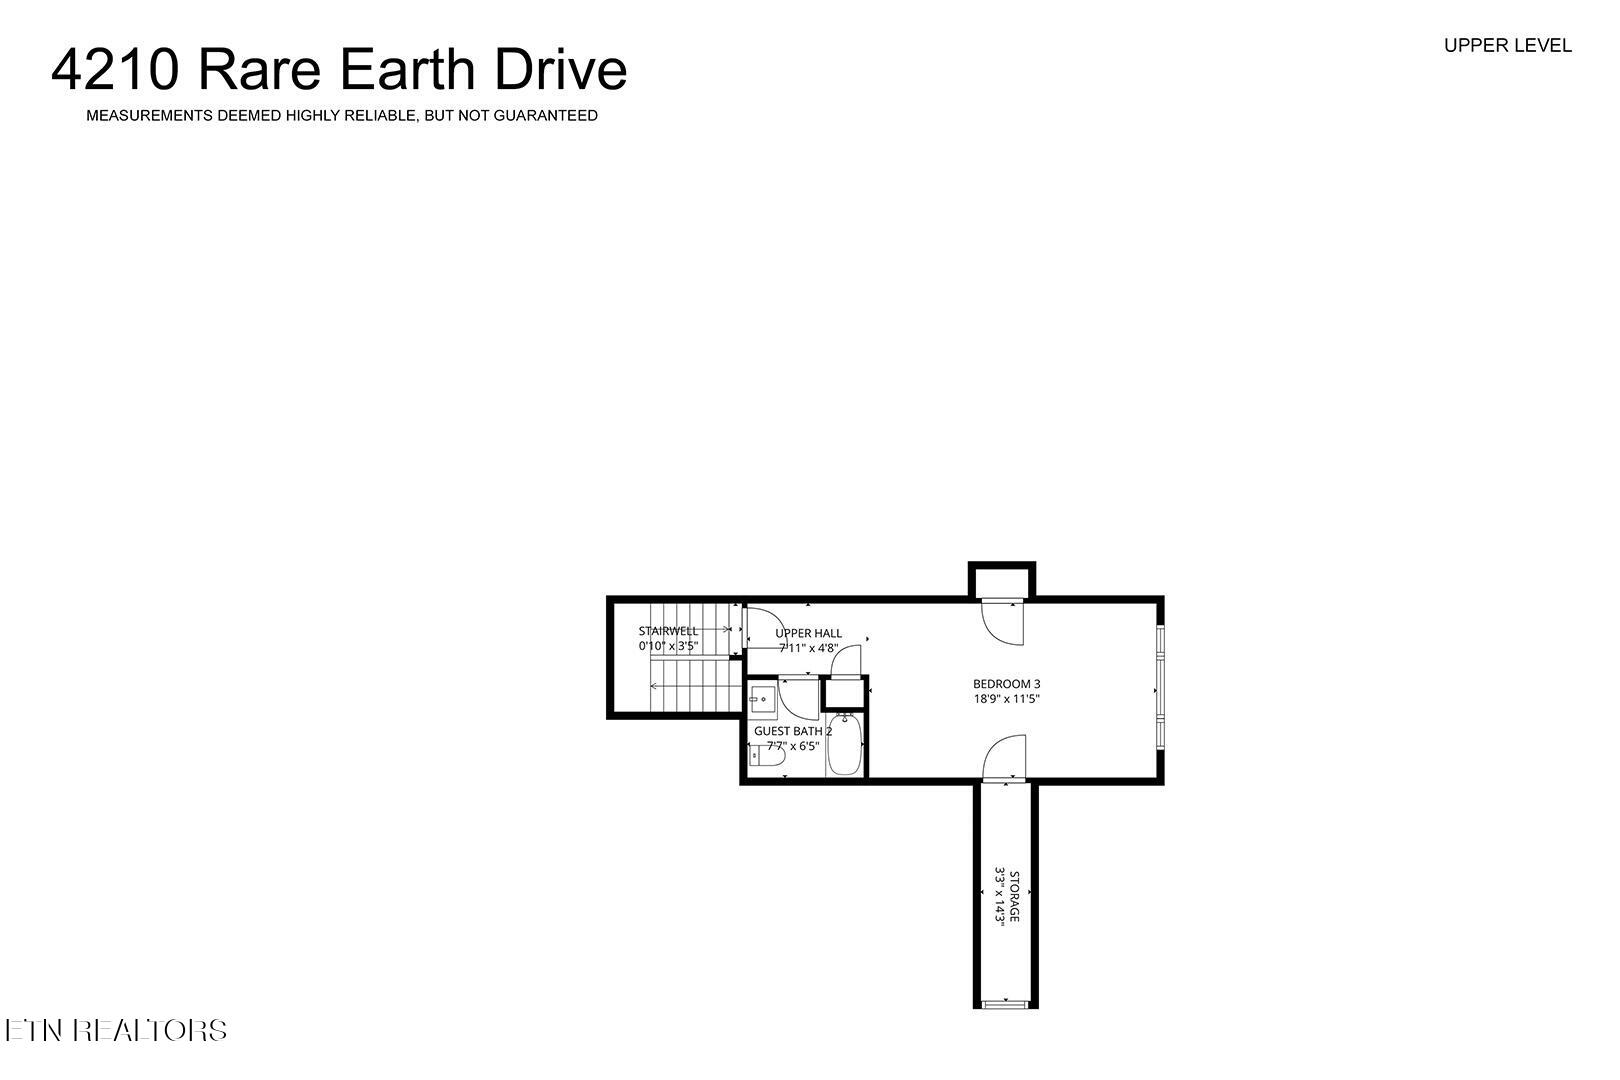
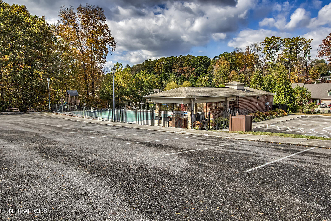
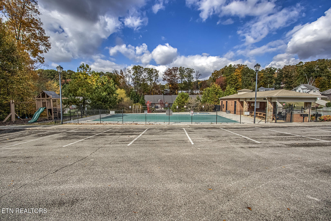
Stunning All-Brick End-Unit with Sunroom & Private Fenced Yard! Welcome to this beautiful all-brick, end-unit low maintenance main level living home offering both privacy and luxury in one of the area's most sought-after communities. Surrounded by mature trees with a black aluminum fenced yard, and adjacent to an open common space on one side offers you extra sense of privacy and space! This home is beautifully maintained and has had no pets occupying the home. Enjoy the community's amenities, including a swimming pool, clubhouse, and beautifully maintained grounds featuring wrought-iron-style mailboxes and lush landscaping throughout. Interior Features: Step inside to find an open floor plan with wide plank hardwood floors and 9-foot ceilings throughout most of the main level. The spacious living area features a gas fireplace and opens seamlessly to a large dining space filled with natural light from multiple windows. A four-season sunroom, finished with matching brick exterior and sliding windows that open for fresh air, expands the living spaceperfect for a family room, office, or relaxation area. The covered paver patio with pergola offers an inviting outdoor retreat within the fenced yard. Gourmet Kitchen: The kitchen is a true showpiece, featuring: -42-inch cabinetry with crown molding and pull-out shelving, including a Lazy Susan -Granite countertops and tile backsplash -Stainless steel appliances: built-in microwave, dishwasher, ceramic-top range, and Samsung refrigerator with ice & water dispenser -Large pantry with solid shelving -Updated light fixtures and neutral paint palette throughout Primary Suite & Main Level Living: The primary bedroom on the main level boasts trey ceilings, crown molding, hardwood floors, and a ceiling fan. The en-suite bath offers a comfort-height double-sink vanity with granite countertop, large tiled walk-in shower (tiled to the ceiling) with bench seat, rain showerhead, and frameless glass door. A double-wide linen closet and walk-in closet with hardwood floors and built-in storage system complete this elegant retreat. Also on the main level: -Full guest bathroom with granite-topped vanity and tile flooring -Laundry room with cabinetry and shelving -Two-car garage (21' x 21') with 11-foot ceilings, shelving space, and more overhead storage potential Upstairs Bonus Suite: The spacious bonus room offers endless flexibilityperfect for guests, hobbies, or home officewith its own full bathroom featuring luxury vinyl plank flooring, comfort-height vanity, and solid-surface countertop. The bonus area includes shiplap-style wood accents on the walls and ceiling, ceiling fan, and split-unit heating & air system for comfort year-round. Storage abounds with three closets, including a climate-controlled walk-in, a linen closet, and easy-access attic storage with wood flooring. Exterior & Community: -Stone accent faade and covered front porch -Black aluminum fencing and beautiful landscaping -Storm doors on both front and rear entries -Two-inch blinds throughout -Homeowners' association maintains lawncare inside and outside the fence -Villas HOA fee is $210, and the main HOA is $400 per year. Fire patrol and garbage pick-up are included. -Conveniently located near shopping, dining, parks, and major highways offering easy access to everything you need while maintaining a peaceful neighborhood feel -County Taxes only! This elegant, move-in-ready home combines low-maintenance living with high-end finishes and thoughtful upgrades throughout. Don't miss your opportunity to enjoy this exceptional end-unit home in a beautifully maintained community.

Listing Tools

Property Details of 4210 Rare Earth Drive

Property Details

Interior Features

Exterior Features

Utilities and Appliances

Community

Other Details

Map Location

Listed by Connie McNamara of Keller Williams West Knoxville

Listing Sold by Wallace

Based on information submitted to East Tennessee Realtors as of July 11, 2026 2:25 PM UTC . All data is deemed reliable but is not guaranteed accurate by the MLS. All information should be independently reviewed and verified for accuracy. IDX information is provided exclusively for consumers’ personal, noncommercial use and may not be used for any purpose other than to identify prospective properties consumers may be interested in purchasing.



Hi there! How can we help you?

Contact us using the form below or give us a call.

Send Us A Message:

I agree to receive marketing and customer service calls and text messages from Wallace Real Estate. To opt out, you can reply 'stop' at any time or click the unsubscribe link in the emails. Consent is not a condition of purchase. Msg/data rates may apply. Msg frequency varies. Privacy Policy.

Do not fill in this field:

This site is protected by reCAPTCHA and the Google Privacy Policy and Terms of Service apply.

Hi there! How can we help you?

Contact us using the form below or give us a call.

Send Us A Message:

Do not fill in this field:

This site is protected by reCAPTCHA and the Google Privacy Policy and Terms of Service apply.

Hi there! How can we help you?

Contact us using the form below or give us a call.

Send Us A Message:

Do not fill in this field:

This site is protected by reCAPTCHA and the Google Privacy Policy and Terms of Service apply.

Do not fill in this field:

This site is protected by reCAPTCHA and the Google Privacy Policy and Terms of Service apply.

Do not fill in this field:

This site is protected by reCAPTCHA and the Google Privacy Policy and Terms of Service apply.

Do not fill in this field:

This site is protected by reCAPTCHA and the Google Privacy Policy and Terms of Service apply.

$

Do not fill in this field:

This site is protected by reCAPTCHA and the Google Privacy Policy and Terms of Service apply.

Similar Properties

Wallace office with two overlays - blue and light blue
Map Search

Contact Us

Send A Message

Do not fill in this field:

I agree to receive marketing and customer service calls and text messages from Wallace Real Estate. To opt out, you can reply 'stop' at any time or click the unsubscribe link in the emails. Consent is not a condition of purchase. Msg/data rates may apply. Msg frequency varies. Privacy Policy.

This site is protected by reCAPTCHA and the Google Privacy Policy and Terms of Service apply.
