Wallace real estate white logo

10247 Thimble Fields DriveKnoxville, TN 37922Sale Price: $1,162,500

  • Sale Price: $1,162,500
  • 93 Days Since Sale
$
$
%
$/month over payments
Federal 30-year interest rate: 6.55% last updated on Jul 16, 2026
* All Figures are estimates. Check with your bank or proposed mortgage company for actual interest rates.
This product uses the FRED® API but is not endorsed or certified by the Federal Reserve Bank of St. Louis.
  • $1,162,500Sale Price
  • 5Bedrooms
  • 4Bathrooms
  • 4,899Square Feet
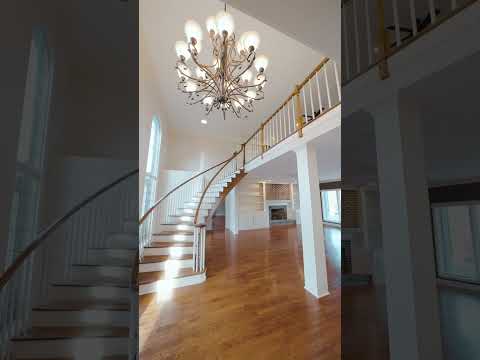
LOCATION! LOCATION! NOT A BETTER LOCATION IN WEST KNOXVILLE!! THIS HOME IS MOST CONVENIENT AND PERFECTLY POSITIONED JUST MINUTES TO EVERYTHING! FINE DINING RESTAURANTS, SUPERIOR SHOPPING, GREAT SCHOOLS AND EASY ACCESS ROUTES FOR YOUR CONVENIENCE PRESENTING 10247 THIMBLE FIELDS DRIVE - AN ESTEEMED ESTATE IN DESIRABLE RIVER SOUND WATERFRONT NEIGHBORHOOD! Nestled in the valley of the Great Smoky Mountains where the Little Tennessee River is embraced by Ft. Loudon Lake, 10247 Thimble Fields Drive offers a rare blend of LAKE and serene MOUNTAIN VIEWS. This well-maintained, BRICK home is situated on a manicured corner lot in West Knoxville's esteemed River Sound Neighborhood, and this grand estate spans nearly 5,000 SQ. FT. with 5 bedrooms, 3 full baths, and 2 half baths. Entertaining is easy including walk out to the enormous patio area by the pool, The large dining room just adjacent to the kitchen features a built in serving area bar and wine cooler. THE GRAND ENTRY A dramatic foyer welcomes you with a floating staircase, opening gracefully into a spacious family room. Here, a cozy fireplace and expansive windows frame panoramic views of the mountains, flooding the space with natural light. The office and 1/2 bath offers possibilities for a second suite on the main floor. CULINARY EXCELLENCE The gourmet kitchen is a chef's dream, featuring a wall of windows across the entire kitchen and breakfast area, a stunning copper farmhouse sink, and beautiful custom cabinetry. Fully equipped with stainless steel appliances--including a new refrigerator. There is even potential to extend or expand kitchen into the adjacent large keeping room/ breakfast area. . MAIN FLOOR RETREAT The massive main-level Primary Suite is a true sanctuary. It features dual walk-in closets, a spa-inspired ensuite, and private walkout access to the pool and patio for morning coffee or late-night swims. UPSTAIRS LIVING The second level hosts four generously sized bedrooms (three with adjoining bath access). There is a large versatile family room as well. This versatile space includes a fireplace, dry bar, and a walk out covered balcony offering stunning views of the lake and mountains. OUTDOOR OASIS Designed for entertaining, the backyard features a sparkling saltwater pool with all new pump and robot cleaner. Dine alfresco on the spacious veranda, hone in on your grilling skills with outdoor gas hookup, or relax in a hammock by the pool. The pool is enclosed by privacy fencing and enhanced by updated professional landscaping and outdoor audio connections. SMART HOME & UPGRADES Experience modern convenience with WiFi-controlled lighting, irrigation, and garage gate and pool maintenance. The home is protected by a Ring alarm system and includes a crawl space with a professionally installed vapor barrier. The garage is EV-ready with wiring for two vehicles with two 60 AMP breakers installed and includes one conveying charger. NEIGHBORHOOD AMENITIES River Sound residents enjoy a clubhouse with indoor/outdoor pools, tennis and pickleball courts, paddle boarding, and a community boat dock for waterside leisure. River Sound is uniquely positioned near several public lake parks, marinas, yacht clubs, and golf courses--perfect for all your outdoor enjoyment. Paired with excellent schools and premier shopping and dining just minutes away, you'll enjoy both convenience and the ease of a vibrant lifestyle in this exceptional community! Schedule your private showing today to experience this rare River Sound opportunity! Advance notice required.

Listing Tools

Property Details of 10247 Thimble Fields Drive

Property Details

Interior Features

Exterior Features

Utilities and Appliances

Other Details

Map Location

Listed by Mitzi Horner of Realty Executives Associates

Listing Sold by Wallace

Based on information submitted to East Tennessee Realtors as of July 16, 2026 11:49 PM UTC . All data is deemed reliable but is not guaranteed accurate by the MLS. All information should be independently reviewed and verified for accuracy. IDX information is provided exclusively for consumers’ personal, noncommercial use and may not be used for any purpose other than to identify prospective properties consumers may be interested in purchasing.



Hi there! How can we help you?

Contact us using the form below or give us a call.

Send Us A Message:

I agree to receive marketing and customer service calls and text messages from Wallace Real Estate. To opt out, you can reply 'stop' at any time or click the unsubscribe link in the emails. Consent is not a condition of purchase. Msg/data rates may apply. Msg frequency varies. Privacy Policy.

Do not fill in this field:

This site is protected by reCAPTCHA and the Google Privacy Policy and Terms of Service apply.

Hi there! How can we help you?

Contact us using the form below or give us a call.

Send Us A Message:

Do not fill in this field:

This site is protected by reCAPTCHA and the Google Privacy Policy and Terms of Service apply.

Hi there! How can we help you?

Contact us using the form below or give us a call.

Send Us A Message:

Do not fill in this field:

This site is protected by reCAPTCHA and the Google Privacy Policy and Terms of Service apply.

Do not fill in this field:

This site is protected by reCAPTCHA and the Google Privacy Policy and Terms of Service apply.

Do not fill in this field:

This site is protected by reCAPTCHA and the Google Privacy Policy and Terms of Service apply.

Do not fill in this field:

This site is protected by reCAPTCHA and the Google Privacy Policy and Terms of Service apply.

$

Do not fill in this field:

This site is protected by reCAPTCHA and the Google Privacy Policy and Terms of Service apply.

Similar Properties

Wallace office with two overlays - blue and light blue
Map Search

Contact Us

Send A Message

Do not fill in this field:

I agree to receive marketing and customer service calls and text messages from Wallace Real Estate. To opt out, you can reply 'stop' at any time or click the unsubscribe link in the emails. Consent is not a condition of purchase. Msg/data rates may apply. Msg frequency varies. Privacy Policy.

This site is protected by reCAPTCHA and the Google Privacy Policy and Terms of Service apply.
