
Wallace real estate white logo

395 Wolfe RoadLuttrell, TN 37779Sale Price: $880,000

  • Sale Price: $880,000
  • 78 Days Since Sale
$
$
%
$/month over payments
Federal 30-year interest rate: 6.58% last updated on Jul 23, 2026
* All Figures are estimates. Check with your bank or proposed mortgage company for actual interest rates.
This product uses the FRED® API but is not endorsed or certified by the Federal Reserve Bank of St. Louis.
  • $880,000Sale Price
  • 3Bedrooms
  • 2Bathrooms
  • 3,181Square Feet
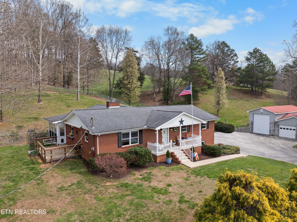
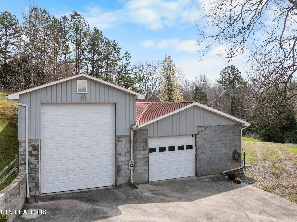
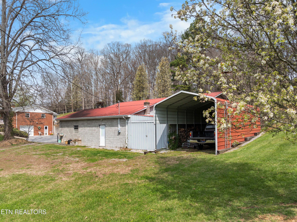
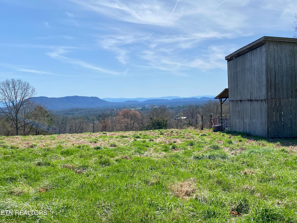
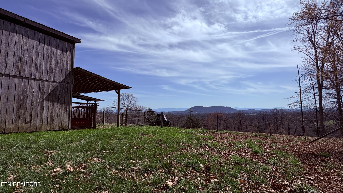
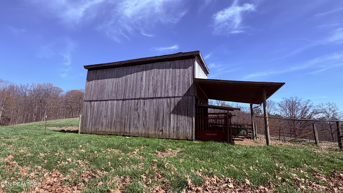
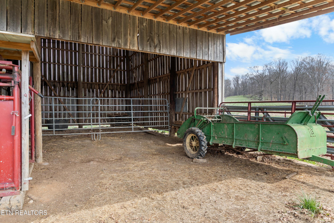
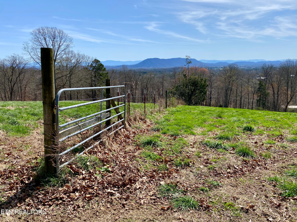
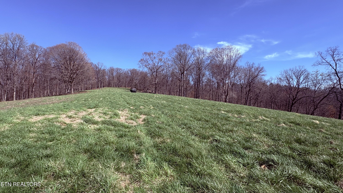
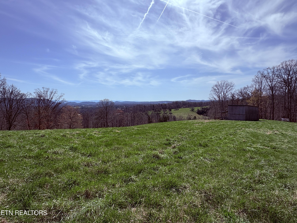
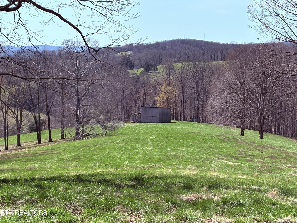
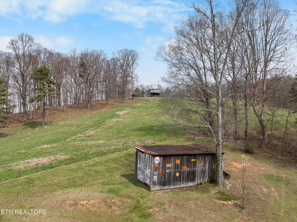
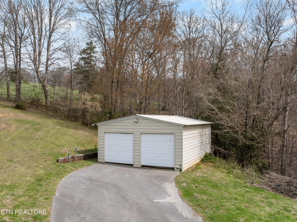
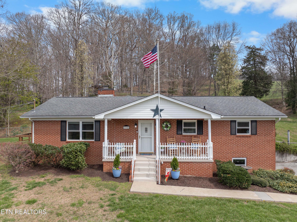
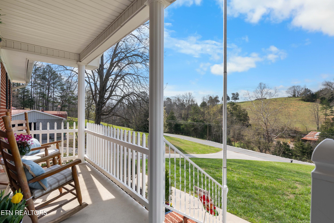
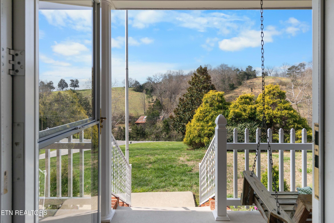
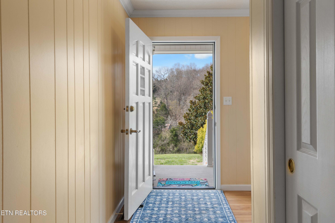
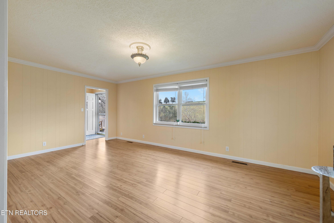
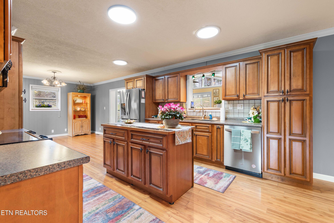
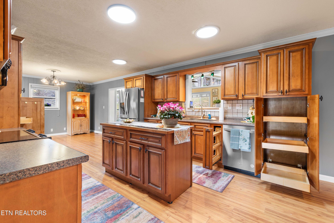
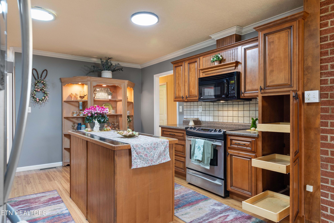
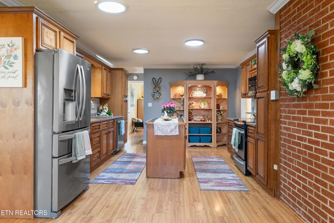
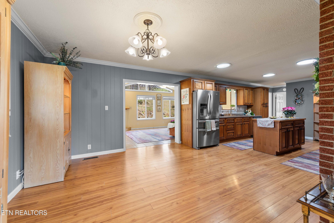
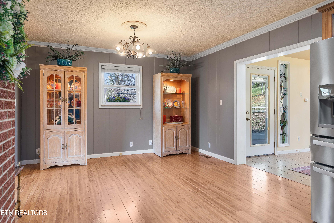
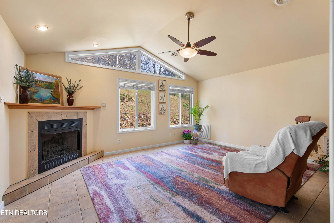
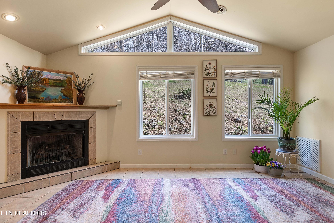
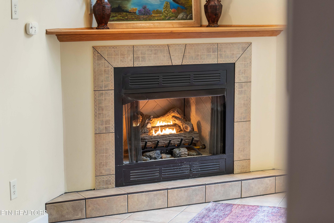
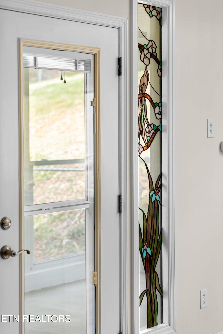
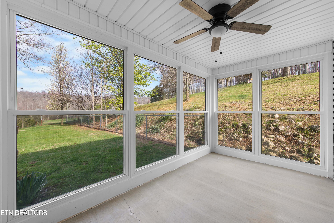
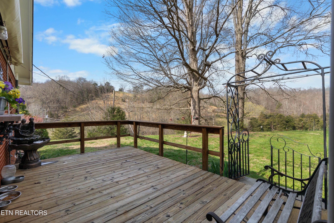
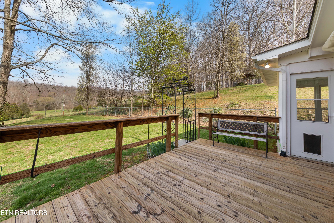
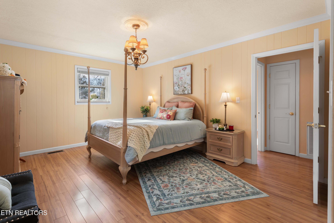
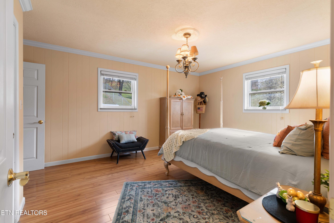
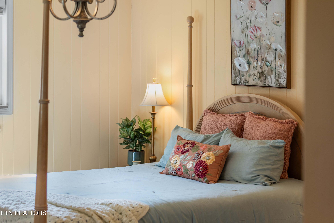
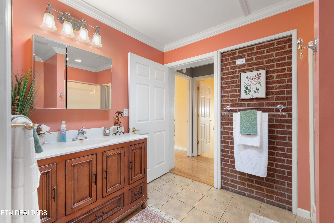
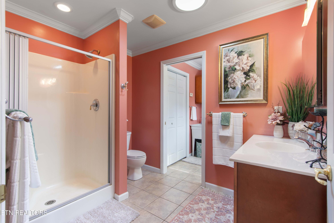
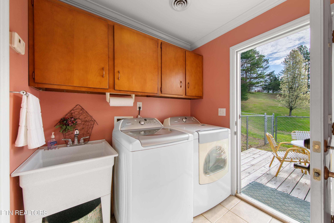
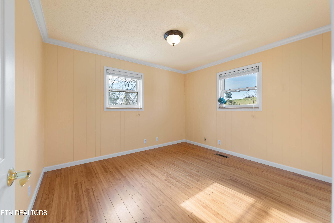
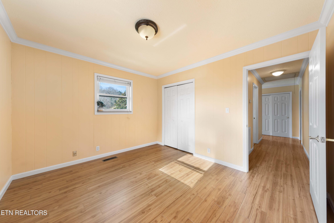
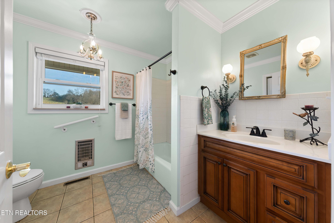
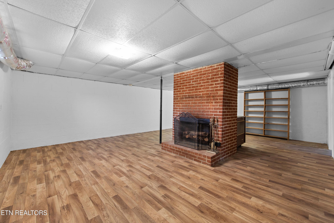
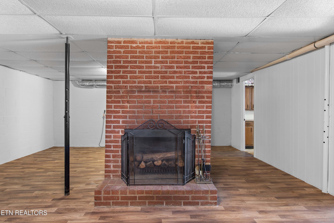
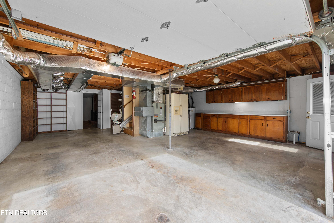
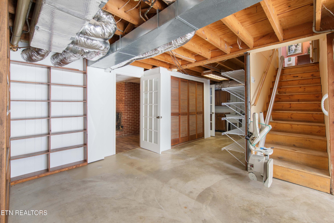
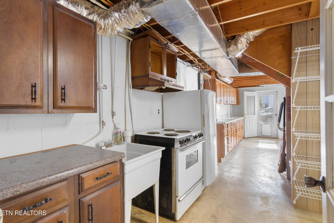
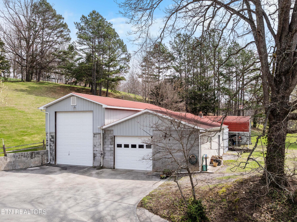
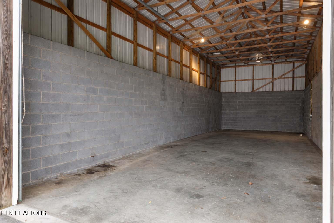
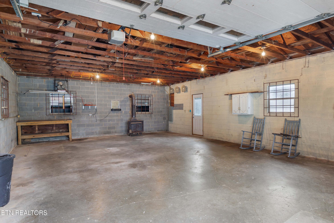
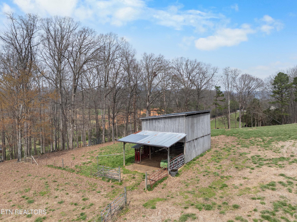
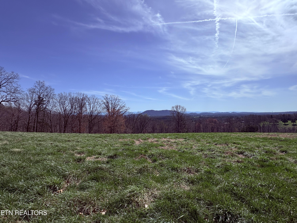
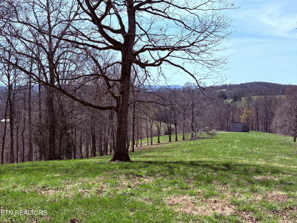
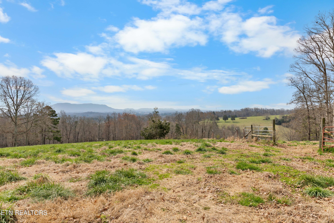
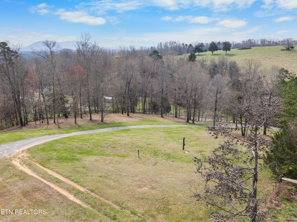
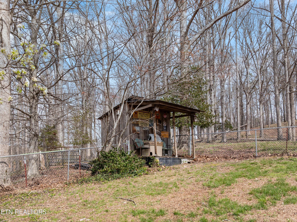
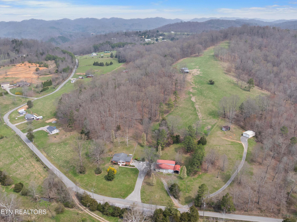
Renovated basement ranch home situated on nearly 32 acres offering a ready to go, functional farm setup, versatile living space with multi-generational capabilities, and scenic mountain views. The property features fenced and cross-fenced pastureland along with multiple agricultural improvements including a large hay barn (built in 2006/07) with an overhang shelter, Tarter cattle loading chute, hay rings, calf feeder, and a concrete watering trough with float system and heater. Additional outbuildings provide storage and operational support for a variety of uses. The updated, brick basement ranch home offers a flexible floor plan with updated kitchen and bathroom spaces, along with custom cabinetry with pullouts, updated flooring, windows, and paint. The kitchen includes a large, movable tile island for versatility, and the home features two full bathrooms on the main floor with updated and accessible design elements. A spacious sunroom/family room addition includes vaulted ceilings, large windows, custom stain glass, and a gas log fireplace, creating a bright living area that overlooks the fenced backyard. From here you can walk out to an additional enclosed patio/sunroom that leads out to a wood deck overlooking the side pasture & yard as well as the surrounding views. The partially finished basement includes a 3rd bedroom or large rec/bonus room with a wood-burning fireplace. The basement also features an additional kitchen area with its own full-size refrigerator and freezer, additional storage closets, and garage parking! Making this home a standout for those looking for additional living spaces for multi-generational living. A chair lift provides easy access between levels for all ages and conveys with the property. A detached block building offers an additional 2,100+/- square feet of enclosed space divided in two portions! Perfect for those that are looking for additional storage, workshop, or just additional vehicle parking. One side of the structure includes a large shop area with wood stove, and the other side serves as an enclosed RV garage with approximately 14-foot door clearance, it's own electrical service, plumbing connections, and septic hookup to it's own individual septic! An additional gravel entrance provides access to an additional shed and carport for equipment/tractor storage, and an additional paved drive provides access to a secondary area of the property featuring an additional 2 car metal garage/workshop, as well as an additional RV/mobile home/building site with existing utilities, and gated access to pasture. The entire property is served by public water, but there is also a well available on site if desired with a valve inside the house to convert to the well water source. Conveniently located just 2.5 miles from the Knox County line off Tazewell Pike, with state road access to nearby amenities while maintaining a more rural setting. SHOWN BY APPT ONLY

Listing Tools

Property Details of 395 Wolfe Road

Property Details

Interior Features

Exterior Features

Utilities and Appliances

Community

Other Details

Map Location

Listed by Jessica Strunk of Wallace

Listing Sold by The Dwight Price Group Realty Executives Associates

Based on information submitted to East Tennessee Realtors as of July 27, 2026 7:25 PM UTC . All data is deemed reliable but is not guaranteed accurate by the MLS. All information should be independently reviewed and verified for accuracy. IDX information is provided exclusively for consumers’ personal, noncommercial use and may not be used for any purpose other than to identify prospective properties consumers may be interested in purchasing.



Hi there! How can we help you?

Contact us using the form below or give us a call.

Send Us A Message:

I agree to receive marketing and customer service calls and text messages from Wallace Real Estate. To opt out, you can reply 'stop' at any time or click the unsubscribe link in the emails. Consent is not a condition of purchase. Msg/data rates may apply. Msg frequency varies. Privacy Policy.

Do not fill in this field:

This site is protected by reCAPTCHA and the Google Privacy Policy and Terms of Service apply.

Hi there! How can we help you?

Contact us using the form below or give us a call.

Send Us A Message:

Do not fill in this field:

This site is protected by reCAPTCHA and the Google Privacy Policy and Terms of Service apply.

Hi there! How can we help you?

Contact us using the form below or give us a call.

Send Us A Message:

Do not fill in this field:

This site is protected by reCAPTCHA and the Google Privacy Policy and Terms of Service apply.

Do not fill in this field:

This site is protected by reCAPTCHA and the Google Privacy Policy and Terms of Service apply.

Do not fill in this field:

This site is protected by reCAPTCHA and the Google Privacy Policy and Terms of Service apply.

Do not fill in this field:

This site is protected by reCAPTCHA and the Google Privacy Policy and Terms of Service apply.

$

Do not fill in this field:

This site is protected by reCAPTCHA and the Google Privacy Policy and Terms of Service apply.

Similar Properties

Wallace office with two overlays - blue and light blue
Map Search

Contact Us

Send A Message

Do not fill in this field:

I agree to receive marketing and customer service calls and text messages from Wallace Real Estate. To opt out, you can reply 'stop' at any time or click the unsubscribe link in the emails. Consent is not a condition of purchase. Msg/data rates may apply. Msg frequency varies. Privacy Policy.

This site is protected by reCAPTCHA and the Google Privacy Policy and Terms of Service apply.
