For buyers making a move--whether across the country or just across town--this home meets the moment. Enjoy mountain views as you enter the home and sunset views in the evening!
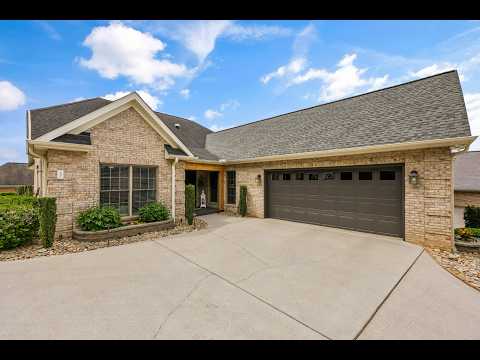
Located in Avalon, one of Lenoir City's most desirable lifestyle communities, this basement ranch is designed for how people want to live now: easy, one-level daily living paired with the flexibility to host, gather, and grow into the next chapter.
The main level lives comfortably and efficiently, featuring the primary suite, an additional bedroom and full bath, laundry, and core living spaces all within reach--ideal for those simplifying from larger homes or seeking a more manageable layout. The kitchen is complemented by a dedicated breakfast room for casual dining, while a formal dining room connects easily to the kitchen--ideal for hosting dinners and gatherings with effortless flow. A welcoming family room with built-in bookshelves and a fireplace connects seamlessly to the sun room, creating a comfortable, inviting space for everyday living and easy entertaining. Natural light fills the home, and the sun room offers the perfect spot to unwind while taking in evening sunset views.
Downstairs, the home expands in all the right ways. A fully finished lower level includes two additional bedrooms, a full bath, a spacious family room, and an additional area ideal for a pool table or game space, along with a kitchenette for easy entertaining. You'll also find a dedicated workshop and a versatile flex room ideal for workout equipment, hobbies, or additional storage located in the partially finished portion of the home with air/heat, plus ample storage throughout to keep everything organized. Step outside to a covered patio designed for gatherings or relaxed evenings outdoors.
The open yard is easily accessible from both levels, offering plenty of space for pets, play, and everyday enjoyment, all set against fantastic views that enhance the home's sense of space and privacy.
A unique part of Avalon's charm is its open, uncluttered landscape. The community maintains its beauty with shared green space and no traditional fencing, and many homeowners utilize electronic invisible fencing for pets--preserving both function and the neighborhood's clean aesthetic. Additionally, HOA-maintained lawn care includes mowing, trimming, and blowing for low-maintenance living.
Avalon is set within Avalon Country Club, where avid golfers enjoy an 18-hole, par 72 course featuring varied terrain, elevations, and slopes that create both beauty and challenge. The club also offers fine dining and a grill, along with amenities including two pools, tennis, basketball, pickle ball, and a full calendar of social activities.
With convenient access to Knoxville, shopping, healthcare, and major travel routes, Avalon continues to attract buyers seeking lifestyle, value, and long-term livability in Tennessee. This is where downsizing becomes an upgrade--and where your next chapter begins. AGENT IS OWNER.
Buyer to verify all information.




 Based on information submitted to East Tennessee Realtors as of July 16, 2026 1:58 PM UTC . All data is deemed reliable but is not guaranteed accurate by the MLS. All information should be independently reviewed and verified for accuracy. IDX information is provided exclusively for consumers’ personal, noncommercial use and may not be used for any purpose other than to identify prospective properties consumers may be interested in purchasing.


