
Wallace real estate white logo

4216 Kingdom LaneKnoxville, TN 37938Sale Price: $350,000

  • Sale Price: $350,000
  • 33 Days Since Sale
$
$
%
$/month over payments
Federal 30-year interest rate: 6.49% last updated on Jul 9, 2026
* All Figures are estimates. Check with your bank or proposed mortgage company for actual interest rates.
This product uses the FRED® API but is not endorsed or certified by the Federal Reserve Bank of St. Louis.
  • $350,000Sale Price
  • 3Bedrooms
  • 2Bathrooms
  • 1,303Square Feet
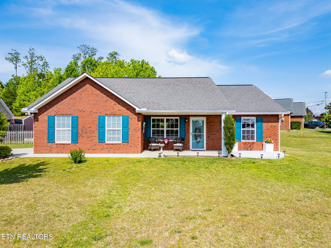
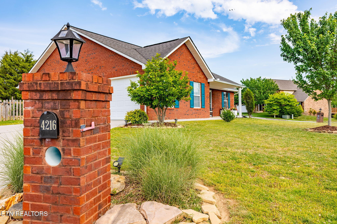
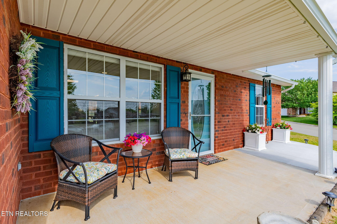
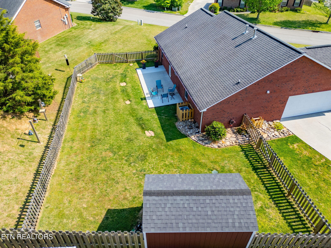
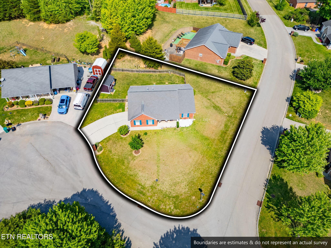
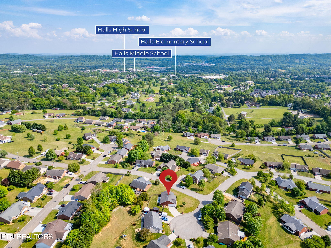
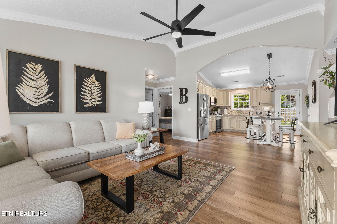
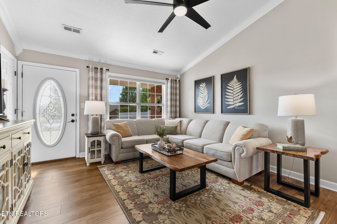
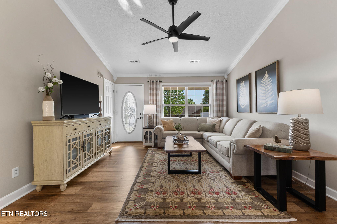
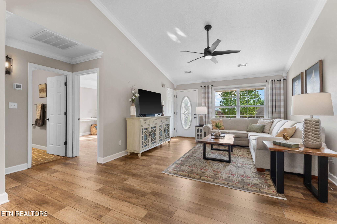
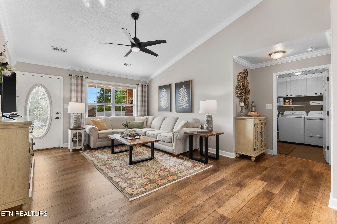
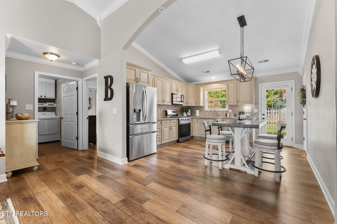
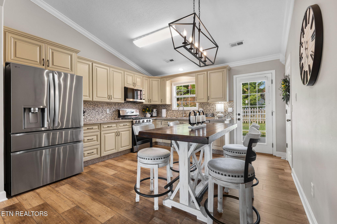
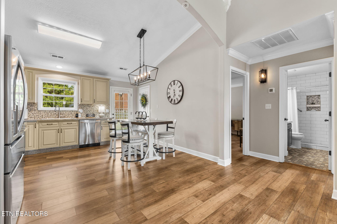
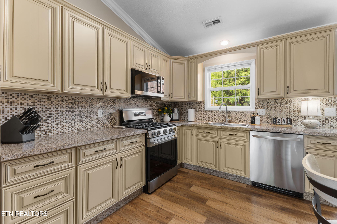
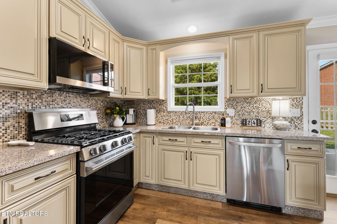
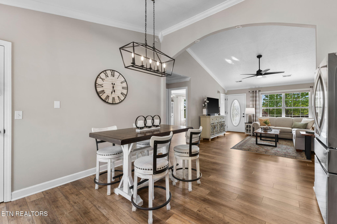
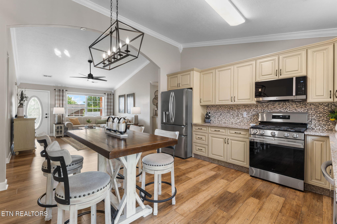
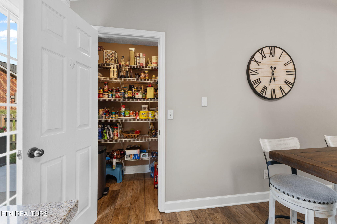
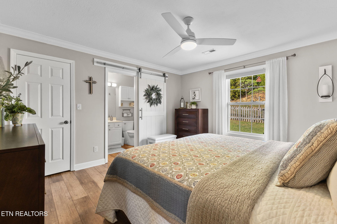
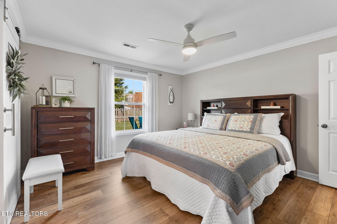
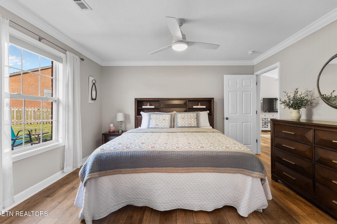
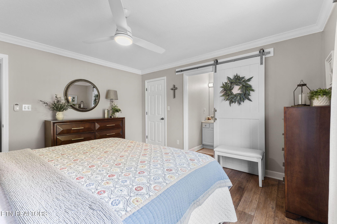
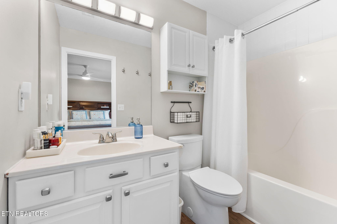
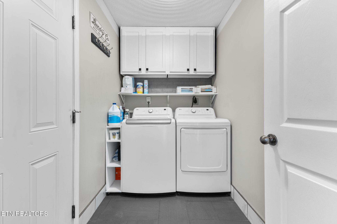
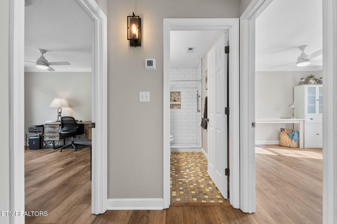
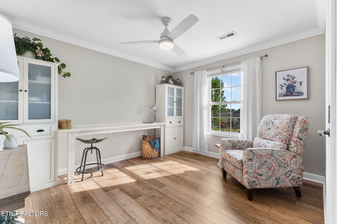
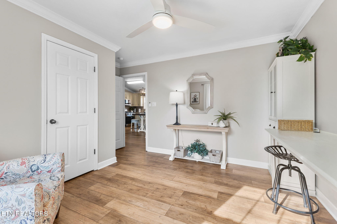
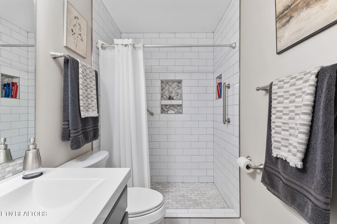
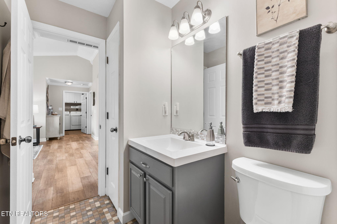
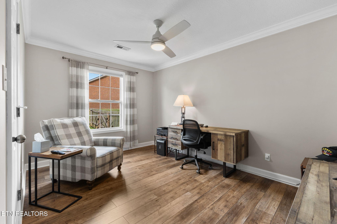
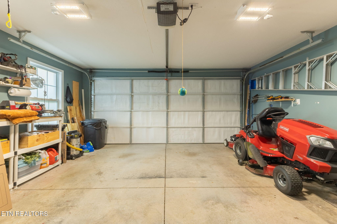
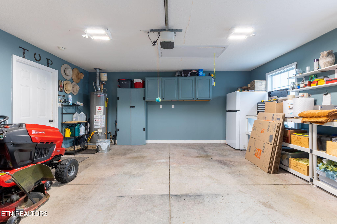
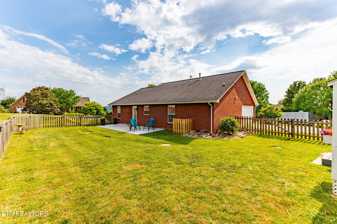
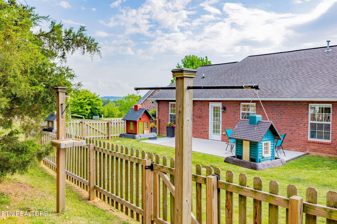
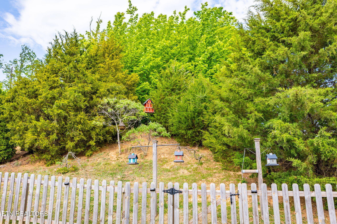
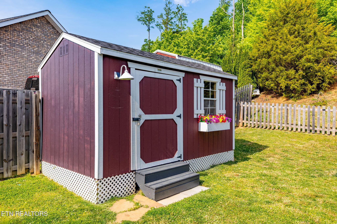
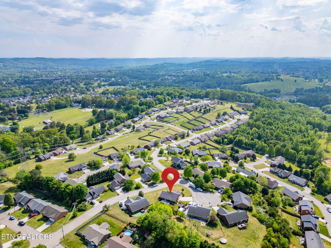
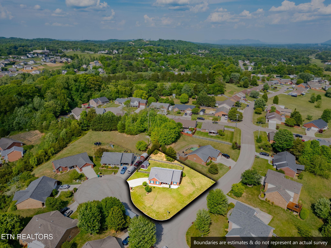
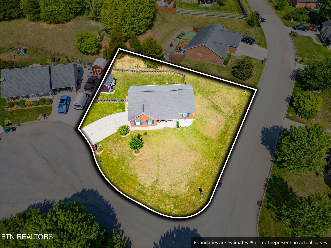
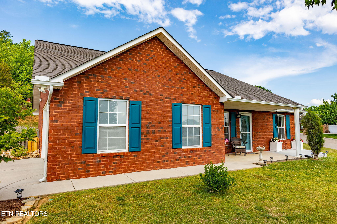
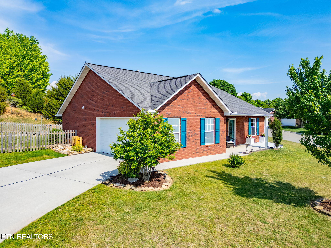
Set in the quiet, close-knit Solomon Place neighborhood in the Halls community of North Knoxville, this immaculate and meticulously maintained 3-bedroom, 2-bathroom home offers the perfect blend of comfort and convenience. Located at 4216 Kingdom Lane on a corner cul-de-sac lot, the home is just minutes from the interstate and downtown Knoxville providing a peaceful neighborhood feel while keeping you close to everything the city has to offer. As you approach the home, you're immediately greeted by a beautifully maintained yard that enhances its curb appeal. The backyard is fenced, featuring a 6-foot shadow box privacy fence on one side and a 4-foot picket fence around the remainder, complete with accent lighting along the fence line. A storage shed adds functionality for yard work, gardening, or hobbies, while the expanded rear patio creates the perfect space for entertaining friends and family. The home's exterior showcases stunning brick and an extended covered front porch with a curved design making it an ideal spot to relax and enjoy evening sunsets. Inside, the living room is filled with natural light from the front windows, creating a warm and inviting atmosphere. Beautiful laminate flooring runs throughout the home, adding both style and durability. The open floor plan enhances the sense of space, making it perfect for gatherings and everyday living. The living area flows seamlessly into a beautifully updated kitchen that serves as the heart of the home. Featuring stylish cabinetry, granite countertops, a tile backsplash, new 2025 appliances, a gas stove, an expanded pantry, and updated lighting fixtures, this kitchen is both functional and visually striking. A rear exit door provides convenient access to the patio which is ideal for entertaining. To the left of the kitchen, you'll find a conveniently located laundry room, access to the 2-car garage, and the spacious primary suite. The primary bedroom includes a sliding barn door leading to the en suite bathroom, as well as a thoughtfully designed closet with built-in shoe storage and expanded shelving. On the opposite side of the home are two additional bedrooms and a full bathroom featuring a ceramic tile walk-in shower. This home truly stands out with its many updates and thoughtful details, including updated ceiling fans throughout, a 2020 HVAC system, a 40-gallon water heater installed in 2023, garage storage cabinets, custom honeycomb blinds, and upgraded bathroom exhaust fans. Move-in ready and meticulously cared for, this home is a rare find and ready to welcome its next chapter.

Listing Tools

Property Details of 4216 Kingdom Lane

Property Details

Interior Features

Exterior Features

Utilities and Appliances

Community

Other Details

Map Location

Listed by Allison L Noe Webber of Keller Williams Realty

Listing Sold by Wallace

Based on information submitted to East Tennessee Realtors as of July 15, 2026 6:24 AM UTC . All data is deemed reliable but is not guaranteed accurate by the MLS. All information should be independently reviewed and verified for accuracy. IDX information is provided exclusively for consumers’ personal, noncommercial use and may not be used for any purpose other than to identify prospective properties consumers may be interested in purchasing.


Hi there! How can we help you?

Contact us using the form below or give us a call.

Send Us A Message:

I agree to receive marketing and customer service calls and text messages from Wallace Real Estate. To opt out, you can reply 'stop' at any time or click the unsubscribe link in the emails. Consent is not a condition of purchase. Msg/data rates may apply. Msg frequency varies. Privacy Policy.

Do not fill in this field:

This site is protected by reCAPTCHA and the Google Privacy Policy and Terms of Service apply.

Hi there! How can we help you?

Contact us using the form below or give us a call.

Send Us A Message:

Do not fill in this field:

This site is protected by reCAPTCHA and the Google Privacy Policy and Terms of Service apply.

Hi there! How can we help you?

Contact us using the form below or give us a call.

Send Us A Message:

Do not fill in this field:

This site is protected by reCAPTCHA and the Google Privacy Policy and Terms of Service apply.

Do not fill in this field:

This site is protected by reCAPTCHA and the Google Privacy Policy and Terms of Service apply.

Do not fill in this field:

This site is protected by reCAPTCHA and the Google Privacy Policy and Terms of Service apply.

Do not fill in this field:

This site is protected by reCAPTCHA and the Google Privacy Policy and Terms of Service apply.

$

Do not fill in this field:

This site is protected by reCAPTCHA and the Google Privacy Policy and Terms of Service apply.

Similar Properties

Wallace office with two overlays - blue and light blue
Map Search

Contact Us

Send A Message

Do not fill in this field:

I agree to receive marketing and customer service calls and text messages from Wallace Real Estate. To opt out, you can reply 'stop' at any time or click the unsubscribe link in the emails. Consent is not a condition of purchase. Msg/data rates may apply. Msg frequency varies. Privacy Policy.

This site is protected by reCAPTCHA and the Google Privacy Policy and Terms of Service apply.