Wallace real estate white logo

302 Shawnee ViewLoudon, TN 37774Price: $2,390,000

  • Price: $2,390,000
  • Est. Mortgage of $/month
  • 80 Days on Market
$
$
%
$/month over payments
Federal 30-year interest rate: 6.55% last updated on Jul 16, 2026
* All Figures are estimates. Check with your bank or proposed mortgage company for actual interest rates.
This product uses the FRED® API but is not endorsed or certified by the Federal Reserve Bank of St. Louis.
  • $2,390,000List Price
  • 4Bedrooms
  • 5.5Bathrooms
  • 5,345Square Feet
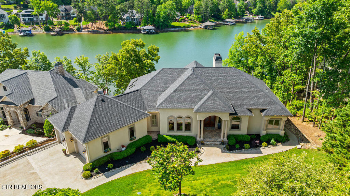
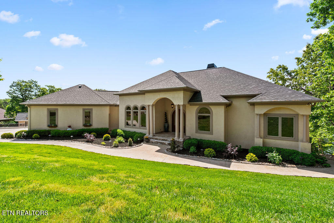
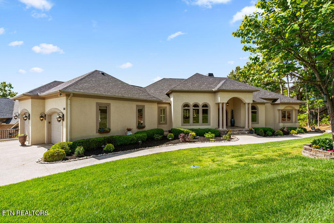
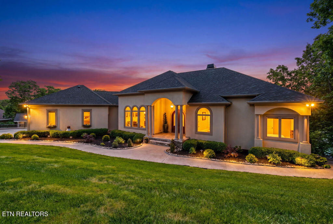
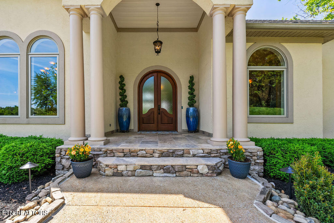
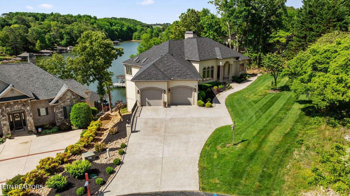
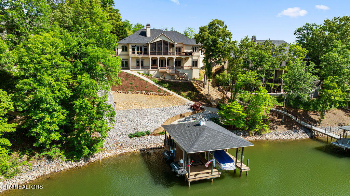
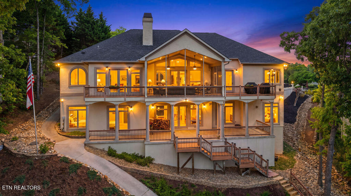
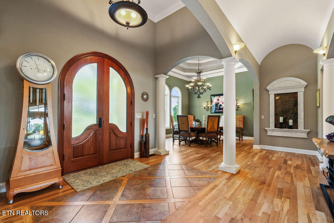
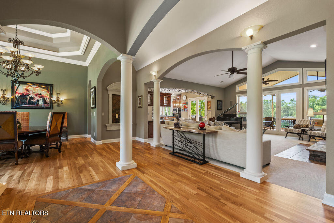
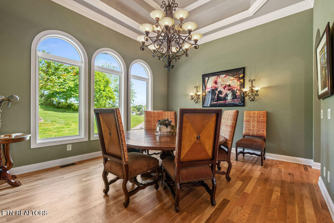
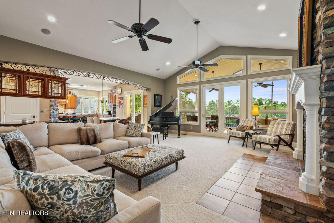
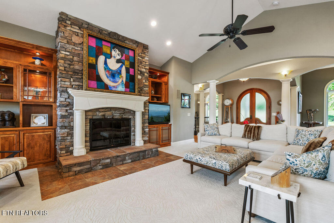
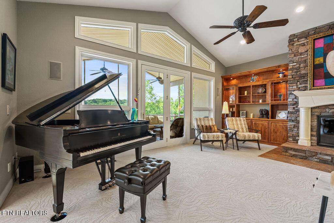
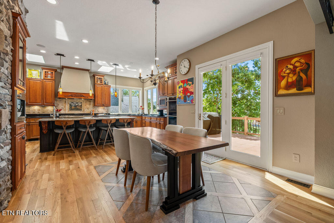
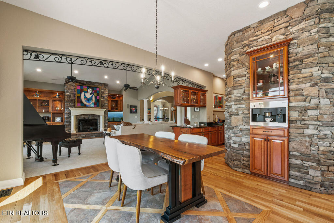
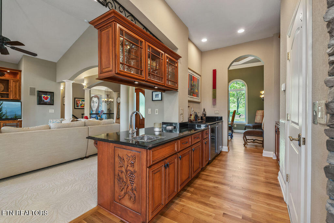
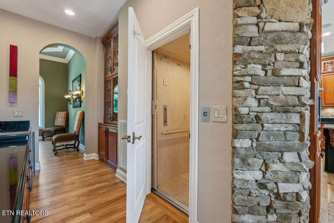
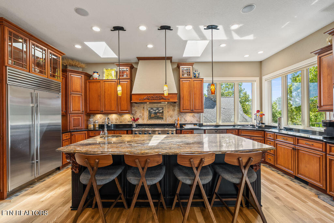
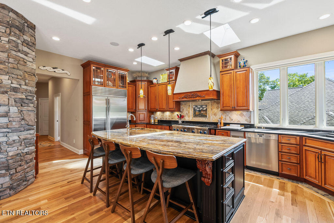
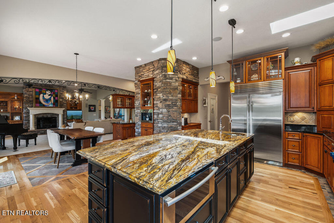
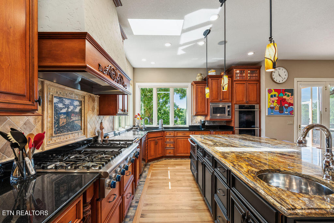
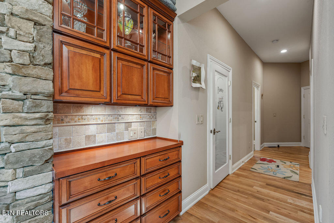
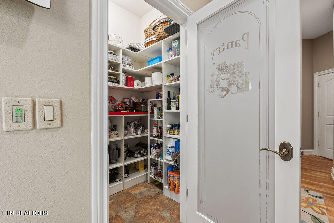
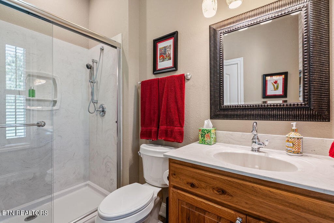
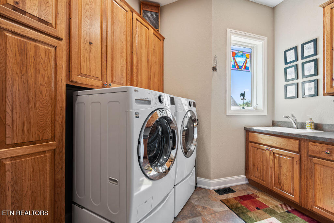
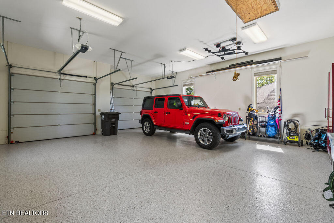
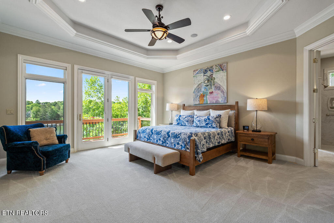
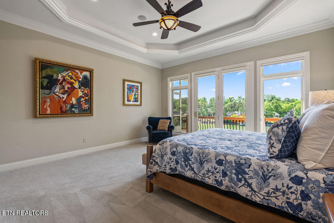
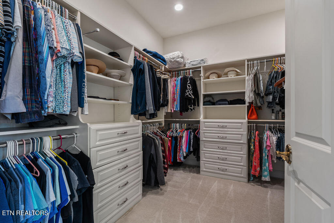
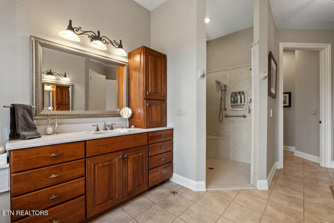
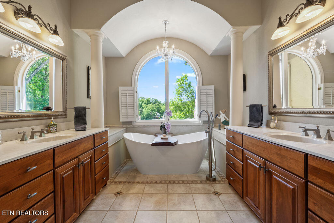
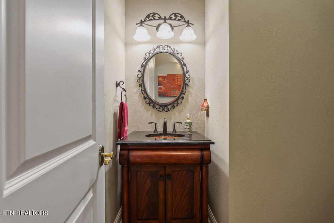
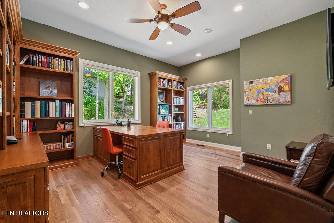
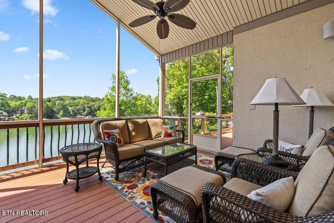
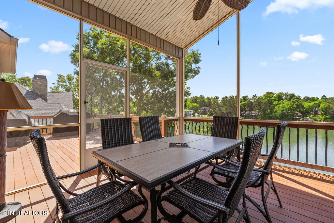
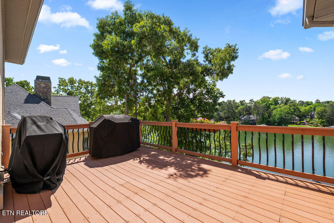
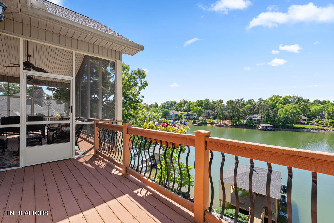
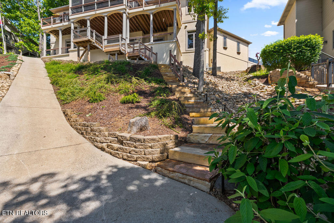
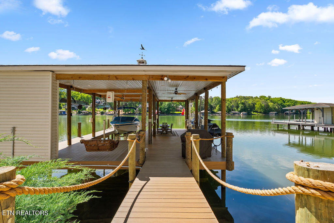
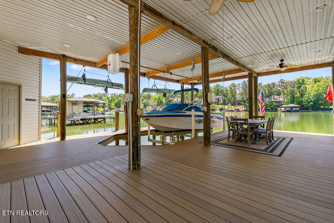
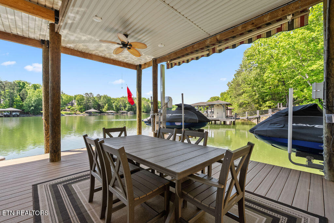
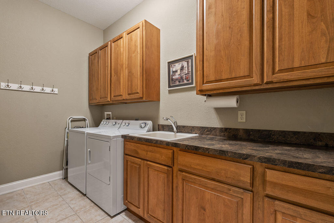
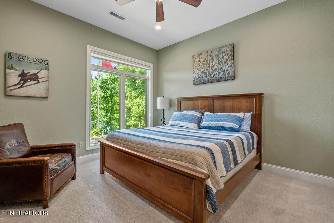
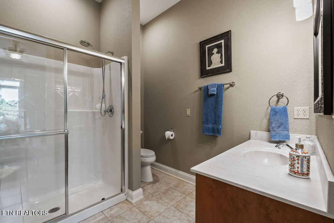
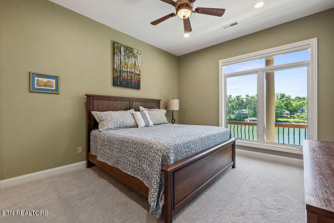
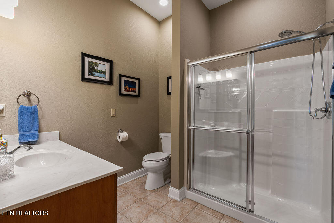
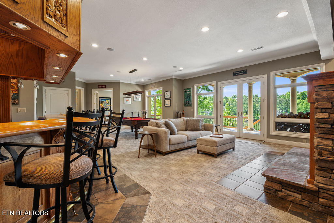
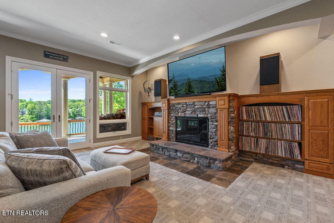
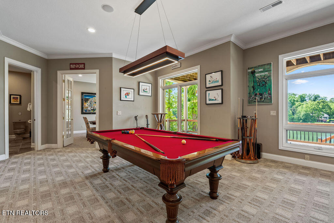
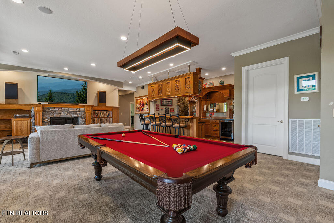
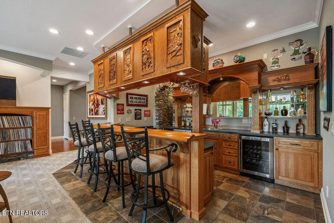
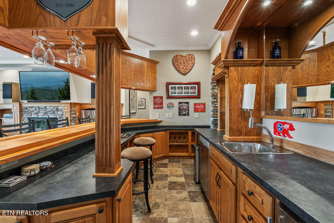
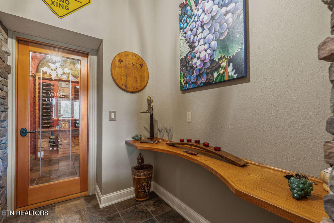
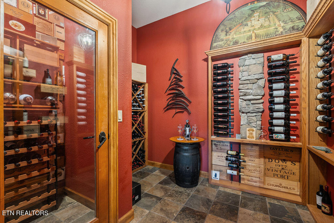
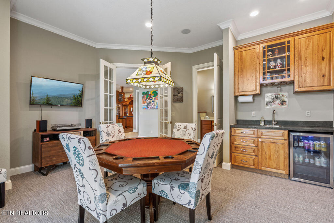
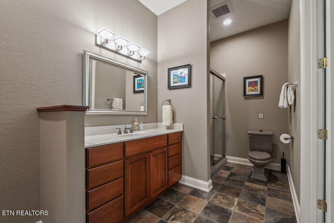
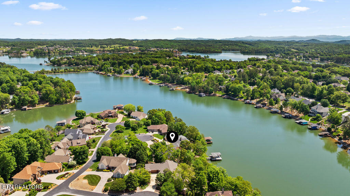
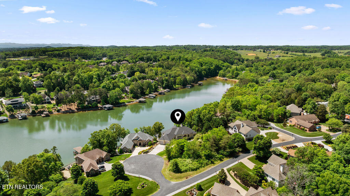
**Luxury Lakefront Living at Its Finest - Ski Cove, North End of Tellico Village** Tucked into the prestigious Ski Cove on the highly sought-after north end of Tellico Village, this extraordinary custom-built lakefront estate offers the perfect blend of refined luxury, effortless entertaining, and immersive waterfront living. Boasting **5,345 square feet, 4 bedrooms, 5 full baths, and 1 half bath**, every detail has been thoughtfully curated--including a **brand-new roof**--to elevate daily life and grand gatherings alike. Grand double mahogany and glass front doors welcome you into an elegant, open-concept interior where **floor-to-ceiling windows** frame breathtaking Tellico Lake views from nearly every room. The chef's kitchen is a showstopper, centered around a stunning stone island with prep sink and flanked by premium appliances: a Sub-Zero refrigerator, Thermador 6-burner range with griddle, Miele double ovens, warming drawer, and built-in Miele coffee station. A spacious walk-in pantry and seamless connection to the breakfast area, great room, open deck, and screened porch make this the ideal space for both casual living and memorable entertaining--all with uninterrupted lake vistas. The main-level primary suite serves as a private retreat, complete with tranquil lake views and a luxurious spa-inspired bath featuring a soaking tub positioned to capture the scenery. Additional main-level highlights include a gracious formal dining room, a stunning office with custom built-ins, and a convenient powder room. An elevator transports you to the lower level--an entertainer's dream and private guest sanctuary. Two guest suites each feature attached full baths for maximum comfort and privacy, complemented by a second full laundry room. The centerpiece is the extraordinary custom bar, adorned with hand-carved wood panels crafted by master artisans from Germany's Black Forest. Additional luxuries include a 200+ bottle wine cellar, walk-in humidor, multiple gathering spaces for billiards or movie nights, and a second game room with yet another wet bar (one of three throughout the home). Outside, a stone pathway leads to your **completely renovated and updated private dock**, now an even more impressive extension of your living space. Complete with a built-in gas grill and generous gathering area, this is where lake life shines--swimming, skiing, floating, fishing year-round, and enjoying waterside dining under open skies. Life in Ski Cove is truly special: misty lake mornings with coffee in hand, afternoons filled with the energy of barefoot skiers and laughter across the water, and spectacular sunsets viewed from the deck or screened porch. Inside, fireplaces add warmth and ambiance as the seasons change. This is far more than a home--it's a front-row seat to one of Tellico Lake's most vibrant and scenic settings, where luxury, recreation, and tranquility come together perfectly.

Listing Tools

Property Details of 302 Shawnee View

Property Details

Interior Features

Exterior Features

Utilities and Appliances

Other Details

Map Location

Listed by Michelle Ham of BHHS Lakeside Realty

Based on information submitted to East Tennessee Realtors as of July 23, 2026 8:55 AM UTC . All data is deemed reliable but is not guaranteed accurate by the MLS. All information should be independently reviewed and verified for accuracy. IDX information is provided exclusively for consumers’ personal, noncommercial use and may not be used for any purpose other than to identify prospective properties consumers may be interested in purchasing.



Hi there! How can we help you?

Contact us using the form below or give us a call.

Send Us A Message:

I agree to receive marketing and customer service calls and text messages from Wallace Real Estate. To opt out, you can reply 'stop' at any time or click the unsubscribe link in the emails. Consent is not a condition of purchase. Msg/data rates may apply. Msg frequency varies. Privacy Policy.

Do not fill in this field:

This site is protected by reCAPTCHA and the Google Privacy Policy and Terms of Service apply.

Hi there! How can we help you?

Contact us using the form below or give us a call.

Send Us A Message:

Do not fill in this field:

This site is protected by reCAPTCHA and the Google Privacy Policy and Terms of Service apply.

Hi there! How can we help you?

Contact us using the form below or give us a call.

Send Us A Message:

Do not fill in this field:

This site is protected by reCAPTCHA and the Google Privacy Policy and Terms of Service apply.

Do not fill in this field:

This site is protected by reCAPTCHA and the Google Privacy Policy and Terms of Service apply.

Do not fill in this field:

This site is protected by reCAPTCHA and the Google Privacy Policy and Terms of Service apply.

Do not fill in this field:

This site is protected by reCAPTCHA and the Google Privacy Policy and Terms of Service apply.

$

Do not fill in this field:

This site is protected by reCAPTCHA and the Google Privacy Policy and Terms of Service apply.

Similar Properties

Wallace office with two overlays - blue and light blue
Map Search

Contact Us

Send A Message

Do not fill in this field:

I agree to receive marketing and customer service calls and text messages from Wallace Real Estate. To opt out, you can reply 'stop' at any time or click the unsubscribe link in the emails. Consent is not a condition of purchase. Msg/data rates may apply. Msg frequency varies. Privacy Policy.

This site is protected by reCAPTCHA and the Google Privacy Policy and Terms of Service apply.
