Wallace real estate white logo

934 Sweatleaf LaneKnoxville, TN 37934Price: $1,080,000

  • Price: $1,080,000
  • Est. Mortgage of $/month
  • 13 Days on Market
$
$
%
$/month over payments
Federal 30-year interest rate: 6.43% last updated on Jul 2, 2026
* All Figures are estimates. Check with your bank or proposed mortgage company for actual interest rates.
This product uses the FRED® API but is not endorsed or certified by the Federal Reserve Bank of St. Louis.
  • $1,080,000List Price
  • 4Bedrooms
  • 3.5Bathrooms
  • 3,080Square Feet
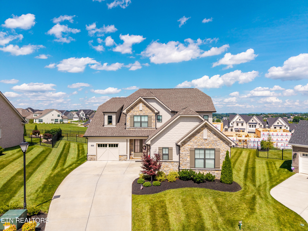
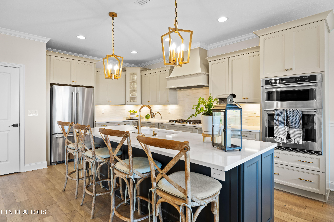
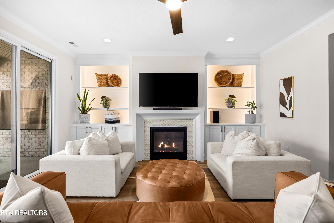
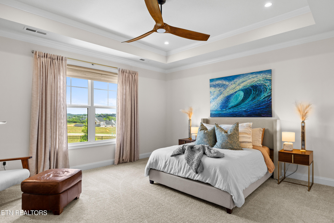
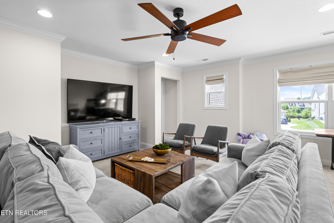
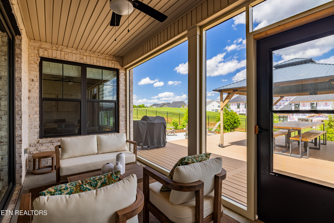
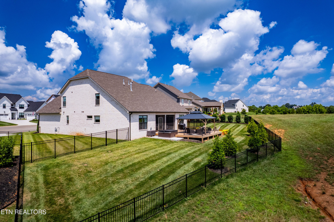
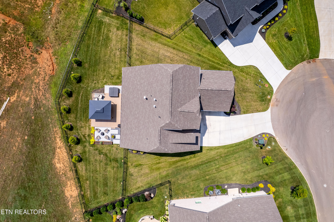
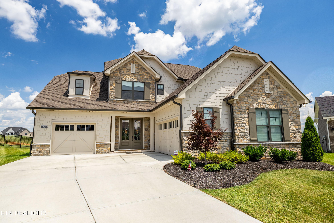
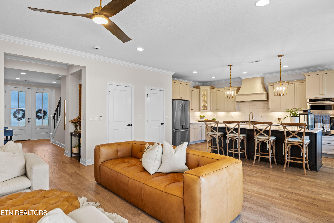
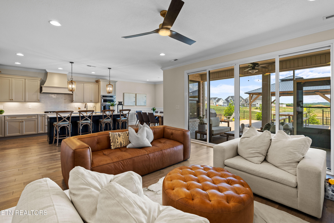
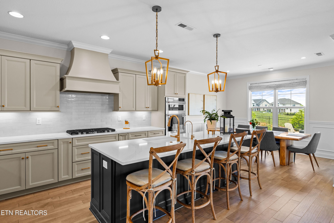
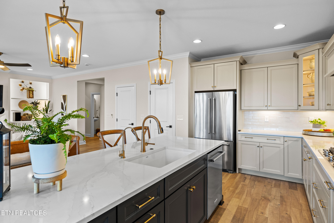
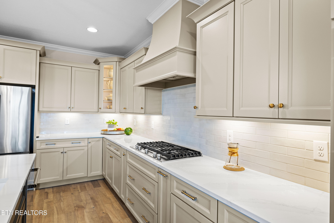
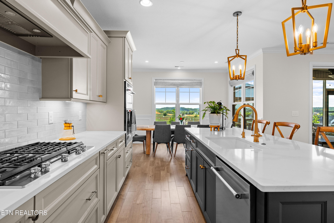
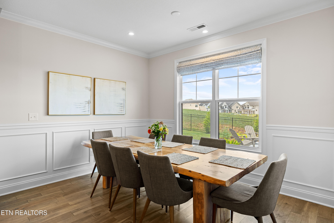
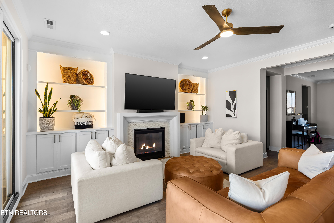
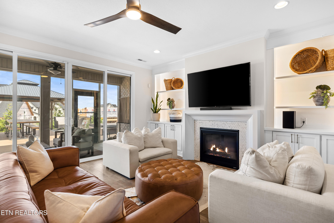
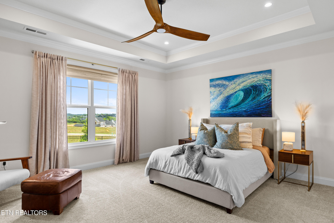
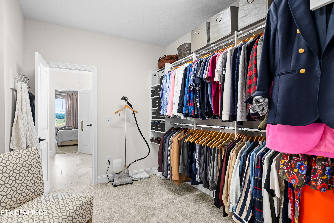
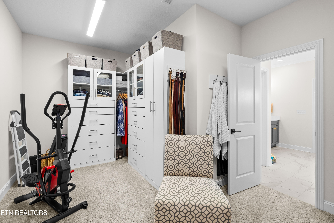
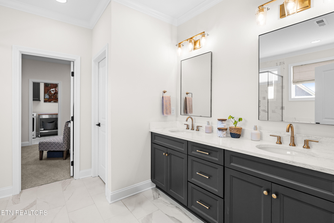
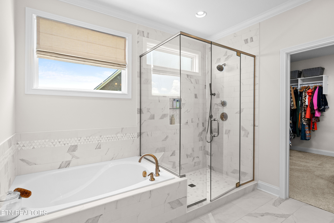
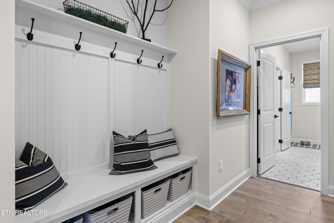
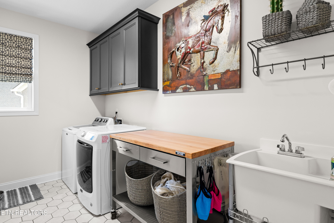
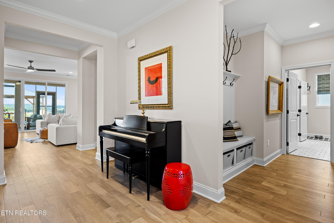
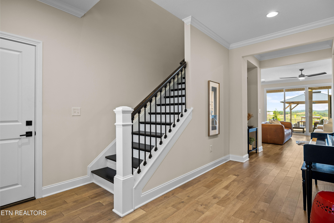
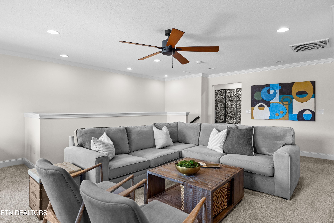
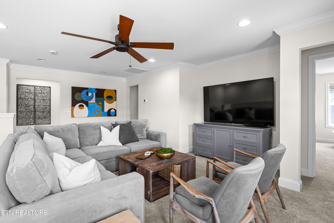
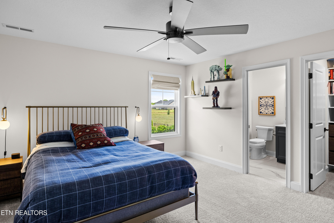
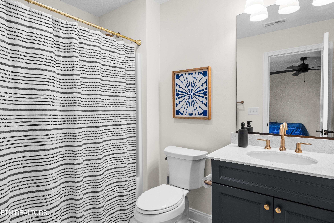
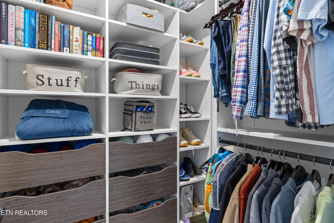
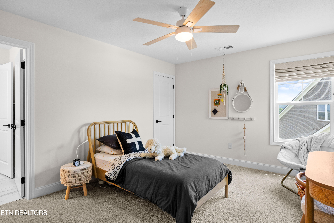
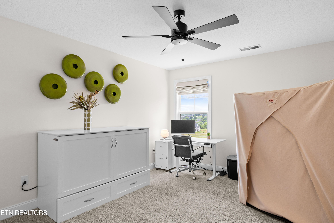
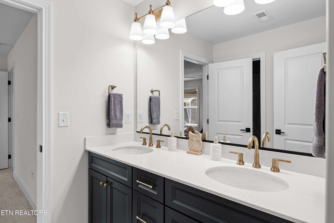
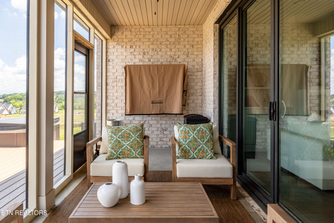
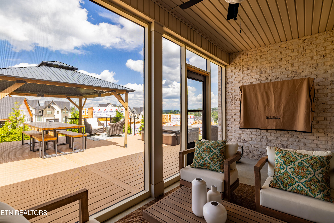
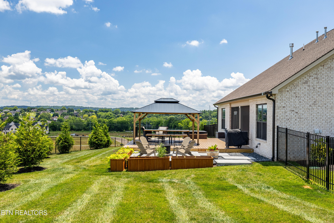
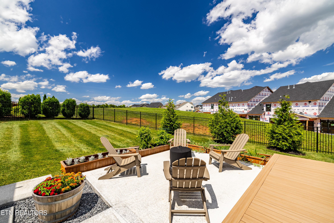
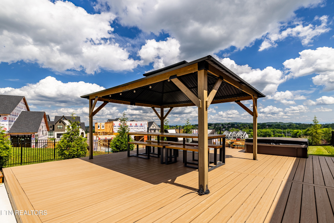
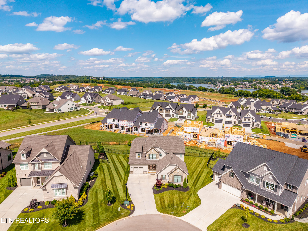
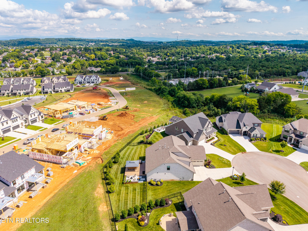
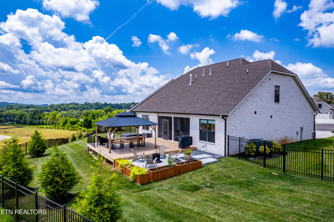
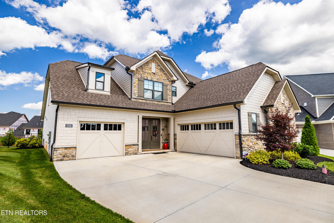
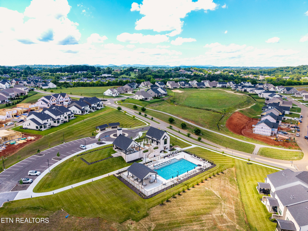
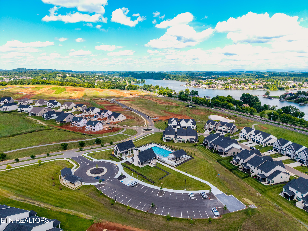
Located on a quiet cul-de-sac in The Grove at Boyd Station, this 4-bedroom, 3.5-bath home with a 3-car garage offers an ideal primary-on-main floor plan and open layout. The great room features built-in bookcases, a gas fireplace, and a large sliding glass door leading to the screened-in covered porch. The kitchen includes painted cabinetry, quartz countertops, a 36-inch gas cooktop, wall oven, microwave/convection oven, custom vent hood, slide-out lower cabinets, and a generous dining area. The main-level primary suite offers a tray ceiling, walk-in shower, soaking tub, a massive walk-in closet with custom organizers, and direct access to the laundry room. All bedroom closets feature custom organization systems, and custom motorized blinds have been installed in the kitchen and primary bedroom. Additional upgrades include a whole-house water filtration system and reverse osmosis drinking water. Upstairs offers three additional bedrooms, two full baths, a large loft, and sizeable walk-in attic storage. Outside, enjoy the screened-in porch, extended patio, fire pit area, hot tub, and fully fenced backyard. Beyond the home, residents of The Grove at Boyd Station enjoy a neighborhood pool, clubhouse, pavilion, sidewalks, and streetlights. McFee Park is just steps away, with walking trails, playgrounds, sports fields, and a splash pad, while Turkey Creek, the Farragut Greenway, golf, marinas, and top-rated Farragut schools are all just minutes away.

Listing Tools

Property Details of 934 Sweatleaf Lane

Property Details

Interior Features

Exterior Features

Utilities and Appliances

Other Details

Map Location

Listed by Haley Jones of eXp Realty,LLC

Based on information submitted to East Tennessee Realtors as of July 7, 2026 6:55 PM UTC . All data is deemed reliable but is not guaranteed accurate by the MLS. All information should be independently reviewed and verified for accuracy. IDX information is provided exclusively for consumers’ personal, noncommercial use and may not be used for any purpose other than to identify prospective properties consumers may be interested in purchasing.



Hi there! How can we help you?

Contact us using the form below or give us a call.

Send Us A Message:

I agree to receive marketing and customer service calls and text messages from Wallace Real Estate. To opt out, you can reply 'stop' at any time or click the unsubscribe link in the emails. Consent is not a condition of purchase. Msg/data rates may apply. Msg frequency varies. Privacy Policy.

Do not fill in this field:

This site is protected by reCAPTCHA and the Google Privacy Policy and Terms of Service apply.

Hi there! How can we help you?

Contact us using the form below or give us a call.

Send Us A Message:

Do not fill in this field:

This site is protected by reCAPTCHA and the Google Privacy Policy and Terms of Service apply.

Hi there! How can we help you?

Contact us using the form below or give us a call.

Send Us A Message:

Do not fill in this field:

This site is protected by reCAPTCHA and the Google Privacy Policy and Terms of Service apply.

Do not fill in this field:

This site is protected by reCAPTCHA and the Google Privacy Policy and Terms of Service apply.

Do not fill in this field:

This site is protected by reCAPTCHA and the Google Privacy Policy and Terms of Service apply.

Do not fill in this field:

This site is protected by reCAPTCHA and the Google Privacy Policy and Terms of Service apply.

$

Do not fill in this field:

This site is protected by reCAPTCHA and the Google Privacy Policy and Terms of Service apply.

Similar Properties

Wallace office with two overlays - blue and light blue
Map Search

Contact Us

Send A Message

Do not fill in this field:

I agree to receive marketing and customer service calls and text messages from Wallace Real Estate. To opt out, you can reply 'stop' at any time or click the unsubscribe link in the emails. Consent is not a condition of purchase. Msg/data rates may apply. Msg frequency varies. Privacy Policy.

This site is protected by reCAPTCHA and the Google Privacy Policy and Terms of Service apply.
