Wallace real estate white logo

243 Splendor WayParrottsville, TN 37843Price: $415,000

  • Price: $415,000
  • Est. Mortgage of $/month
  • 4 Days on Market
$
$
%
$/month over payments
Federal 30-year interest rate: 6.43% last updated on Jul 2, 2026
* All Figures are estimates. Check with your bank or proposed mortgage company for actual interest rates.
This product uses the FRED® API but is not endorsed or certified by the Federal Reserve Bank of St. Louis.
  • $415,000List Price
  • 3Bedrooms
  • 2.5Bathrooms
  • 1,627Square Feet

Listing Tools

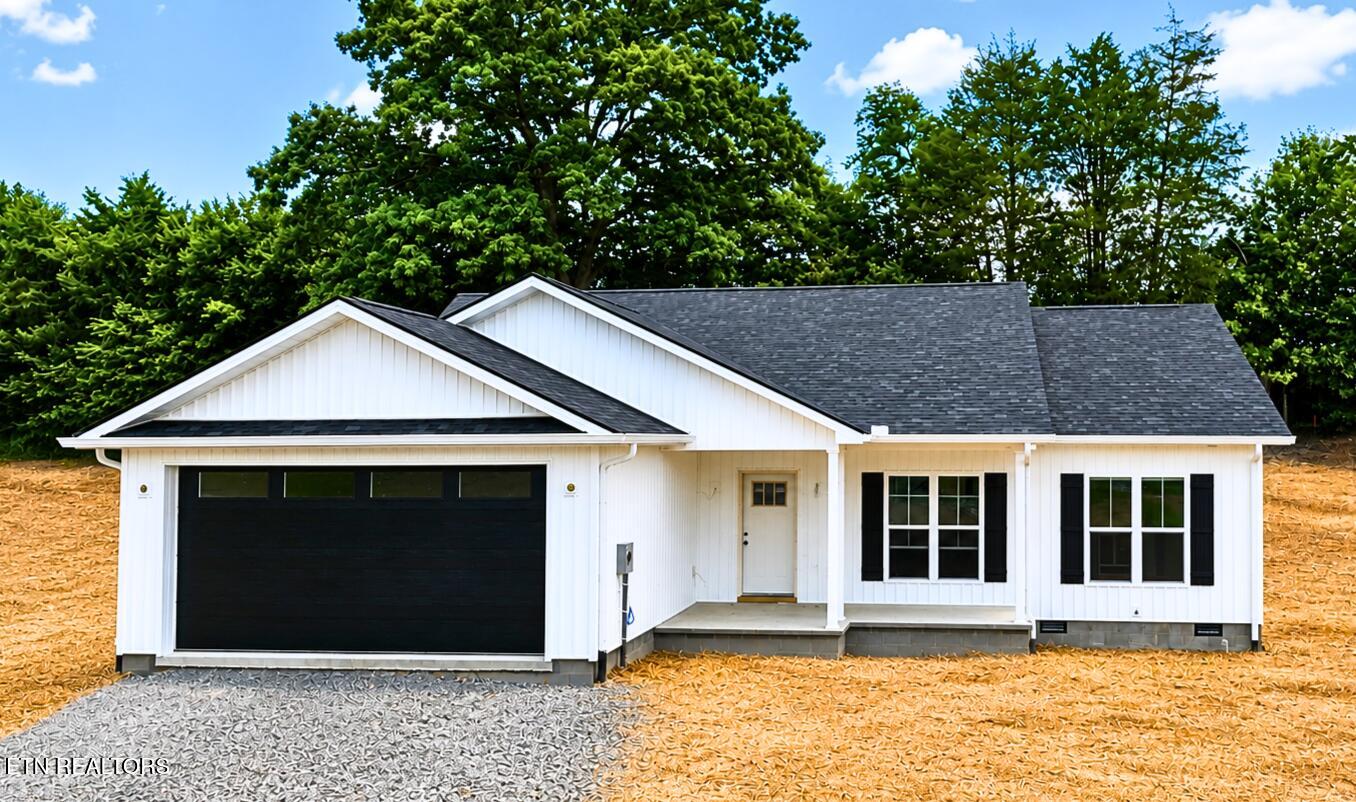
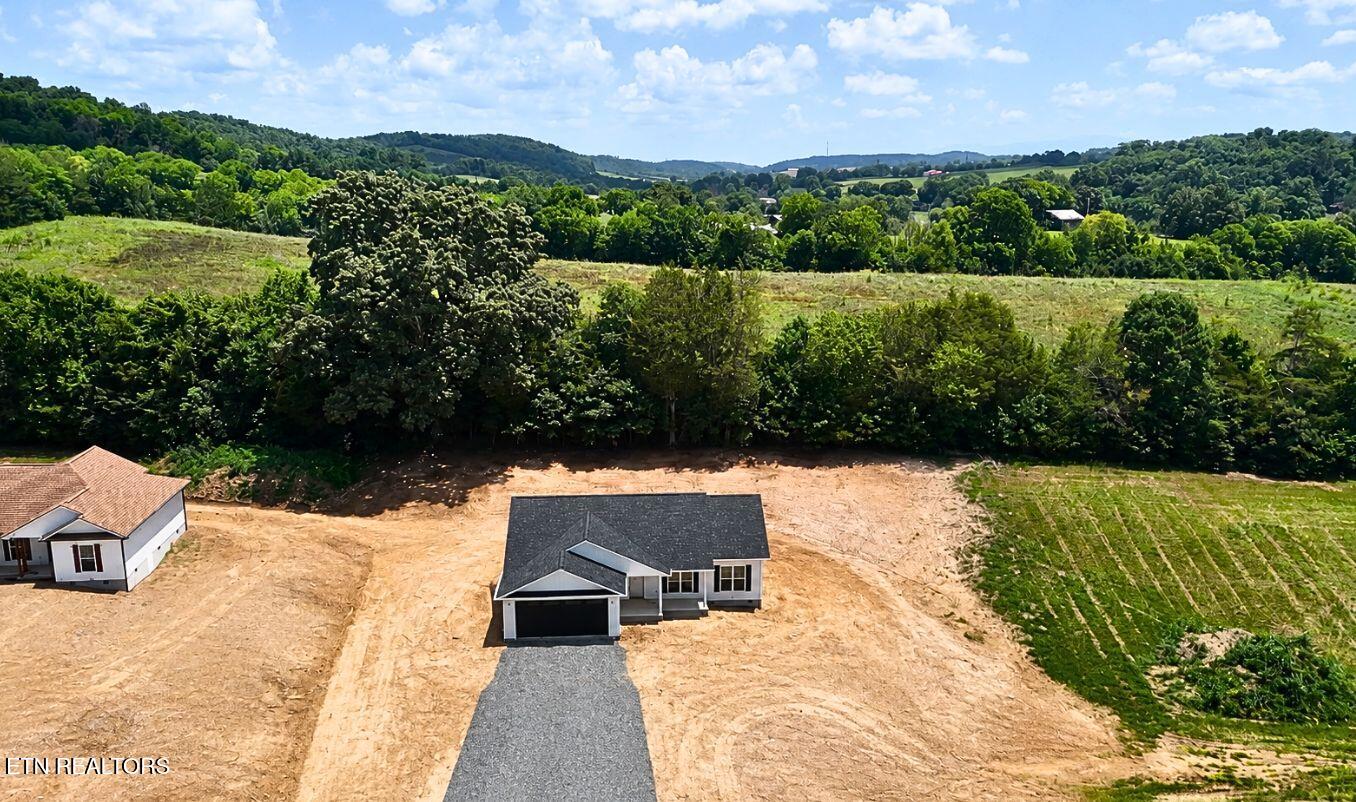
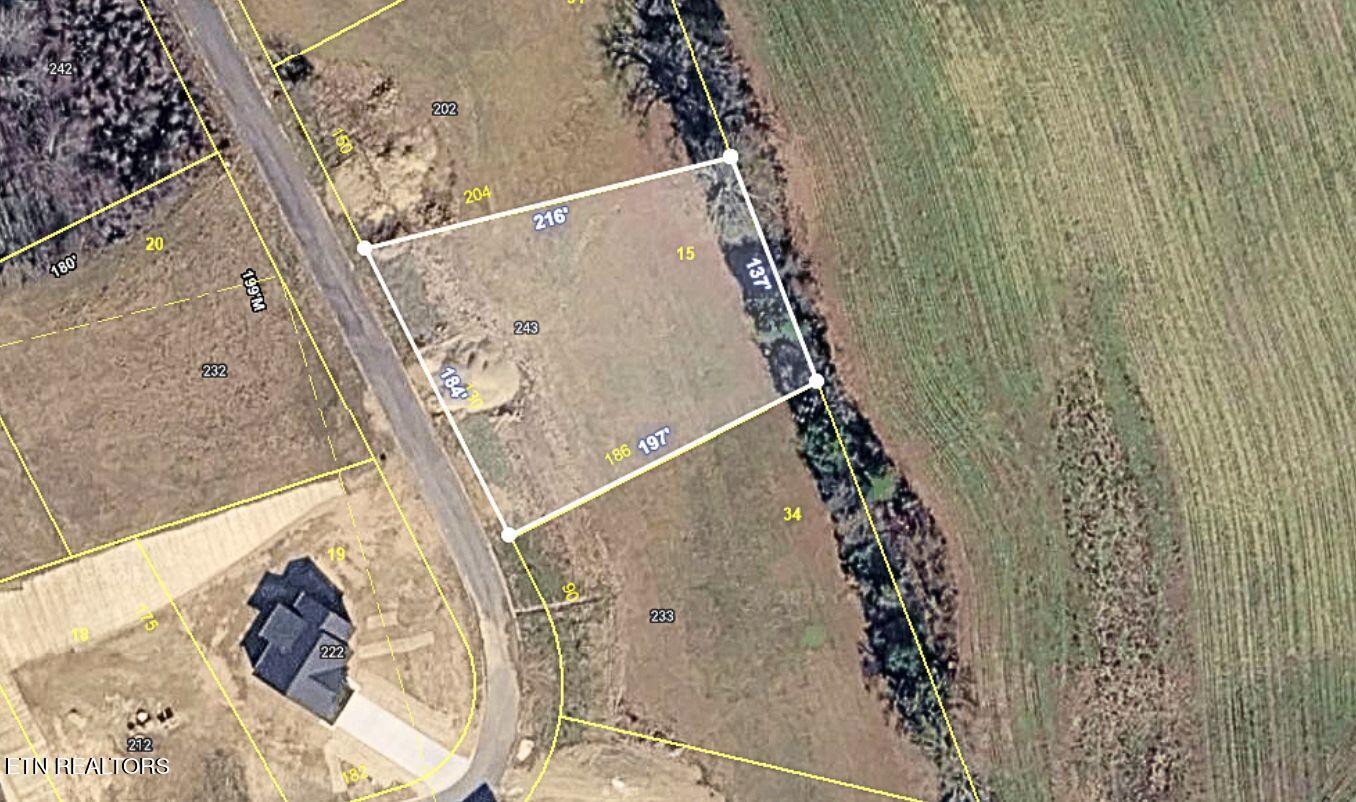
** COMING SOON ** Expanded Burnett Floor Plan with Added Half Bath on a Private Tree-Lined Lot New construction with thoughtfully selected upgrades and an enhanced floor plan. This 3-bedroom, 2.5-bathroom one-level home features 9-foot ceilings throughout, tray ceilings in both the living room and the owner's suite, and a newly added half bathroom that provides additional convenience for guests while preserving the privacy of the full bathrooms. Situated on approximately 0.71 acres of level, usable land, Lot 33 backs to a private tree line, creating a peaceful setting with added privacy and space to enjoy the outdoors. Offering approximately 1,627 square feet, the split-bedroom layout is designed to maximize both functionality and everyday comfort while maintaining separation between the owner's suite and guest bedrooms. The open-concept living area provides seamless flow between the living room, dining area, and kitchen, with an energy-efficient electric fireplace serving as the focal point of the main living space. The kitchen is designed for daily living with custom soft-close cabinetry, granite countertops, stainless steel appliances, and a spacious eat-in island that supports both meal preparation and casual gathering. Durable NuCore Timbercreek luxury vinyl plank flooring extends throughout the home, offering both style and low-maintenance performance. Practical storage has been incorporated throughout the home, including a dedicated storage closet in the laundry room, generous bedroom closets, and a convenient transition area off the attached two-car garage that functions well as a mud area or additional organizational space. The owner's suite features a tray ceiling, walk-in closet, custom tiled walk-in shower, and direct access to both the laundry room and garage for added convenience. Two additional bedrooms are positioned within their own hallway alongside a full bathroom, while the newly added half bath provides an ideal space for visitors. Covered front and rear porches extend the living space outdoors and provide comfortable areas to relax while enjoying the privacy offered by the wooded backdrop. A two-car garage completes the home, offering secure parking and additional storage. Conveniently located approximately 10 minutes from Interstate 40, this home offers easy access to Sevierville, Morristown, and Newport. Nearby conveniences include grocery stores, medical facilities, schools, restaurants, and everyday shopping, while the Great Smoky Mountains, Douglas Lake, and surrounding outdoor recreation are all within a comfortable drive. A one-year builder warranty covering systems and workmanship is included. Schedule your showing today.

Property Details of 243 Splendor Way

Map Location

Driving Directions

Based on information submitted to East Tennessee Realtors as of July 6, 2026 8:55 PM UTC . All data is deemed reliable but is not guaranteed accurate by the MLS. All information should be independently reviewed and verified for accuracy. IDX information is provided exclusively for consumers’ personal, noncommercial use and may not be used for any purpose other than to identify prospective properties consumers may be interested in purchasing.



Hi there! How can we help you?

Contact us using the form below or give us a call.

Send Us A Message:

I agree to receive marketing and customer service calls and text messages from Wallace Real Estate. To opt out, you can reply 'stop' at any time or click the unsubscribe link in the emails. Consent is not a condition of purchase. Msg/data rates may apply. Msg frequency varies. Privacy Policy.

Do not fill in this field:

This site is protected by reCAPTCHA and the Google Privacy Policy and Terms of Service apply.

Hi there! How can we help you?

Contact us using the form below or give us a call.

Send Us A Message:

Do not fill in this field:

This site is protected by reCAPTCHA and the Google Privacy Policy and Terms of Service apply.

Hi there! How can we help you?

Contact us using the form below or give us a call.

Send Us A Message:

Do not fill in this field:

This site is protected by reCAPTCHA and the Google Privacy Policy and Terms of Service apply.

Do not fill in this field:

This site is protected by reCAPTCHA and the Google Privacy Policy and Terms of Service apply.

Do not fill in this field:

This site is protected by reCAPTCHA and the Google Privacy Policy and Terms of Service apply.

Do not fill in this field:

This site is protected by reCAPTCHA and the Google Privacy Policy and Terms of Service apply.

$

Do not fill in this field:

This site is protected by reCAPTCHA and the Google Privacy Policy and Terms of Service apply.

Similar Properties

Wallace office with two overlays - blue and light blue
Map Search

Contact Us

Send A Message

Do not fill in this field:

I agree to receive marketing and customer service calls and text messages from Wallace Real Estate. To opt out, you can reply 'stop' at any time or click the unsubscribe link in the emails. Consent is not a condition of purchase. Msg/data rates may apply. Msg frequency varies. Privacy Policy.

This site is protected by reCAPTCHA and the Google Privacy Policy and Terms of Service apply.
