
Wallace real estate white logo

463 Waterfront WayTen Mile, TN 37880Price: $1,065,000

  • Price: $1,065,000
  • Est. Mortgage of $/month
  • 2 Days on Market
$
$
%
$/month over payments
Federal 30-year interest rate: 6.49% last updated on Jul 9, 2026
* All Figures are estimates. Check with your bank or proposed mortgage company for actual interest rates.
This product uses the FRED® API but is not endorsed or certified by the Federal Reserve Bank of St. Louis.
  • $1,065,000List Price
  • 3Bedrooms
  • 3Bathrooms
  • 3,052Square Feet
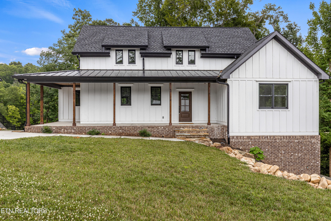
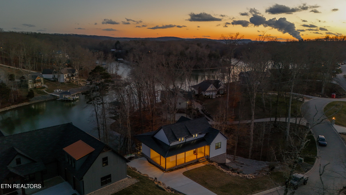
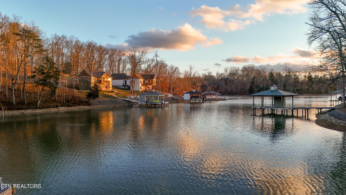
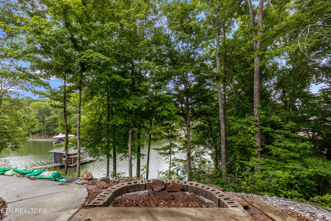
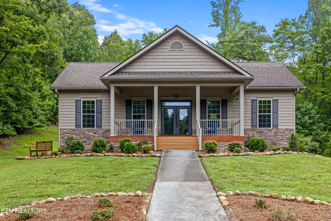
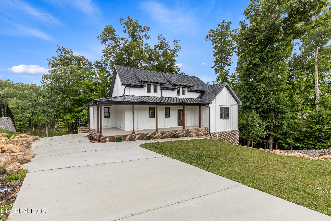
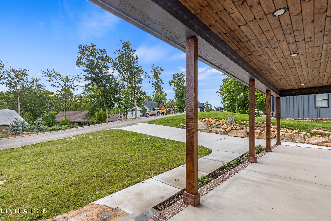
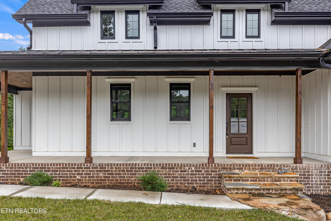
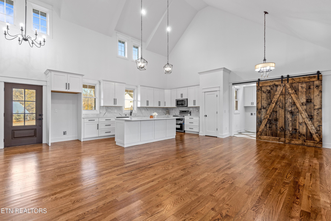
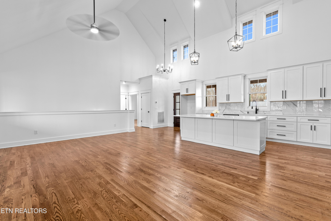
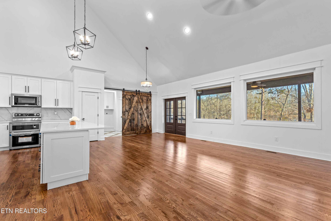
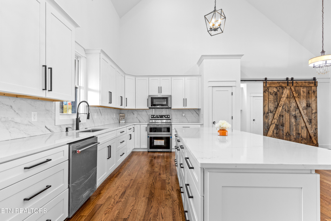
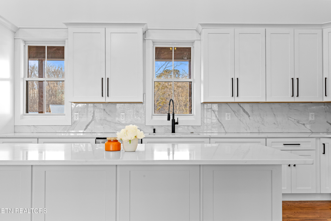
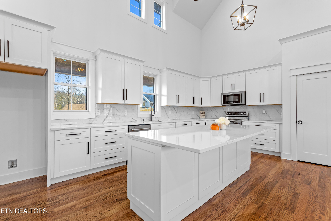
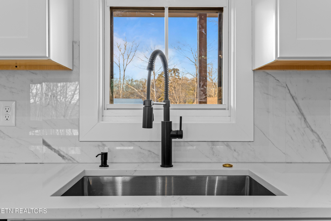
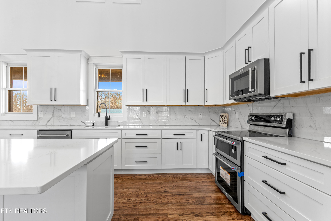
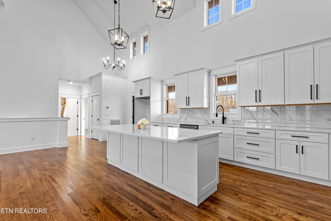
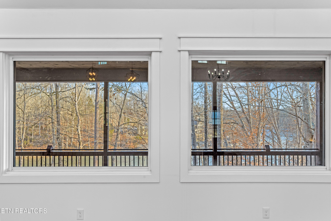
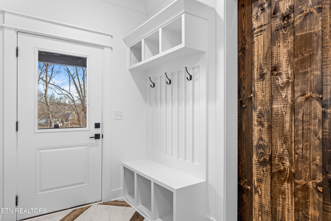
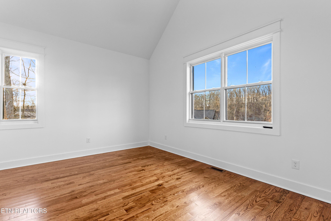
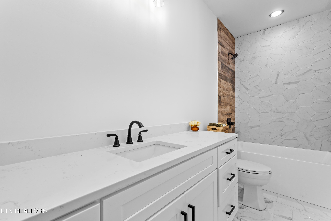
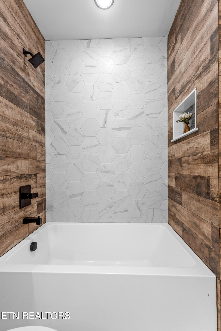
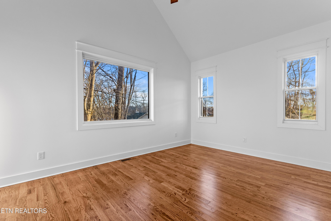
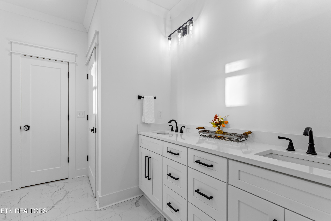
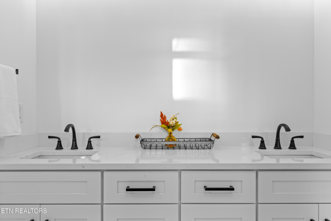
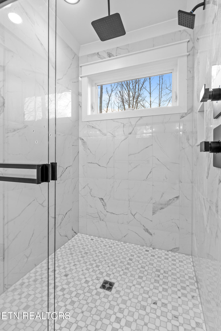
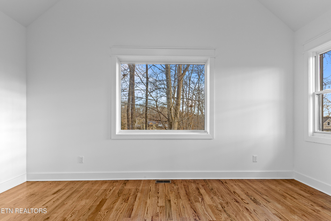
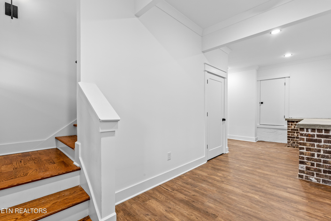
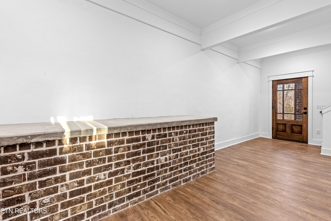
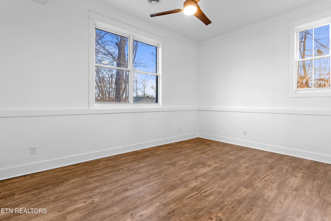
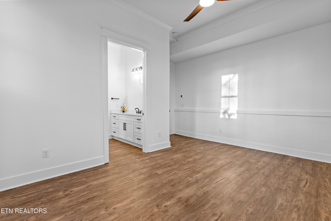
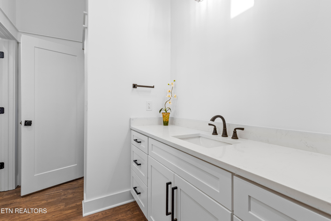
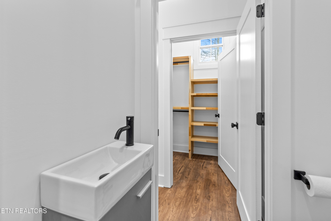
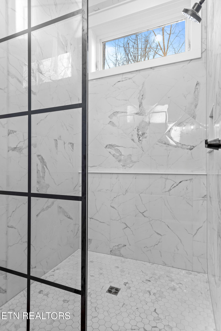
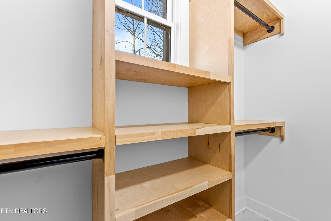
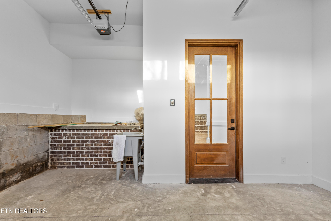
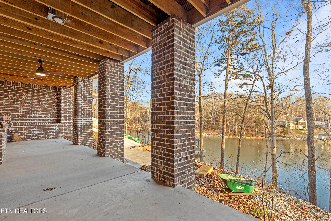
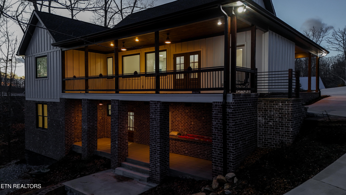
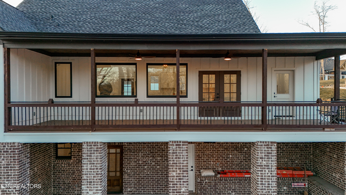
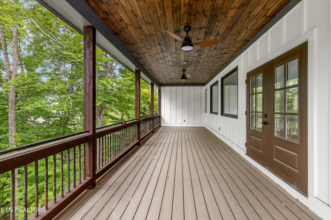
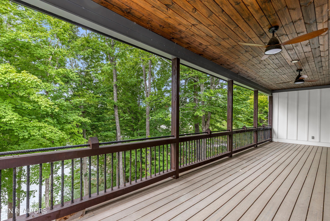
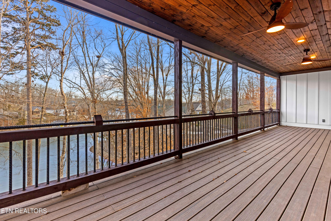
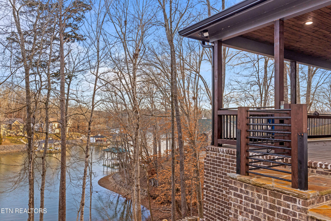
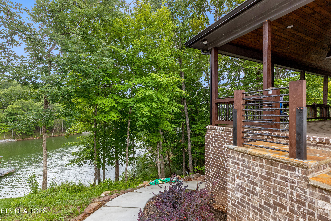
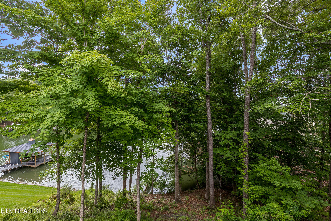
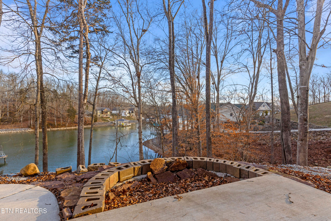
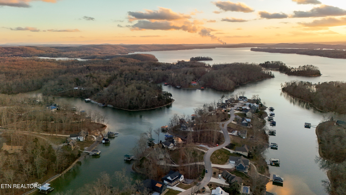
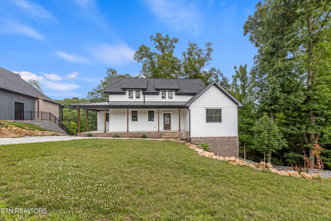
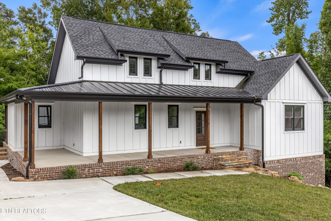
Welcome to this stunning 2024-built modern farmhouse tucked into a quiet cul-de-sac on the shores of the lake. Offering 3,052 finished square feet, 3 bedrooms, and 3 full baths, this home blends timeless board-and-batten curb appeal with crisp, contemporary interiors and breathtaking water views. Step inside to soaring cathedral ceilings, an open floor plan, and rich hardwood floors throughout the main living areas. The chef's kitchen is the heart of the home, featuring white shaker cabinetry, granite counters, a marble-finish backsplash, walk-in pantry, and a generous center island perfect for gathering. The main-level primary suite is a true retreat with a walk-in closet, double vanity, and spa-style separate shower. Designed for lake life, the home delivers wraparound covered porches, an expansive deck, and a brick-accented lower-level patio--all positioned to soak in the water and wood views. The finished walkout basement adds flexible living space, and with lake privileges and an ideal waterfront setting, there's room to build your own private dock and make the most of boating, fishing, and sunset cruises just steps from your door. Residents of Lakeside Coves enjoy a gated entry and community clubhouse, with an easy monthly HOA. Offered with insulated windows and underground utilities for low-maintenance, year-round comfort. New construction. Move-in ready. Waterfront ready. Schedule your private tour today.

Listing Tools

Property Details of 463 Waterfront Way

Property Details

Interior Features

Utilities and Appliances

Community

Other Details

Map Location

Listed by Asher Black of Keller Williams Realty

Based on information submitted to East Tennessee Realtors as of July 11, 2026 6:55 PM UTC . All data is deemed reliable but is not guaranteed accurate by the MLS. All information should be independently reviewed and verified for accuracy. IDX information is provided exclusively for consumers’ personal, noncommercial use and may not be used for any purpose other than to identify prospective properties consumers may be interested in purchasing.


Hi there! How can we help you?

Contact us using the form below or give us a call.

Send Us A Message:

I agree to receive marketing and customer service calls and text messages from Wallace Real Estate. To opt out, you can reply 'stop' at any time or click the unsubscribe link in the emails. Consent is not a condition of purchase. Msg/data rates may apply. Msg frequency varies. Privacy Policy.

Do not fill in this field:

This site is protected by reCAPTCHA and the Google Privacy Policy and Terms of Service apply.

Hi there! How can we help you?

Contact us using the form below or give us a call.

Send Us A Message:

Do not fill in this field:

This site is protected by reCAPTCHA and the Google Privacy Policy and Terms of Service apply.

Hi there! How can we help you?

Contact us using the form below or give us a call.

Send Us A Message:

Do not fill in this field:

This site is protected by reCAPTCHA and the Google Privacy Policy and Terms of Service apply.

Do not fill in this field:

This site is protected by reCAPTCHA and the Google Privacy Policy and Terms of Service apply.

Do not fill in this field:

This site is protected by reCAPTCHA and the Google Privacy Policy and Terms of Service apply.

Do not fill in this field:

This site is protected by reCAPTCHA and the Google Privacy Policy and Terms of Service apply.

$

Do not fill in this field:

This site is protected by reCAPTCHA and the Google Privacy Policy and Terms of Service apply.

Similar Properties

Wallace office with two overlays - blue and light blue
Map Search

Contact Us

Send A Message

Do not fill in this field:

I agree to receive marketing and customer service calls and text messages from Wallace Real Estate. To opt out, you can reply 'stop' at any time or click the unsubscribe link in the emails. Consent is not a condition of purchase. Msg/data rates may apply. Msg frequency varies. Privacy Policy.

This site is protected by reCAPTCHA and the Google Privacy Policy and Terms of Service apply.