Wallace real estate white logo

213 Osage DriveLoudon, TN 37774Price: $749,000

  • Price: $749,000
  • Est. Mortgage of $/month
  • 1 Day on Market
$
$
%
$/month over payments
Federal 30-year interest rate: 6.49% last updated on Jul 9, 2026
* All Figures are estimates. Check with your bank or proposed mortgage company for actual interest rates.
This product uses the FRED® API but is not endorsed or certified by the Federal Reserve Bank of St. Louis.
  • $749,000List Price
  • 3Bedrooms
  • 3Bathrooms
  • 2,292Square Feet
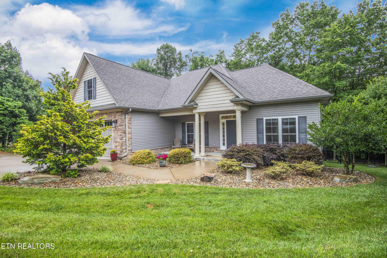
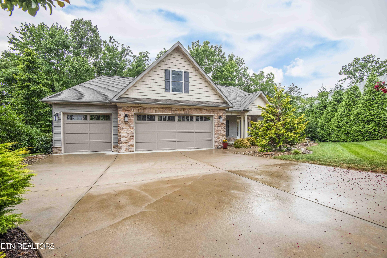
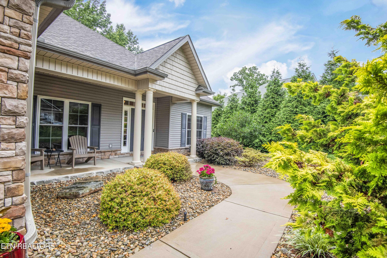
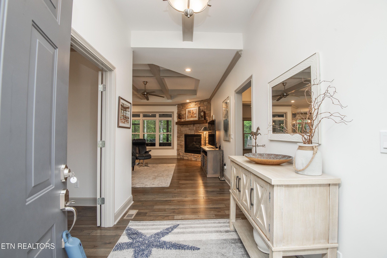
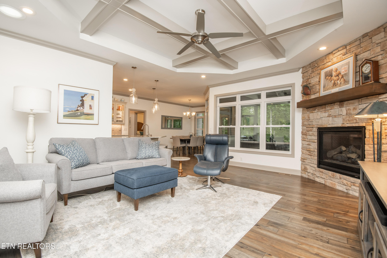
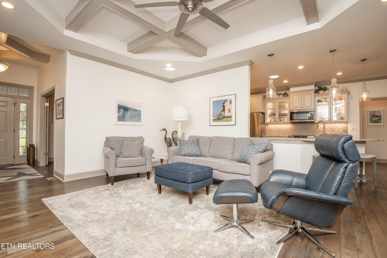
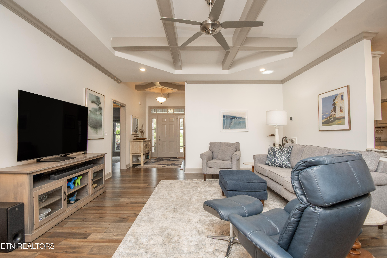
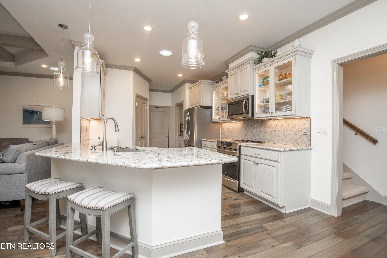
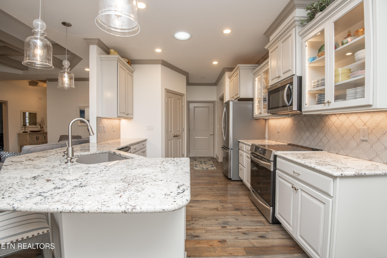
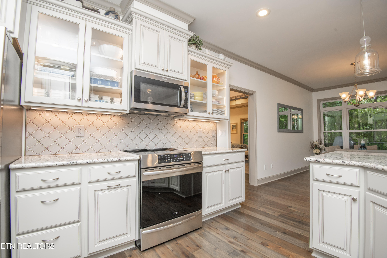
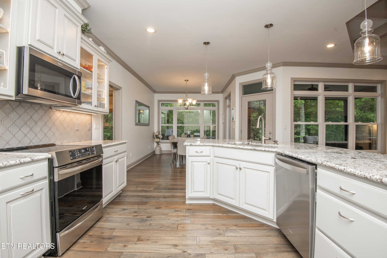
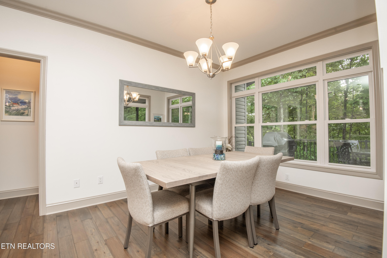
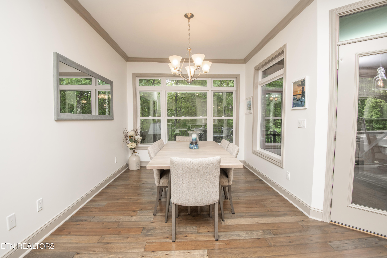
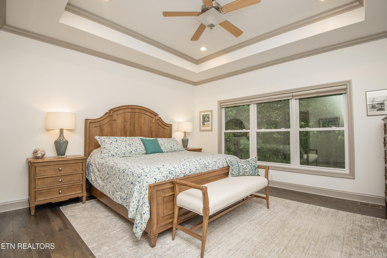
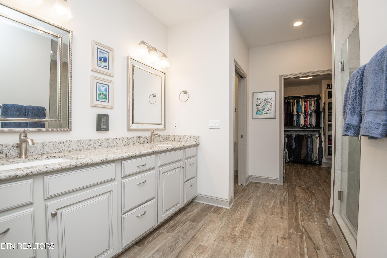
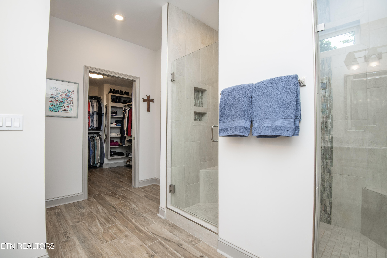
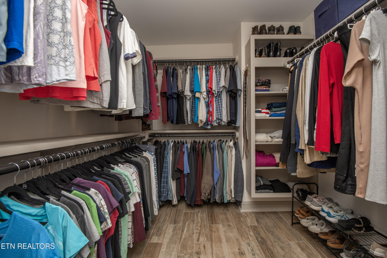
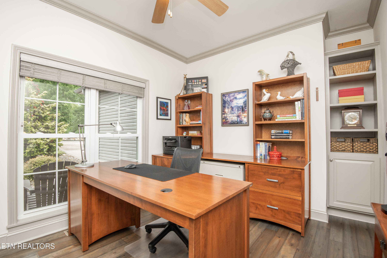
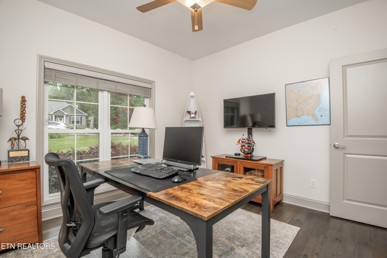
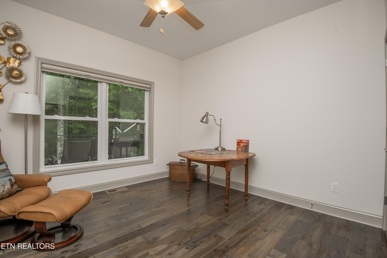
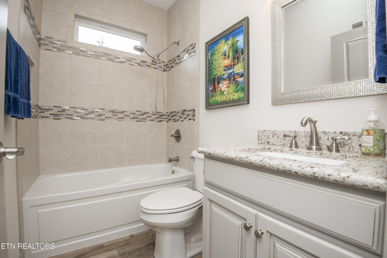
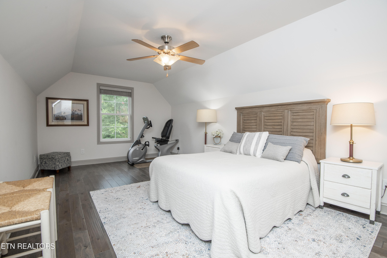
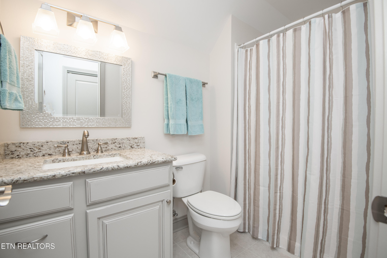
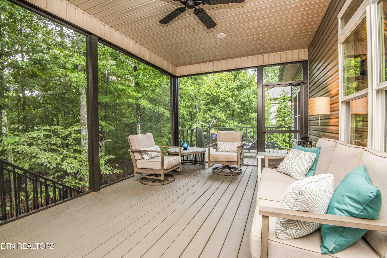
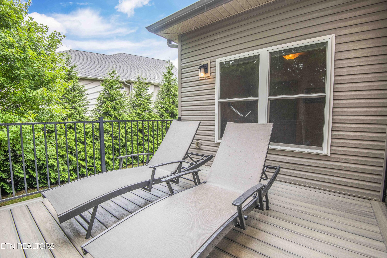
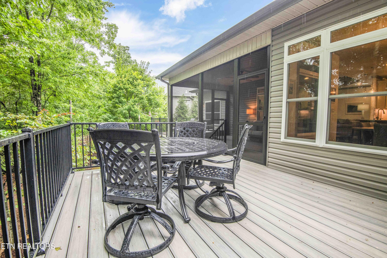
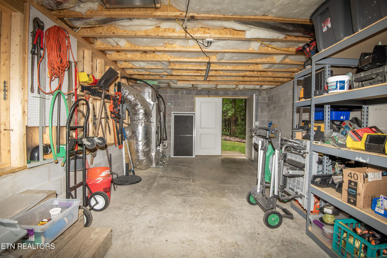
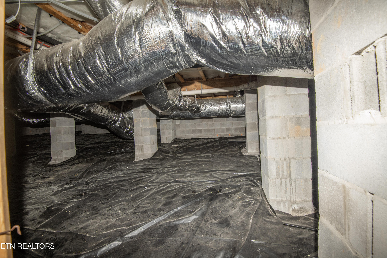
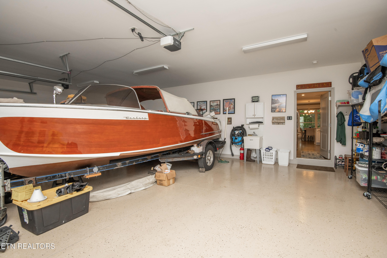
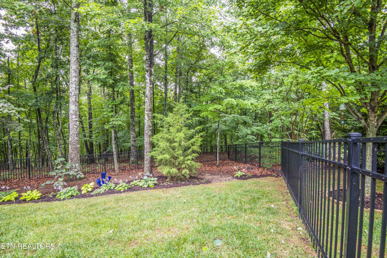
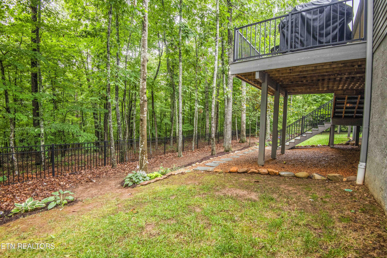
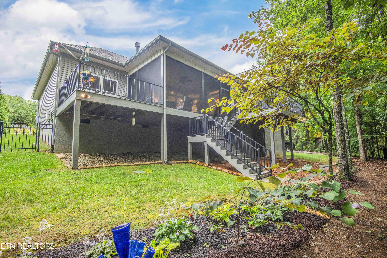
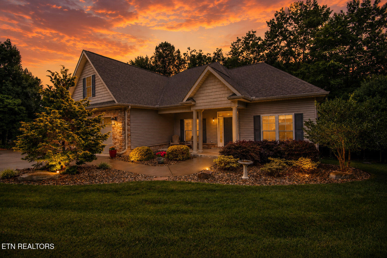
Welcome to this exquisite residence beautifully nestled at the serene north end of Tellico Village with easy access to Hwy 321 and all the amenities Lenoir City has to offer! This thoughtfully designed home features 3 spacious bedrooms, a private office/den, a versatile bonus room over the garage, and 3 full bathrooms. High-end finishes run throughout, including gorgeous hardwood floors that flow seamlessly across the main living areas, kitchen, office, and bedrooms. Tasteful tile accents elevate both the bathrooms and the practical laundry room, which comes fully equipped with a washer and dryer, utility sink and extra cabinet storage. At the heart of the home, the living room offers a sophisticated coffered ceilings and a cozy gas fireplace with striking floor-to-ceiling stonework. The adjacent kitchen features premium granite countertops, lighted display cabinets, a custom-shelved pantry, a composite sink, and an induction range with a built-in air fryer. The primary suite serves as a lovely retreat, offering a massive walk-in closet with custom-built-ins, double sinks, and an expansive tiled shower. Upstairs, the bonus room includes its own full bath, offering endless possibilities for a guest suite, hobby room, or media space. Step outside to your own private oasis. Backing up to a peaceful 1.1-mile wooded walking trail loop, the screened porch and open deck offer total privacy from neighboring houses. Sellers have added additional decking and a stairwell to access the newly fenced back yard. Additional features include a 3-car garage with a utility sink, a 300 sq. ft. basement workshop area, leaf-guard gutters and an irrigation system. A perfect blend of luxury, comfort, and privacy--this home is an absolute must-see!

Listing Tools

Property Details of 213 Osage Drive

Property Details

Interior Features

Exterior Features

Utilities and Appliances

Other Details

Map Location

Listed by Dawn Willis of Wallace

Based on information submitted to East Tennessee Realtors as of July 15, 2026 4:24 AM UTC . All data is deemed reliable but is not guaranteed accurate by the MLS. All information should be independently reviewed and verified for accuracy. IDX information is provided exclusively for consumers’ personal, noncommercial use and may not be used for any purpose other than to identify prospective properties consumers may be interested in purchasing.



Hi there! How can we help you?

Contact us using the form below or give us a call.

Send Us A Message:

I agree to receive marketing and customer service calls and text messages from Wallace Real Estate. To opt out, you can reply 'stop' at any time or click the unsubscribe link in the emails. Consent is not a condition of purchase. Msg/data rates may apply. Msg frequency varies. Privacy Policy.

Do not fill in this field:

This site is protected by reCAPTCHA and the Google Privacy Policy and Terms of Service apply.

Hi there! How can we help you?

Contact us using the form below or give us a call.

Send Us A Message:

Do not fill in this field:

This site is protected by reCAPTCHA and the Google Privacy Policy and Terms of Service apply.

Hi there! How can we help you?

Contact us using the form below or give us a call.

Send Us A Message:

Do not fill in this field:

This site is protected by reCAPTCHA and the Google Privacy Policy and Terms of Service apply.

Do not fill in this field:

This site is protected by reCAPTCHA and the Google Privacy Policy and Terms of Service apply.

Do not fill in this field:

This site is protected by reCAPTCHA and the Google Privacy Policy and Terms of Service apply.

Do not fill in this field:

This site is protected by reCAPTCHA and the Google Privacy Policy and Terms of Service apply.

$

Do not fill in this field:

This site is protected by reCAPTCHA and the Google Privacy Policy and Terms of Service apply.

Similar Properties

Wallace office with two overlays - blue and light blue
Map Search

Contact Us

Send A Message

Do not fill in this field:

I agree to receive marketing and customer service calls and text messages from Wallace Real Estate. To opt out, you can reply 'stop' at any time or click the unsubscribe link in the emails. Consent is not a condition of purchase. Msg/data rates may apply. Msg frequency varies. Privacy Policy.

This site is protected by reCAPTCHA and the Google Privacy Policy and Terms of Service apply.
