
Wallace real estate white logo

446 Covenant WaySeymour, TN 37865Price: $499,900

  • Price: $499,900
  • Est. Mortgage of $/month
  • 2 Days on Market
$
$
%
$/month over payments
Federal 30-year interest rate: 6.49% last updated on Jul 9, 2026
* All Figures are estimates. Check with your bank or proposed mortgage company for actual interest rates.
This product uses the FRED® API but is not endorsed or certified by the Federal Reserve Bank of St. Louis.
  • $499,900List Price
  • 4Bedrooms
  • 2Bathrooms
  • 1,833Square Feet
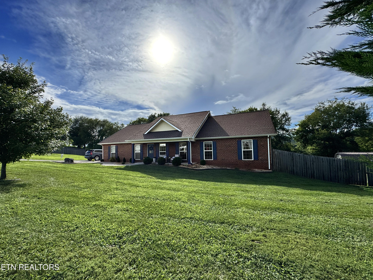
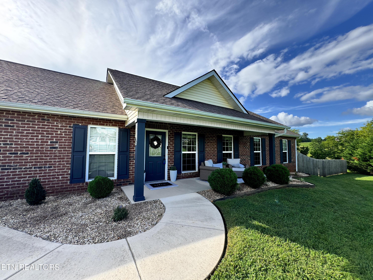
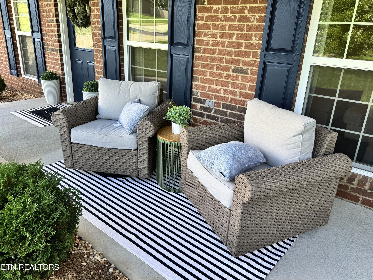
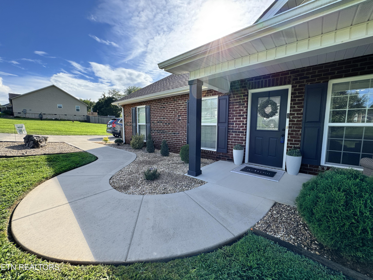
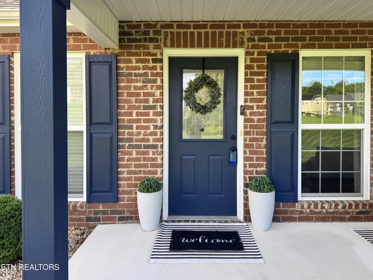
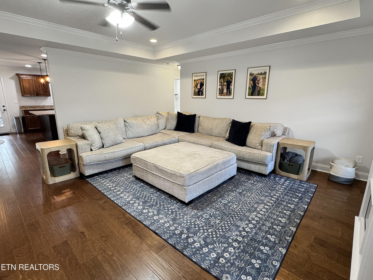
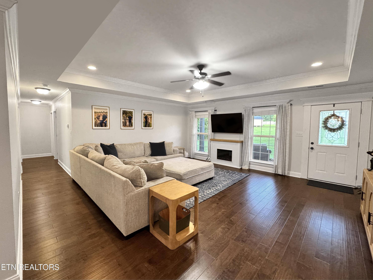
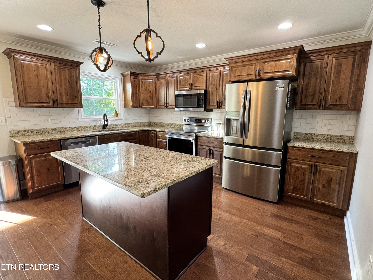
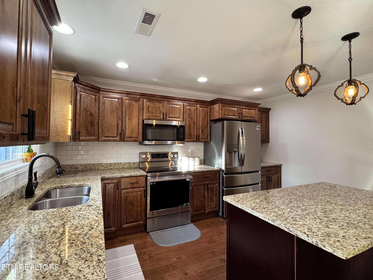
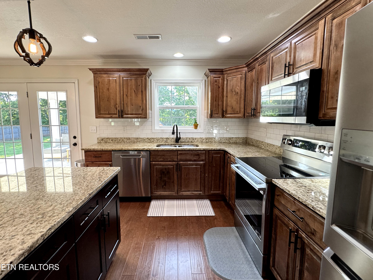
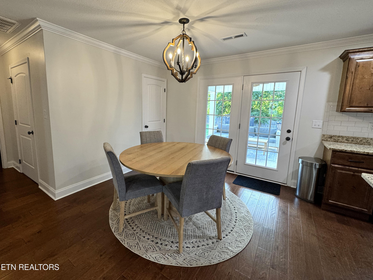
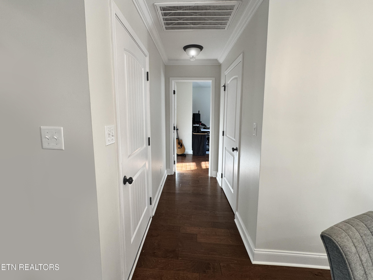
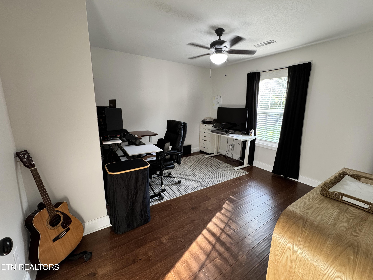
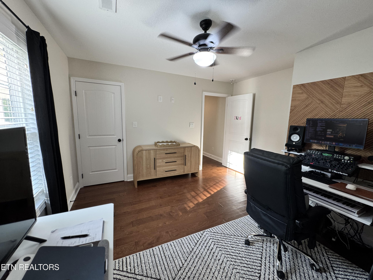
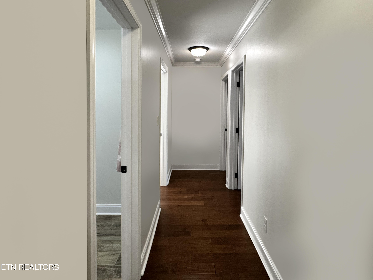
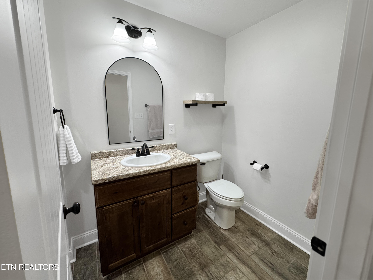
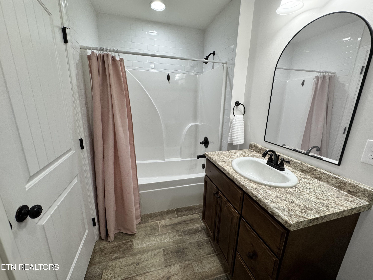
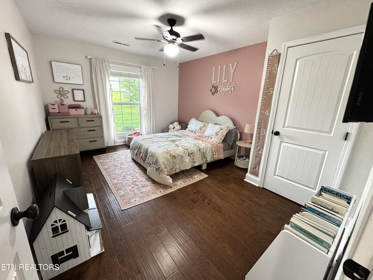
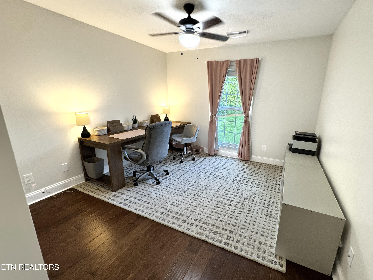
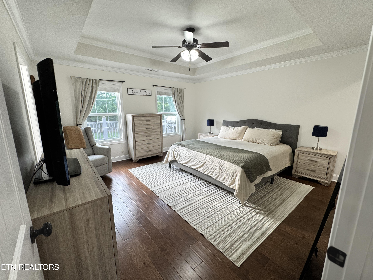
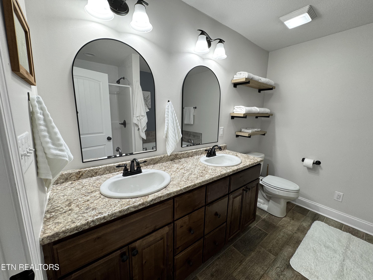
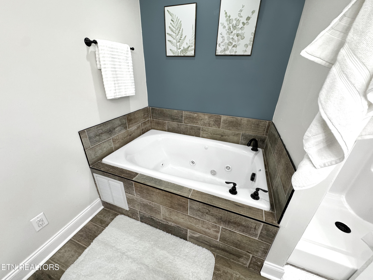
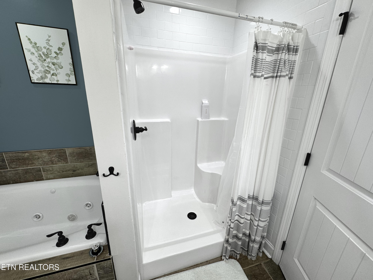
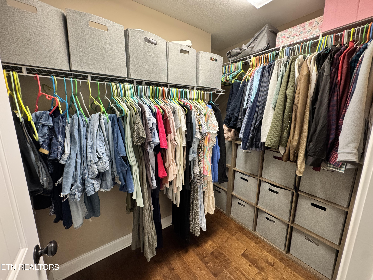
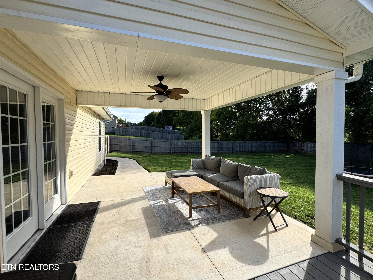
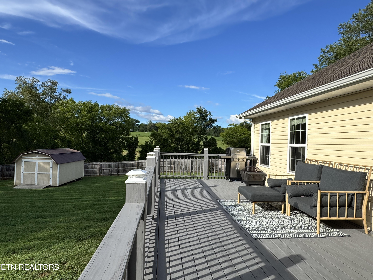
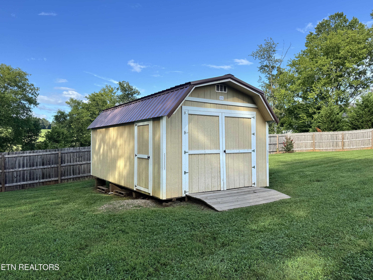
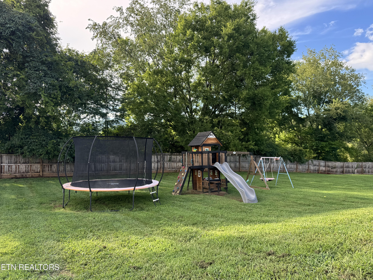
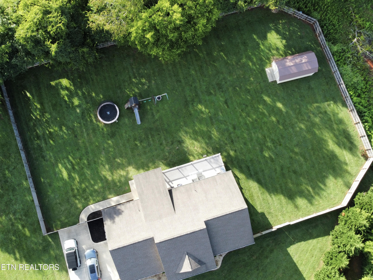
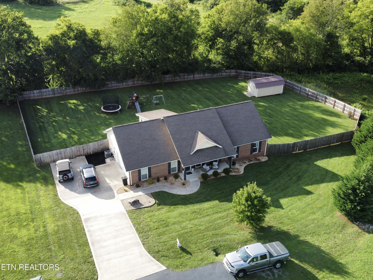
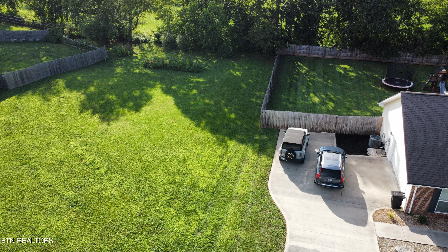
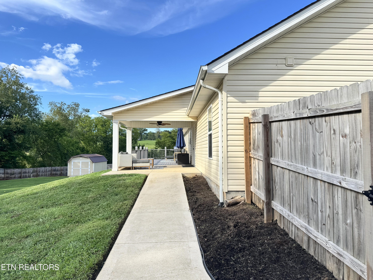
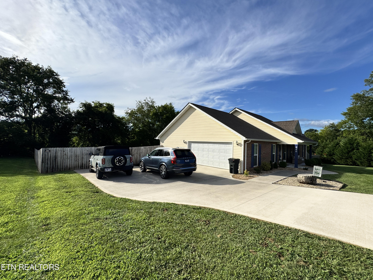
Welcome to easy, one-level living in the heart of Seymour! Built in 2018, this beautifully maintained 4-bedroom, 2-bath home offers approximately 1,850 square feet of thoughtfully designed living space on a spacious 0.78-acre lot. Situated at the end of a quiet street, this property offers a rare combination of privacy and convenience. With no neighbors directly behind or beside the home, you will enjoy peaceful views of rolling farmland and plenty of room to relax, entertain, and play. Inside, the open-concept floor plan is bright and welcoming, featuring a spacious living area that flows seamlessly into the kitchen and dining space. The kitchen offers ample cabinetry, generous counter space, a large island, and an ideal layout for everyday living and entertaining. The private primary suite features elegant tray ceilings, a large walk-in closet, a whirlpool tub, and a separate shower, creating a comfortable retreat at the end of the day. Three additional bedrooms provide flexibility for family, guests, a home office, or hobbies. Step outside to enjoy both covered front and back porches, along with a deck overlooking the fenced backyard. Whether you are hosting a cookout, watching children or pets play, or simply enjoying the peaceful country setting, this outdoor space is designed to be enjoyed year-round. Additional highlights include: True one-level living Built in 2018 4 bedrooms, 2 full bathrooms

Listing Tools

Property Details of 446 Covenant Way

Property Details

Interior Features

Exterior Features

Utilities and Appliances

Community

Other Details

Map Location

Listed by Dean K Palombi of Realty Executives Associates

Based on information submitted to East Tennessee Realtors as of July 16, 2026 8:56 AM UTC . All data is deemed reliable but is not guaranteed accurate by the MLS. All information should be independently reviewed and verified for accuracy. IDX information is provided exclusively for consumers’ personal, noncommercial use and may not be used for any purpose other than to identify prospective properties consumers may be interested in purchasing.


Hi there! How can we help you?

Contact us using the form below or give us a call.

Send Us A Message:

I agree to receive marketing and customer service calls and text messages from Wallace Real Estate. To opt out, you can reply 'stop' at any time or click the unsubscribe link in the emails. Consent is not a condition of purchase. Msg/data rates may apply. Msg frequency varies. Privacy Policy.

Do not fill in this field:

This site is protected by reCAPTCHA and the Google Privacy Policy and Terms of Service apply.

Hi there! How can we help you?

Contact us using the form below or give us a call.

Send Us A Message:

Do not fill in this field:

This site is protected by reCAPTCHA and the Google Privacy Policy and Terms of Service apply.

Hi there! How can we help you?

Contact us using the form below or give us a call.

Send Us A Message:

Do not fill in this field:

This site is protected by reCAPTCHA and the Google Privacy Policy and Terms of Service apply.

Do not fill in this field:

This site is protected by reCAPTCHA and the Google Privacy Policy and Terms of Service apply.

Do not fill in this field:

This site is protected by reCAPTCHA and the Google Privacy Policy and Terms of Service apply.

Do not fill in this field:

This site is protected by reCAPTCHA and the Google Privacy Policy and Terms of Service apply.

$

Do not fill in this field:

This site is protected by reCAPTCHA and the Google Privacy Policy and Terms of Service apply.

Similar Properties

Wallace office with two overlays - blue and light blue
Map Search

Contact Us

Send A Message

Do not fill in this field:

I agree to receive marketing and customer service calls and text messages from Wallace Real Estate. To opt out, you can reply 'stop' at any time or click the unsubscribe link in the emails. Consent is not a condition of purchase. Msg/data rates may apply. Msg frequency varies. Privacy Policy.

This site is protected by reCAPTCHA and the Google Privacy Policy and Terms of Service apply.