Wallace real estate white logo

859 Rarity Bay ParkwayVonore, TN 37885Price: $1,499,000

  • Price: $1,499,000
  • Est. Mortgage of $/month
  • 1 Day on Market
$
$
%
$/month over payments
Federal 30-year interest rate: 6.49% last updated on Jul 9, 2026
* All Figures are estimates. Check with your bank or proposed mortgage company for actual interest rates.
This product uses the FRED® API but is not endorsed or certified by the Federal Reserve Bank of St. Louis.
  • $1,499,000List Price
  • 4Bedrooms
  • 4.5Bathrooms
  • 5,676Square Feet
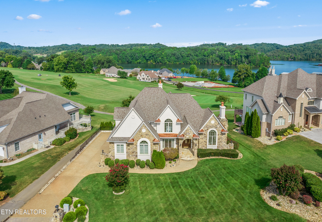
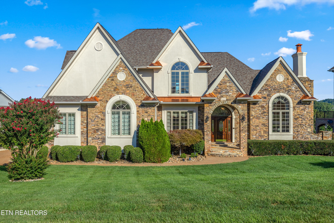
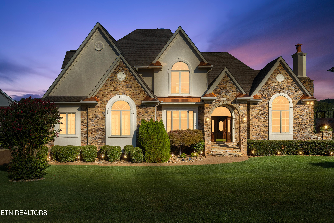
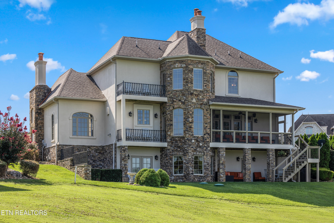
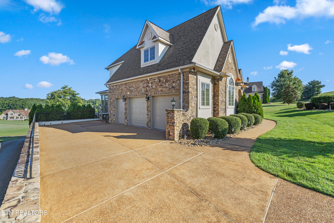
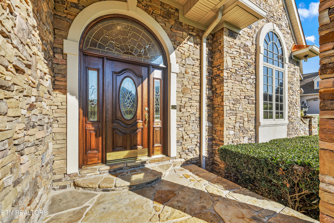
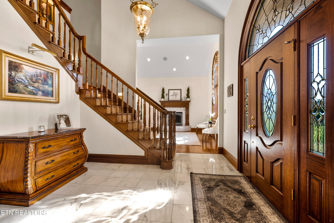
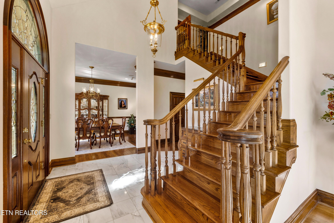
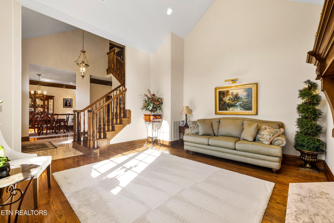
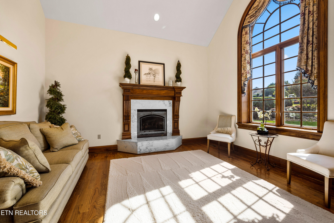
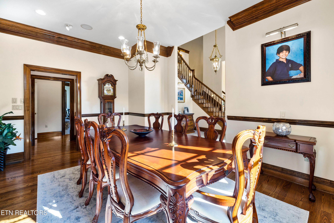
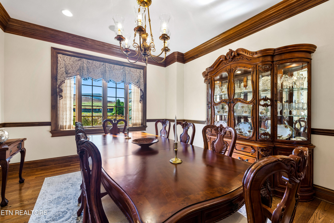
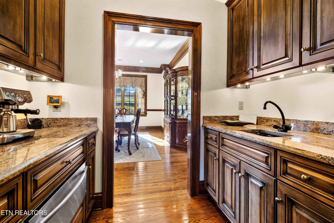
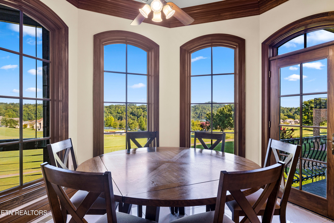
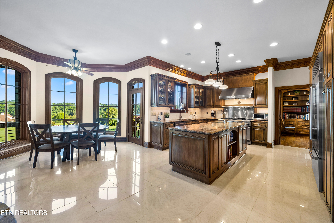
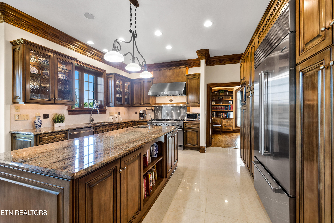
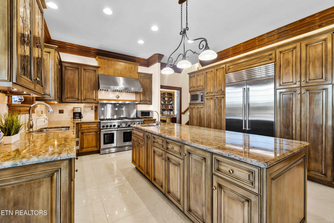
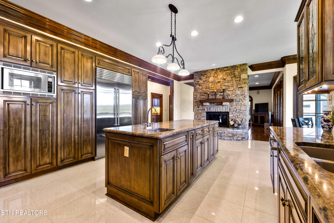
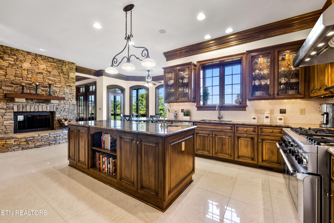
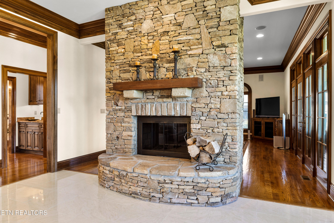
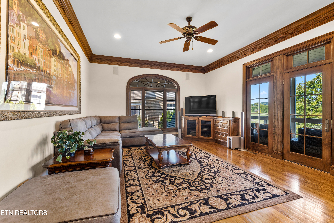
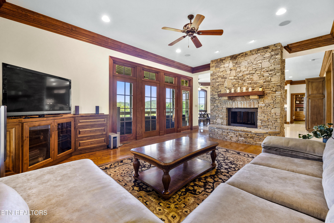
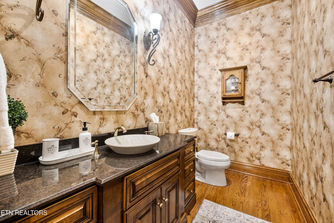
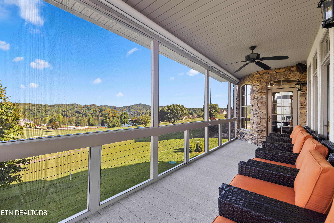
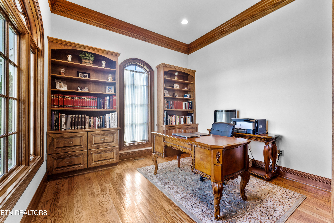
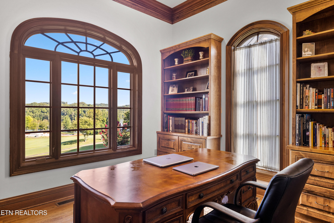
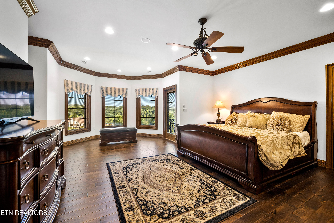
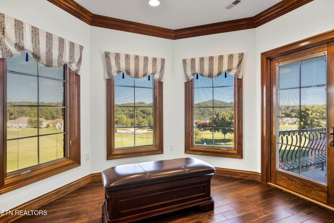
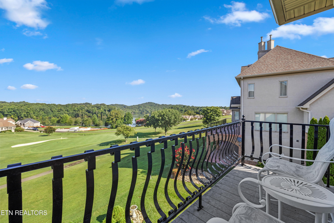
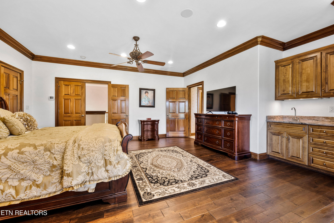
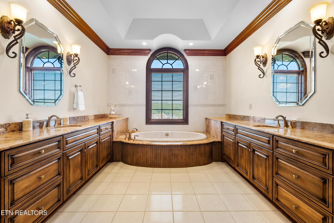
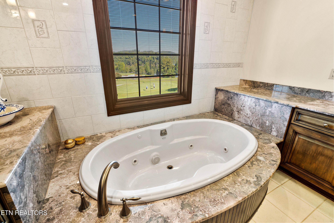
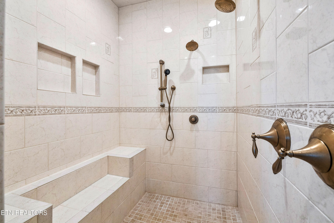
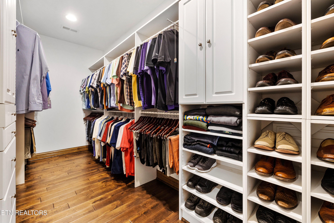
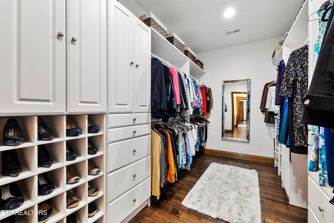
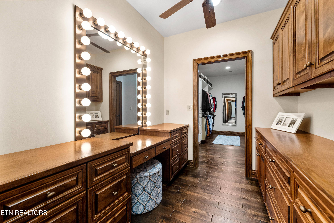
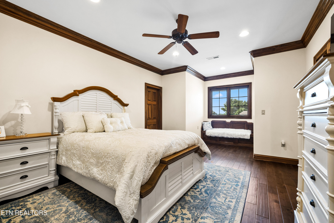
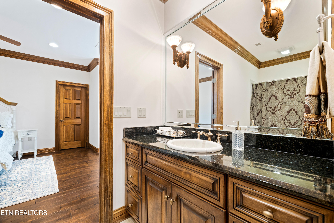
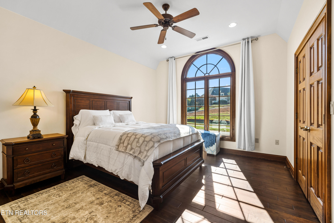
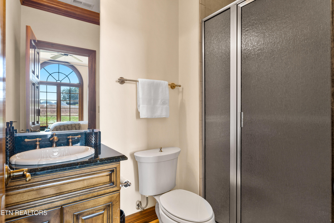
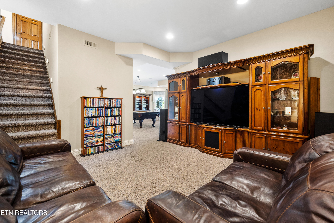
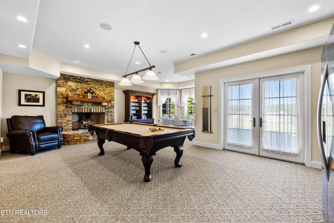
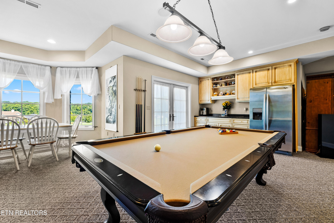
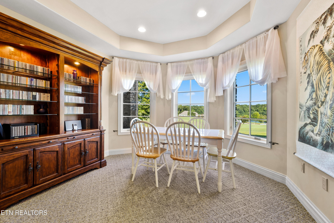
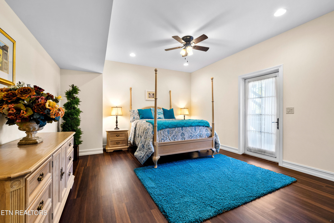
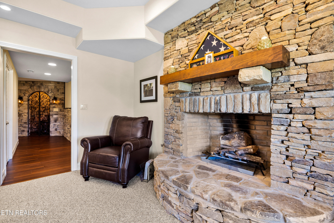
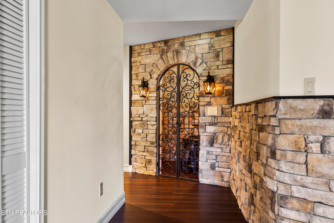
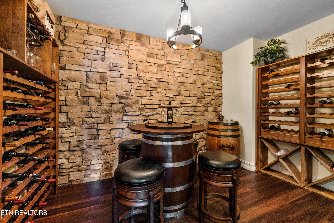
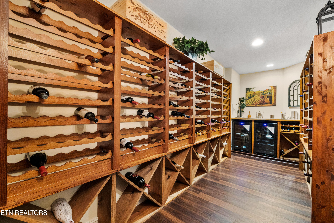
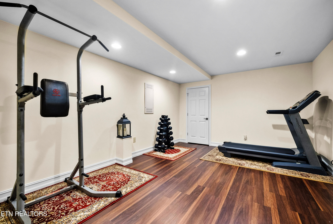
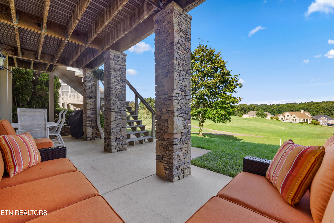
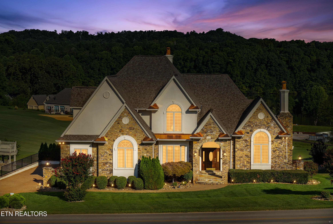
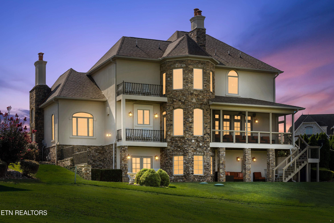
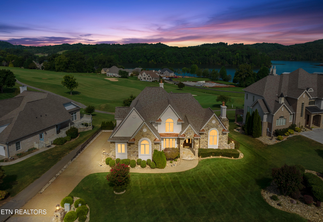
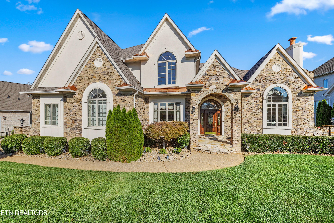
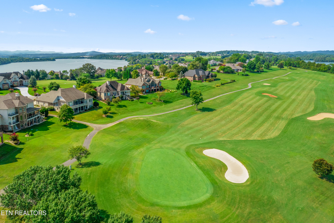
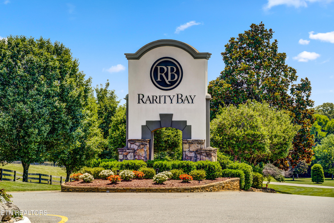
Magnificent upscale custom built estate with stack stone and hard coated stucco. Located in the lake and golf community of Rarity Bay. This 5,676 sq. ft. home boasts ¾'' solid wood and Italian Marble flooring, heavy solid wood Pella doors and windows, large Oak crown moldings with extensive solid wood millwork and oak door and window trim details throughout. This custom home has exquisite stack stone fireplaces, private balconies, and spectacular views of the golf course and lake. The main level features a grand Italian marble foyer opening to a formal living room, a formal dining room, a Butler Pantry with a Thermador Warming Drawer. The main level also has an elegant powder room, a double sided stack stone fireplace facing both the gourmet kitchen and an extensive family room.The main level also has an office with custom shelving and cabinetry and a spectacular view of the golf course and lake. The chef's kitchen includes an oversized island, elegant granite, Custom Alderwood cabinets,high end appliances and a large eat-in breakfast area with panoramic views of the golf course and lake. There are two balconies with spectacular views, one balcony is completely screened with a ''Somfy'' motorized shade, and outdoor stereo speakers. On the upper level is a spacious master suite with a balcony that has a 3rd story panoramic view. The master has two large separate ''His and Hers'' walk-in closets with built-in cabinets, a coffee bar with a sink and custom cabinetry, a large master bathroom with marble top vanities, spa jetted tub and large shower. Connected to her closet is a large vanity dressing room with custom cabinets. The top level also has two large additional bedrooms with ensuite bathrooms and walk-in closets. The Lower level offers a Media Room, an extensive recreation room and sitting area, full bathroom, fireplace, a half kitchen with sink, refrigerator and custom cabinets, along with a walk-out patio area. Also in the lower level is a large private bedroom with a walk -in closet, with a separate walk out patio area. In addition this floor has a beautiful Tuscan style wine cellar with iron doors, stack stone wall and seated lounge area, two separate wine coolers,a large built-in butcher block counter,and custom built-in wine racks that hold over 1,500 bottles. In the same level there's a spacious fitness room. This elegant Estate is a designer dream for creating a sophisticate lifestyle. This beautiful home is equipped with a ''GENERAC'' Power System Generator and a built in stereo system with ceiling speakers throughout. Rarity Bay is a 24/7 manned gated community that offers an active adult living lifestyle with a fully staffed clubhouse, pro shop, restaurant and bar, golf course, pool, tennis courts, workout center, pool, dog park and boat slips.For this property membership is optional.

Listing Tools

Property Details of 859 Rarity Bay Parkway

Property Details

Interior Features

Exterior Features

Utilities and Appliances

Community

Other Details

Map Location

Listed by Alda Watlington of Realty Executives Associates

Based on information submitted to East Tennessee Realtors as of July 16, 2026 2:57 PM UTC . All data is deemed reliable but is not guaranteed accurate by the MLS. All information should be independently reviewed and verified for accuracy. IDX information is provided exclusively for consumers’ personal, noncommercial use and may not be used for any purpose other than to identify prospective properties consumers may be interested in purchasing.



Hi there! How can we help you?

Contact us using the form below or give us a call.

Send Us A Message:

I agree to receive marketing and customer service calls and text messages from Wallace Real Estate. To opt out, you can reply 'stop' at any time or click the unsubscribe link in the emails. Consent is not a condition of purchase. Msg/data rates may apply. Msg frequency varies. Privacy Policy.

Do not fill in this field:

This site is protected by reCAPTCHA and the Google Privacy Policy and Terms of Service apply.

Hi there! How can we help you?

Contact us using the form below or give us a call.

Send Us A Message:

Do not fill in this field:

This site is protected by reCAPTCHA and the Google Privacy Policy and Terms of Service apply.

Hi there! How can we help you?

Contact us using the form below or give us a call.

Send Us A Message:

Do not fill in this field:

This site is protected by reCAPTCHA and the Google Privacy Policy and Terms of Service apply.

Do not fill in this field:

This site is protected by reCAPTCHA and the Google Privacy Policy and Terms of Service apply.

Do not fill in this field:

This site is protected by reCAPTCHA and the Google Privacy Policy and Terms of Service apply.

Do not fill in this field:

This site is protected by reCAPTCHA and the Google Privacy Policy and Terms of Service apply.

$

Do not fill in this field:

This site is protected by reCAPTCHA and the Google Privacy Policy and Terms of Service apply.

Similar Properties

Wallace office with two overlays - blue and light blue
Map Search

Contact Us

Send A Message

Do not fill in this field:

I agree to receive marketing and customer service calls and text messages from Wallace Real Estate. To opt out, you can reply 'stop' at any time or click the unsubscribe link in the emails. Consent is not a condition of purchase. Msg/data rates may apply. Msg frequency varies. Privacy Policy.

This site is protected by reCAPTCHA and the Google Privacy Policy and Terms of Service apply.
