
Wallace real estate white logo

7319 Sun Blossom Lane, Unit 129Knoxville, TN 37924Price: $329,000

  • Price: $329,000
  • Est. Mortgage of $/month
  • 4 Days on Market
$
$
%
$/month over payments
Federal 30-year interest rate: 6.55% last updated on Jul 16, 2026
* All Figures are estimates. Check with your bank or proposed mortgage company for actual interest rates.
This product uses the FRED® API but is not endorsed or certified by the Federal Reserve Bank of St. Louis.
  • $329,000List Price
  • 3Bedrooms
  • 2.5Bathrooms
  • 1,710Square Feet
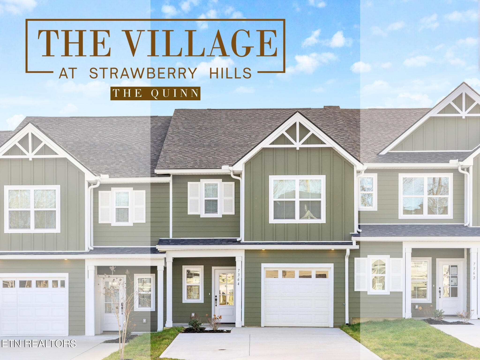
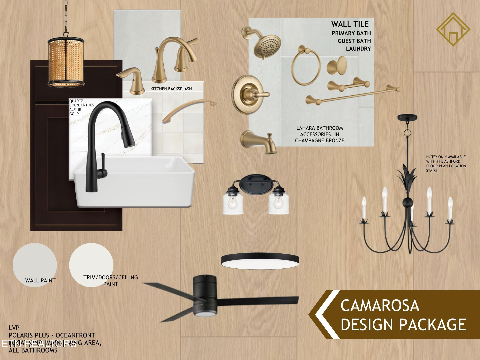
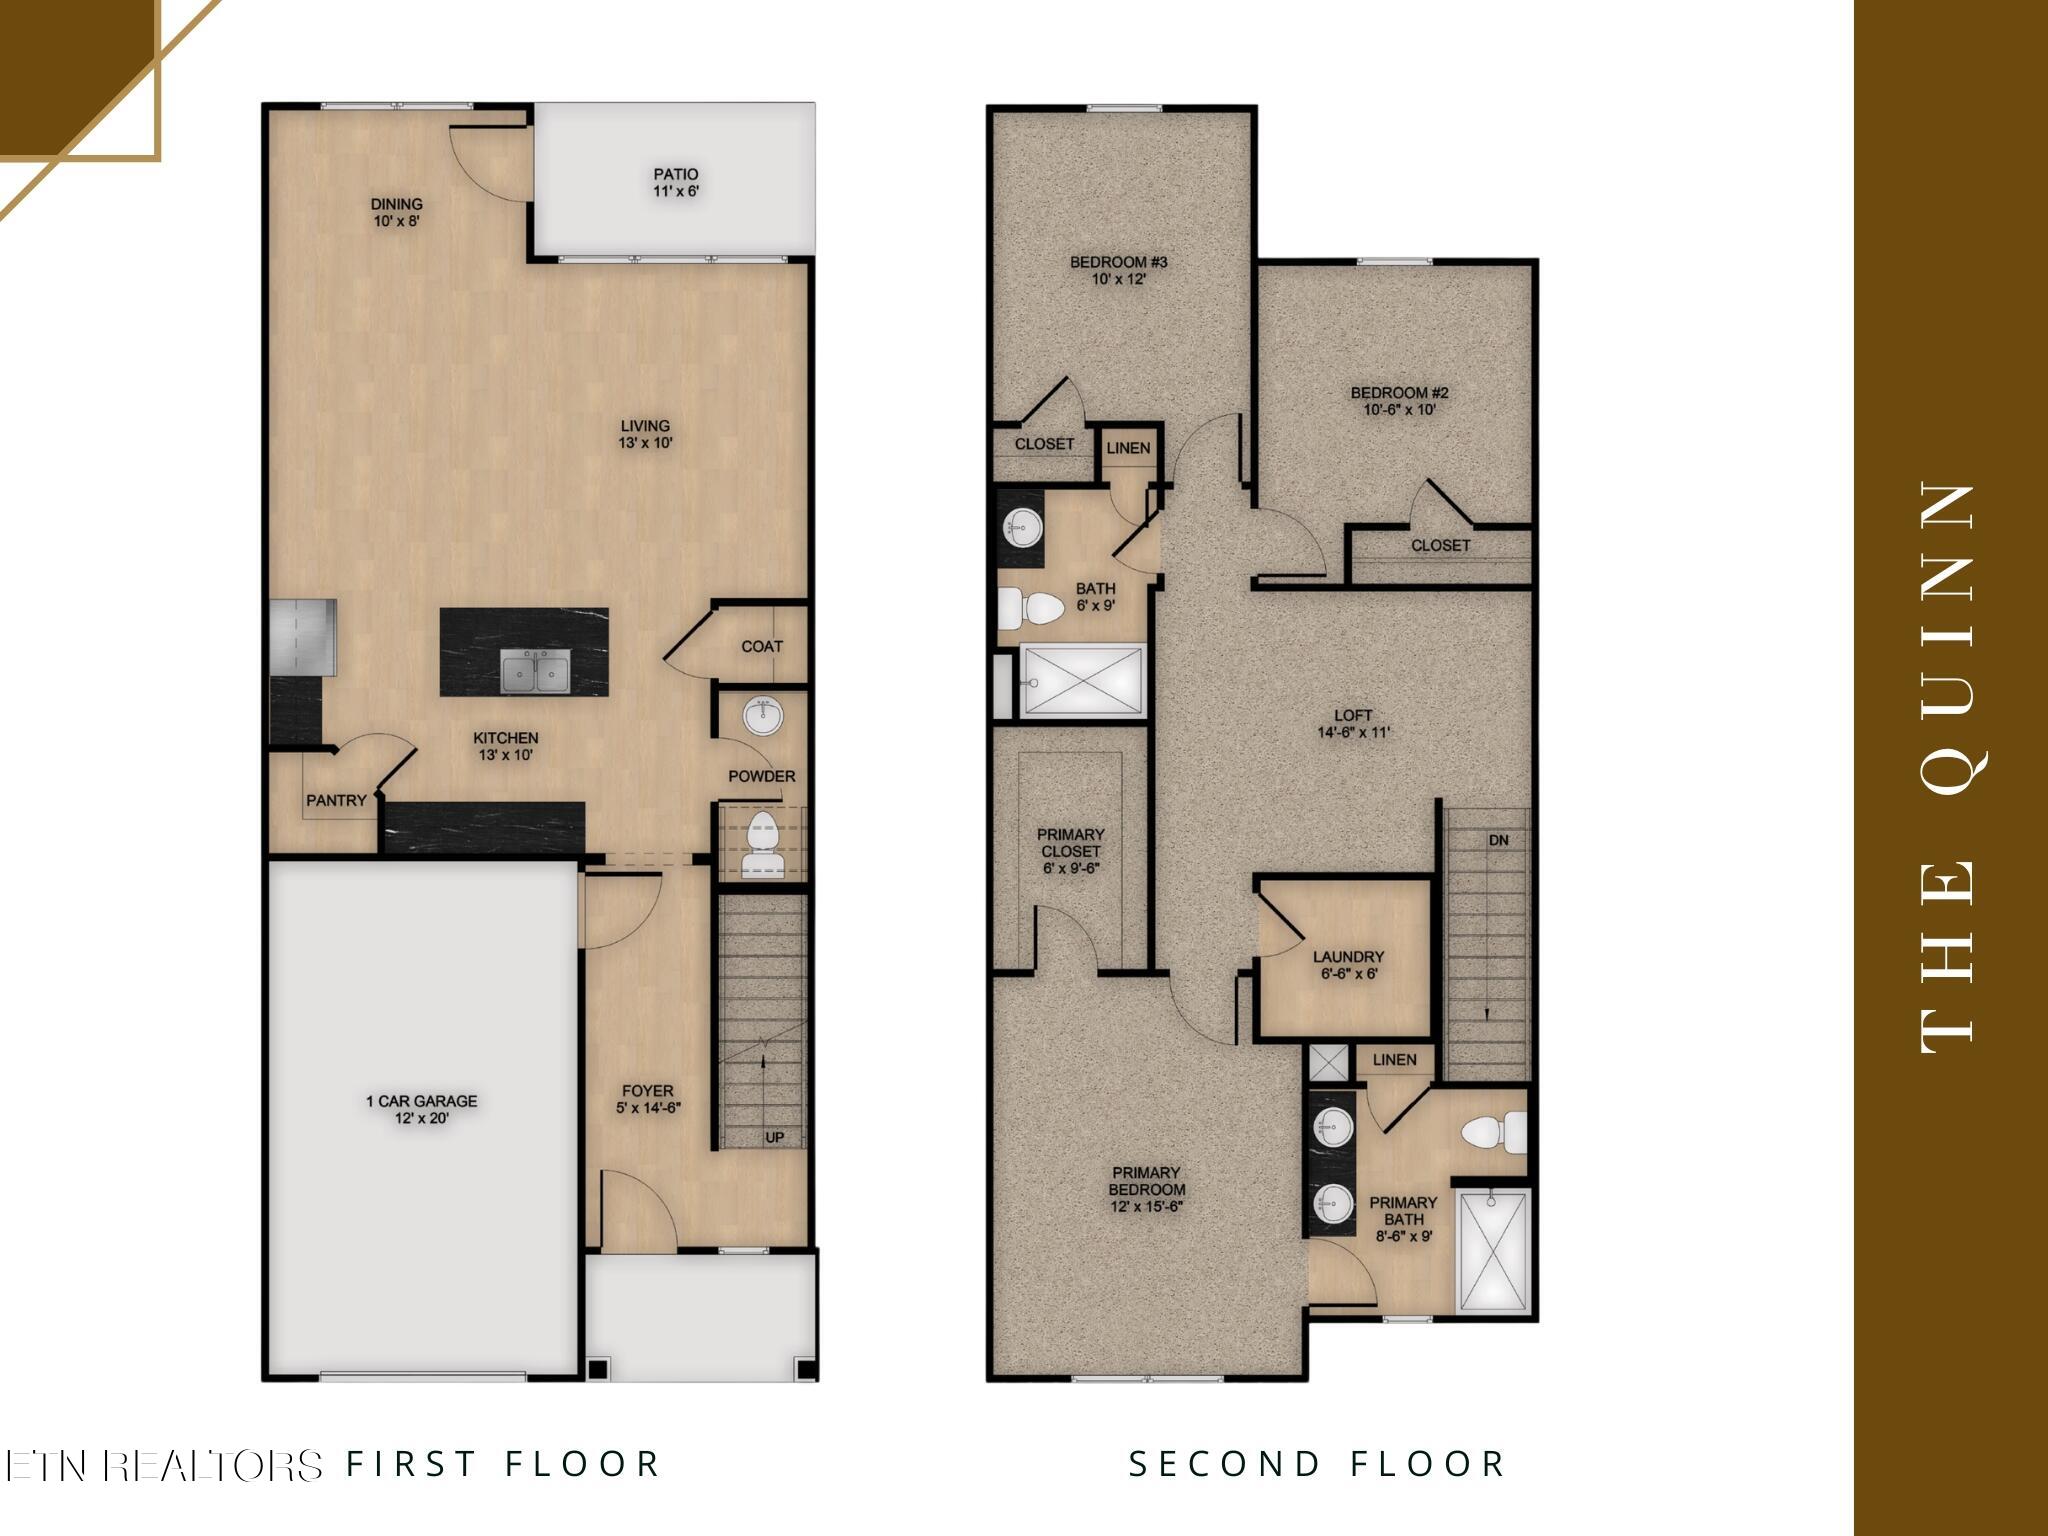
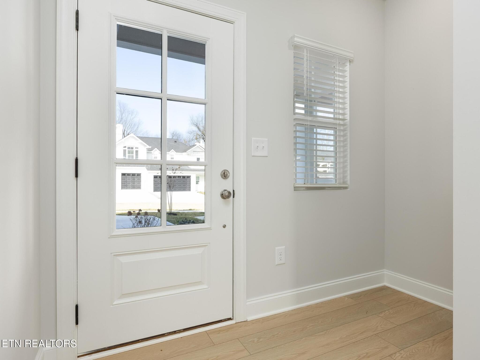
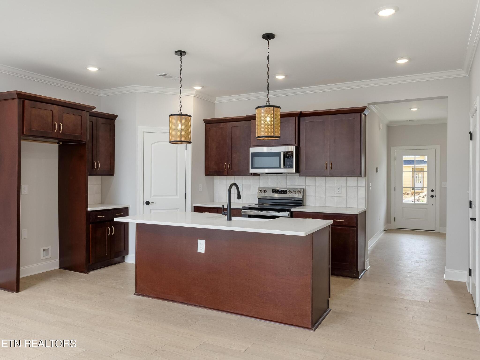
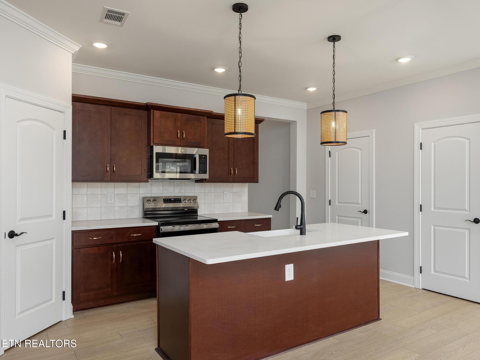
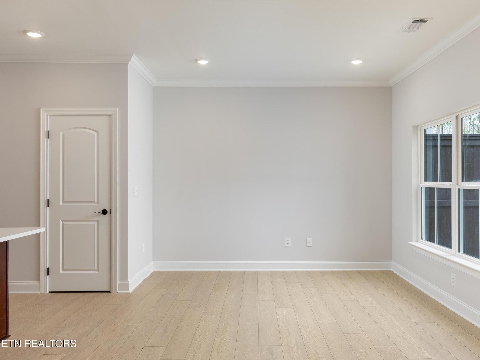
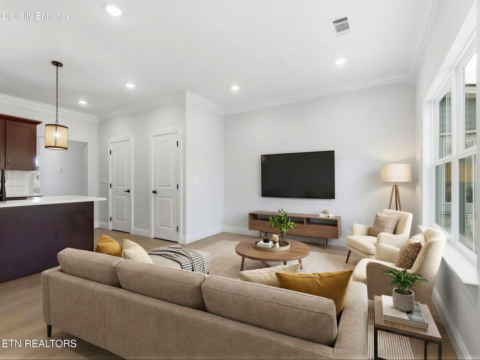
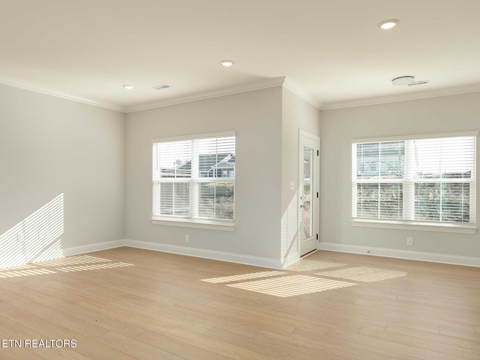
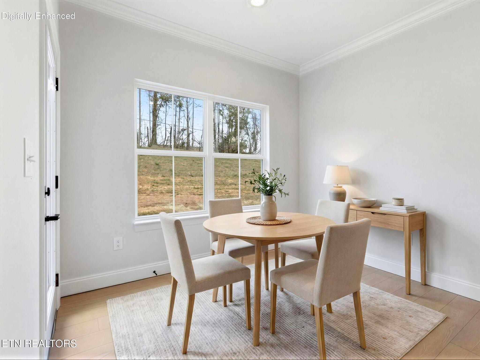
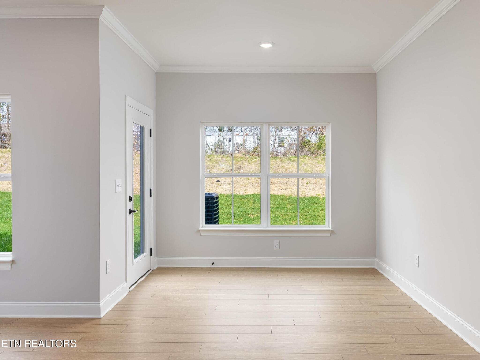
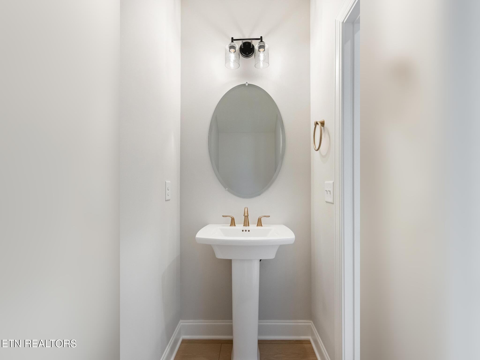
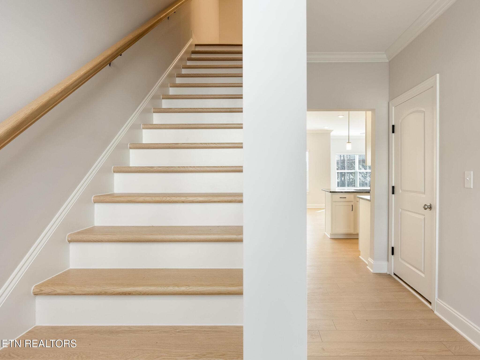
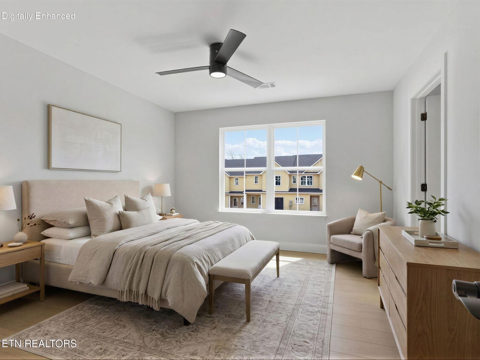
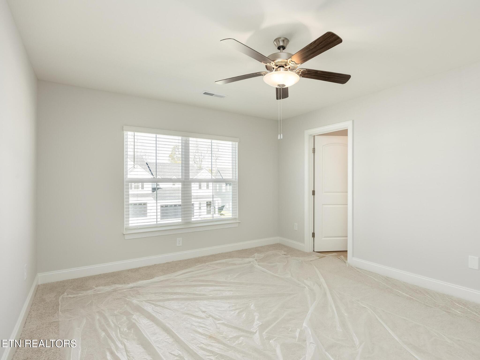
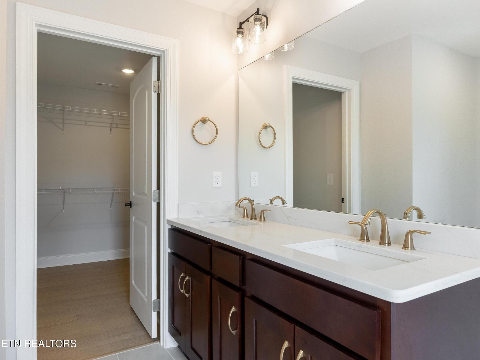
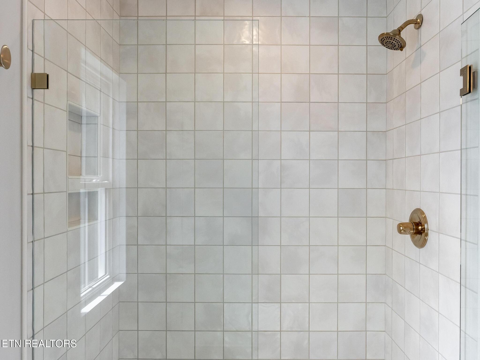
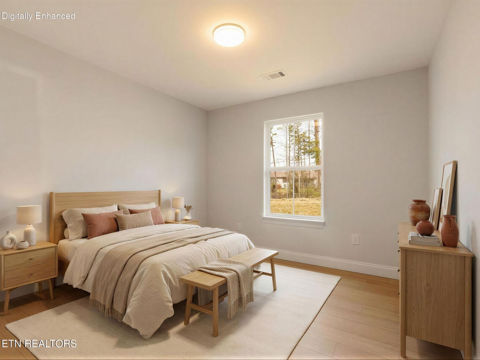
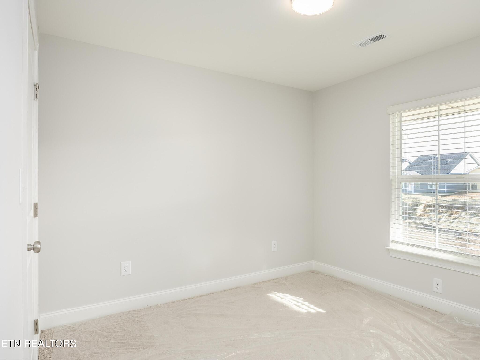
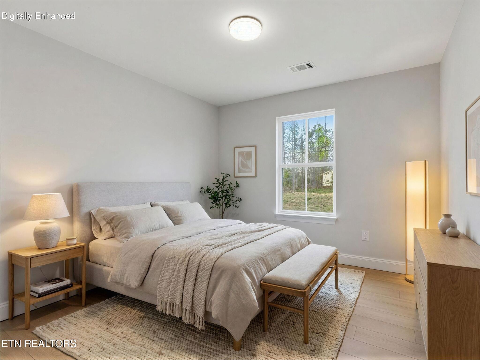
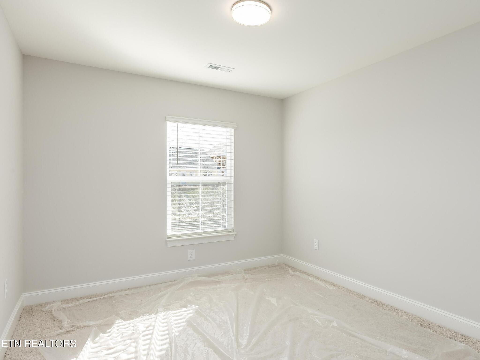
Welcome to The Village at Strawberry Hills; ideally situated with easy access to I-40, local dining, and downtown Knoxville, a lifestyle defined by convenience and connection. The Quinn presents a thoughtfully designed two-story layout that balances comfort and effortless living. The main level welcomes you with a gracious foyer that opens into a well-appointed kitchen with pantry and adjoining dining area, seamlessly flowing into a spacious living room--perfect for both everyday living and entertaining. A powder room, coat closet, and attached one-car garage add to the home's practical appeal, while the rear patio extends your living space outdoors. Upstairs, the private primary suite features a generous walk-in closet and a well-appointed bath. Two additional bedrooms share a full bath, and a versatile loft offers the ideal setting for a home office, media space, or quiet retreat. A centrally located laundry room enhances everyday ease. The Camarosa design package pairs rich espresso cabinetry with warm gold accents, creating a refined yet inviting aesthetic. Alpine Gold quartz countertops, Madison espresso shaker cabinets with satin bronze hardware, champagne bronze bath fixtures, and a black farmhouse-inspired kitchen faucet come together in a timeless palette. Oak flooring and crisp white finishes provide a beautiful contrast, resulting in a look that feels both sophisticated and welcoming. Residents of The Village at Strawberry Hills enjoy access to community amenities including a clubhouse, pool, picnic area, and playground--completing the experience of modern, low-maintenance living. * Please note: Photos and renderings are for illustrative purposes only and may not depict the actual unit. Some images may be virtually staged. Property Taxes have not yet been assessed and are subject to change.

Listing Tools

Property Details of 7319 Sun Blossom Lane, Unit 129

Property Details

Interior Features

Exterior Features

Utilities and Appliances

Community

Other Details

Map Location

Listed by Ryan May of Real Estate Partners Chattanooga,LLC

Based on information submitted to East Tennessee Realtors as of July 20, 2026 8:55 PM UTC . All data is deemed reliable but is not guaranteed accurate by the MLS. All information should be independently reviewed and verified for accuracy. IDX information is provided exclusively for consumers’ personal, noncommercial use and may not be used for any purpose other than to identify prospective properties consumers may be interested in purchasing.


Hi there! How can we help you?

Contact us using the form below or give us a call.

Send Us A Message:

I agree to receive marketing and customer service calls and text messages from Wallace Real Estate. To opt out, you can reply 'stop' at any time or click the unsubscribe link in the emails. Consent is not a condition of purchase. Msg/data rates may apply. Msg frequency varies. Privacy Policy.

Do not fill in this field:

This site is protected by reCAPTCHA and the Google Privacy Policy and Terms of Service apply.

Hi there! How can we help you?

Contact us using the form below or give us a call.

Send Us A Message:

Do not fill in this field:

This site is protected by reCAPTCHA and the Google Privacy Policy and Terms of Service apply.

Hi there! How can we help you?

Contact us using the form below or give us a call.

Send Us A Message:

Do not fill in this field:

This site is protected by reCAPTCHA and the Google Privacy Policy and Terms of Service apply.

Do not fill in this field:

This site is protected by reCAPTCHA and the Google Privacy Policy and Terms of Service apply.

Do not fill in this field:

This site is protected by reCAPTCHA and the Google Privacy Policy and Terms of Service apply.

Do not fill in this field:

This site is protected by reCAPTCHA and the Google Privacy Policy and Terms of Service apply.

$

Do not fill in this field:

This site is protected by reCAPTCHA and the Google Privacy Policy and Terms of Service apply.

Similar Properties

Wallace office with two overlays - blue and light blue
Map Search

Contact Us

Send A Message

Do not fill in this field:

I agree to receive marketing and customer service calls and text messages from Wallace Real Estate. To opt out, you can reply 'stop' at any time or click the unsubscribe link in the emails. Consent is not a condition of purchase. Msg/data rates may apply. Msg frequency varies. Privacy Policy.

This site is protected by reCAPTCHA and the Google Privacy Policy and Terms of Service apply.