Wallace real estate white logo

2068 Highpoint LaneSevierville, TN 37876Price: $444,900

  • Price: $444,900
  • Est. Mortgage of $/month
  • 1 Day on Market
$
$
%
$/month over payments
Federal 30-year interest rate: 6.43% last updated on Jul 2, 2026
* All Figures are estimates. Check with your bank or proposed mortgage company for actual interest rates.
This product uses the FRED® API but is not endorsed or certified by the Federal Reserve Bank of St. Louis.
  • $444,900List Price
  • 3Bedrooms
  • 3Bathrooms
  • 2,016Square Feet
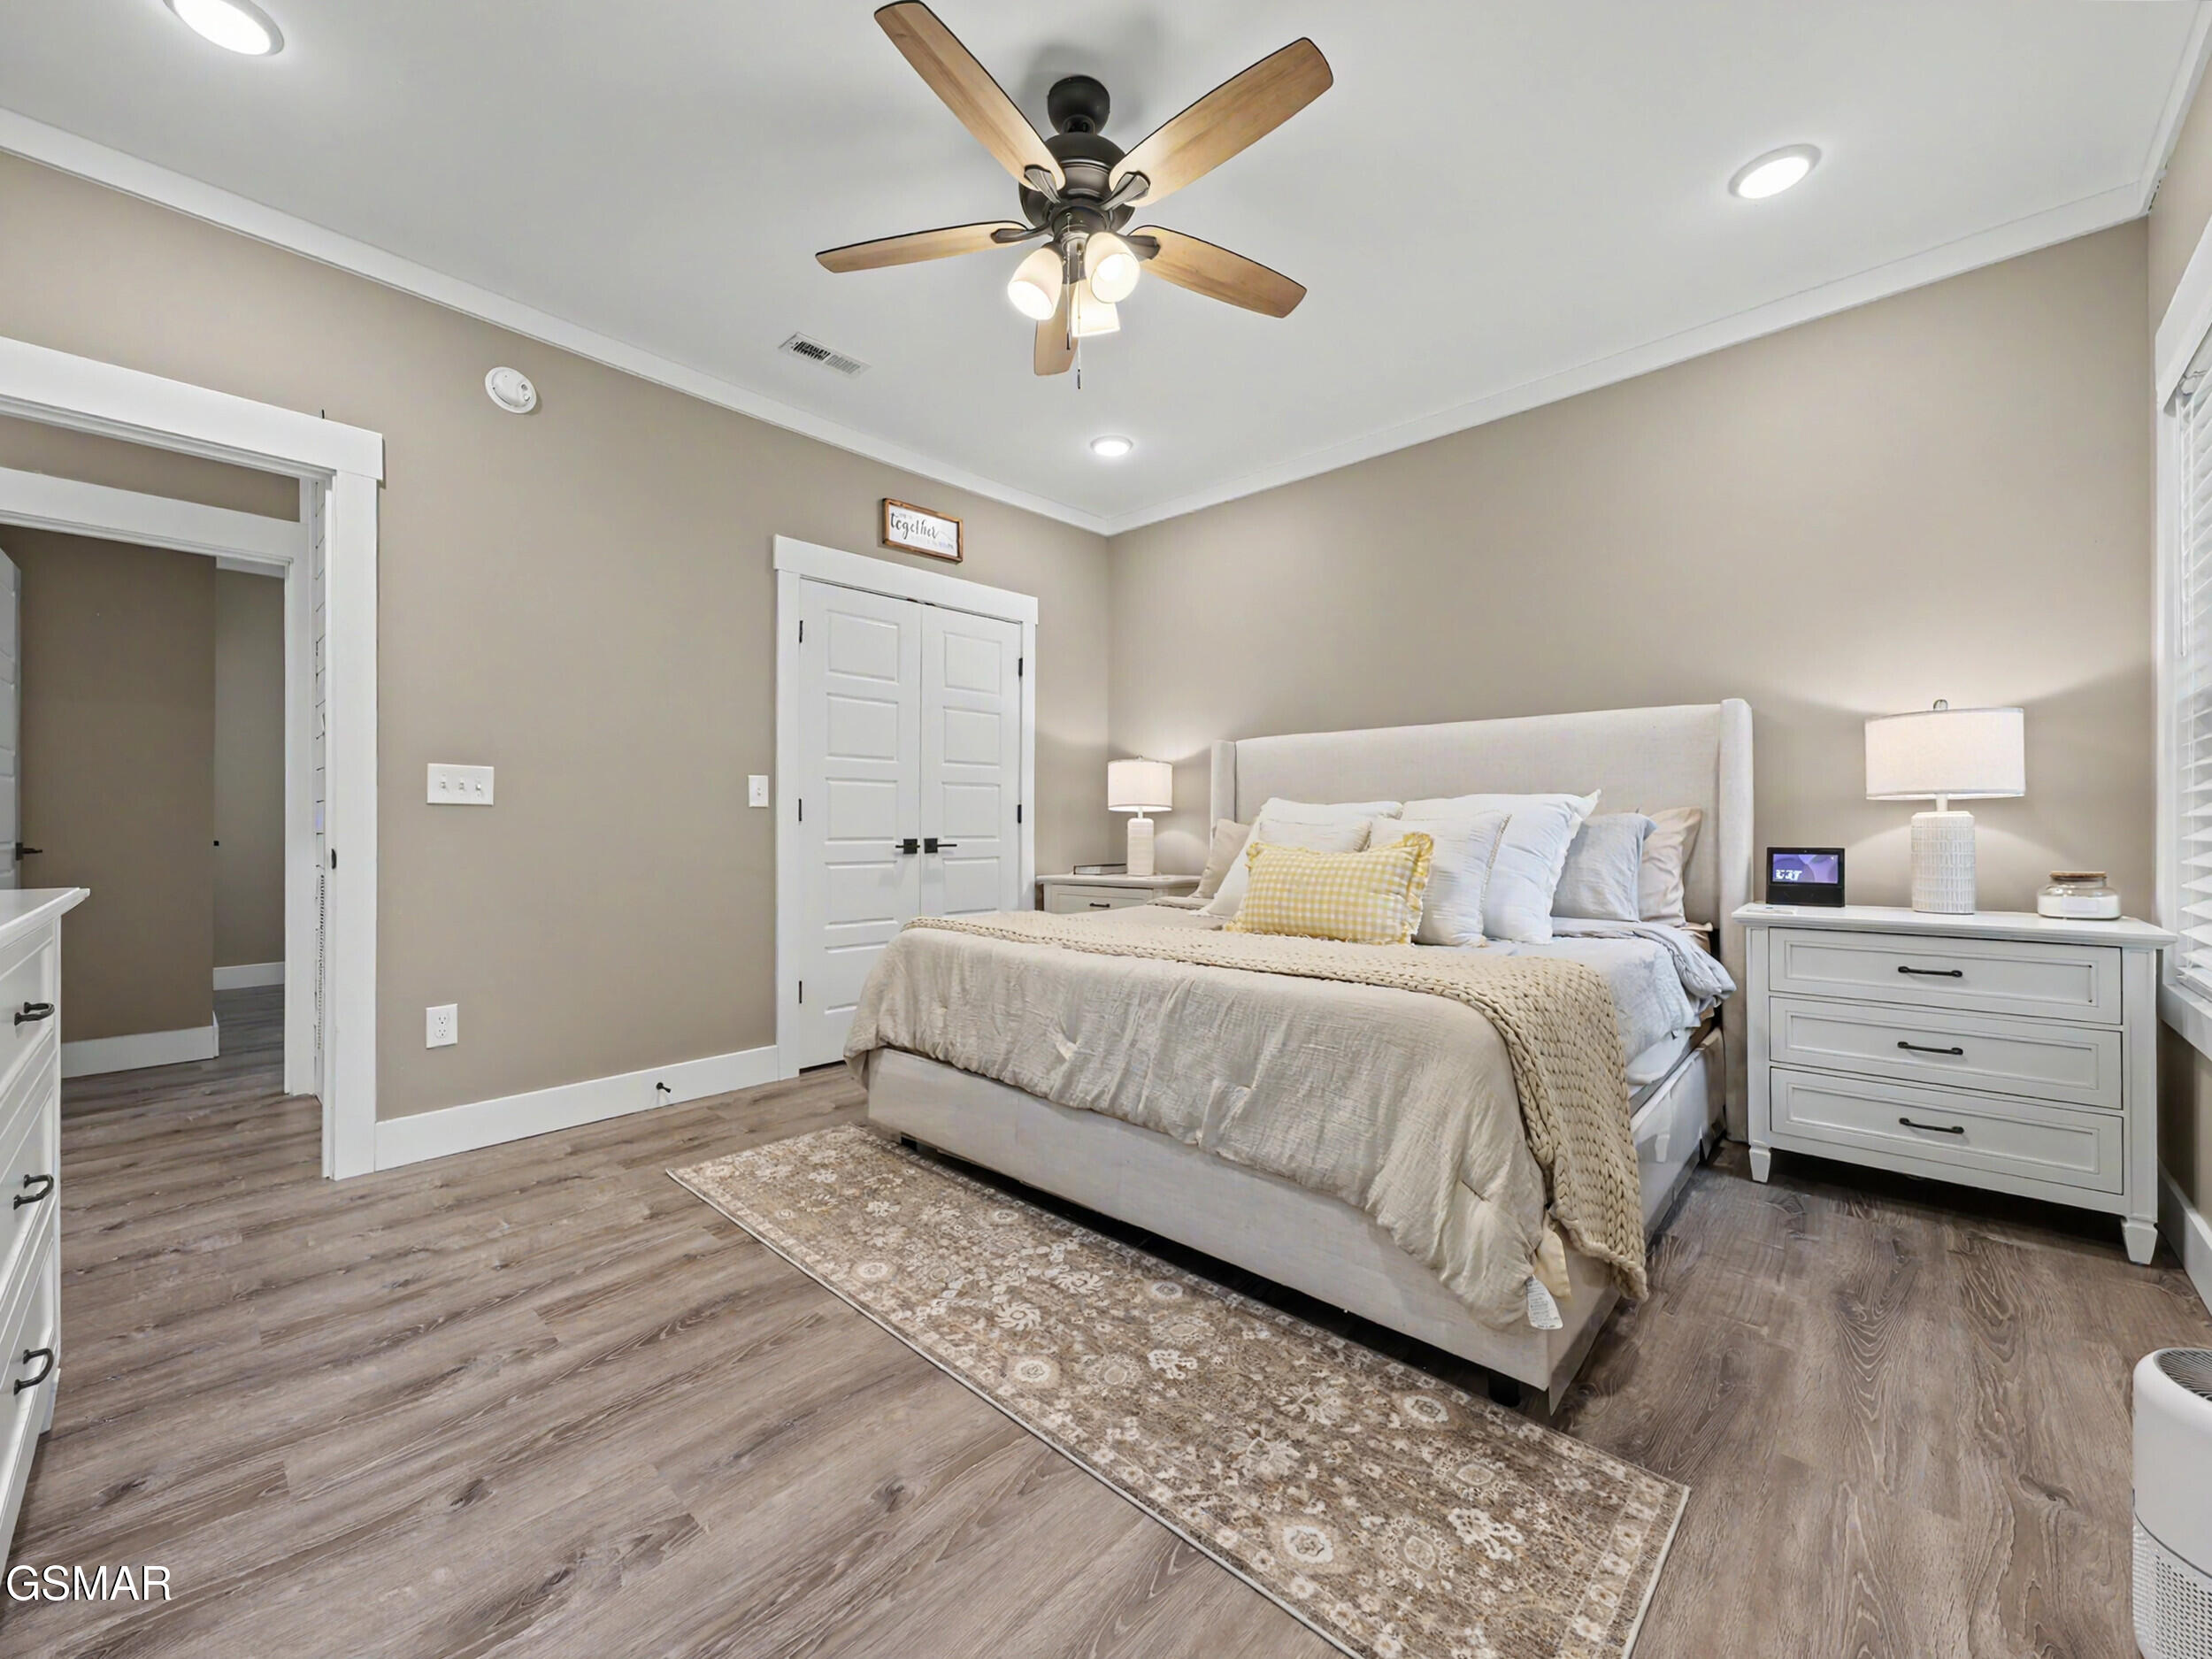
Welcome to this beautifully maintained 2024-built home, where modern design meets comfortable everyday living. Still in pristine condition, this thoughtfully designed split-level floor plan offers the perfect balance of style, functionality, and warmth. The main level features three spacious bedrooms, two full bathrooms, and an inviting open-concept living area that seamlessly connects the kitchen, dining, and living spaces--ideal for both entertaining and daily life. Downstairs, you'll find a fully finished basement complete with a half bath, full laundry room, and flexible space perfect for a second living area, home office, gym, or recreation room. Step outside and enjoy the peaceful setting, tucked away with minimal neighboring homes while still offering the convenience of city water and easy access to everyday amenities. The spacious two-car garage provides ample storage and parking. Conveniently located between Knoxville and Sevierville, this home offers the best of both worlds--peaceful country-style living with quick access to shopping, dining, entertainment, and the Great Smoky Mountains. From its modern finishes to its welcoming atmosphere, this home is truly move-in ready and designed to make you feel at home the moment you walk through the door. With its flexible layout and prime location, the property also offers excellent versatility for use as a primary residence, vacation home, or short-term rental opportunity. *Owner Agent*

Listing Tools

Property Details of 2068 Highpoint Lane

Property Details

Interior Features

Exterior Features

Utilities and Appliances

Community

Other Details

Map Location

Listed by Calene King of Smoky Mountain Real Estate Cor

 "Based on information submitted to Great Smoky Mountains MLS as of July 6, 2026 5:51 PM UTC . All data is deemed reliable but is not guaranteed accurate by the MLS. All information should be independently reviewed and verified for accuracy. IDX information is provided exclusively for consumers’ personal, noncommercial use and may not be used for any purpose other than to identify prospective properties consumers may be interested in purchasing."


Hi there! How can we help you?

Contact us using the form below or give us a call.

Send Us A Message:

I agree to receive marketing and customer service calls and text messages from Wallace Real Estate. To opt out, you can reply 'stop' at any time or click the unsubscribe link in the emails. Consent is not a condition of purchase. Msg/data rates may apply. Msg frequency varies. Privacy Policy.

Do not fill in this field:

This site is protected by reCAPTCHA and the Google Privacy Policy and Terms of Service apply.

Hi there! How can we help you?

Contact us using the form below or give us a call.

Send Us A Message:

Do not fill in this field:

This site is protected by reCAPTCHA and the Google Privacy Policy and Terms of Service apply.

Hi there! How can we help you?

Contact us using the form below or give us a call.

Send Us A Message:

Do not fill in this field:

This site is protected by reCAPTCHA and the Google Privacy Policy and Terms of Service apply.

Do not fill in this field:

This site is protected by reCAPTCHA and the Google Privacy Policy and Terms of Service apply.

Do not fill in this field:

This site is protected by reCAPTCHA and the Google Privacy Policy and Terms of Service apply.

Do not fill in this field:

This site is protected by reCAPTCHA and the Google Privacy Policy and Terms of Service apply.

$

Do not fill in this field:

This site is protected by reCAPTCHA and the Google Privacy Policy and Terms of Service apply.

Similar Properties

Wallace office with two overlays - blue and light blue
Map Search

Contact Us

Send A Message

Do not fill in this field:

I agree to receive marketing and customer service calls and text messages from Wallace Real Estate. To opt out, you can reply 'stop' at any time or click the unsubscribe link in the emails. Consent is not a condition of purchase. Msg/data rates may apply. Msg frequency varies. Privacy Policy.

This site is protected by reCAPTCHA and the Google Privacy Policy and Terms of Service apply.