Wallace real estate white logo

4034 Wesoga DriveDandridge, TN 37725Price: $420,000

  • Price: $420,000
  • Est. Mortgage of $/month
  • 7 Days on Market
$
$
%
$/month over payments
Federal 30-year interest rate: 6.49% last updated on Jul 9, 2026
* All Figures are estimates. Check with your bank or proposed mortgage company for actual interest rates.
This product uses the FRED® API but is not endorsed or certified by the Federal Reserve Bank of St. Louis.
  • $420,000List Price
  • 5Bedrooms
  • 4Bathrooms
  • 2,618Square Feet
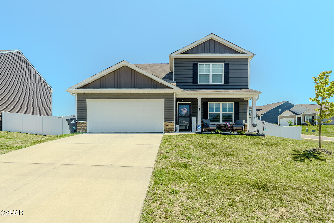
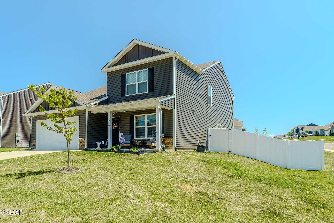
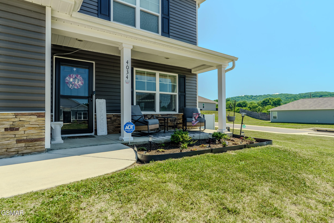
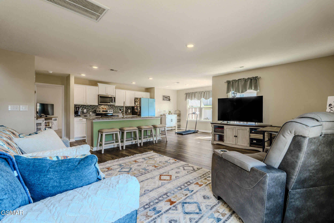
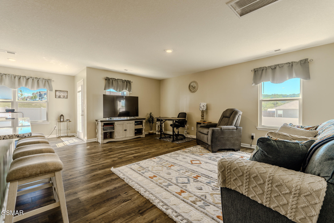
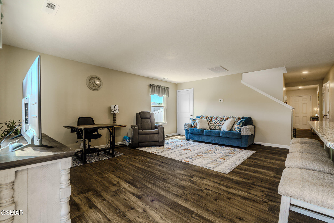
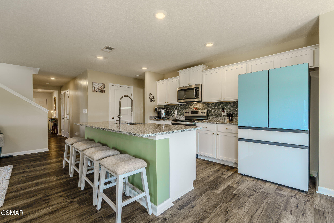
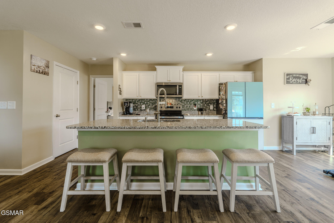
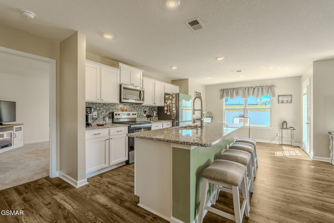
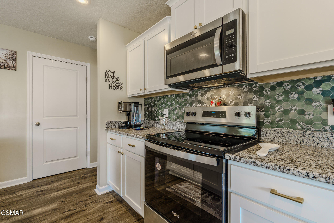
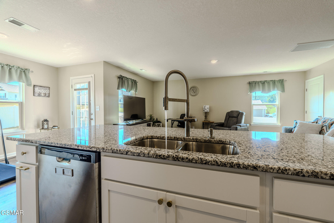
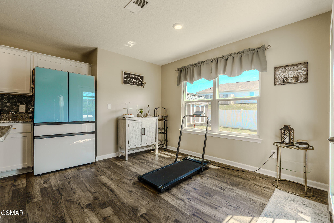
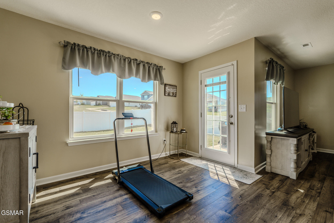
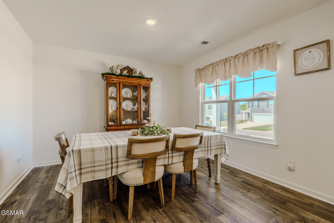
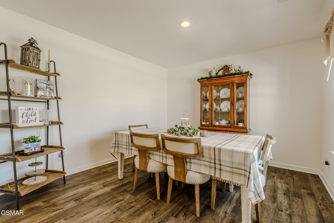
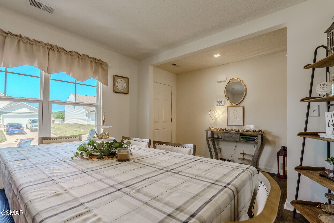
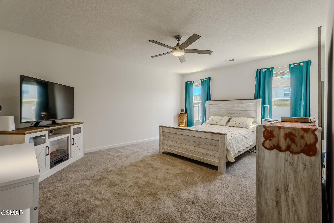
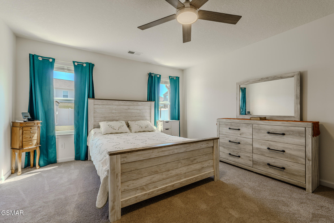
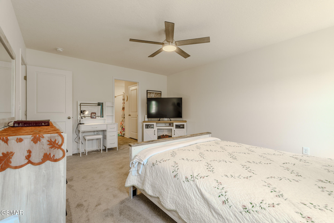
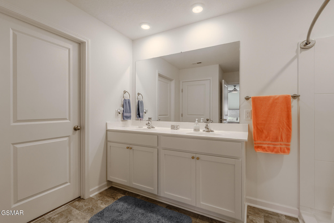
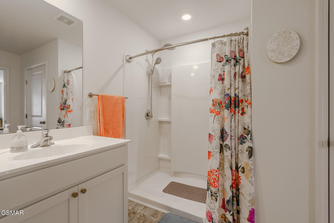
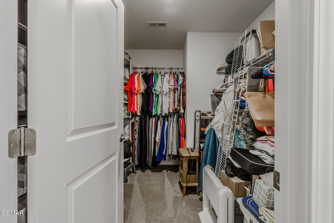
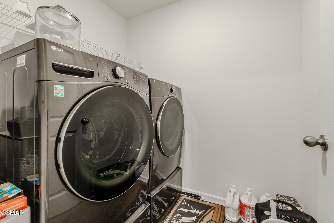
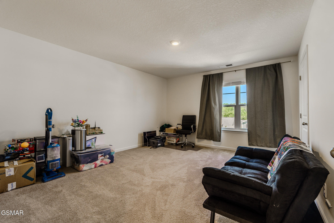
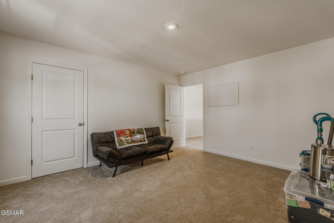
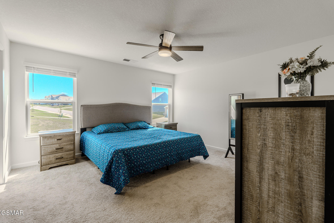
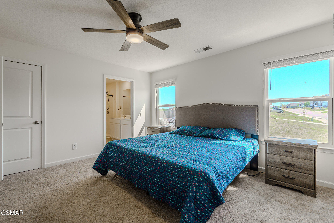
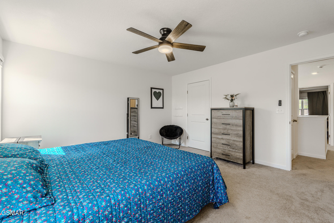
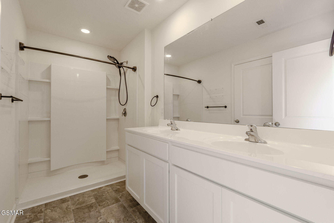
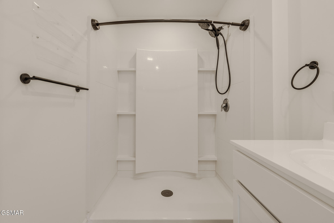
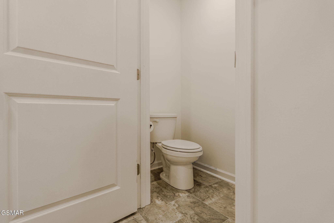
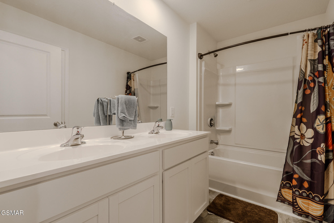
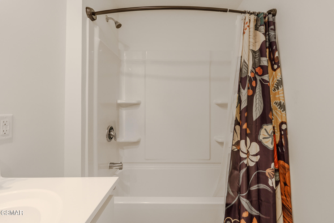
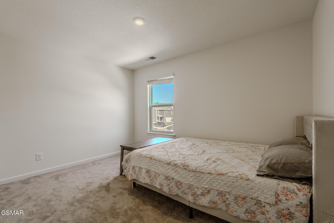
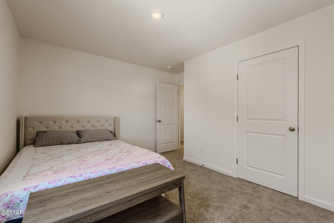
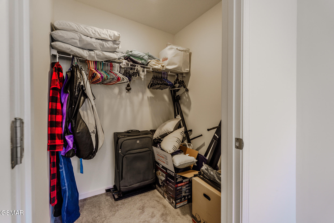
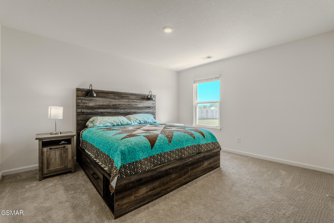
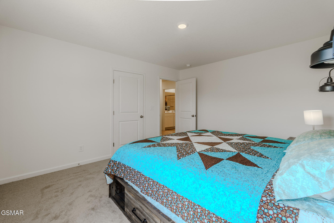
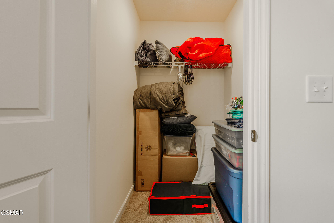
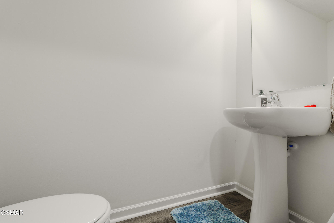
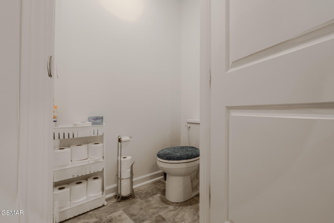
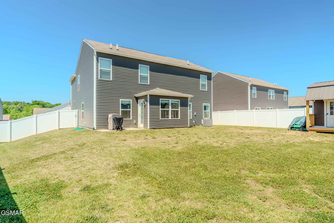
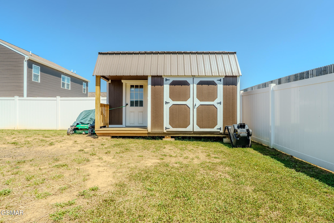
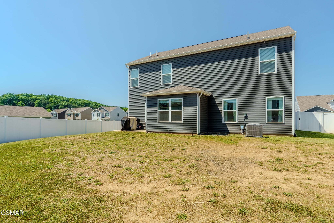
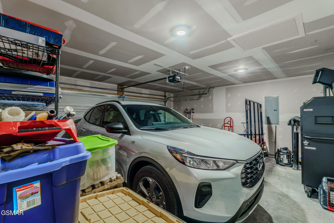
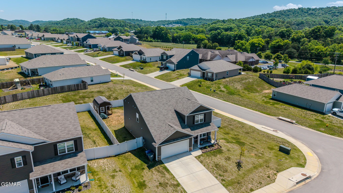
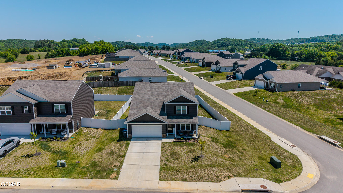
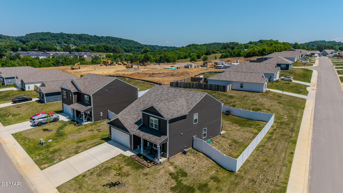
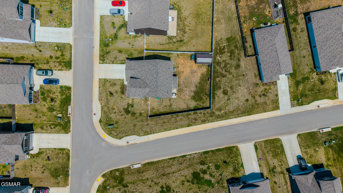
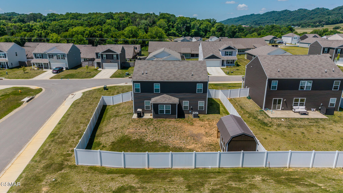
Welcome to life in Dandridge! Small town charm on the outside, but wow this place is HUGE on the inside. Busting at the beams with over 2600 square feet of living space, this 5 bedroom, 3 and one half bath home has space for everyone. Filled with warm welcomes and quite luxury-this entryway knows how to welcome you. From the covered front porch, to the foyer to dining area, to the open living room, kitchen and breakfast nook the flow is flawless. The living room has plenty of space for your oversized sofa and whatever other furniture your heart desires to keep the whole family indulged in conversation. Granite countertops, stylish backsplash, cozy breakfast nook, large pantry, and a kitchen island big enough for homework and charcuterie boards for entertaining guests and family. A retreat worth being called master bedroom, big enough for all your furniture, including your king size bed, with not one, but two walk-in closets and shelving, plus an en suite bathroom with walk-in shower. All this on the main level including a half bath and laundry room. Upstairs is calling with its own slice of luxury. This additional master bedroom brings, cozy, classy, and a walk-in closet ready for every season of life. Add an ensuite bath with a walk-in shower and suddenly you'll want 1 more minute in your private paradise. Because one bedroom upstairs simply wasn't enough, this home said ''Let's make THREE more!'' There are three additional bedrooms with walk-in closets and shelving for everything life throws at them. Plus, an extra bathroom upstairs helps keep the morning traffic jams to a minimum. The fenced in backyard is ready for your fur baby to get the zoomies, fetch championships, backyard BBQs, and kids burning off energy before bedtime. When it's time to tuck away the extras, there is a two car garage and an outbuilding standing by like the storage superhero it was born to be. Spacious, welcoming, and full of personality this home is ready to handle everything life brings-from kids running through the halls to dogs supervising dinner prep like tiny furry managers. Add in room for entertaining and game night with friends, and you've got a home that truly knows how to host. See this one today!

Listing Tools

Property Details of 4034 Wesoga Drive

Property Details

Interior Features

Exterior Features

Utilities and Appliances

Community

Other Details

Map Location

Listed by Dennis Brooks of Mountain Home Realty

 "Based on information submitted to Great Smoky Mountains MLS as of July 14, 2026 3:21 AM UTC . All data is deemed reliable but is not guaranteed accurate by the MLS. All information should be independently reviewed and verified for accuracy. IDX information is provided exclusively for consumers’ personal, noncommercial use and may not be used for any purpose other than to identify prospective properties consumers may be interested in purchasing."


Hi there! How can we help you?

Contact us using the form below or give us a call.

Send Us A Message:

I agree to receive marketing and customer service calls and text messages from Wallace Real Estate. To opt out, you can reply 'stop' at any time or click the unsubscribe link in the emails. Consent is not a condition of purchase. Msg/data rates may apply. Msg frequency varies. Privacy Policy.

Do not fill in this field:

This site is protected by reCAPTCHA and the Google Privacy Policy and Terms of Service apply.

Hi there! How can we help you?

Contact us using the form below or give us a call.

Send Us A Message:

Do not fill in this field:

This site is protected by reCAPTCHA and the Google Privacy Policy and Terms of Service apply.

Hi there! How can we help you?

Contact us using the form below or give us a call.

Send Us A Message:

Do not fill in this field:

This site is protected by reCAPTCHA and the Google Privacy Policy and Terms of Service apply.

Do not fill in this field:

This site is protected by reCAPTCHA and the Google Privacy Policy and Terms of Service apply.

Do not fill in this field:

This site is protected by reCAPTCHA and the Google Privacy Policy and Terms of Service apply.

Do not fill in this field:

This site is protected by reCAPTCHA and the Google Privacy Policy and Terms of Service apply.

$

Do not fill in this field:

This site is protected by reCAPTCHA and the Google Privacy Policy and Terms of Service apply.

Similar Properties

Wallace office with two overlays - blue and light blue
Map Search

Contact Us

Send A Message

Do not fill in this field:

I agree to receive marketing and customer service calls and text messages from Wallace Real Estate. To opt out, you can reply 'stop' at any time or click the unsubscribe link in the emails. Consent is not a condition of purchase. Msg/data rates may apply. Msg frequency varies. Privacy Policy.

This site is protected by reCAPTCHA and the Google Privacy Policy and Terms of Service apply.