Wallace real estate white logo

4318 Stonehenge WayDandridge, TN 37725Price: $1,400,000

  • Price: $1,400,000
  • Est. Mortgage of $/month
  • 1 Day on Market
$
$
%
$/month over payments
Federal 30-year interest rate: 6.49% last updated on Jul 9, 2026
* All Figures are estimates. Check with your bank or proposed mortgage company for actual interest rates.
This product uses the FRED® API but is not endorsed or certified by the Federal Reserve Bank of St. Louis.
  • $1,400,000List Price
  • 4Bedrooms
  • 4Bathrooms
  • 6,089Square Feet
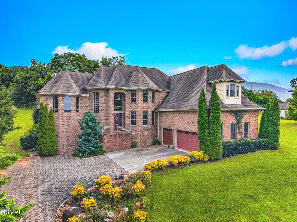
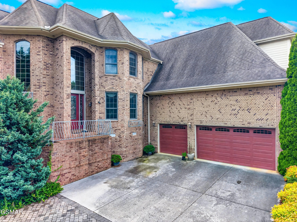
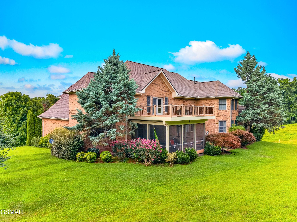
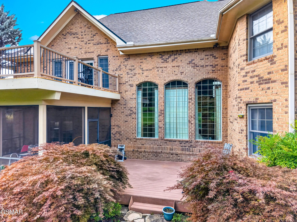
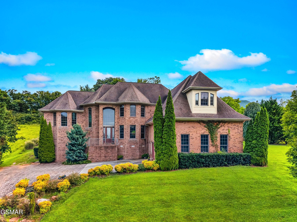
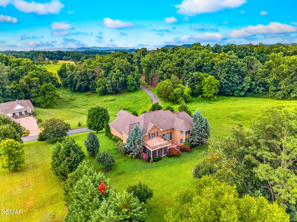
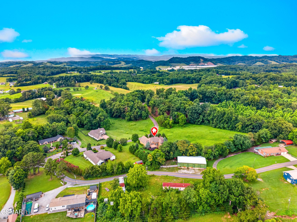
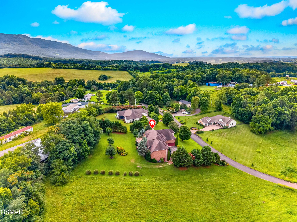
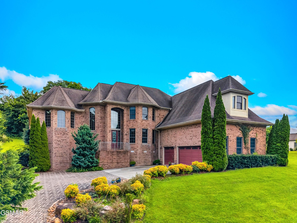
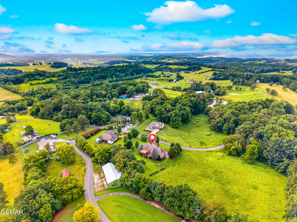
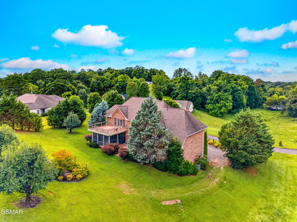
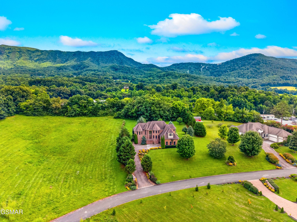
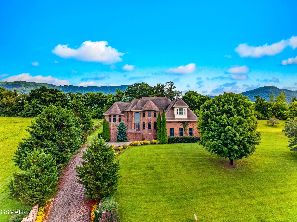
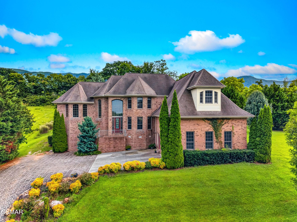
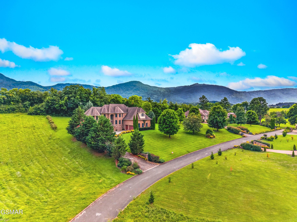
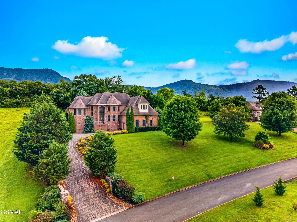
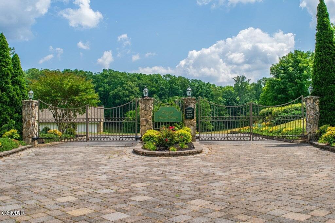
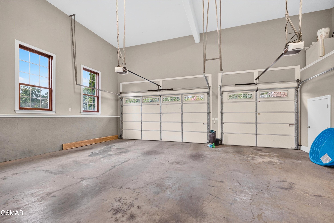
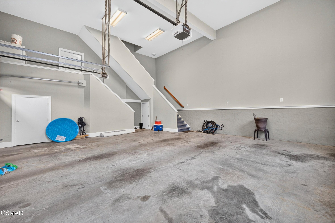
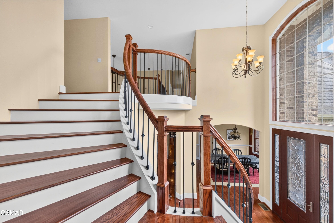
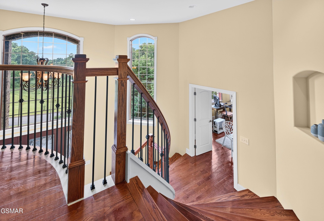
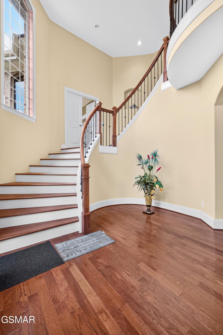
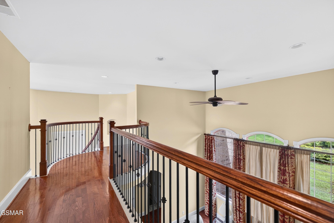
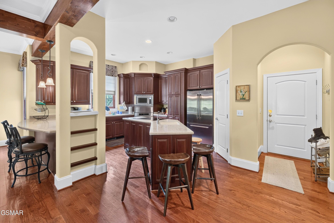
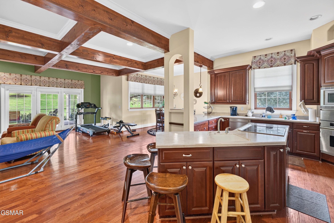
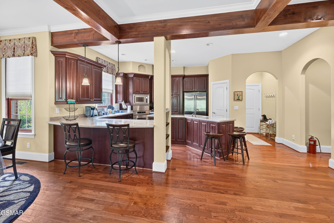
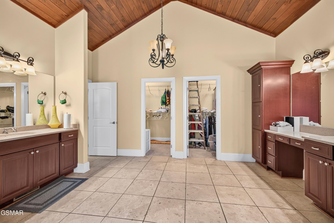
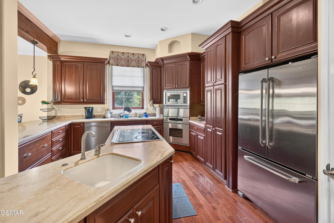
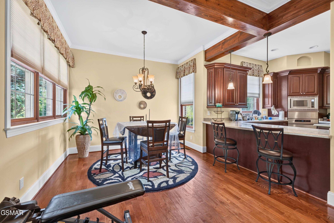
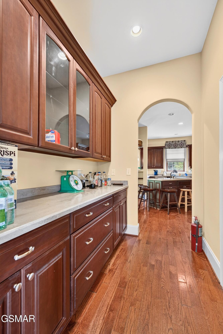
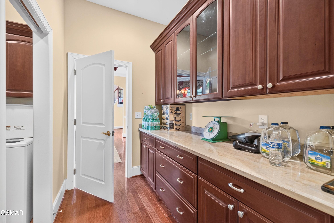
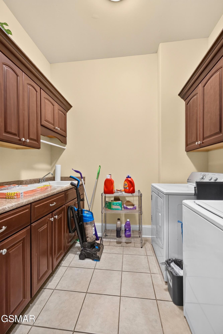
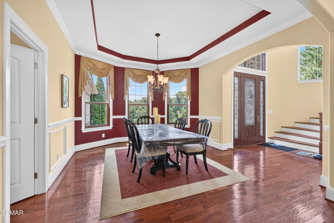
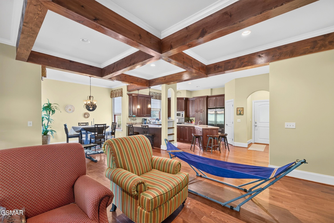
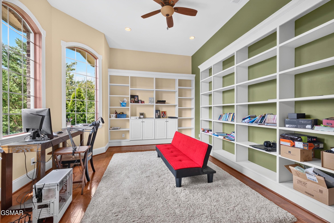
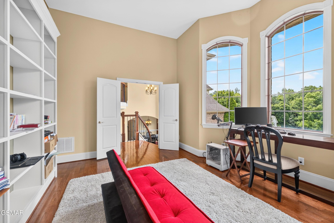
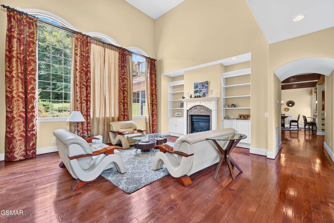
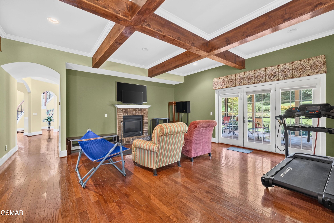
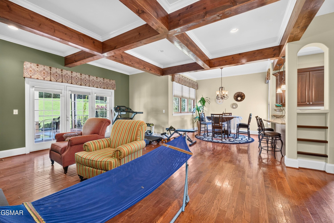
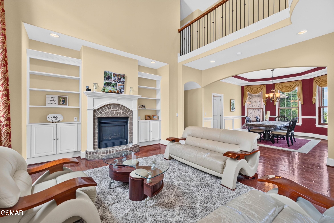
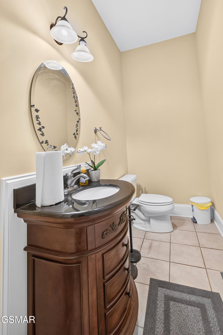
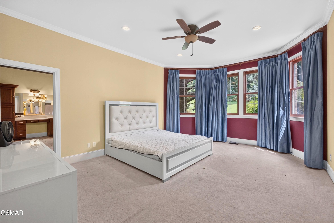
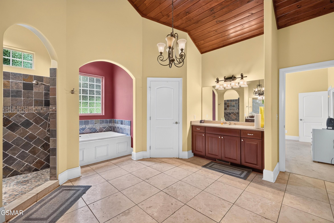
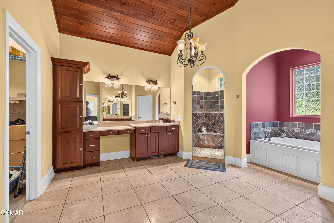
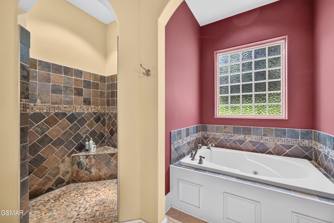
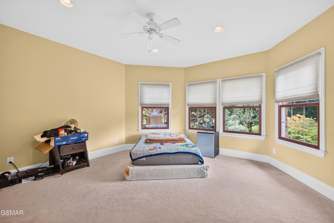
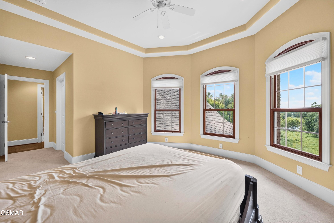
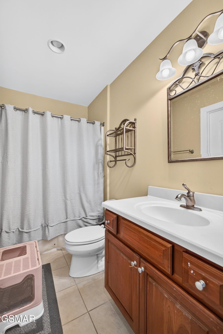
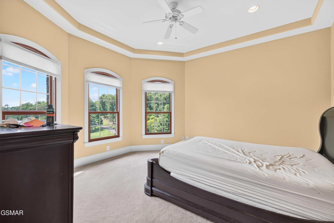
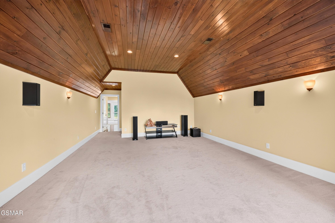
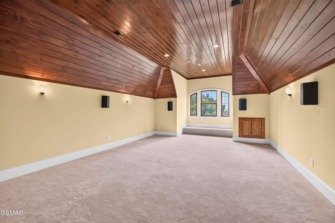
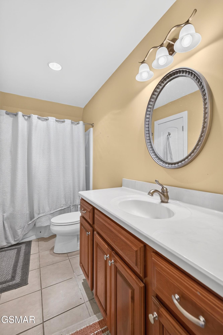
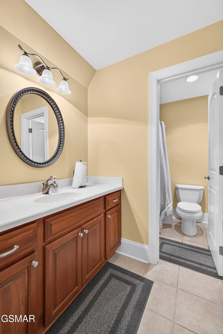
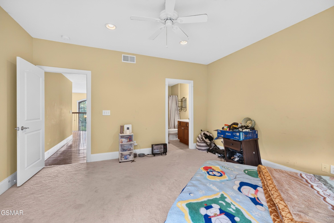
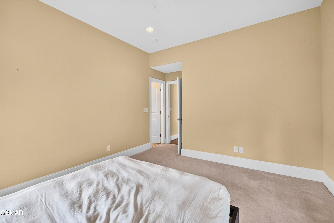
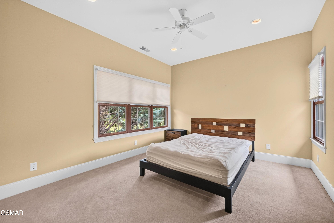
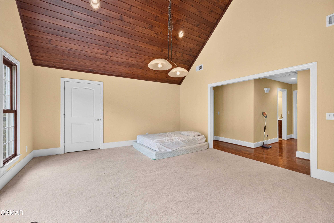
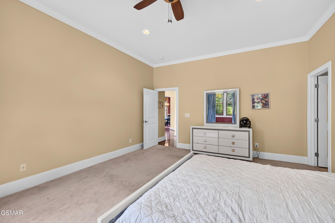
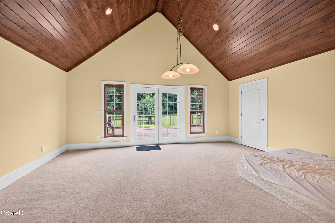
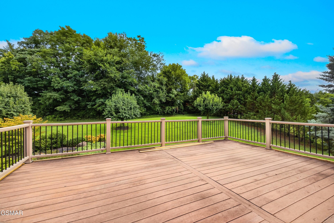
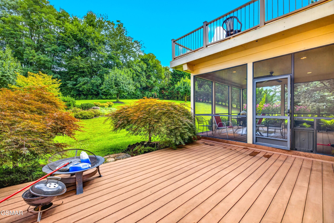
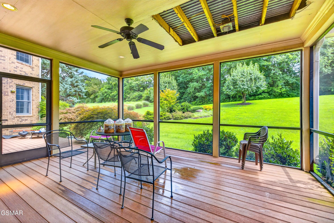
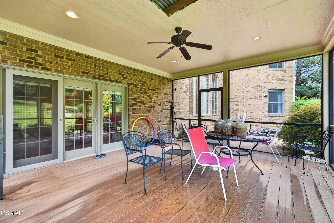
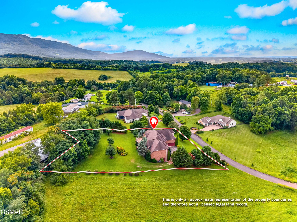
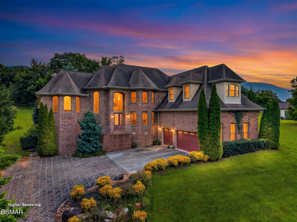
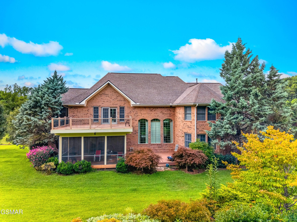
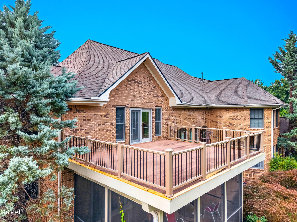
A timeless expression of elegance, craftsmanship, and refined mountain living awaits in this extraordinary custom brick estate nestled in the foothills of the Great Smoky Mountains. Tucked within the prestigious Gates subdivision, this exceptional 4-bedroom, 4-bath residence offers an impressive blend of classic architecture, luxurious finishes, and thoughtfully curated living spaces, all just minutes from Sevierville, Pigeon Forge, Gatlinburg, and Great Smoky Mountains National Park. From the moment you enter the grand foyer, the home's architectural presence is unmistakable. Soaring 12-foot ceilings, a graceful curved Juliet staircase, and rich Brazilian cherry hardwood flooring create a stunning first impression while setting the tone for the impeccable craftsmanship found throughout. Formal living and dining rooms are anchored by a striking double-sided fireplace framed with custom built-in cabinetry, offering sophisticated spaces designed for both intimate evenings and grand entertaining. The main-level owner's suite is a private sanctuary, complete with a spa-inspired bath showcasing a tongue-and-groove ceiling, generous walk-in closets, and an atmosphere of comfort and relaxation. Designed to inspire culinary creativity, the custom kitchen features extensive cabinetry, a spacious butler's pantry, and seamless flow into the keeping room and breakfast area, where a second fireplace creates an inviting backdrop for gathering with family and guests. Just beyond, the screened porch offers a peaceful setting to enjoy morning coffee, evening conversations, or the quiet beauty of the surrounding landscape. Every detail has been carefully considered for both luxury and convenience. The main level also includes a beautifully appointed laundry room with custom cabinetry and a utility sink, along with direct access to the attached three-car garage. Upstairs, three generously sized bedrooms--including two with private ensuite baths--provide exceptional accommodations, while an expansive recreation room opens onto a spacious Trex deck. A dedicated theater room with a tongue-and-groove ceiling offers the ultimate destination for movie nights and unforgettable entertaining. The tall lower-level crawl space provides abundant storage or workshop potential. Additional amenities include a buried propane tank and a gas line already installed for an outdoor grilling area. Surrounded by the natural beauty of East Tennessee, this remarkable residence delivers a lifestyle defined by elegance, comfort, and enduring quality. Combining timeless design with exceptional functionality, this is more than a home--it is a destination where every space has been thoughtfully created for gracious living, memorable entertaining, and lasting enjoyment.

Listing Tools

Property Details of 4318 Stonehenge Way

Property Details

Interior Features

Exterior Features

Utilities and Appliances

Community

Other Details

Map Location

Listed by Lisa Askew of Askew Realty Group

 "Based on information submitted to Great Smoky Mountains MLS as of July 15, 2026 4:21 AM UTC . All data is deemed reliable but is not guaranteed accurate by the MLS. All information should be independently reviewed and verified for accuracy. IDX information is provided exclusively for consumers’ personal, noncommercial use and may not be used for any purpose other than to identify prospective properties consumers may be interested in purchasing."



Hi there! How can we help you?

Contact us using the form below or give us a call.

Send Us A Message:

I agree to receive marketing and customer service calls and text messages from Wallace Real Estate. To opt out, you can reply 'stop' at any time or click the unsubscribe link in the emails. Consent is not a condition of purchase. Msg/data rates may apply. Msg frequency varies. Privacy Policy.

Do not fill in this field:

This site is protected by reCAPTCHA and the Google Privacy Policy and Terms of Service apply.

Hi there! How can we help you?

Contact us using the form below or give us a call.

Send Us A Message:

Do not fill in this field:

This site is protected by reCAPTCHA and the Google Privacy Policy and Terms of Service apply.

Hi there! How can we help you?

Contact us using the form below or give us a call.

Send Us A Message:

Do not fill in this field:

This site is protected by reCAPTCHA and the Google Privacy Policy and Terms of Service apply.

Do not fill in this field:

This site is protected by reCAPTCHA and the Google Privacy Policy and Terms of Service apply.

Do not fill in this field:

This site is protected by reCAPTCHA and the Google Privacy Policy and Terms of Service apply.

Do not fill in this field:

This site is protected by reCAPTCHA and the Google Privacy Policy and Terms of Service apply.

$

Do not fill in this field:

This site is protected by reCAPTCHA and the Google Privacy Policy and Terms of Service apply.

Similar Properties

Wallace office with two overlays - blue and light blue
Map Search

Contact Us

Send A Message

Do not fill in this field:

I agree to receive marketing and customer service calls and text messages from Wallace Real Estate. To opt out, you can reply 'stop' at any time or click the unsubscribe link in the emails. Consent is not a condition of purchase. Msg/data rates may apply. Msg frequency varies. Privacy Policy.

This site is protected by reCAPTCHA and the Google Privacy Policy and Terms of Service apply.