


Listing Courtesy of: REALTRACS as distributed by MLS GRID / Listed By: Victoria Eberhart, Wallace Upper Cumberland
309 Katherine Drive Crossville, TN 38555
Pending (37 Days)
$600,000 (USD)
Description
MLS #:
RTC3531237
RTC3531237
Taxes
$42
$42
Lot Size
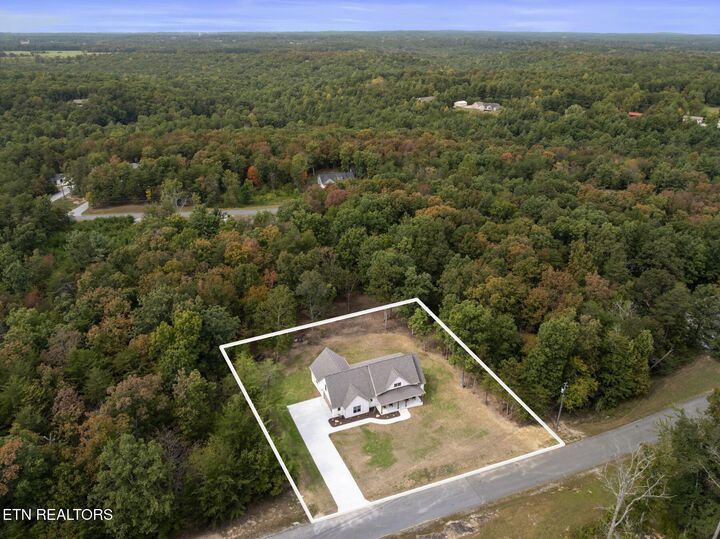
1.11 acres
1.11 acres
Type
Single-Family Home
Single-Family Home
Year Built
2026
2026
Style
Traditional
Traditional
County
Cumberland County
Cumberland County
Listed By
Victoria Eberhart, Wallace Upper Cumberland
Source
REALTRACS
Last checked Oct 12 2026 at 10:29 PM GMT+0000
REALTRACS
Last checked Oct 12 2026 at 10:29 PM GMT+0000
Bathroom Details
- Full Bathrooms: 3
Interior Features
- Ceiling Fan(s)
- Walk-In Closet(s)
Subdivision
- Meridian Sub Sec 7
Lot Information
- Wooded
Property Features
- Fireplace: 1
Heating and Cooling
- Central
- Natural Gas
- Central Air
- Ceiling Fan(s)
Basement Information
- Other
- Crawl Space
Flooring
- Carpet
- Vinyl
- Tile
Exterior Features
- Brick
- Other
Utility Information
- Utilities: Natural Gas Available, Water Available
- Sewer: Public Sewer
School Information
- Elementary School: Homestead Elementary School
- Middle School: Homestead Elementary School
- High School: Cumberland County High School
Parking
- Garage Door Opener
- Garage Faces Side
Stories
- 1
Living Area
- 2,204 sqft
Location
Estimated Monthly Mortgage Payment
*Based on Fixed Interest Rate withe a 30 year term, principal and interest only
Listing price
Down payment
%
Interest rate
%Mortgage calculator estimates are provided by Wallace and are intended for information use only. Your payments may be higher or lower and all loans are subject to credit approval.
Disclaimer: Square footage is based on information available to agent, including County records. Information has not been verified by agent and should be verified by buyer.
Based on information submitted to the MLS GRID as of 10/12/2026 22:29. All data is obtained from various sources and may not have been verified by broker or MLS GRID. Supplied Open House Information is subject to change without notice. All information should be independently reviewed and verified for accuracy. Properties may or may not be listed by the office/agent presenting the information.


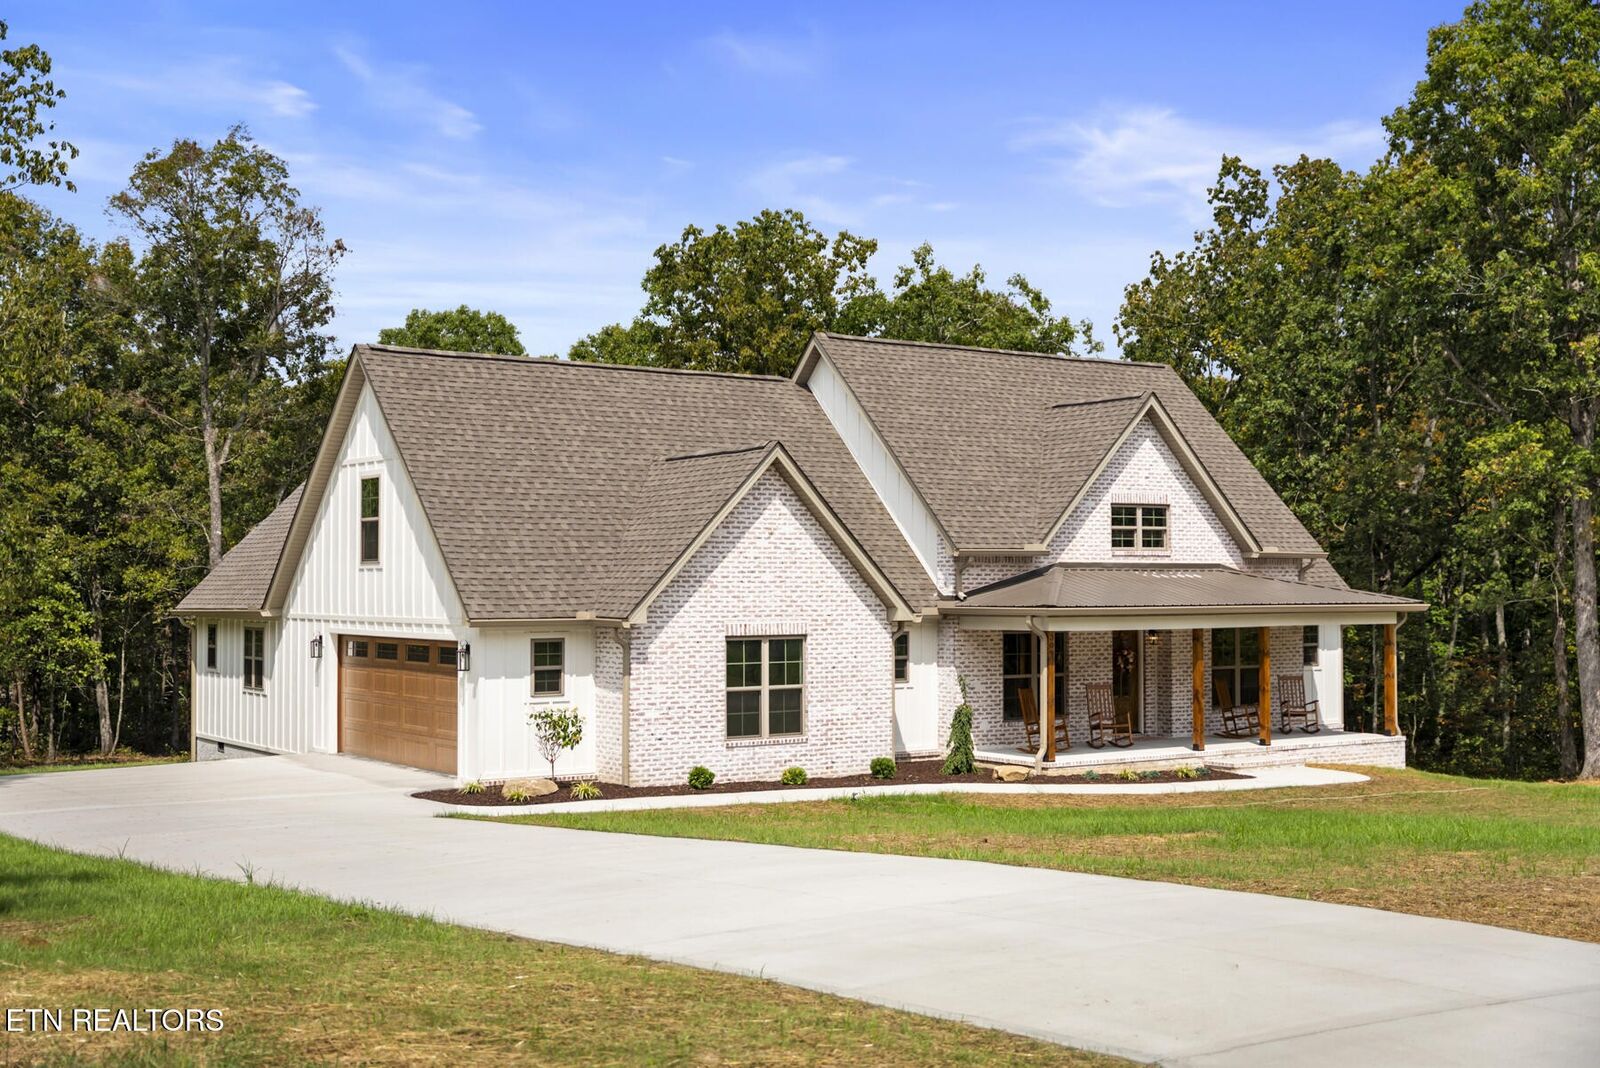
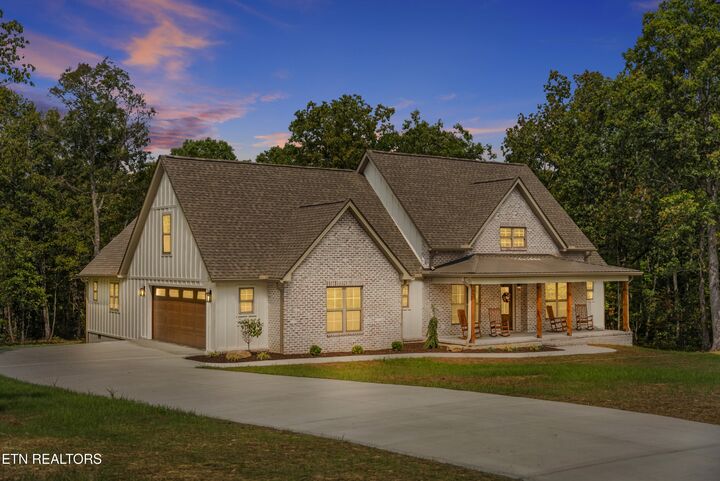
From the moment you arrive, the German smear brick exterior, concrete front porch, tongue-and-groove porch ceiling, natural wood accents and welcoming covered entry set the tone. Inside, the floor plan strikes a thoughtful balance between open, connected living and beautifully defined spaces, complemented by custom wall molding, warm wood flooring, vaulted ceilings, recessed lighting and carefully selected finishes that give the home a polished, cohesive feel.
One of the home's standout features is something becoming increasingly hard to find in new construction: a true formal dining area. While the floor plan maintains the open, connected feel buyers love, the dining space has its own sense of definition and purpose. Custom wall molding, designer lighting and generous proportions create a beautiful setting for everything from holiday dinners to everyday gatherings--without closing it off from the rest of the home.
At the heart of the home, the kitchen features marble backsplash, pot filler, statement custom wood range hood, stainless appliances, oversized island and designer lighting. Additional built-in cabinetry and floating wood shelving provide both storage and display space while bringing another layer of warmth and character to the room.
The adjoining living area centers around a natural gas fireplace with remote starter and blower for enhanced heat circulation, finished with a custom wood mantel. Vaulted ceilings add volume overhead while large windows and glass doors bring in natural light and connect the interior to the home's outdoor living spaces.