


Listing Courtesy of: East Tennessee Realtors / Listed By: Jodi Spangler, Wallace Farragut Office
932 N Highland Drive Gatlinburg, TN 37738
Active (21 Days)
$525,000 (USD)
Description
MLS #:
1355742
1355742
Taxes
$74
$74
Lot Size
0.42 acres
0.42 acres
Type
Single-Family Home
Single-Family Home
Year Built
2026
2026
Style
Cabin
Cabin
Views
Wooded
Wooded
County
Sevier County
Sevier County
Listed By
Jodi Spangler, Wallace Farragut Office
Source
East Tennessee Realtors
Last checked Oct 7 2026 at 11:42 PM GMT+0000
East Tennessee Realtors
Last checked Oct 7 2026 at 11:42 PM GMT+0000
Bathroom Details
- Full Bathrooms: 2
Interior Features
- Appliances : Dishwasher
- Appliances : Microwave
- Appliances : Refrigerator
- Interior Features : Cathedral Ceiling(s)
- Appliances : Range
- Interior Features : Kitchen Island
Subdivision
- Oak Valley
Lot Information
- Wooded
Property Features
- Fireplace: None
Heating and Cooling
- Central
- Heat Pump
- Electric
- Central Cooling
Basement Information
- Crawl Space
Flooring
- Vinyl
Exterior Features
- Roof: Road/Road Frontage :
Utility Information
- Sewer: Septic Tank
Parking
- Other
Location
Estimated Monthly Mortgage Payment
*Based on Fixed Interest Rate withe a 30 year term, principal and interest only
Listing price
Down payment
%
Interest rate
%Mortgage calculator estimates are provided by Wallace and are intended for information use only. Your payments may be higher or lower and all loans are subject to credit approval.
Disclaimer: Copyright 2026 East Tennessee Realtors. All rights reserved. This information is deemed reliable, but not guaranteed. The information being provided is for consumers’ personal, non-commercial use and may not be used for any purpose other than to identify prospective properties consumers may be interested in purchasing. Data last updated 10/7/26 16:42


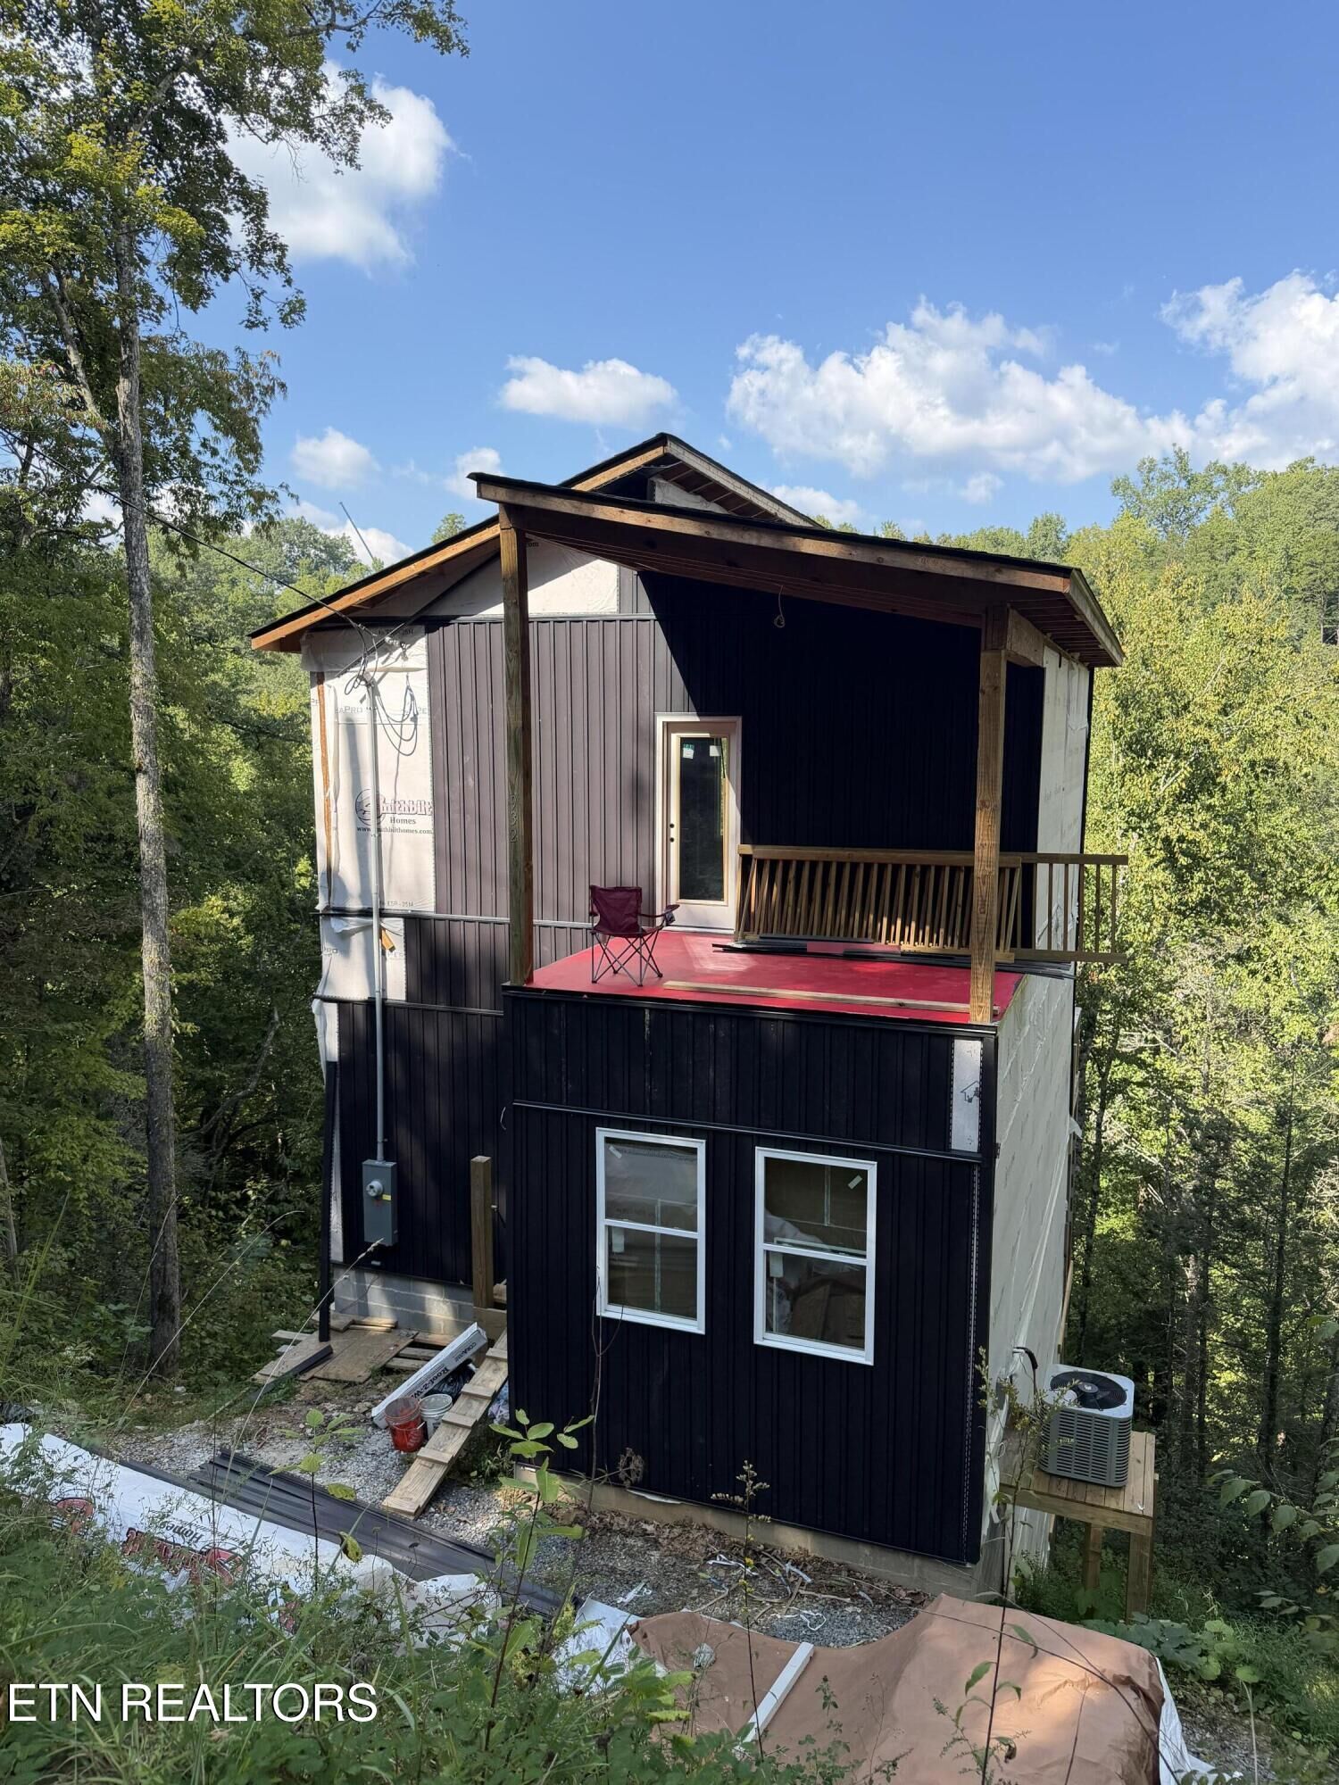
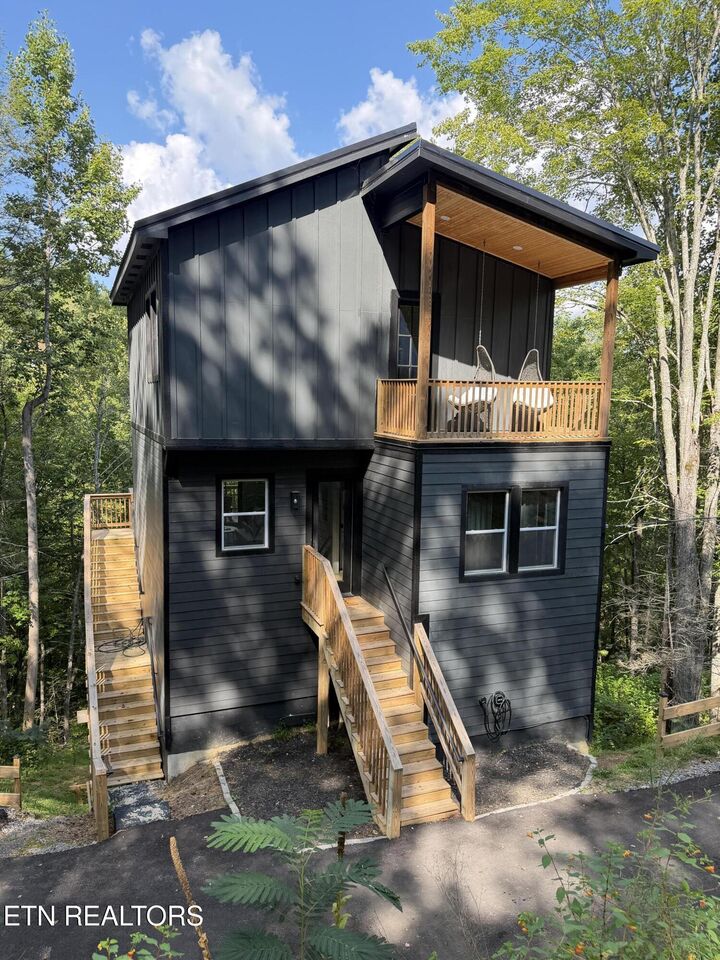
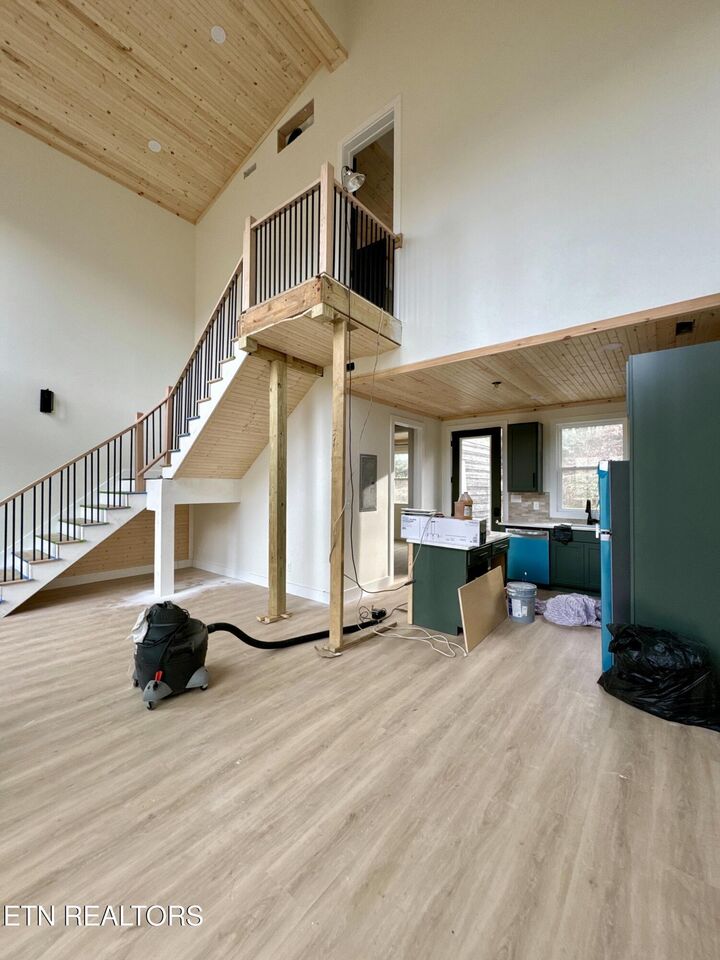
The main level features a bedroom and full bath along with the kitchen, dining and living areas. Upstairs, the private en-suite primary bedroom creates its own retreat with a covered balcony--a great spot to relax and enjoy the Smoky Mountain setting.
Seller is offering a $25,000 credit at closing that may be used toward buyer's closing costs, furnishings, paving the driveway, or a combination of these, subject to lender approval and applicable guidelines. This gives buyers flexibility to put the credit where it works best for them.
Conveniently located in Gatlinburg with easy access to downtown attractions, dining, entertainment and Great Smoky Mountains National Park. Brand-new construction, modern design and a substantial seller credit make this an exciting option for an STR investment, second home or Smoky Mountain getaway.
Photos shown are of the adjacent cabin, which sold in January 2026, and are provided as a representation of the anticipated design and finishes. Actual construction and finishes may vary.