


Listing Courtesy of: East Tennessee Realtors / Listed By: Kathleen Atkins, Wallace West Office
11318 Snyder Rd Knoxville, TN 37932
Active (40 Days)
$312,000 (USD)
Description
MLS #:
1355416
1355416
Taxes
$798
$798
Lot Size
0.32 acres
0.32 acres
Type
Single-Family Home
Single-Family Home
Year Built
1989
1989
Style
Traditional
Traditional
Views
Country Setting, Other
Country Setting, Other
County
Knox County
Knox County
Listed By
Kathleen Atkins, Wallace West Office
Source
East Tennessee Realtors
Last checked Oct 25 2026 at 4:05 AM GMT+0000
East Tennessee Realtors
Last checked Oct 25 2026 at 4:05 AM GMT+0000
Bathroom Details
- Full Bathroom: 1
Interior Features
- Appliances : Dishwasher
- Appliances : Microwave
- Appliances : Refrigerator
- Interior Features : Eat-In Kitchen
- Appliances : Disposal
- Appliances : Range
Subdivision
- Wrens Crossing
Lot Information
- Rolling Slope
Property Features
- Fireplace: None
Heating and Cooling
- Central
- Electric
- Central Cooling
Basement Information
- Slab
Flooring
- Tile
- Hardwood
- Vinyl
Exterior Features
- Roof: Road/Road Frontage :
Utility Information
- Sewer: Public Sewer
School Information
- Elementary School: Farragut Primary
- Middle School: Hardin Valley
- High School: Hardin Valley Academy
Garage
- Attached Garage
- Main Level
Parking
- Off-Street Parking
- Attached
- Main Level
Location
Estimated Monthly Mortgage Payment
*Based on Fixed Interest Rate withe a 30 year term, principal and interest only
Listing price
Down payment
%
Interest rate
%Mortgage calculator estimates are provided by Wallace and are intended for information use only. Your payments may be higher or lower and all loans are subject to credit approval.
Disclaimer: Copyright 2026 East Tennessee Realtors. All rights reserved. This information is deemed reliable, but not guaranteed. The information being provided is for consumers’ personal, non-commercial use and may not be used for any purpose other than to identify prospective properties consumers may be interested in purchasing. Data last updated 10/24/26 21:05


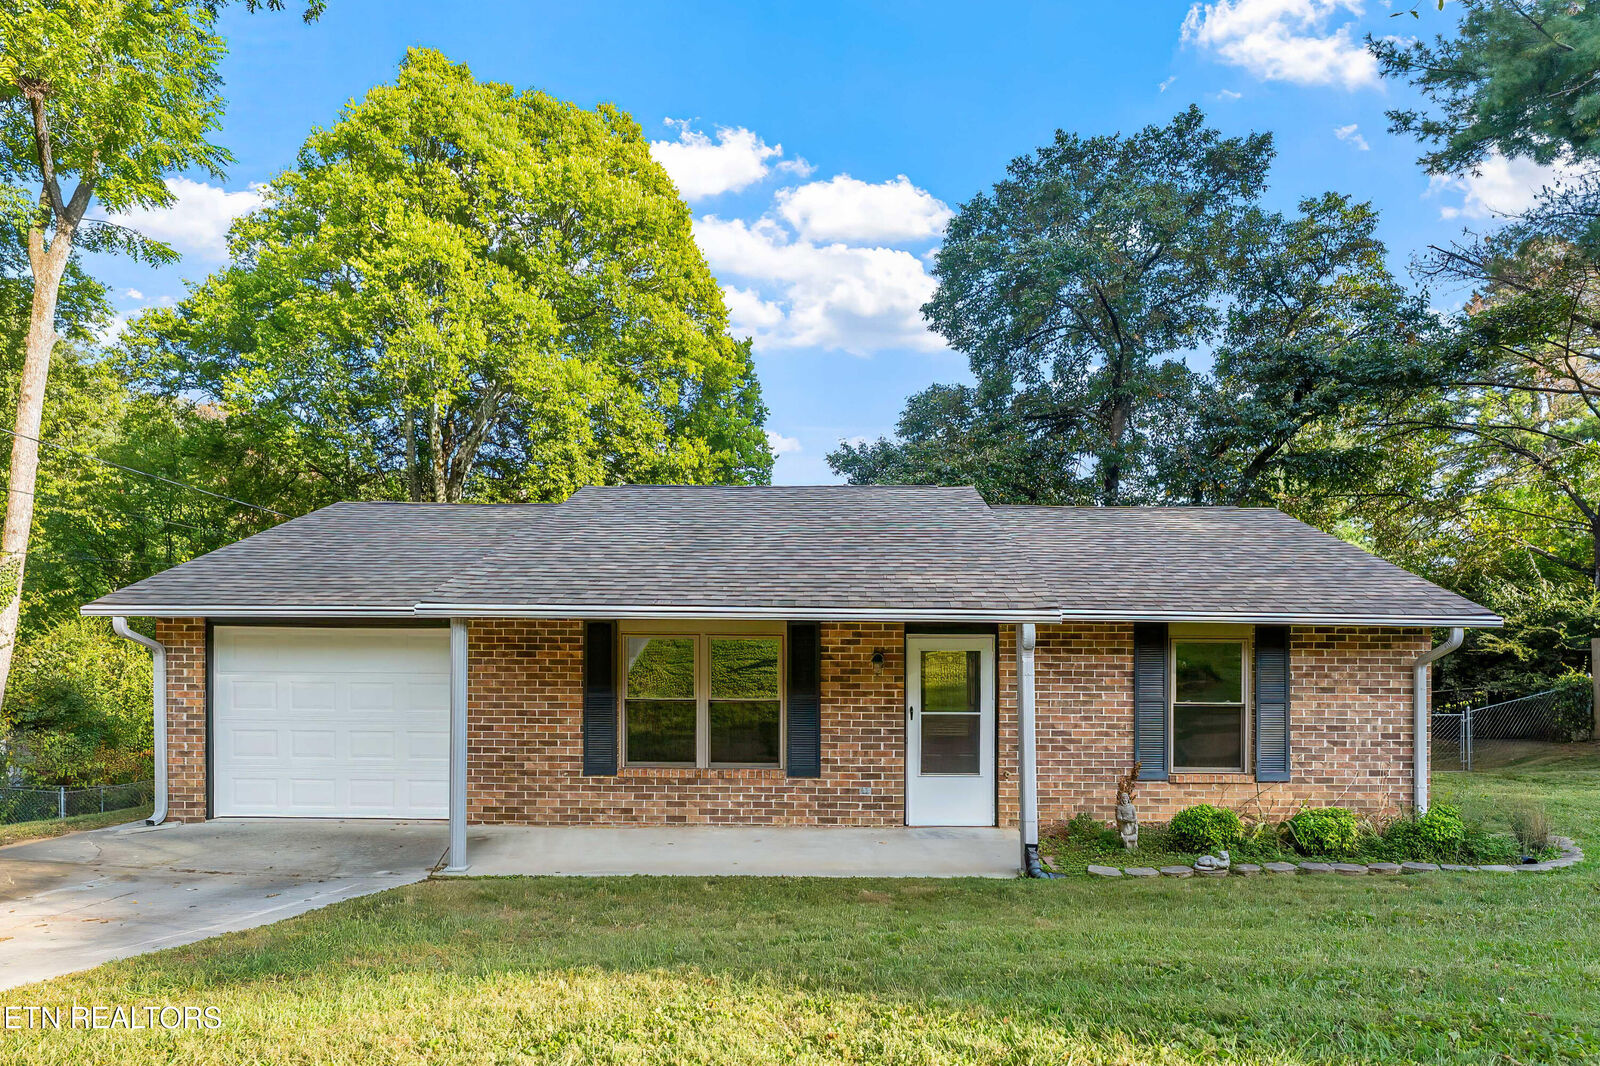
Major updates completed in 2020 provide peace of mind for years to come, including a new roof with transferable warranty, gutters and gutter guards, water heater, HVAC system with transferable parts warranty, a whole-house water softener system, and walk-in bathtub.
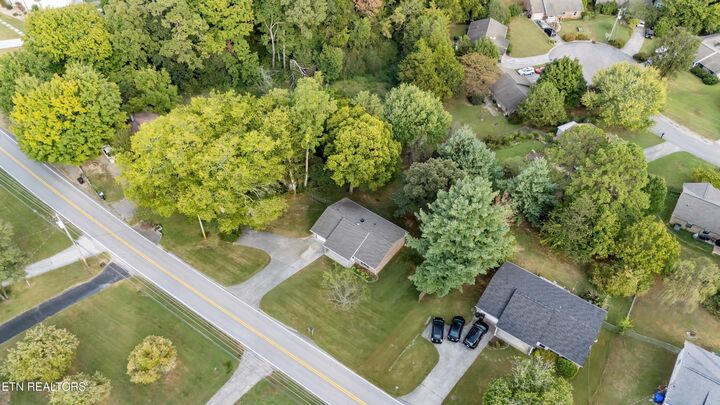
Outside, enjoy the large fenced-in backyard--perfect for pets, gardening, entertaining, or simply relaxing outdoors. Conveniently located just minutes from Turkey Creek, Pellissippi Parkway, Oak Ridge, area schools, and Kingston Pike, this home offers easy access to shopping, dining, recreation, and major commuter routes.
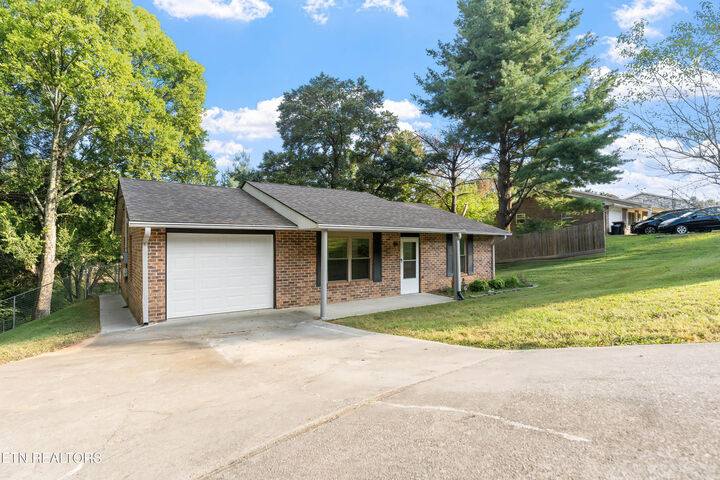
A great opportunity to own an updated, low-maintenance brick ranch in one of West Knoxville's most desirable areas!