


Listing Courtesy of: East Tennessee Realtors / Listed By: Jodi Harvey, Wallace Bearden Office
11407 Hunters Run Lane Knoxville, TN 37932
Coming Soon
$465,000 (USD)
OPEN HOUSE TIMES
-
OPENSun, Oct 112:00 pm - 4:00 pm
Description
MLS #:
1358013
1358013
Taxes
$965
$965
Lot Size
6,534 SQFT
6,534 SQFT
Type
Single-Family Home
Single-Family Home
Year Built
1998
1998
Style
Traditional
Traditional
Views
Mountain View
Mountain View
County
Knox County
Knox County
Listed By
Jodi Harvey, Wallace Bearden Office
Source
East Tennessee Realtors
Last checked Oct 7 2026 at 12:46 AM GMT+0000
East Tennessee Realtors
Last checked Oct 7 2026 at 12:46 AM GMT+0000
Bathroom Details
- Full Bathrooms: 3
- Half Bathroom: 1
Interior Features
- Appliances : Dishwasher
- Appliances : Microwave
- Appliances : Refrigerator
- Interior Features : Pantry
- Interior Features : Walk-In Closet(s)
- Interior Features : Eat-In Kitchen
- Appliances : Disposal
- Appliances : Self Cleaning Oven
- Appliances : Range
- Interior Features : Kitchen Island
Subdivision
- Chatam Ridge
Lot Information
- Cul-De-Sac
- Private
- Rolling Slope
Property Features
- Fireplace: Gas Log
- Fireplace: Brick
- Fireplace: Gas
Heating and Cooling
- Central
- Forced Air
- Electric
- Central Cooling
- Ceiling Fan(s)
- Zoned
Basement Information
- Slab
Flooring
- Laminate
Exterior Features
- Roof: Road/Road Frontage :
Utility Information
- Sewer: Public Sewer
School Information
- Elementary School: Farragut Primary
- Middle School: Farragut
- High School: Hardin Valley Academy
Garage
- Attached Garage
- Garage Door Opener
- Main Level
Parking
- Attached
- Main Level
- Garage Door Opener
Location
Estimated Monthly Mortgage Payment
*Based on Fixed Interest Rate withe a 30 year term, principal and interest only
Listing price
Down payment
%
Interest rate
%Mortgage calculator estimates are provided by Wallace and are intended for information use only. Your payments may be higher or lower and all loans are subject to credit approval.
Disclaimer: Copyright 2026 East Tennessee Realtors. All rights reserved. This information is deemed reliable, but not guaranteed. The information being provided is for consumers’ personal, non-commercial use and may not be used for any purpose other than to identify prospective properties consumers may be interested in purchasing. Data last updated 10/6/26 17:46


The thoughtfully redesigned kitchen serves as the heart of the home, featuring quartz countertops, an oversized island, stainless steel appliances, and updated electrical completed in 2024. Stylish luxury vinyl plank flooring extends throughout both levels, including the upstairs renovation completed in 2024, providing a seamless look with no carpet anywhere in the home.
The spacious primary suite offers a spa-inspired retreat with a soaking tub, beautifully upgraded walk-in shower, and contemporary finishes. Fresh interior paint, updated hardware and switches, and numerous modern touches create a bright and inviting atmosphere throughout.
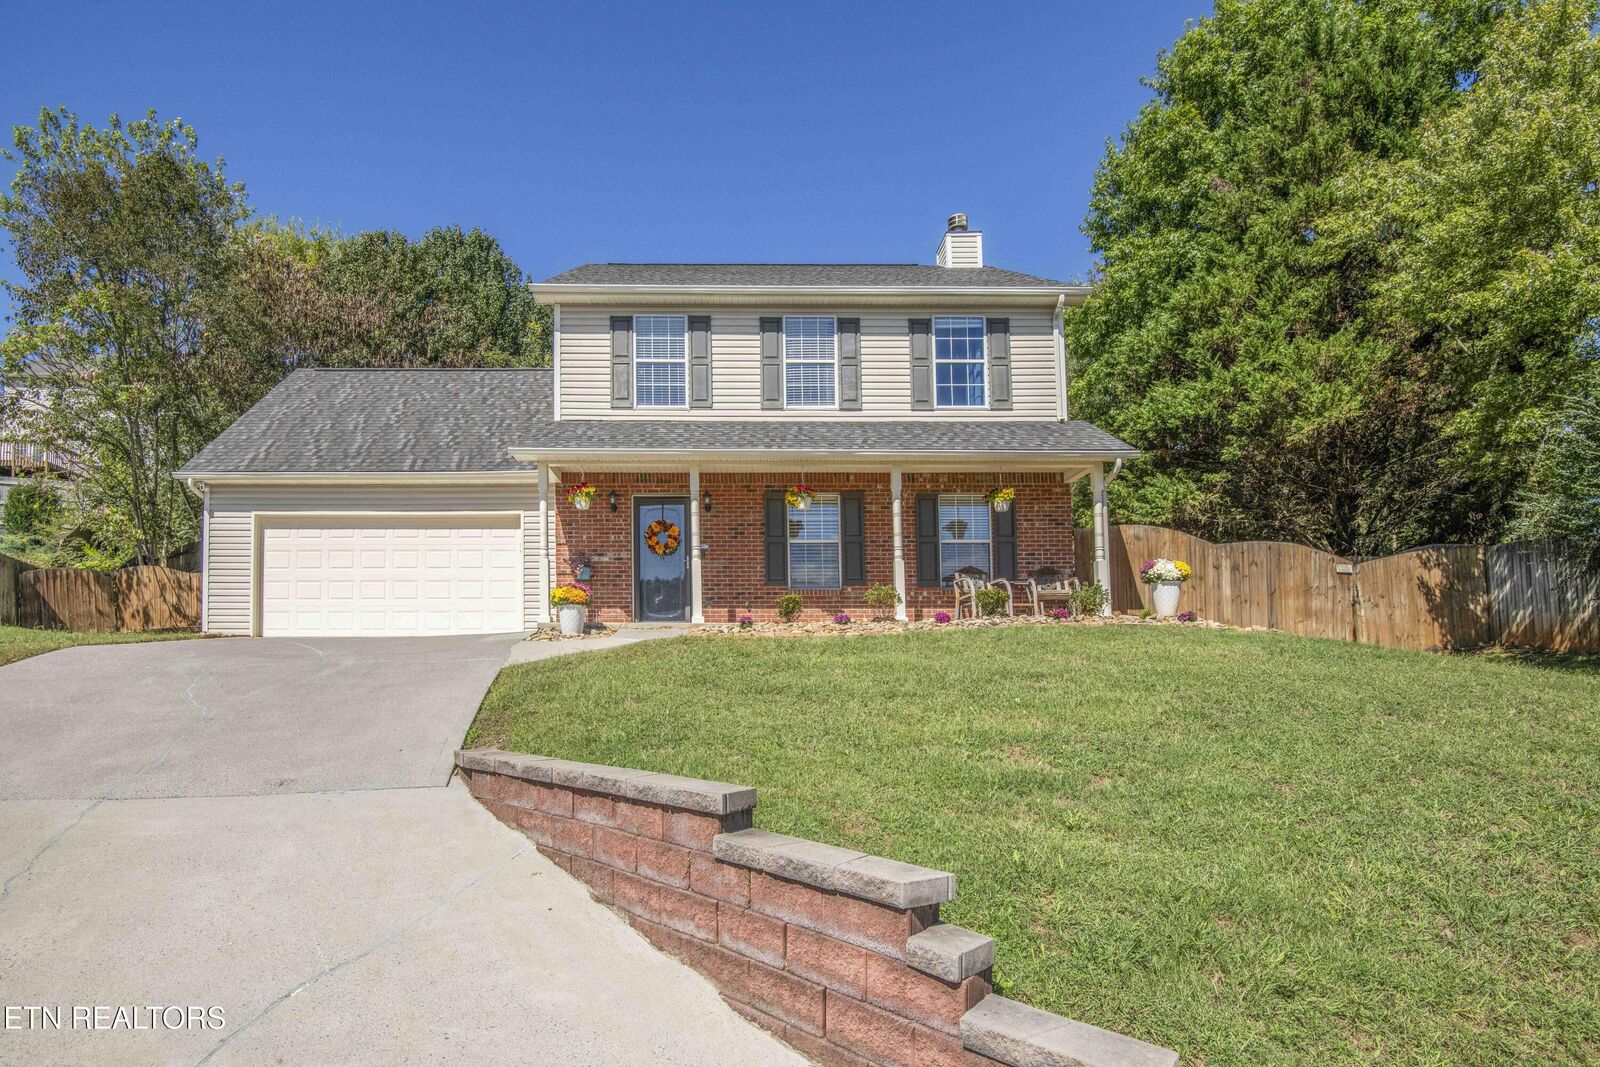
Step outside to enjoy a private, fully fenced backyard with mature trees, creating the perfect setting for relaxing, entertaining, or enjoying peaceful evenings.
Major investments have already been made for the next owner, including a new roof (2023), new 75-gallon water heater (2024), and new HVAC system (2026).
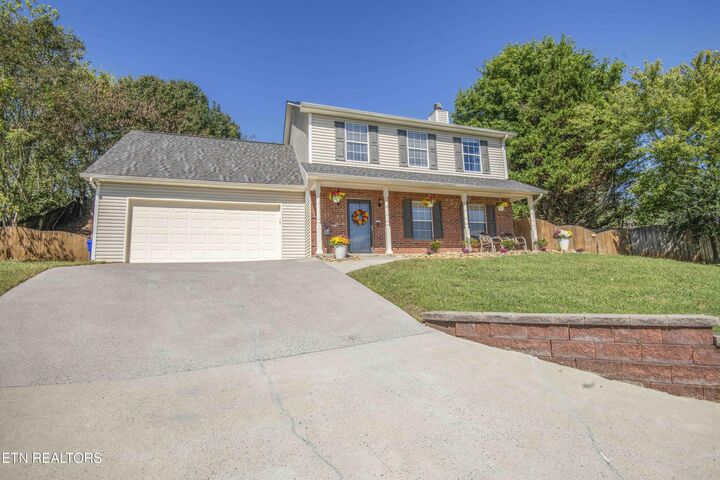
Combining modern updates, big-ticket system replacements, and an exceptional West Knoxville location, this home is ready for its next owner.