


Listing Courtesy of: East Tennessee Realtors / Listed By: Reico Hopewell, Wallace Bearden Office
1222 NW Mercer St Knoxville, TN 37921
Active (40 Days)
$375,000 (USD)
Description
MLS #:
1354874
1354874
Taxes
$2,359
$2,359
Lot Size
5,917 SQFT
5,917 SQFT
Type
Single-Family Home
Single-Family Home
Year Built
2026
2026
Style
Traditional, A-Frame
Traditional, A-Frame
County
Knox County
Knox County
Listed By
Reico Hopewell, Wallace Bearden Office
Source
East Tennessee Realtors
Last checked Oct 20 2026 at 3:29 AM GMT+0000
East Tennessee Realtors
Last checked Oct 20 2026 at 3:29 AM GMT+0000
Bathroom Details
- Full Bathrooms: 2
Interior Features
- Appliances : Dishwasher
- Appliances : Dryer
- Appliances : Microwave
- Appliances : Refrigerator
- Interior Features : Walk-In Closet(s)
- Interior Features : Eat-In Kitchen
- Appliances : Disposal
- Appliances : Self Cleaning Oven
- Appliances : Washer
- Appliances : Range
- Interior Features : Kitchen Island
Subdivision
- Doll Mynderse Brownlee Resub
Lot Information
- Level
Property Features
- Fireplace: Electric
Heating and Cooling
- Central
- Electric
- Central Cooling
Basement Information
- None
- Slab
Flooring
- Tile
- Vinyl
Exterior Features
- Roof: Road/Road Frontage :
Utility Information
- Sewer: Public Sewer
School Information
- Elementary School: Beaumont
- Middle School: Bearden
- High School: Fulton
Parking
- Off-Street Parking
Location
Estimated Monthly Mortgage Payment
*Based on Fixed Interest Rate withe a 30 year term, principal and interest only
Listing price
Down payment
%
Interest rate
%Mortgage calculator estimates are provided by Wallace and are intended for information use only. Your payments may be higher or lower and all loans are subject to credit approval.
Disclaimer: Copyright 2026 East Tennessee Realtors. All rights reserved. This information is deemed reliable, but not guaranteed. The information being provided is for consumers’ personal, non-commercial use and may not be used for any purpose other than to identify prospective properties consumers may be interested in purchasing. Data last updated 10/19/26 20:29


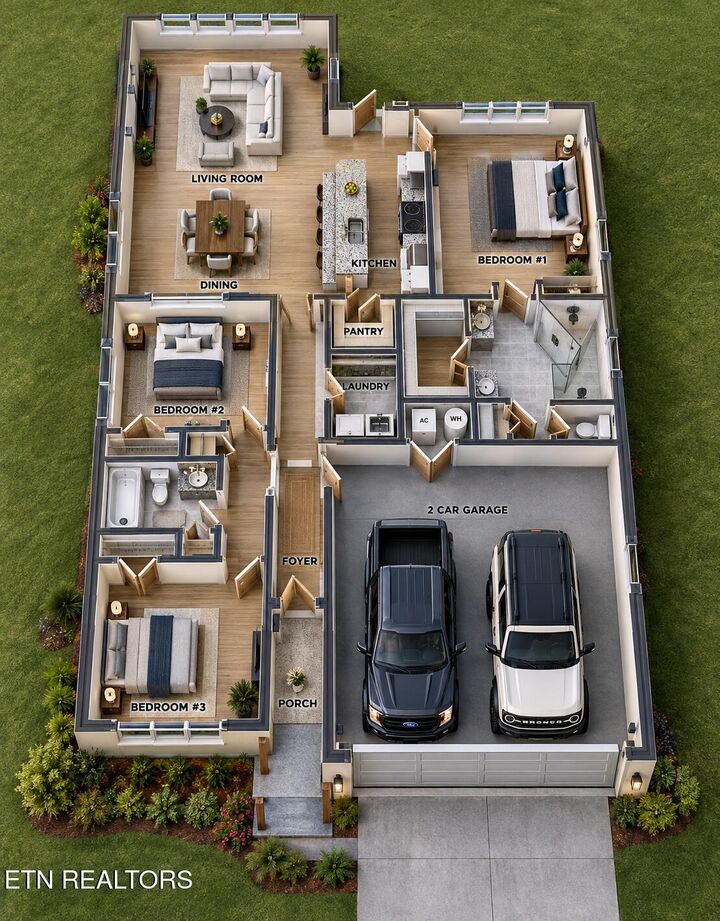
NEW CONSTRUCTION IN KNOXVILLE! Welcome home to 1222 Mercer Street, where modern comfort, thoughtful design, and convenient city living come together. This beautifully designed new construction home features approximately 1,406 square feet of living space with 3 bedrooms, an inviting 18'8' x 16' family room, dining area, well-appointed kitchen with pantry, and a spacious primary suite with private closet and bath. The thoughtfully designed floor plan provides comfortable everyday living while making entertaining family and friends easy.
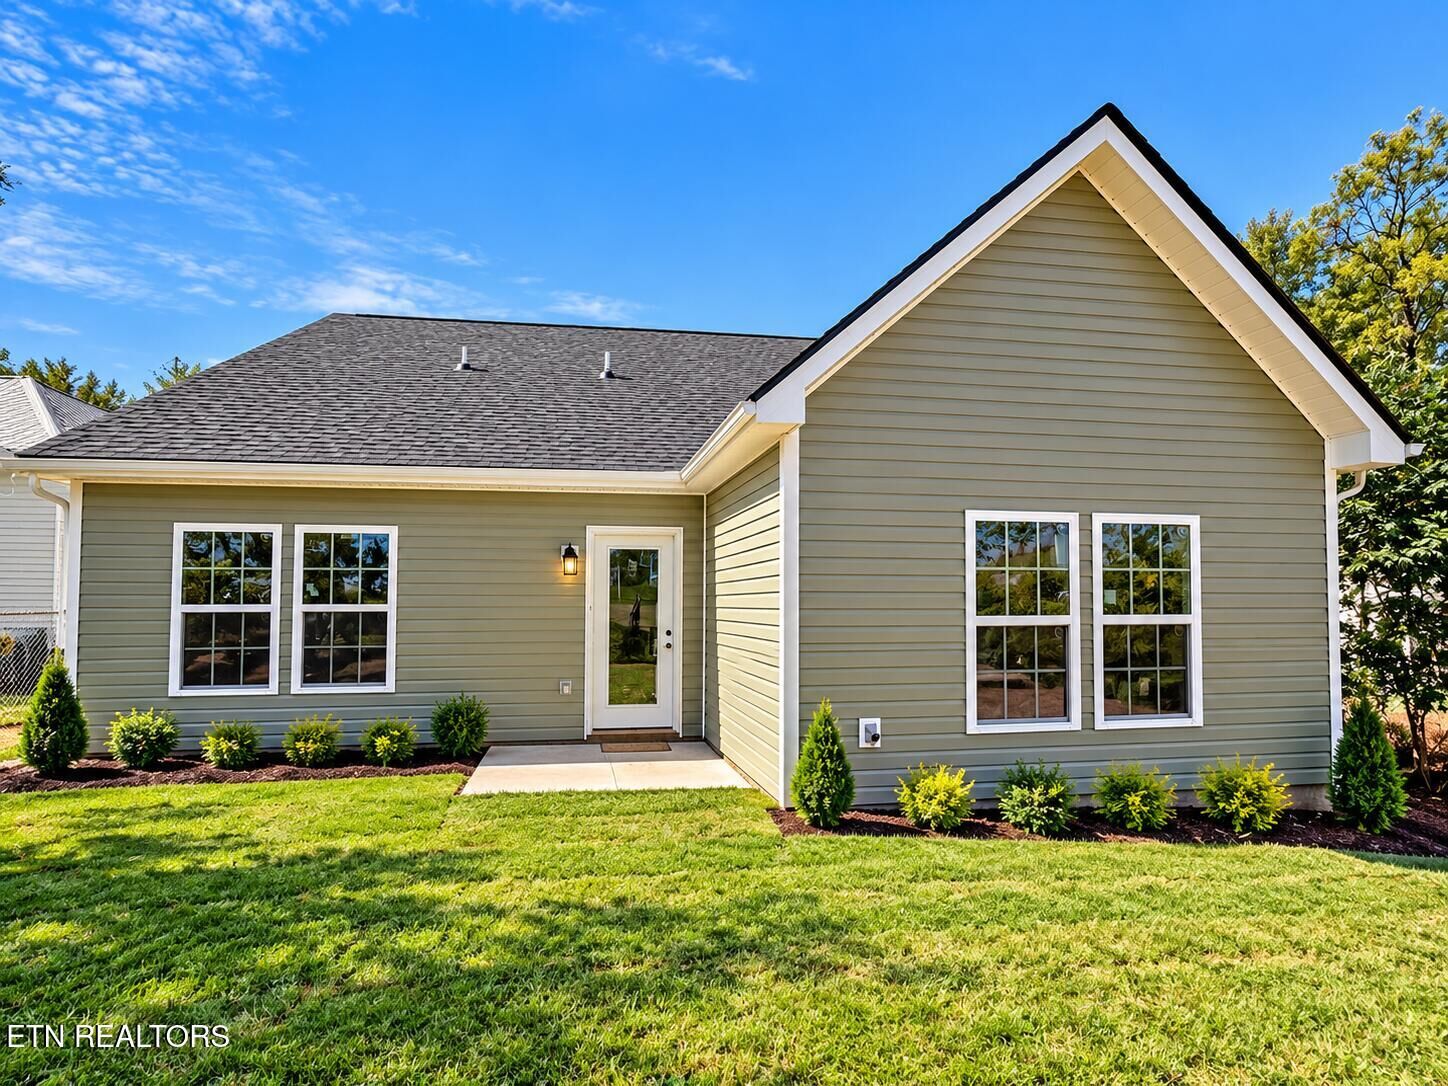
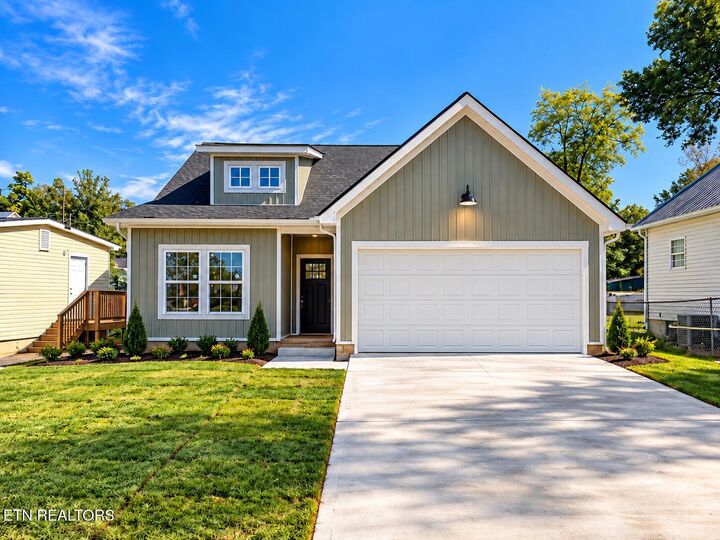
Enjoy even more space with a 20' x 20' attached garage, approximately 191-square-foot covered back porch, and 134-square-foot front porch, bringing the total planned area under roof to approximately 2,155 square feet.The home's exterior showcases an attractive modern farmhouse-inspired design with siding, architectural rooflines, welcoming front porch, and attached two-car garage.