



Listing Courtesy of: East Tennessee Realtors / Listed By: Sally Sparks, Wallace Lakeside Office; Donna Taylor, Lakeside
1319 Covington Drive Knoxville, TN 37919
Active (21 Days)
$354,000 (USD)
OPEN HOUSE TIMES
-
OPENSun, Oct 252:00 pm - 4:00 pm
Description
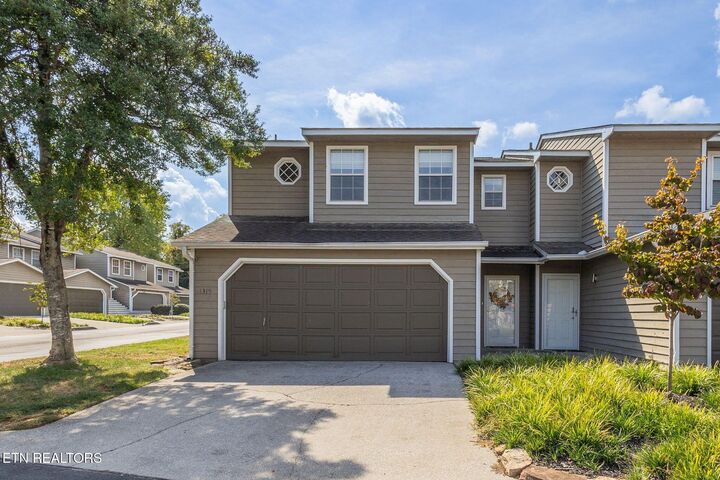
OPEN HOUSE THIS SUNDAY 10/25 2-4PM. Looking for an opportunity to own a hidden gem in the heart of Rocky HIll? Look no further. This 3 bedroom, 2.5 bath end unit townhome doesn't come along very often. Step through the front door and walk down the hallway into the open concept living room, dining room and Kitchen with tons of cabinet and counter space. Upstairs you will find the master bedroom with a nook which could be used as a sitting area or office space. The bathroom area has two sinks and wall niches that provide extra storage. The laundry area is in the hallway and the washer and dryer will convey. Bedrooms #2 and #3 share the second full bath. Enjoy the fall evenings in the fully fenced private rear patio. With a clubhouse, exercise room, pool and tennis and just minutes away from shopping, schools, parks and the interstate, this is a home you truly don't want to miss! We have confirmed with the HOA that this unit can be used as a rental. It was continuously rented by the same tenant for 7 years prior to going on market.
MLS #:
1357800
1357800
Taxes
$2,278
$2,278
Lot Size
1,742 SQFT
1,742 SQFT
Type
Single-Family Home
Single-Family Home
Year Built
1984
1984
Style
Traditional
Traditional
Views
Other
Other
County
Knox County
Knox County
Listed By
Sally Sparks, Wallace Lakeside Office
Donna Taylor, Wallace Lakeside Office
Donna Taylor, Wallace Lakeside Office
Source
East Tennessee Realtors
Last checked Oct 24 2026 at 12:12 PM GMT+0000
East Tennessee Realtors
Last checked Oct 24 2026 at 12:12 PM GMT+0000
Bathroom Details
- Full Bathrooms: 2
- Half Bathroom: 1
Interior Features
- Appliances : Dishwasher
- Appliances : Dryer
- Appliances : Microwave
- Appliances : Refrigerator
- Interior Features : Walk-In Closet(s)
- Appliances : Disposal
- Appliances : Washer
- Appliances : Range
- Windows : Windows - Insulated
Subdivision
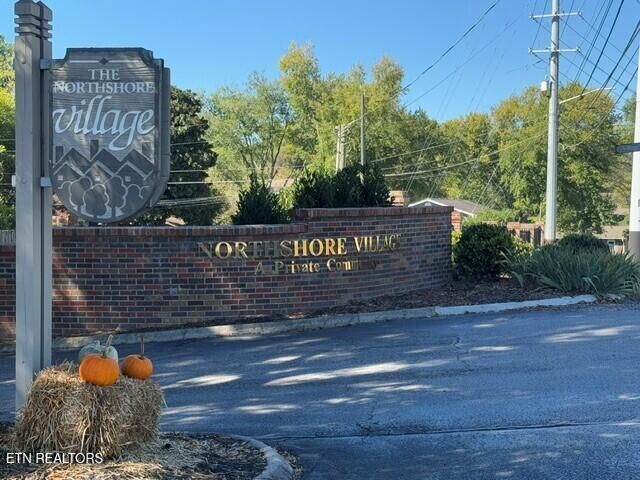
- Northshore Village Unit 1
Lot Information
- Corner Lot
Property Features
- Fireplace: Wood Burning
Heating and Cooling
- Central
- Electric
- Central Cooling
- Ceiling Fan(s)
Basement Information
- Slab
Homeowners Association Information
- Dues: $250/MONTHLY
Flooring
- Carpet
- Tile
- Vinyl
Exterior Features
- Roof: Road/Road Frontage :
Utility Information
- Sewer: Public Sewer
School Information
- Elementary School: Rocky Hill
- Middle School: Bearden
- High School: West
Garage
- Attached Garage
- Main Level
Parking
- Attached
- Main Level
- Designated Parking
Location
Estimated Monthly Mortgage Payment
*Based on Fixed Interest Rate withe a 30 year term, principal and interest only
Listing price
Down payment
%
Interest rate
%Mortgage calculator estimates are provided by Wallace and are intended for information use only. Your payments may be higher or lower and all loans are subject to credit approval.
Disclaimer: Copyright 2026 East Tennessee Realtors. All rights reserved. This information is deemed reliable, but not guaranteed. The information being provided is for consumers’ personal, non-commercial use and may not be used for any purpose other than to identify prospective properties consumers may be interested in purchasing. Data last updated 10/24/26 05:12


