


Listing Courtesy of: East Tennessee Realtors / Listed By: Landon Hunley, Wallace Lakeside Office
1952 Hickory Reserve Rd Knoxville, TN 37932
Active (41 Days)
$920,000 (USD)
Description
MLS #:
1355299
1355299
Lot Size
9,000 SQFT
9,000 SQFT
Type
Single-Family Home
Single-Family Home
Year Built
2025
2025
Style
Traditional
Traditional
Views
Wooded, Other
Wooded, Other
County
Knox County
Knox County
Listed By
Landon Hunley, Wallace Lakeside Office
Source
East Tennessee Realtors
Last checked Oct 23 2026 at 2:12 PM GMT+0000
East Tennessee Realtors
Last checked Oct 23 2026 at 2:12 PM GMT+0000
Bathroom Details
- Full Bathrooms: 4
Interior Features
- Appliances : Dishwasher
- Appliances : Microwave
- Appliances : Refrigerator
- Interior Features : Pantry
- Interior Features : Walk-In Closet(s)
- Interior Features : Breakfast Bar
- Interior Features : Eat-In Kitchen
- Appliances : Disposal
- Appliances : Self Cleaning Oven
- Appliances : Range
- Appliances : Gas Range
- Appliances : Tankless Water Heater
- Interior Features : Kitchen Island
Subdivision
- The Reserve At Hickory Creek
Lot Information
- Wooded
- Private
Property Features
- Fireplace: Stone
- Fireplace: Gas Log
- Fireplace: Gas
Heating and Cooling
- Central
- Electric
- Natural Gas
- Central Cooling
- Ceiling Fan(s)
Basement Information
- Slab
Homeowners Association Information
- Dues: $794/YEARLY
Flooring
- Carpet
- Tile
Exterior Features
- Roof: Road/Road Frontage :
Utility Information
- Sewer: Public Sewer
School Information
- Elementary School: Hardin Valley
- Middle School: Hardin Valley
- High School: Hardin Valley Academy
Garage
- Attached Garage
- Garage Door Opener
- Main Level
Parking
- Attached
- Main Level
- Garage Door Opener
Location
Estimated Monthly Mortgage Payment
*Based on Fixed Interest Rate withe a 30 year term, principal and interest only
Listing price
Down payment
%
Interest rate
%Mortgage calculator estimates are provided by Wallace and are intended for information use only. Your payments may be higher or lower and all loans are subject to credit approval.
Disclaimer: Copyright 2026 East Tennessee Realtors. All rights reserved. This information is deemed reliable, but not guaranteed. The information being provided is for consumers’ personal, non-commercial use and may not be used for any purpose other than to identify prospective properties consumers may be interested in purchasing. Data last updated 10/23/26 07:12


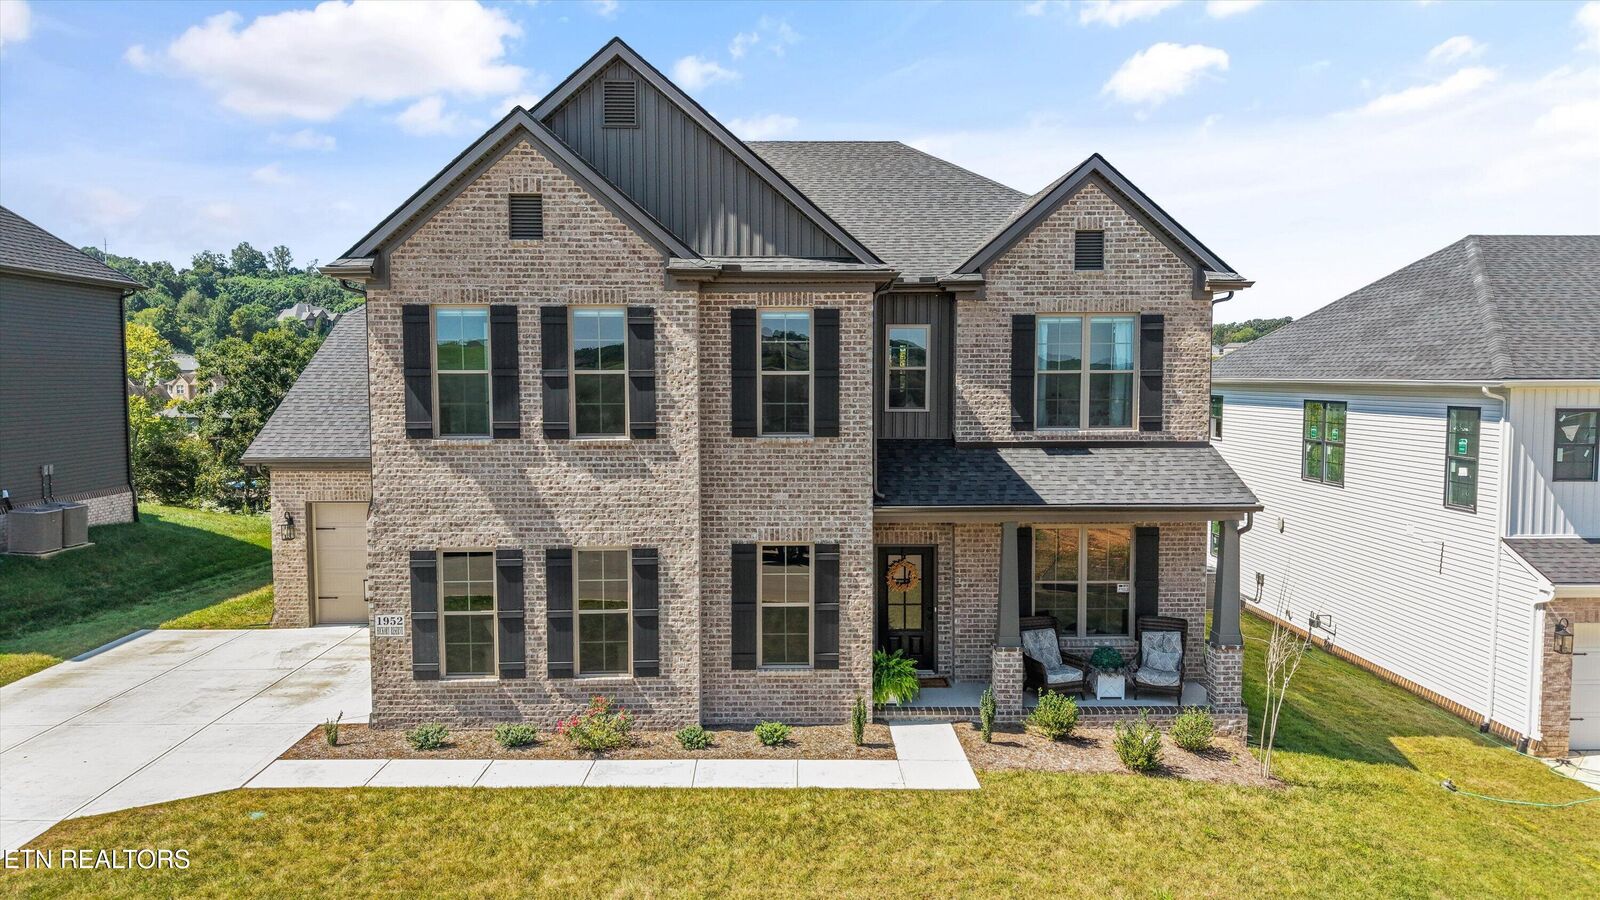
The main level features an inviting open-concept living space filled with natural light and beautiful views of the outdoors. The stunning island kitchen is a true centerpiece, featuring quartz countertops, stainless steel appliances, a gas range, microwave drawer, and vent hood--ideal for both everyday living and entertaining.
The finished lower level offers a private guest suite complete with a full bathroom and beautifully tiled walk-in shower, providing an ideal space for visitors, extended family, or a private retreat.
Upstairs, you'll find four additional bedrooms, including an impressive primary suite, along with a spacious bonus room and convenient laundry room. The oversized primary bedroom offers plenty of room to relax, while the expansive walk-in closet provides exceptional storage. The luxurious primary bathroom features a fully tiled shower and garden tub for a spa-like experience. Step outside onto the private deck directly off the primary suite and enjoy your morning coffee, evening relaxation, or peaceful views in complete privacy.
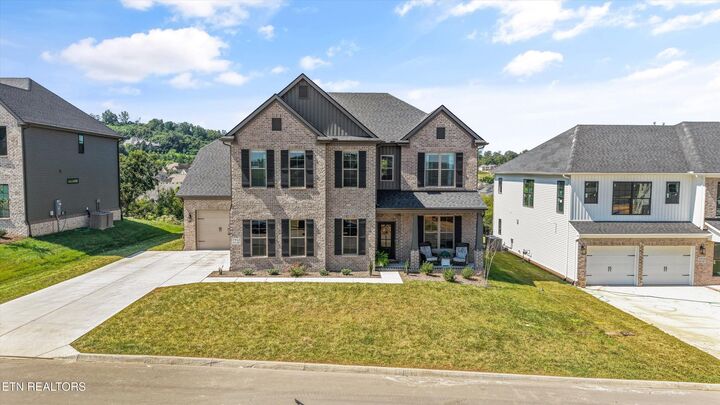
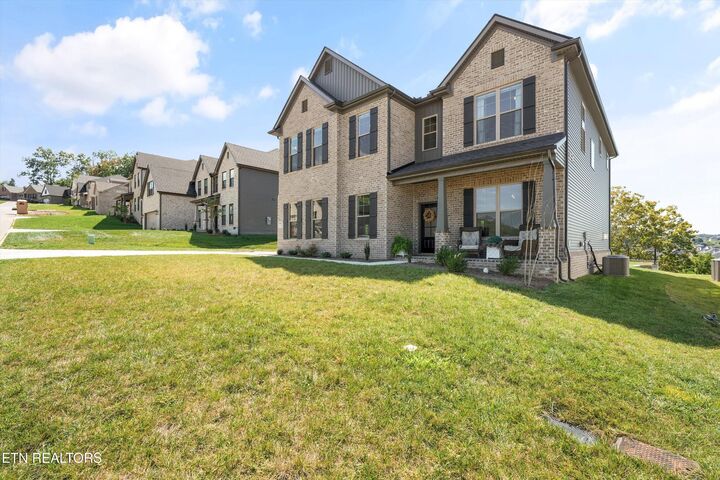
Outside, a brand-new retaining wall creates additional usable space for play, entertaining, gardening, or simply enjoying the outdoors. With its nearly-new construction, versatile floor plan, high-end finishes, three-car garage, and exceptional indoor-outdoor living spaces, this home is a rare opportunity to enjoy modern living with room to grow. Residents also enjoy access to the community salt water pool, providing the perfect place to cool off, relax, and enjoy time with family and friends.