


Listing Courtesy of: East Tennessee Realtors / Listed By: Lisa Sinclair, Wallace Farragut Office
2684 Berringer Station Lane Knoxville, TN 37932
Active (20 Days)
$615,000 (USD)

Description
MLS #:
1356594
1356594
Taxes
$1,550
$1,550
Type
Single-Family Home
Single-Family Home
Year Built
2006
2006
Style
Traditional
Traditional
Views
Wooded, Other
Wooded, Other
County
Knox County
Knox County
Listed By
Lisa Sinclair, Wallace Farragut Office
Source
East Tennessee Realtors
Last checked Oct 14 2026 at 10:31 PM GMT+0000
East Tennessee Realtors
Last checked Oct 14 2026 at 10:31 PM GMT+0000
Bathroom Details
- Full Bathrooms: 3
Interior Features
- Appliances : Dishwasher
- Appliances : Microwave
- Appliances : Refrigerator
- Interior Features : Pantry
- Interior Features : Walk-In Closet(s)
- Interior Features : Eat-In Kitchen
- Appliances : Disposal
- Appliances : Self Cleaning Oven
- Interior Features : Cathedral Ceiling(s)
- Appliances : Range
- Windows : Windows - Insulated
Subdivision
- Lancaster Ridge Phase 3
Lot Information
- Wooded
- Level
Property Features
- Fireplace: Gas Log
- Fireplace: Marble
- Fireplace: Gas
- Fireplace: Insert
Heating and Cooling
- Central
- Electric
- Natural Gas
- Central Cooling
- Ceiling Fan(s)
Basement Information
- Crawl Space
- Crawl Space Sealed
Homeowners Association Information
- Dues: $225/QUARTERLY
Flooring
- Carpet
- Tile
- Hardwood
Exterior Features
- Roof: Road/Road Frontage :
Utility Information
- Sewer: Public Sewer
School Information
- Elementary School: Hardin Valley
- Middle School: Hardin Valley
- High School: Hardin Valley Academy
Garage
- Attached Garage
- Garage Door Opener
- Main Level
Parking
- Off-Street Parking
- Attached
- Main Level
- Garage Door Opener
Location
Estimated Monthly Mortgage Payment
*Based on Fixed Interest Rate withe a 30 year term, principal and interest only
Listing price
Down payment
%
Interest rate
%Mortgage calculator estimates are provided by Wallace and are intended for information use only. Your payments may be higher or lower and all loans are subject to credit approval.
Disclaimer: Copyright 2026 East Tennessee Realtors. All rights reserved. This information is deemed reliable, but not guaranteed. The information being provided is for consumers’ personal, non-commercial use and may not be used for any purpose other than to identify prospective properties consumers may be interested in purchasing. Data last updated 10/14/26 15:31


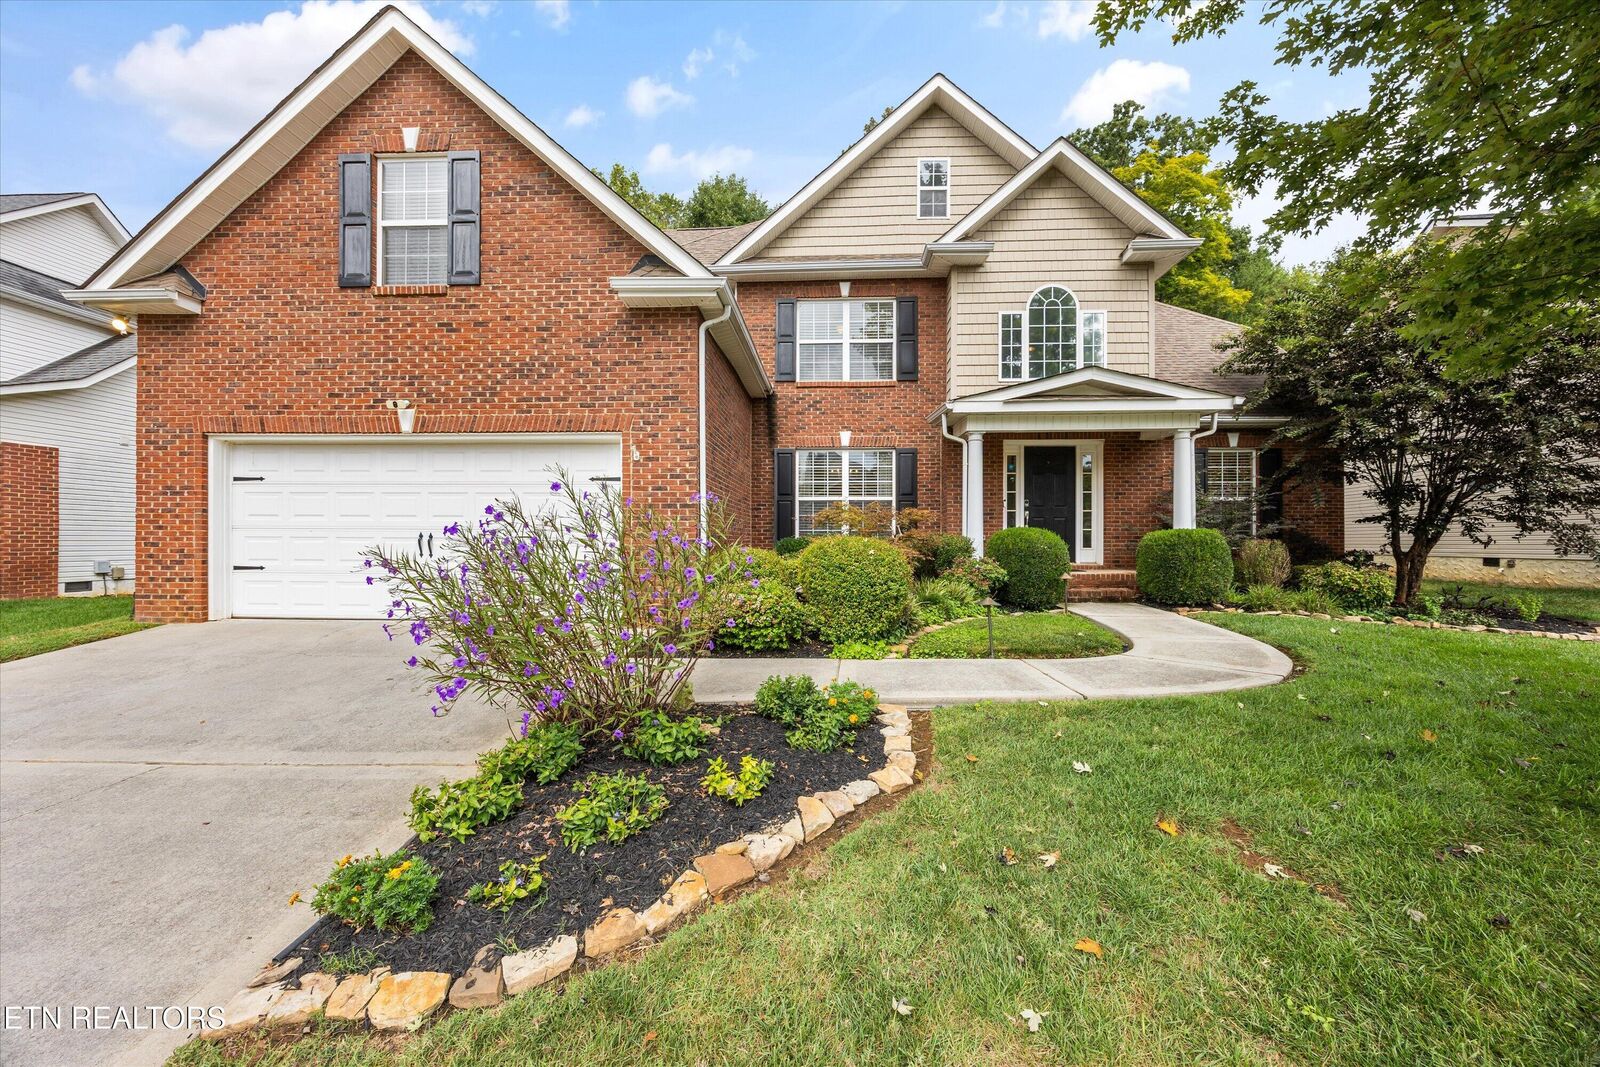
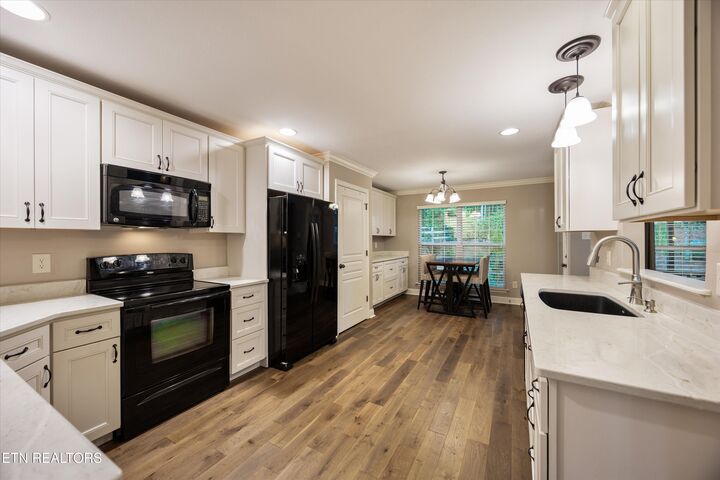
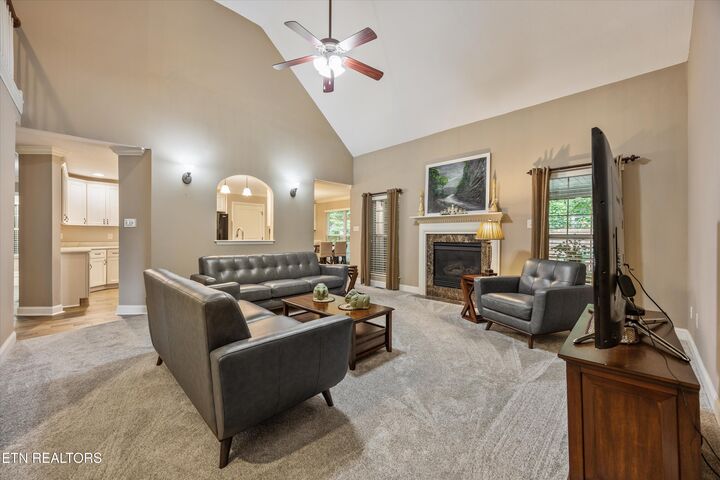
The living room features soaring vaulted ceilings, new carpet, and a fireplace. The remodeled kitchen includes new cabinetry, countertops, sink, fixtures, and a new refrigerator that conveys. The eat-in kitchen overlooks the private back yard and offers a dry coffee bar area and spacious pantry. A formal dining room and laundry room complete the main level. Newer hardwood floors are in the formal dining room, entryway, and kitchen.
Upstairs are two additional bedrooms, a full bath, a spacious bonus room, and two storage areas. The home also features an encapsulated crawl space.
The screened outdoor living area overlooks the private backyard, while the oversized 24 foot deep, two car garage provides additional storage. Residents also enjoy access to the community pool.
Recent improvements include a new hot water heater, rear patio and landscaping, and new carpet with upgraded padding.
A corporate relocation is taking the owners away from a home they have truly loved. Schedule your private showing and experience this flexible Hardin Valley home for yourself.