


Listing Courtesy of: East Tennessee Realtors / Listed By: Monica Stevens, Wallace West Office
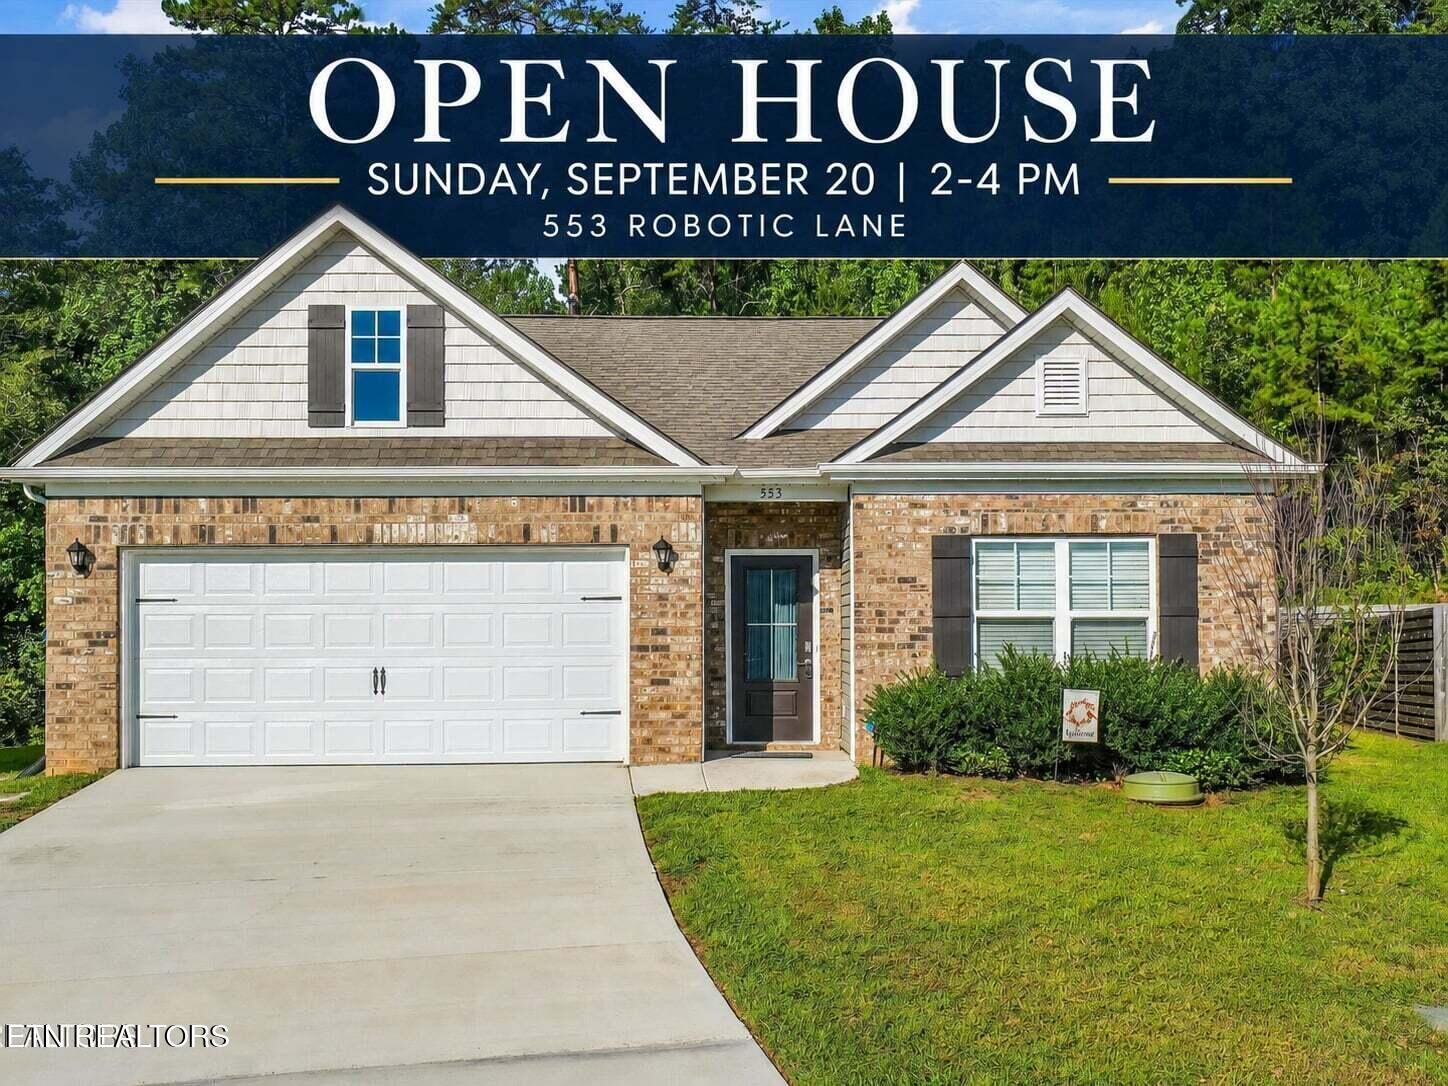
553 Robotic Lane Knoxville, TN 37920
Active (61 Days)
$354,900 (USD)
Description
MLS #:
1353023
1353023
Taxes
$977
$977
Lot Size
4,356 SQFT
4,356 SQFT
Type
Single-Family Home
Single-Family Home
Year Built
2023
2023
Style
Traditional
Traditional
Views
Wooded
Wooded
County
Knox County
Knox County
Listed By
Monica Stevens, Wallace West Office
Source
East Tennessee Realtors
Last checked Oct 25 2026 at 5:43 PM GMT+0000
East Tennessee Realtors
Last checked Oct 25 2026 at 5:43 PM GMT+0000
Bathroom Details
- Full Bathrooms: 2
Interior Features
- Appliances : Dishwasher
- Appliances : Dryer
- Appliances : Microwave
- Appliances : Refrigerator
- Interior Features : Pantry
- Interior Features : Eat-In Kitchen
- Appliances : Disposal
- Appliances : Washer
- Appliances : Range
- Appliances : Tankless Water Heater
- Interior Features : Kitchen Island
Subdivision
- Highland Ridge Phase Iii
Lot Information
- Wooded
- Cul-De-Sac
- Level
Property Features
- Fireplace: None
Heating and Cooling
- Central
- Electric
- Natural Gas
- Central Cooling
- Ceiling Fan(s)
Basement Information
- Slab
Homeowners Association Information
- Dues: $300/YEARLY
Flooring
- Laminate
- Vinyl
Exterior Features
- Roof: Road/Road Frontage :
Utility Information
- Sewer: Public Sewer
Garage
- Attached Garage
- Main Level
Parking
- Attached
- Main Level
Location
Estimated Monthly Mortgage Payment
*Based on Fixed Interest Rate withe a 30 year term, principal and interest only
Listing price
Down payment
%
Interest rate
%Mortgage calculator estimates are provided by Wallace and are intended for information use only. Your payments may be higher or lower and all loans are subject to credit approval.
Disclaimer: Copyright 2026 East Tennessee Realtors. All rights reserved. This information is deemed reliable, but not guaranteed. The information being provided is for consumers’ personal, non-commercial use and may not be used for any purpose other than to identify prospective properties consumers may be interested in purchasing. Data last updated 10/25/26 10:43


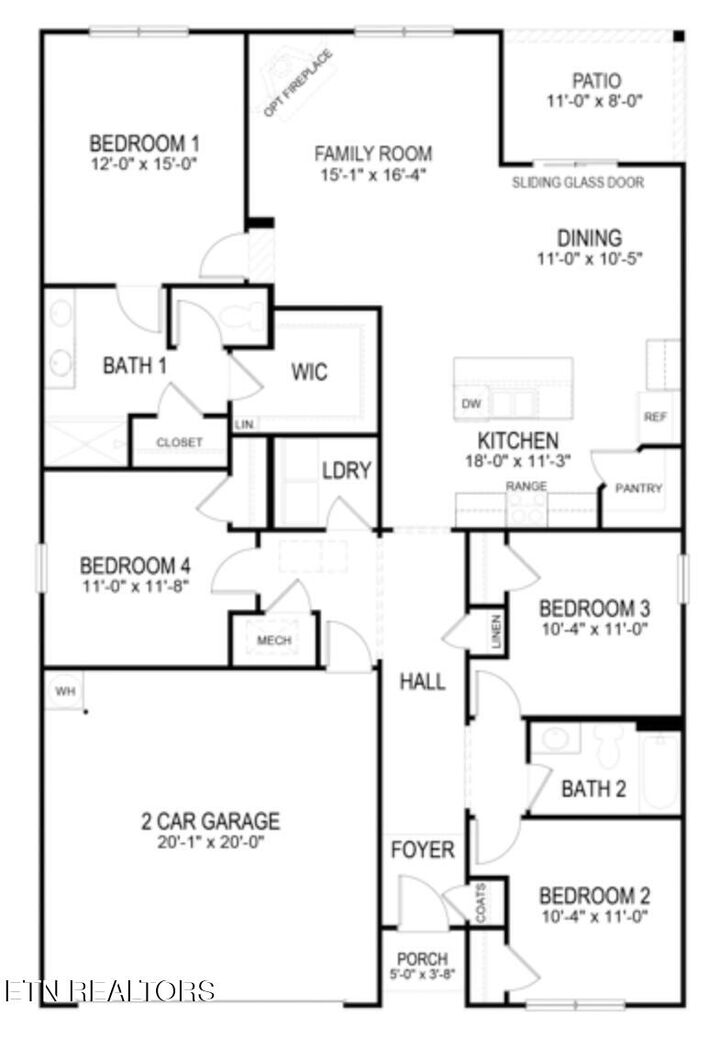
The kitchen features generous cabinetry, stone countertops, and an induction cooktop, with a gas line available should you prefer to switch to a gas range. The kitchen flows into the dining and living areas, creating a comfortable, connected main living space. The original builder specifications also include 9-foot ceilings, 36-inch upper kitchen cabinets, a Rinnai tankless gas water heater, and gas HVAC.
The primary suite includes a walk-in closet, double-bowl vanity, and walk-in shower. Three additional bedrooms offer plenty of flexibility for bedrooms, office space, or hobbies.
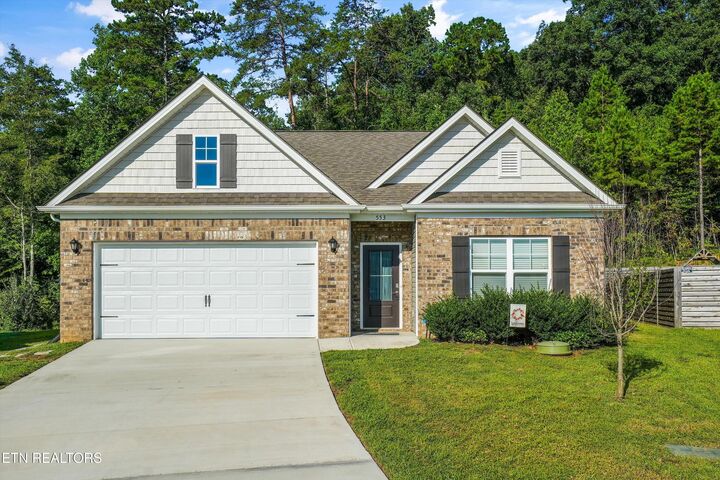
Out back, enjoy the covered patio, level yard, wooded backdrop, and no rear neighbors--a great combination of outdoor space and privacy. Add in the two-car garage and cul-de-sac location, and this South Knoxville home has a lot to offer.
Looking for a 4-bedroom home in Knoxville with single-level living, no carpet, and a wooded backyard? Schedule your showing at 553 Robotic Lane today!
Buyers may qualify for a lender-paid closing cost credit of $2,000 through the preferred lender. Use of the preferred lender is optional. Restrictions apply. Contact listing agent for details.