7008 Wellington Drive Knoxville, TN 37919
Listing Courtesy of: East Tennessee Realtors / Listed By: Mary Parsons, Wallace Farragut Office

  7008 Wellington Drive Knoxville, TN 37919

Coming Soon
$1,500,000 (USD)
4
BED
4
BATH
4,286
SQFT

Description

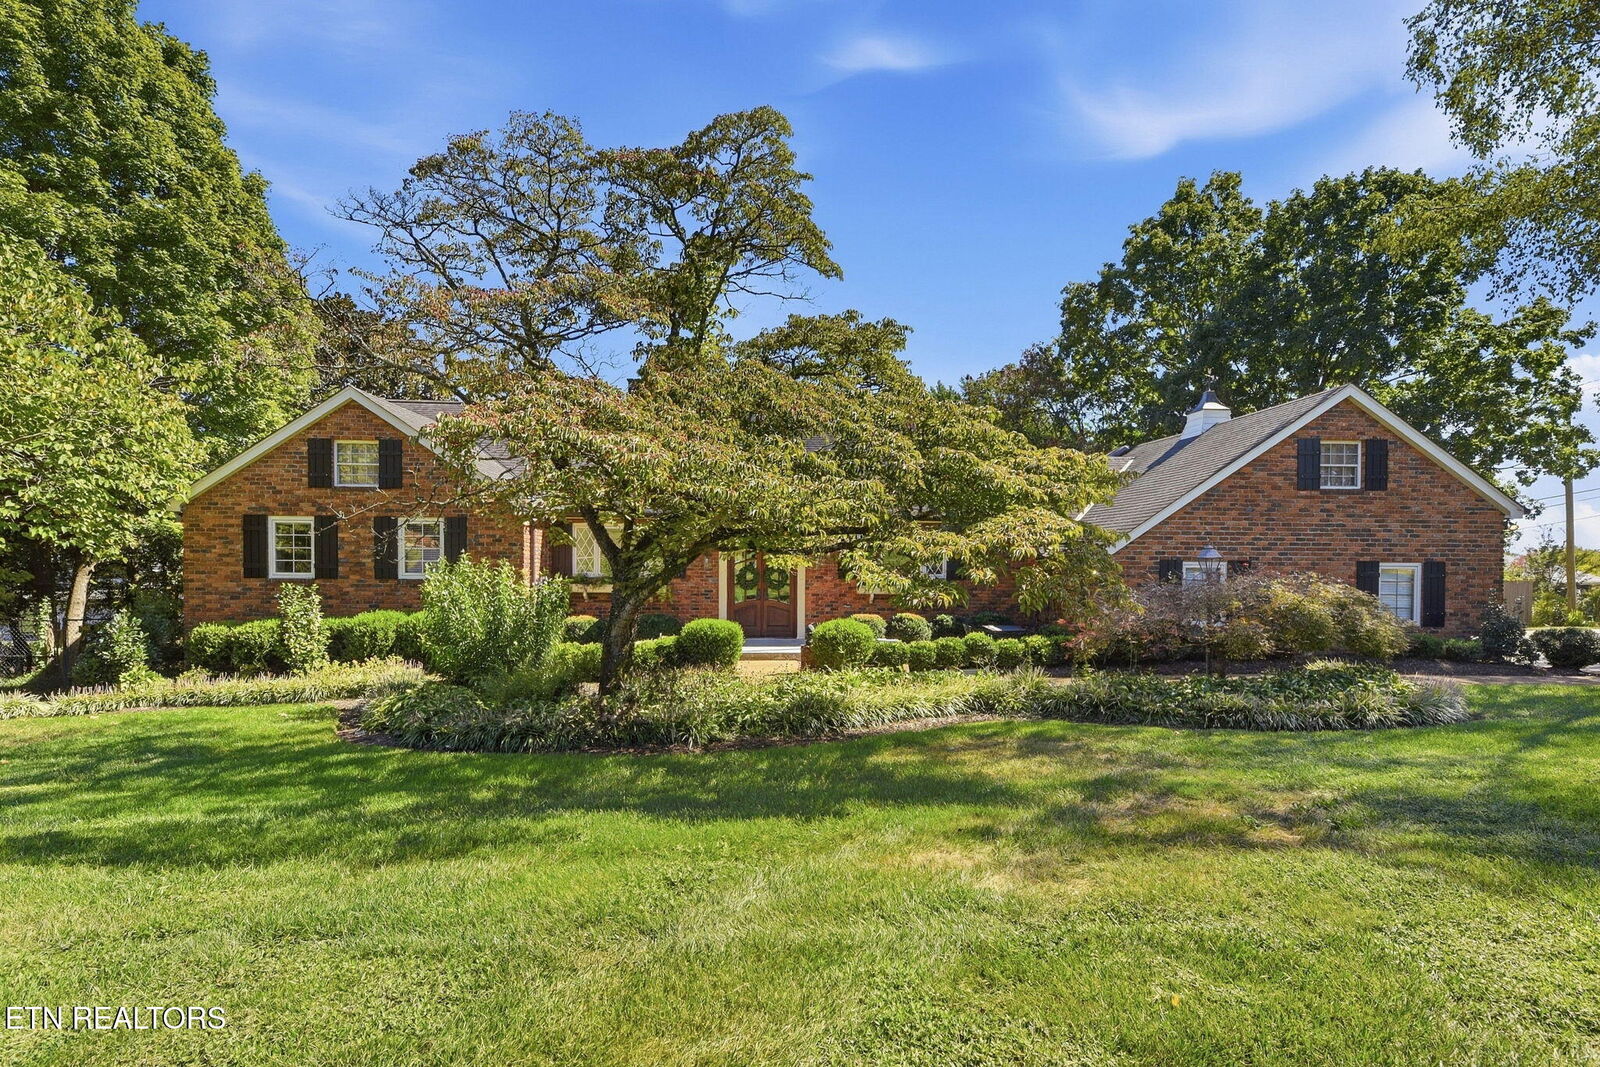
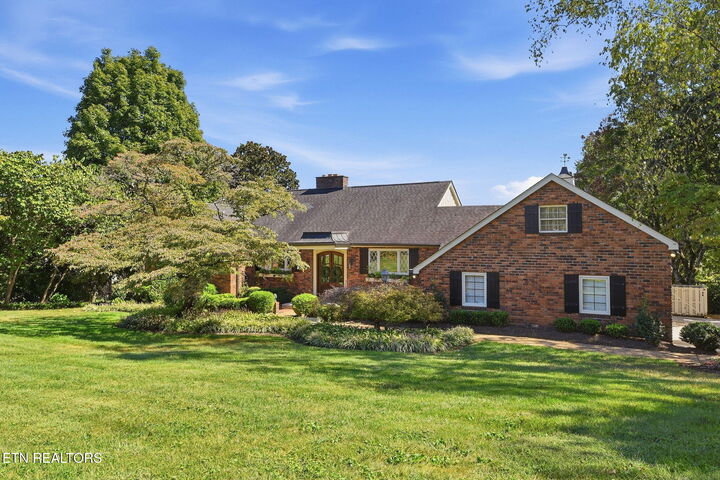
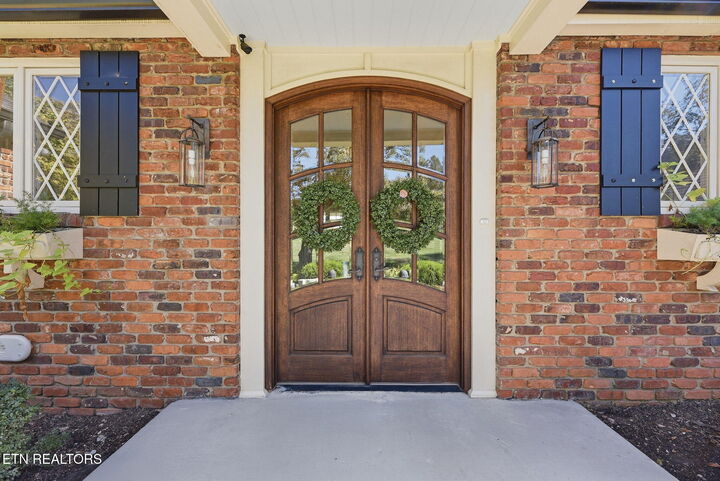
Timeless Elegance, Exceptional Craftsmanship & Extraordinary Outdoor Living. Set gracefully on approximately 1.48 private acres. This home offers 4286 sf of living space. There are four bedrooms, 3½ baths, 3 car garage, elevator, a spectacular pool setting with a mountain view, and a remarkable climate-controlled workshop. This is a property designed for both elegant entertaining and relaxed everyday living. From the moment you enter, the quality of the renovation is evident. New hardwood floors throughout the main level and fresh interior paint provide a timeless backdrop for the home's distinctive architectural details. At the heart of the residence is a beautifully reimagined chef's kitchen, completely gutted and redesigned with a raised ceiling, custom cabinetry, quartz countertops, and a professional-grade Monogram gas range with double ovens. A striking copper hood adds warmth, character, and a sense of craftsmanship rarely found in today's homes. The result is a kitchen equally suited to intimate family meals or entertaining a large gathering. The primary suite has been enhanced with a large French door and oversized window, bringing natural light into the room and creating a beautiful connection between the interior and the surrounding landscape. Everyday spaces have received the same level of attention. The completely remodeled laundry room features custom cabinetry and quartz countertops, while the dedicated office showcases custom built-in cabinetry with file drawers, combining elegance with exceptional functionality. A new electric tankless water heater and numerous additional interior improvements further enhance the home. Outside, the property truly distinguishes itself. Extensive landscaping, substantial retaining walls, and carefully designed terraces have transformed the natural topography into a series of beautiful and usable outdoor spaces. The result is a private setting that feels both established and intentional. The centerpiece of the outdoor living experience is the expansive in-ground swimming pool surrounded by a large deck, creating an extraordinary environment for summer entertaining, quiet afternoons by the water, and gatherings with family and friends. The combination of the pool, generous decking, mature landscaping, and terraced grounds creates a resort-like atmosphere in the privacy of your own property. Adding an uncommon level of versatility is the approximately 480-square-foot, fully air-conditioned workshop. Whether envisioned as a woodworking studio, personal gym, hobby space, or collector's retreat, this space offers possibilities rarely available in a residential property. This is more than a beautifully renovated home. It is a property that has been carefully reimagined for the way people want to live today--with gracious interiors, custom craftsmanship, exceptional entertaining spaces, privacy, and an extraordinary connection to the outdoors. A truly distinctive Knoxville property where quality, character, and lifestyle come together. ***Note that the front porch is being remodeled. Seller will have it completed in 2 weeks***

MLS #:
1357077
Taxes
$9,411
Lot Size
1.48 acres
Type
Single-Family Home
Year Built
1962
Style
Traditional
Views
Mountain View
County
Knox County

Listed By

Mary Parsons, Wallace Farragut Office
Source
East Tennessee Realtors
Last checked Sep 29 2026 at 2:51 PM GMT+0000
Bathroom Details
  • Full Bathrooms: 3
  • Half Bathroom: 1
Interior Features
  • Appliances : Dishwasher
  • Appliances : Microwave
  • Appliances : Refrigerator
  • Interior Features : Pantry
  • Interior Features : Walk-In Closet(s)
  • Interior Features : Eat-In Kitchen
  • Appliances : Disposal
  • Appliances : Self Cleaning Oven
  • Interior Features : Cathedral Ceiling(s)
  • Interior Features : Wet Bar
  • Interior Features : Elevator
  • Appliances : Range
  • Appliances : Gas Range
  • Appliances : Tankless Water Heater
  • Windows : Windows - Insulated
Subdivision
  • West Hills Deane Hill Sec Pt Lot 4 & 5
Lot Information
  • Level
  • Corner Lot
Property Features
  • Fireplace: Gas Log
  • Fireplace: Brick
Heating and Cooling
  • Central
  • Ceiling
  • Natural Gas
  • Central Cooling
  • Ceiling Fan(s)
Basement Information
  • Finished
  • Walkout
Pool Information
  • Pool - Swim (Ingrnd)
Flooring
  • Tile
  • Hardwood
Exterior Features
  • Roof: Road/Road Frontage :
Utility Information
  • Utilities: Cable Available (Tv Only)
  • Sewer: Public Sewer
School Information
  • Elementary School: Bearden
  • Middle School: Bearden
  • High School: West
Garage
  • Attached Garage
  • Garage Door Opener
  • Main Level
Parking
  • Attached
  • Main Level
  • Garage Door Opener
  • Garage Faces Side
Location
   
Calculate drive times to this property
 
Powered by INRIX® Drive Time

Powered by Walk Score®

Estimated Monthly Mortgage Payment

*Based on Fixed Interest Rate withe a 30 year term, principal and interest only

Listing price
Down payment
%
Interest rate
%
Mortgage calculator estimates are provided by Wallace and are intended for information use only. Your payments may be higher or lower and all loans are subject to credit approval.
Disclaimer: Copyright 2026 East Tennessee Realtors. All rights reserved. This information is deemed reliable, but not guaranteed. The information being provided is for consumers’ personal, non-commercial use and may not be used for any purpose other than to identify prospective properties consumers may be interested in purchasing. Data last updated 9/29/26 07:51