


Listing Courtesy of: East Tennessee Realtors / Listed By: Sharon Key, Wallace Nelson
9931 Thunderbolt Way Knoxville, TN 37923
Active (0 Days)
$405,000 (USD)
OPEN HOUSE TIMES
-
OPENSun, Oct 181:00 pm - 3:00 pm
Description
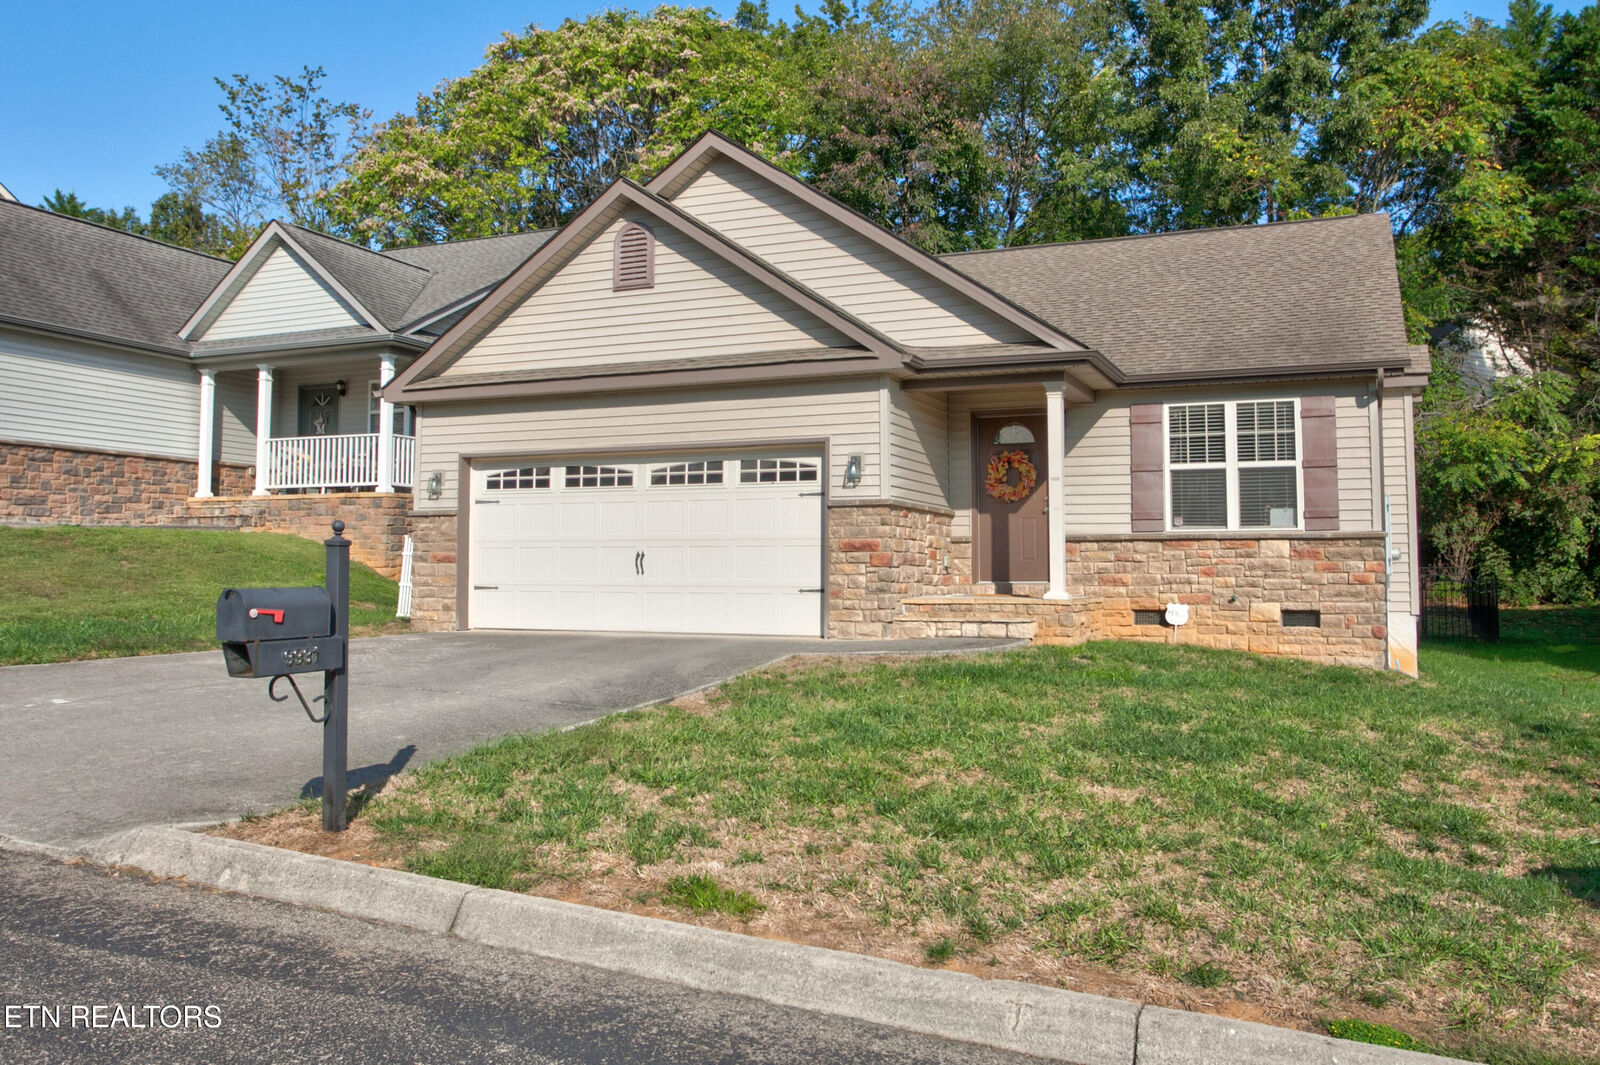
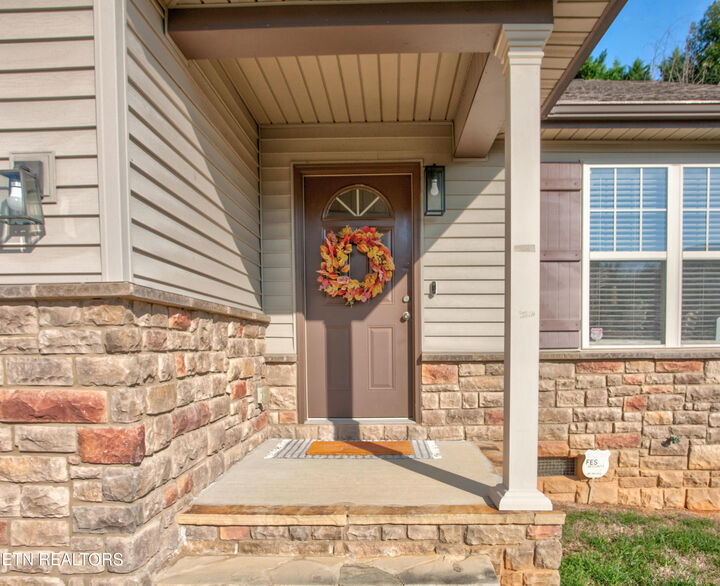
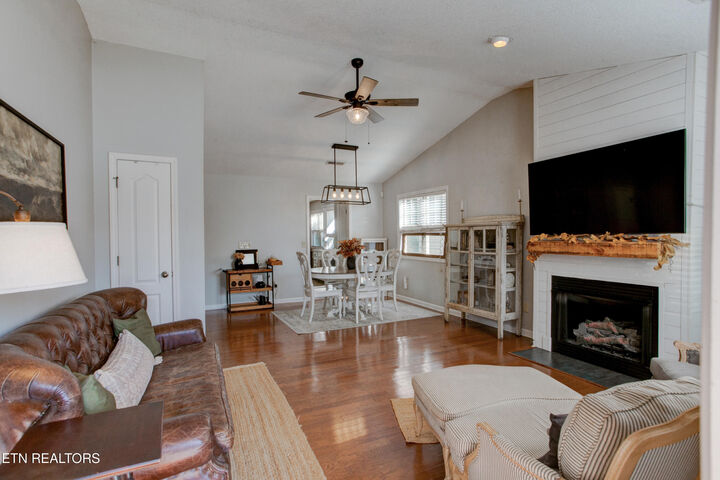
Big Charm, Cozy Comfort & West Knoxville Convenience! This delightful ranch craftsman style home welcomes you with timeless character, inviting open living spaces, and curb appeal that makes a lasting first impression. Nestled in a small, quaint neighborhood, this 3-bedroom, 2-bath home offers 1,319 square feet of comfortable living. Step inside to discover an open-concept living and dining area featuring beautiful hardwood floors, soaring cathedral ceilings, and a cozy gas fireplace--the perfect spot to unwind at the end of the day. The spacious kitchen includes new quartz countertops, refrigerator and microwave. It opens to a cozy back deck with built in benches and dining seating which overlooks a level, fenced backyard, offering a wonderful setting for outdoor enjoyment. The primary suite features his-and-her walk-in closets and a private ensuite bath complete with a Jacuzzi tub and separate shower. Extra overhead shelving in the garage provides additional storage, while the attractive vinyl and stone exterior, accented by board-and-batten shutters, adds distinctive charm. Conveniently located in West Knoxville and currently zoned for Hardin Valley High School Academy, this charming home is ready to welcome its next owner. Come see what makes this home so special!
MLS #:
1359101
1359101
Taxes
$816
$816
Lot Size
5,227 SQFT
5,227 SQFT
Type
Single-Family Home
Single-Family Home
Year Built
2008
2008
Style
Traditional, Craftsman
Traditional, Craftsman
County
Knox County
Knox County
Listed By
Sharon Key, Wallace Nelson
Source
East Tennessee Realtors
Last checked Oct 16 2026 at 10:48 PM GMT+0000
East Tennessee Realtors
Last checked Oct 16 2026 at 10:48 PM GMT+0000
Bathroom Details
- Full Bathrooms: 2
Interior Features
- Appliances : Dishwasher
- Appliances : Microwave
- Appliances : Refrigerator
- Interior Features : Pantry
- Interior Features : Walk-In Closet(s)
- Interior Features : Eat-In Kitchen
- Interior Features : Cathedral Ceiling(s)
- Appliances : Range
Subdivision
- Hampton Court
Lot Information
- Level
Property Features
- Fireplace: Gas Log
- Fireplace: Ventless
Heating and Cooling
- Central
- Electric
- Natural Gas
- Central Cooling
- Ceiling Fan(s)
Basement Information
- Crawl Space
Homeowners Association Information
- Dues: $15/MONTHLY
Flooring
- Carpet
- Hardwood
- Vinyl
Exterior Features
- Roof: Road/Road Frontage :
Utility Information
- Sewer: Public Sewer
School Information
- Elementary School: Cedar Bluff Primary
- Middle School: Cedar Bluff
- High School: Hardin Valley Academy
Garage
- Attached Garage
- Garage Door Opener
- Main Level
Parking
- Attached
- Main Level
- Garage Door Opener
Location
Estimated Monthly Mortgage Payment
*Based on Fixed Interest Rate withe a 30 year term, principal and interest only
Listing price
Down payment
%
Interest rate
%Mortgage calculator estimates are provided by Wallace and are intended for information use only. Your payments may be higher or lower and all loans are subject to credit approval.
Disclaimer: Copyright 2026 East Tennessee Realtors. All rights reserved. This information is deemed reliable, but not guaranteed. The information being provided is for consumers’ personal, non-commercial use and may not be used for any purpose other than to identify prospective properties consumers may be interested in purchasing. Data last updated 10/16/26 15:48


