


Listing Courtesy of: East Tennessee Realtors / Listed By: Caroline Badgett, Wallace Farragut Office
233 Lake Crest Drive Lenoir City, TN 37772
Pending - Continue to Show (19 Days)
$2,750,000 (USD)
Description
MLS #:
1356443
1356443
Taxes
$6,421
$6,421
Lot Size
1.05 acres
1.05 acres
Type
Single-Family Home
Single-Family Home
Year Built
2005
2005
Style
Traditional
Traditional
Views
Lake
Lake
County
Loudon County
Loudon County
Listed By
Caroline Badgett, Wallace Farragut Office
Source
East Tennessee Realtors
Last checked Oct 13 2026 at 10:33 PM GMT+0000
East Tennessee Realtors
Last checked Oct 13 2026 at 10:33 PM GMT+0000
Bathroom Details
- Full Bathrooms: 3
- Half Bathroom: 1
Interior Features
- Appliances : Dishwasher
- Appliances : Dryer
- Appliances : Microwave
- Appliances : Refrigerator
- Interior Features : Pantry
- Interior Features : Walk-In Closet(s)
- Interior Features : Eat-In Kitchen
- Appliances : Disposal
- Appliances : Washer
- Windows : Drapes
- Appliances : Range
- Appliances : Tankless Water Heater
- Interior Features : Central Vacuum
- Appliances : Gas Cooktop
- Interior Features : Kitchen Island
Subdivision
- Millers Landing
Lot Information
- Cul-De-Sac
- Current Dock Permit on File
- Rolling Slope
- Waterfront
- Lake/Water Access
Property Features
- Fireplace: Stone
- Fireplace: Wood Burning
- Fireplace: Gas Log
- Fireplace: Brick
Heating and Cooling
- Central
- Electric
- Propane
- Natural Gas
- Central Cooling
- Ceiling Fan(s)
Basement Information
- Finished
- Walkout
Pool Information
- Pool - Swim (Ingrnd)
Homeowners Association Information
- Dues: $250/YEARLY
Flooring
- Carpet
- Tile
- Hardwood
Exterior Features
- Roof: Road/Road Frontage :
Utility Information
- Sewer: Septic Tank
School Information
- Elementary School: Highland Park
- Middle School: North
- High School: Loudon
Garage
- Attached Garage
- Garage Door Opener
- Main Level
Parking
- Attached
- Main Level
- Garage Door Opener
- Garage Faces Side
Location
Estimated Monthly Mortgage Payment
*Based on Fixed Interest Rate withe a 30 year term, principal and interest only
Listing price
Down payment
%
Interest rate
%Mortgage calculator estimates are provided by Wallace and are intended for information use only. Your payments may be higher or lower and all loans are subject to credit approval.
Disclaimer: Copyright 2026 East Tennessee Realtors. All rights reserved. This information is deemed reliable, but not guaranteed. The information being provided is for consumers’ personal, non-commercial use and may not be used for any purpose other than to identify prospective properties consumers may be interested in purchasing. Data last updated 10/13/26 15:33


Inside, the kitchen features a 2025 Monogram refrigerator, newer dishwasher, two Dacor ovens, and a gas range. The primary suite is conveniently located on the main level. Downstairs, two additional bedrooms each feature a private ensuite bath and walk-in closet, complemented by a family room and mini kitchen--ideal for guests or extended stays.
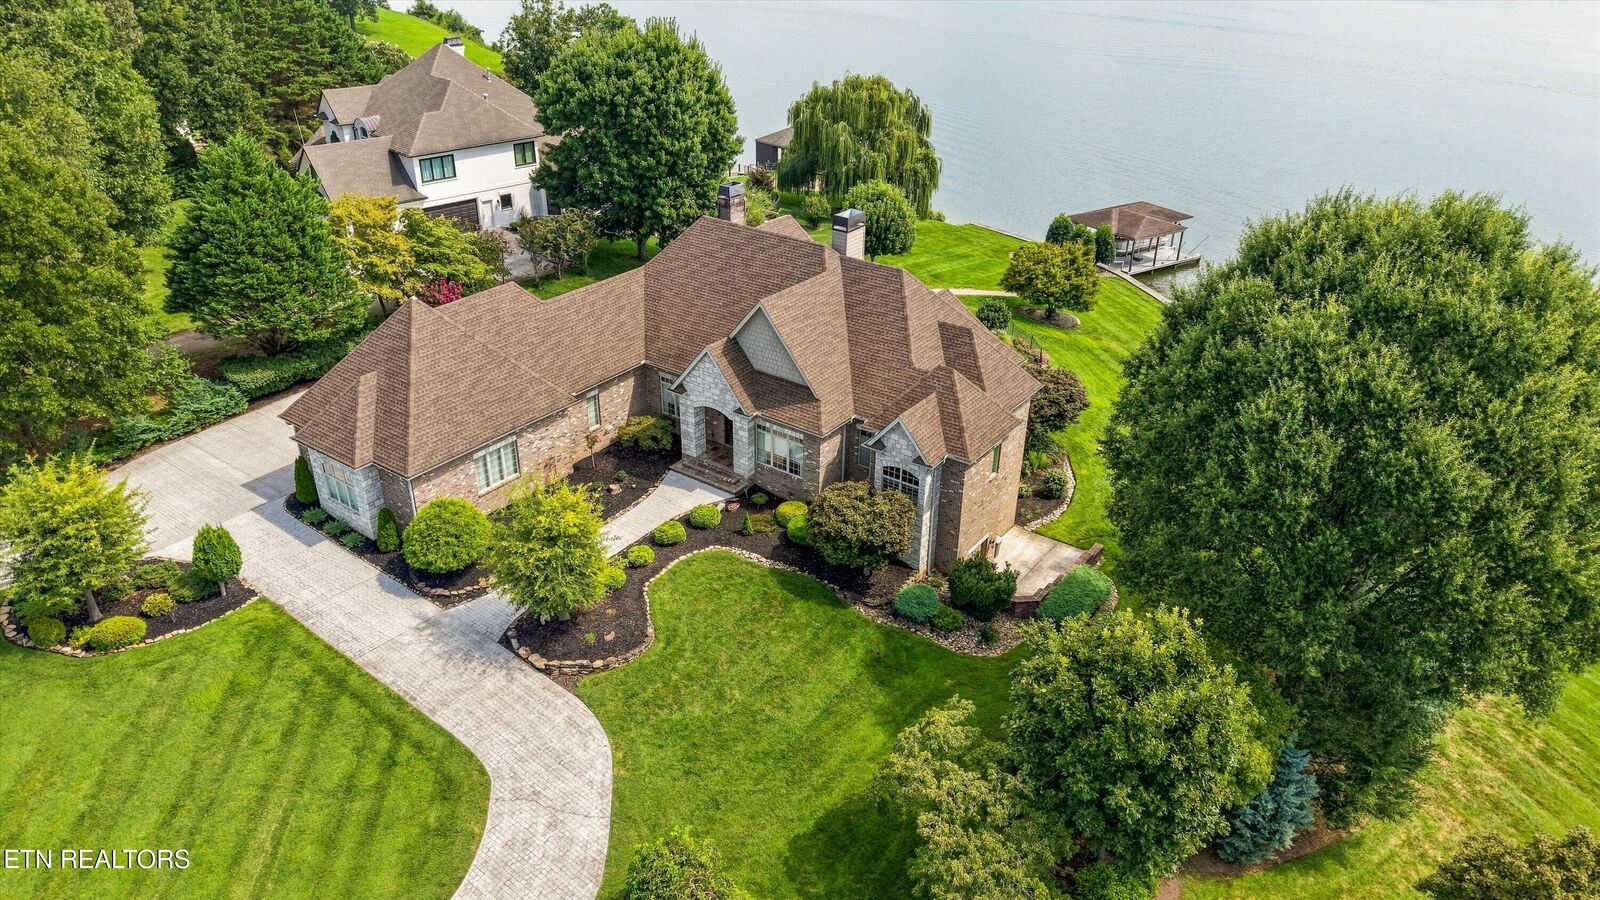
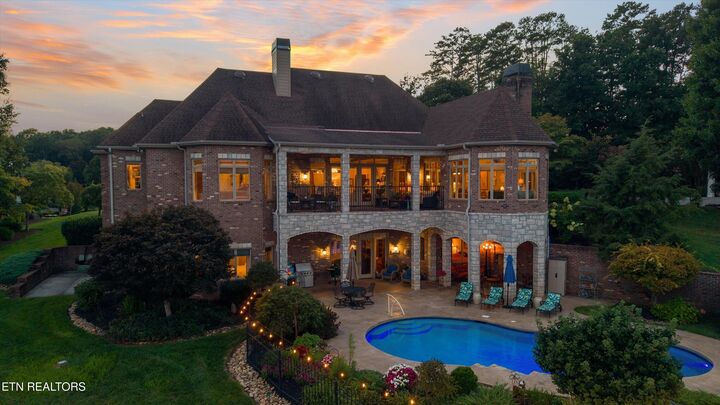
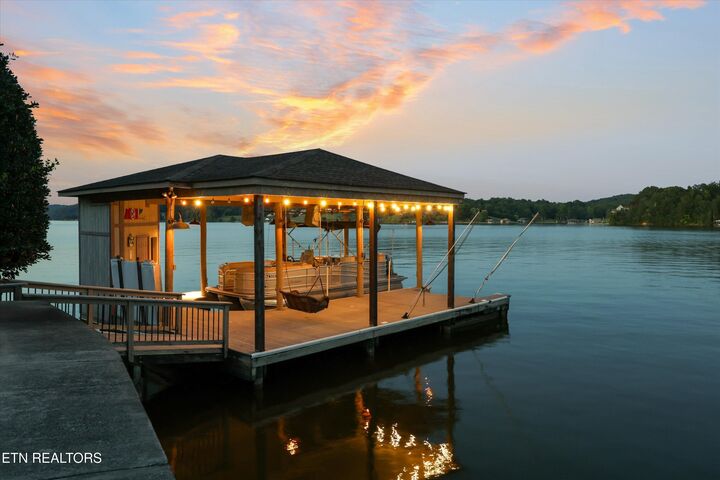
Located near the end of a cul-de-sac, enjoy boating, relaxing by the pool, and entertaining by the water, with convenient access to Knoxville, shopping, dining, and everyday amenities.
HOA annual fee of $250.00