


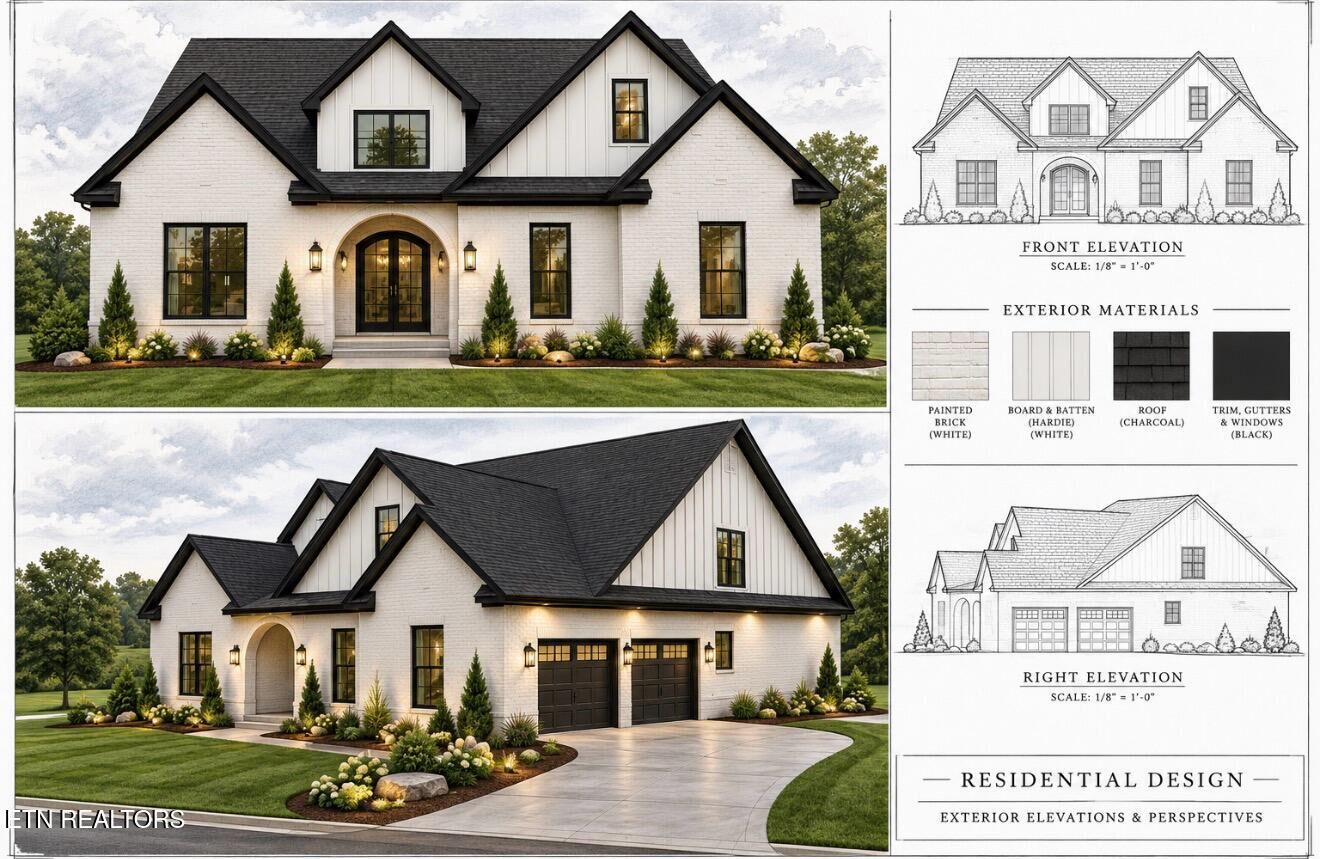
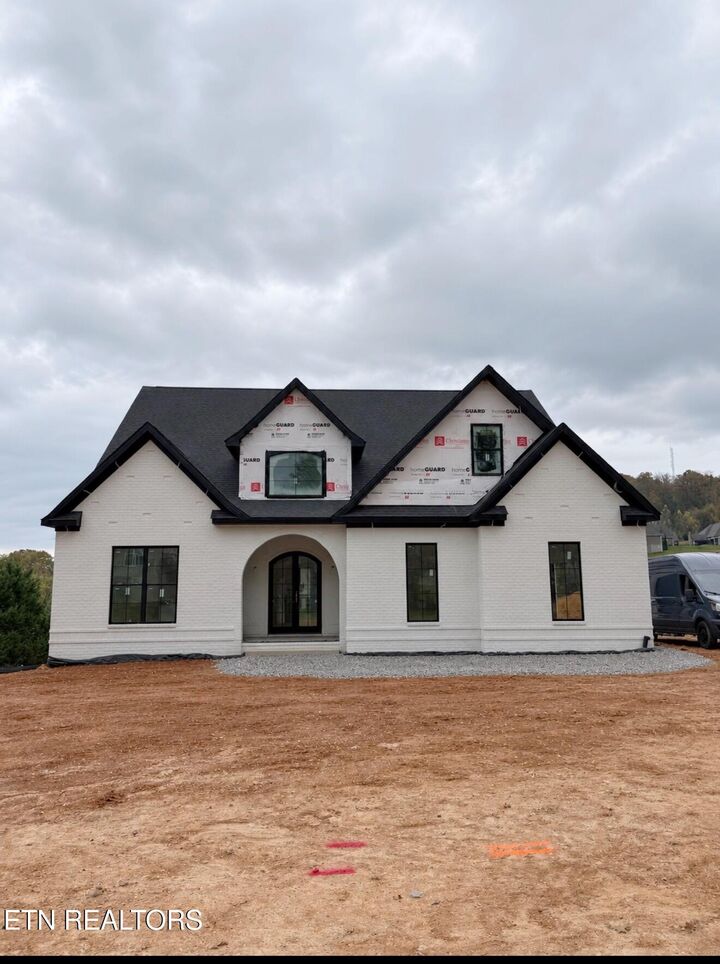
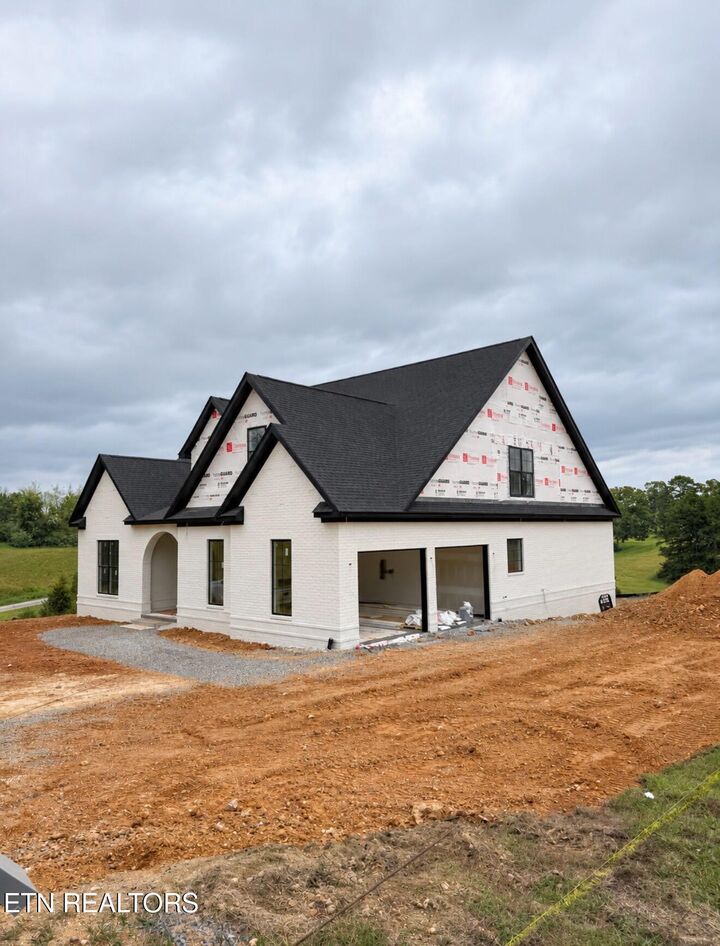
Listing Courtesy of: East Tennessee Realtors / Listed By: Deborah Puiu, Wallace Lakeside Office
9610 Happy Hollow Rd Lenoir City, TN 37771
Active (0 Days)
$1,149,999 (USD)
Description
MLS #:
1361914
1361914
Taxes
$235
$235
Lot Size
0.51 acres
0.51 acres
Type
Single-Family Home
Single-Family Home
Year Built
2026
2026
Style
Traditional
Traditional
Views
Country Setting
Country Setting
County
Loudon County
Loudon County
Listed By
Deborah Puiu, Wallace Lakeside Office
Source
East Tennessee Realtors
Last checked Nov 12 2026 at 6:19 PM GMT+0000
East Tennessee Realtors
Last checked Nov 12 2026 at 6:19 PM GMT+0000
Bathroom Details
- Full Bathrooms: 3
- Half Bathroom: 1
Interior Features
- Appliances : Dishwasher
- Appliances : Microwave
- Appliances : Refrigerator
- Interior Features : Pantry
- Interior Features : Walk-In Closet(s)
- Interior Features : Eat-In Kitchen
- Appliances : Disposal
- Appliances : Self Cleaning Oven
- Interior Features : Cathedral Ceiling(s)
- Appliances : Range
- Appliances : Gas Range
- Appliances : Tankless Water Heater
- Windows : Windows - Insulated
- Windows : Window - Energy Star
- Windows : Windows - Storm
- Interior Features : Kitchen Island
Subdivision
- Executive Meadows 2
Lot Information
- Level
Property Features
- Fireplace: Stone
- Fireplace: Gas Log
- Fireplace: Electric
Heating and Cooling
- Central
- Electric
- Natural Gas
- Central Cooling
- Ceiling Fan(s)
Basement Information
- Crawl Space
- Slab
- Crawl Space Sealed
- Outside Entr Only
Flooring
- Tile
- Hardwood
- Radiant Floors
Exterior Features
- Roof: Road/Road Frontage :
Utility Information
- Sewer: Public Sewer
School Information
- Elementary School: Lenoir City
- Middle School: Lenoir City
- High School: Lenoir City
Garage
- Attached Garage
- Garage Door Opener
- Main Level
Parking
- Attached
- Main Level
- Garage Door Opener
- Garage Faces Side
Location
Estimated Monthly Mortgage Payment
*Based on Fixed Interest Rate withe a 30 year term, principal and interest only
Listing price
Down payment
%
Interest rate
%Mortgage calculator estimates are provided by Wallace and are intended for information use only. Your payments may be higher or lower and all loans are subject to credit approval.
Disclaimer: Copyright 2026 East Tennessee Realtors. All rights reserved. This information is deemed reliable, but not guaranteed. The information being provided is for consumers’ personal, non-commercial use and may not be used for any purpose other than to identify prospective properties consumers may be interested in purchasing. Data last updated 11/12/26 10:19


It also offers city sewer, city natural gas, water, and electric. Double 8 x 10 garage doors with high ceilings, and lots of space in the garage. Also Lots of Crawlspace storage with cement slab, or you can make it a workshop! *No restrictions and no HOA.*
Come check out this lovely home yourself and see all it has to offer.