


Listing Courtesy of: East Tennessee Realtors / Listed By: Barbara Stevens, Wallace Farragut Office
320 Rivers Edge Drive Loudon, TN 37774
Active (0 Days)
$1,425,000 (USD)
Description
MLS #:
1360411
1360411
Taxes
$2,986
$2,986
Lot Size
1.78 acres
1.78 acres
Type
Single-Family Home
Single-Family Home
Year Built
2000
2000
Style
Traditional, Cape Cod
Traditional, Cape Cod
County
Loudon County
Loudon County
Listed By
Barbara Stevens, Wallace Farragut Office
Source
East Tennessee Realtors
Last checked Oct 29 2026 at 1:42 PM GMT+0000
East Tennessee Realtors
Last checked Oct 29 2026 at 1:42 PM GMT+0000
Bathroom Details
- Full Bathrooms: 3
- Half Bathroom: 1
Interior Features
- Appliances : Dishwasher
- Appliances : Refrigerator
- Interior Features : Pantry
- Interior Features : Walk-In Closet(s)
- Interior Features : Eat-In Kitchen
- Appliances : Disposal
- Appliances : Self Cleaning Oven
- Interior Features : Cathedral Ceiling(s)
- Interior Features : Dry Bar
- Appliances : Range
- Windows : Window - Energy Star
- Appliances : Gas Cooktop
- Interior Features : Kitchen Island
Subdivision
- Riversbend
Lot Information
- Level
- Waterfront
- Lake/Water Access
Property Features
- Fireplace: Gas Log
- Fireplace: See-Thru
Heating and Cooling
- Central
- Forced Air
- Electric
- Natural Gas
- Central Cooling
- Ceiling Fan(s)
- Zoned
Basement Information
- Finished
- Walkout
- Plumbed
Homeowners Association Information
- Dues: $300/YEARLY
Flooring
- Carpet
- Laminate
- Tile
- Hardwood
Exterior Features
- Roof: Road/Road Frontage :
Utility Information
- Utilities: Cable Available (Tv Only)
- Sewer: Septic Tank
Garage
- Attached Garage
- Garage Door Opener
- Basement Garage
Parking
- Basement
- Attached
- Garage Door Opener
- Garage Faces Side
- Garage Faces Rear
Location
Estimated Monthly Mortgage Payment
*Based on Fixed Interest Rate withe a 30 year term, principal and interest only
Listing price
Down payment
%
Interest rate
%Mortgage calculator estimates are provided by Wallace and are intended for information use only. Your payments may be higher or lower and all loans are subject to credit approval.
Disclaimer: Copyright 2026 East Tennessee Realtors. All rights reserved. This information is deemed reliable, but not guaranteed. The information being provided is for consumers’ personal, non-commercial use and may not be used for any purpose other than to identify prospective properties consumers may be interested in purchasing. Data last updated 10/29/26 06:42


This three-bedroom, 3½-bath home offers everyday convenience with a main-level primary suite, dedicated office, laundry room, and two garage bays. The light-filled family room features a soaring ceiling, built-in shelving, and a see-through gas-log fireplace shared with the primary bedroom. The primary bath includes a freestanding soaking tub, separate tiled shower, and double vanity.
The kitchen features a brand-new refrigerator, oven, microwave, and disposal, complemented by a gas cooktop and newer dishwasher. The bright breakfast area opens to the expansive deck overlooking the river, while the formal dining room offers an inviting space for gatherings. Fresh paint adds to the home's refreshed feel.
Upstairs, a spacious bonus room with a closet and window provides flexible space for a media room, recreation, or creative pursuits. The finished walkout basement expands the entertaining options with generous gathering space and a bar area featuring cabinetry, an installed dishwasher, and plumbing for a wet bar.
An expansive workshop with a third garage bay provides space for projects, boating gear, and lawn equipment. A large utility/storage room in the unfinished basement area offers additional storage, and the spacious driveway provides ample parking. A radon mitigation system is installed.
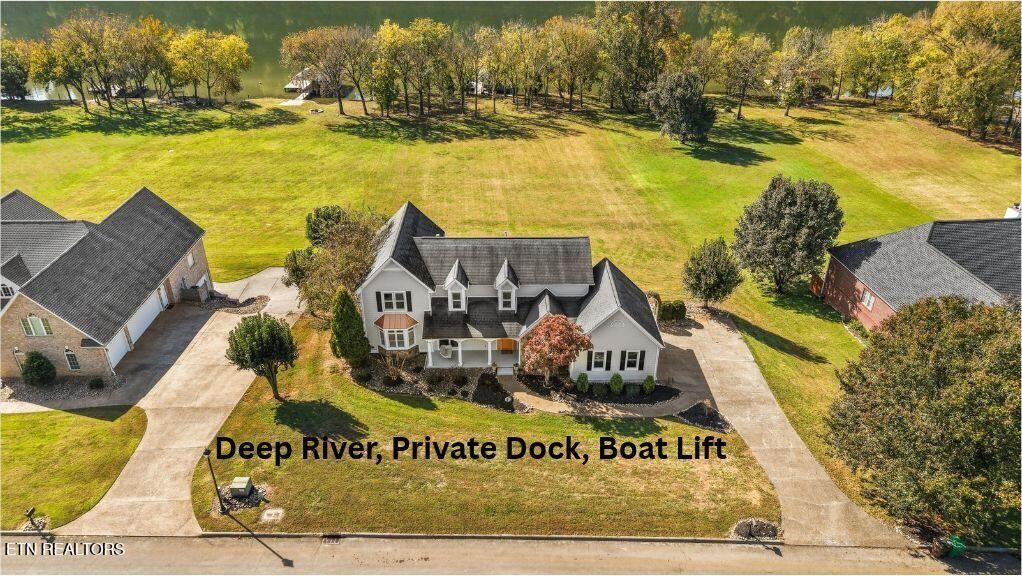
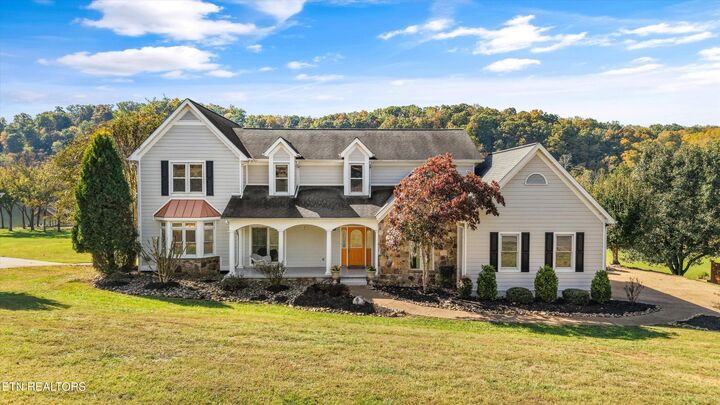
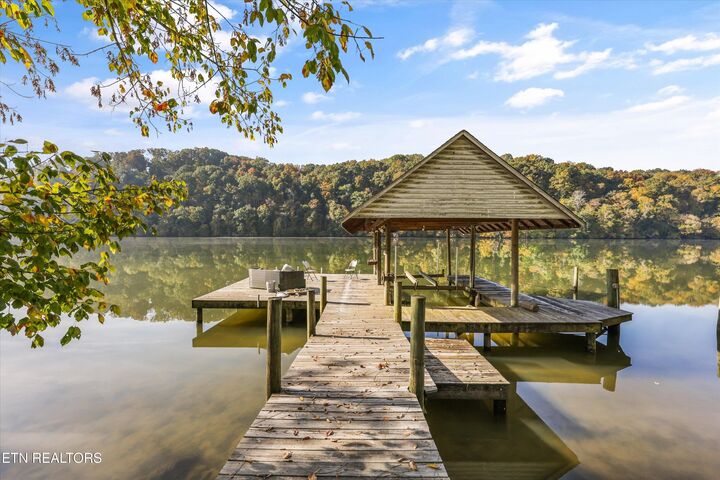
Relax on the covered front porch overlooking the deep front yard, or enjoy river views from the rear deck. With shopping, medical facilities, and restaurants approximately 10 minutes away and I-75 access approximately five minutes away, this home combines a picturesque waterfront setting with everyday convenience.
Schedule your private showing today to experience the river views, explore the possibilities, and picture life at 320 Rivers Edge Drive.