


Listing Courtesy of: East Tennessee Realtors / Listed By: Hila Gaw-Urwin, Wallace Nelson
4436 Timberlake Drive Louisville, TN 37777
Active (20 Days)
$531,200 (USD)

Description
MLS #:
1356725
1356725
Taxes
$1,260
$1,260
Lot Size
0.89 acres
0.89 acres
Type
Single-Family Home
Single-Family Home
Year Built
1980
1980
Style
Traditional
Traditional
Views
Wooded, Country Setting
Wooded, Country Setting
County
Blount County
Blount County
Listed By
Hila Gaw-Urwin, Wallace Nelson
Source
East Tennessee Realtors
Last checked Oct 15 2026 at 4:08 PM GMT+0000
East Tennessee Realtors
Last checked Oct 15 2026 at 4:08 PM GMT+0000
Bathroom Details
- Full Bathrooms: 3
Interior Features
- Appliances : Dishwasher
- Appliances : Microwave
- Appliances : Refrigerator
- Interior Features : Pantry
- Interior Features : Walk-In Closet(s)
- Interior Features : Breakfast Bar
- Appliances : Range
- Interior Features : Kitchen Island
Subdivision
- Mimosa Est
Lot Information
- Wooded
- Private
- Level
- Corner Lot
- Rolling Slope
Property Features
- Fireplace: Stone
- Fireplace: Wood Burning
Heating and Cooling
- Central
- Electric
- Natural Gas
- Central Cooling
Basement Information
- Finished
- Walkout
Homeowners Association Information
- Dues: $35/YEARLY
Flooring
- Vinyl
Exterior Features
- Roof: Road/Road Frontage :
Utility Information
- Sewer: Septic Tank
School Information
- Elementary School: Rockford
- Middle School: Eagleton
- High School: Eagleton
Garage
- Attached Garage
- Basement Garage
Parking
- Off-Street Parking
- Basement
- Attached
- Garage Faces Side
Location
Estimated Monthly Mortgage Payment
*Based on Fixed Interest Rate withe a 30 year term, principal and interest only
Listing price
Down payment
%
Interest rate
%Mortgage calculator estimates are provided by Wallace and are intended for information use only. Your payments may be higher or lower and all loans are subject to credit approval.
Disclaimer: Copyright 2026 East Tennessee Realtors. All rights reserved. This information is deemed reliable, but not guaranteed. The information being provided is for consumers’ personal, non-commercial use and may not be used for any purpose other than to identify prospective properties consumers may be interested in purchasing. Data last updated 10/15/26 09:08


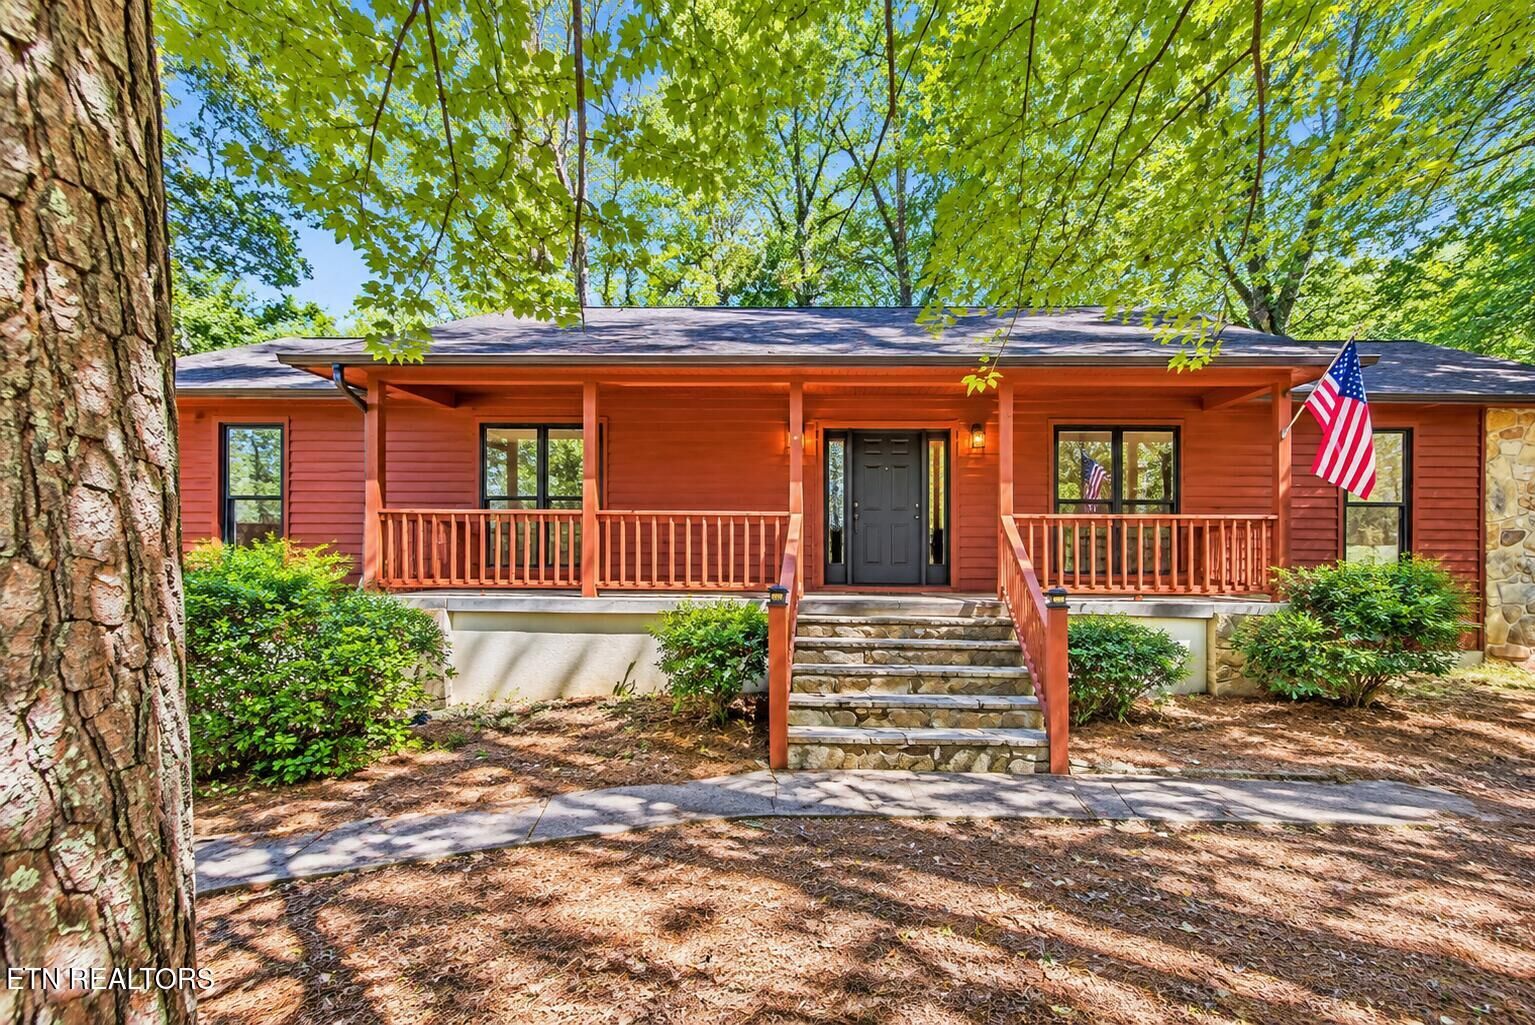
The interior has been extensively updated with all-new windows, new flooring, designer lighting, a new roof, and a stunning renovated kitchen featuring granite countertops and stainless steel appliances. Two fireplaces create warm, inviting focal points throughout the home.
The main residence offers three bedrooms and two full baths, while the finished basement significantly expands the home's versatility with an additional living or family room, a full bathroom, two flex rooms ideal for an office, gym, guest space, or hobby rooms, and an impressive entertaining area complete with a wet bar, sink, and wine cooler.
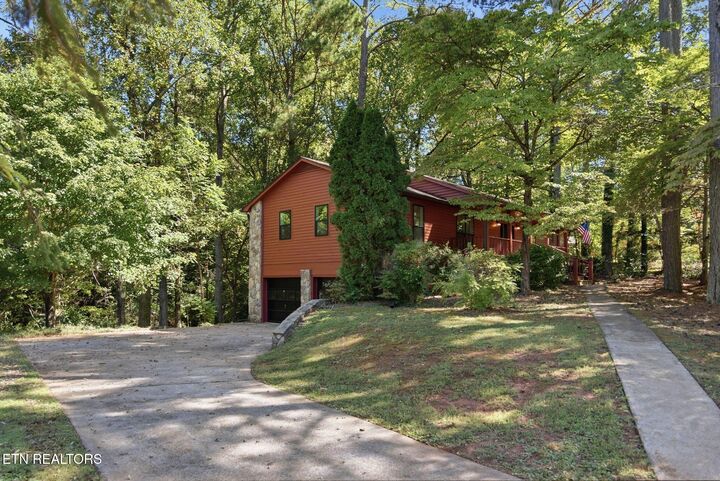
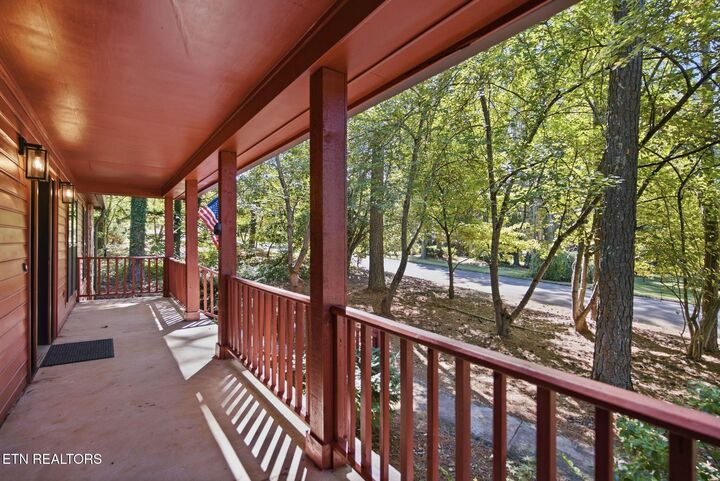
A two-car garage and abundant off-street parking provide excellent convenience, while the spacious grounds offer privacy, natural beauty, and room to enjoy the outdoors. With its extensive renovations, multiple living areas, elegant finishes, and serene setting, this move-in-ready property delivers exceptional style, flexibility, and everyday comfort.