


Listing Courtesy of: East Tennessee Realtors / Listed By: Matt Beech, Wallace West Office; Stephen Beech, West
105 Ostenbarker St Maryville, TN 37804
Active (0 Days)
$599,900 (USD)
Description
MLS #:
1358839
1358839
Taxes
$2,130
$2,130
Lot Size
0.5 acres
0.5 acres
Type
Single-Family Home
Single-Family Home
Year Built
1992
1992
Style
Traditional
Traditional
Views
Mountain View, Wooded, Country Setting
Mountain View, Wooded, Country Setting
Listed By
Matt Beech, Wallace West Office
Stephen Beech, Wallace West Office
Stephen Beech, Wallace West Office
Source
East Tennessee Realtors
Last checked Oct 14 2026 at 4:44 PM GMT+0000
East Tennessee Realtors
Last checked Oct 14 2026 at 4:44 PM GMT+0000
Bathroom Details
- Full Bathrooms: 2
- Half Bathroom: 1
Interior Features
- Appliances : Dishwasher
- Appliances : Microwave
- Appliances : Refrigerator
- Interior Features : Pantry
- Interior Features : Walk-In Closet(s)
- Appliances : Disposal
- Appliances : Range
Subdivision
- Delozier Place
Lot Information
- Cul-De-Sac
Property Features
- Fireplace: Gas Log
Heating and Cooling
- Central
- Electric
- Central Cooling
- Ceiling Fan(s)
Basement Information
- Crawl Space
- Outside Entr Only
Flooring
- Carpet
- Laminate
- Parquet
Exterior Features
- Roof: Road/Road Frontage :
Utility Information
- Sewer: Septic Tank
School Information
- Elementary School: Porter
- Middle School: Heritage
- High School: Heritage
Garage
- Attached Garage
- Garage Door Opener
- Main Level
Parking
- Attached
- Main Level
- Garage Door Opener
- Garage Faces Side
Estimated Monthly Mortgage Payment
*Based on Fixed Interest Rate withe a 30 year term, principal and interest only
Listing price
Down payment
%
Interest rate
%Mortgage calculator estimates are provided by Wallace and are intended for information use only. Your payments may be higher or lower and all loans are subject to credit approval.
Disclaimer: Copyright 2026 East Tennessee Realtors. All rights reserved. This information is deemed reliable, but not guaranteed. The information being provided is for consumers’ personal, non-commercial use and may not be used for any purpose other than to identify prospective properties consumers may be interested in purchasing. Data last updated 10/14/26 09:44


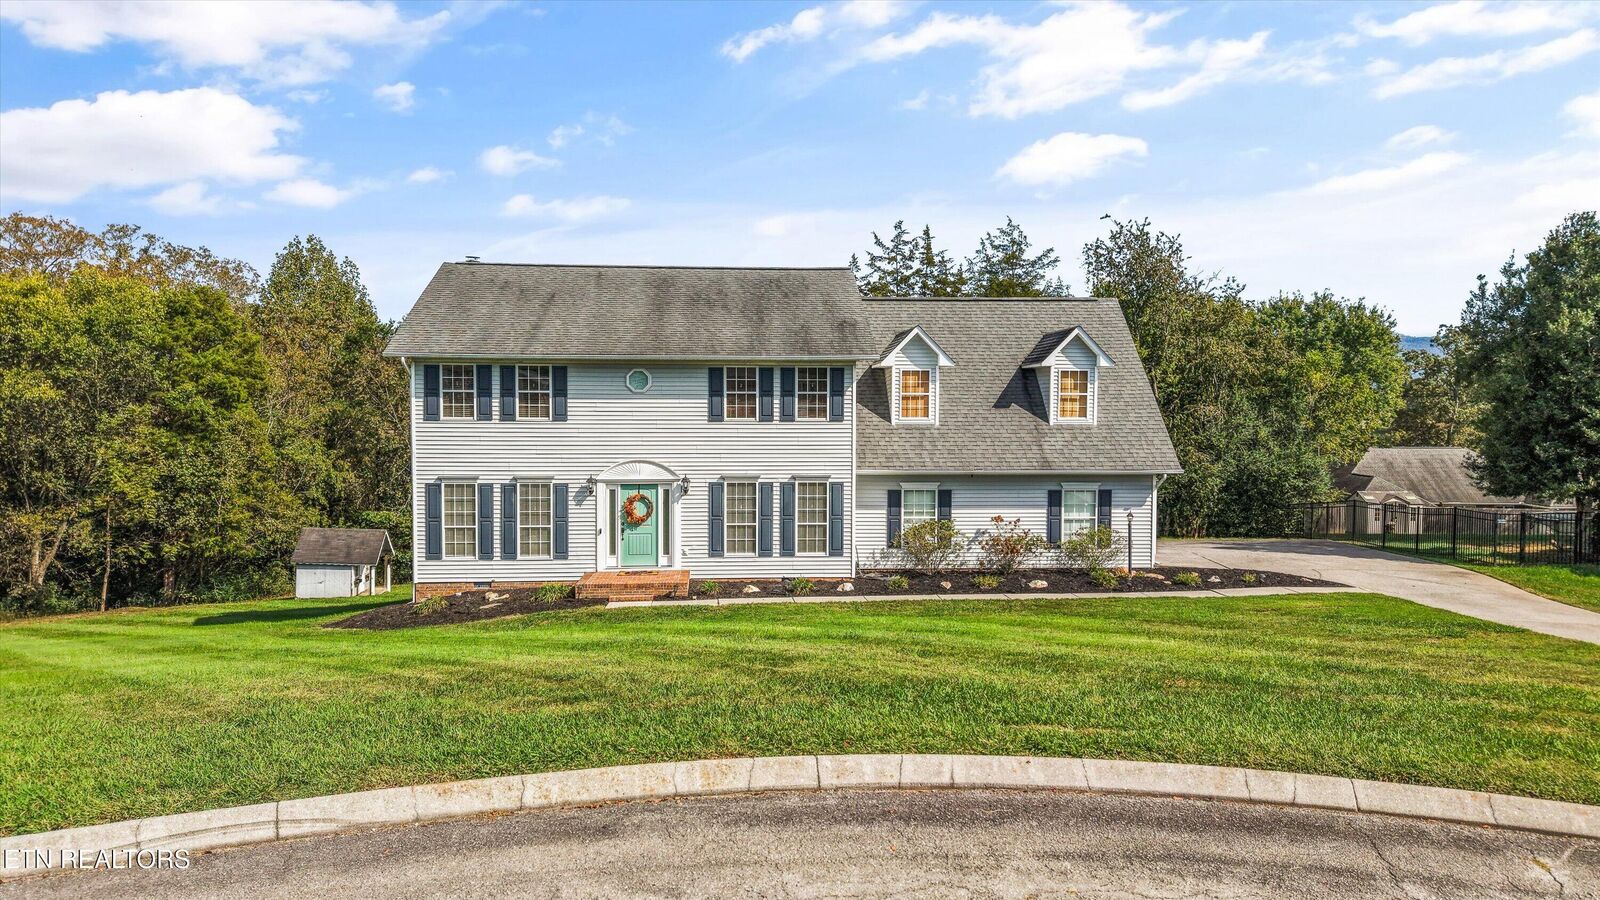
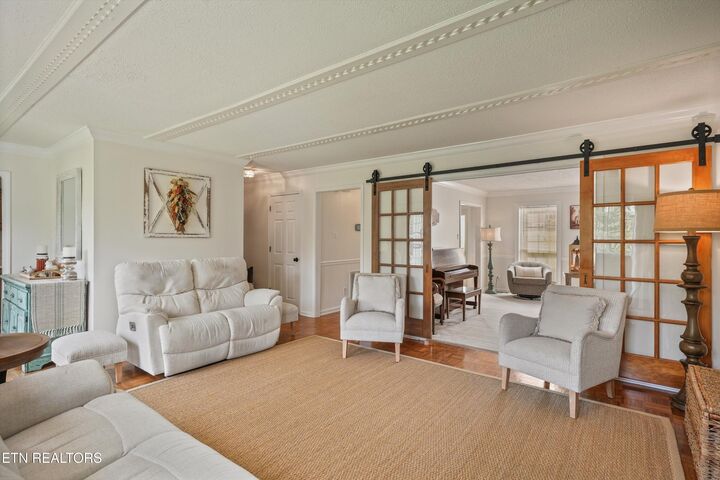
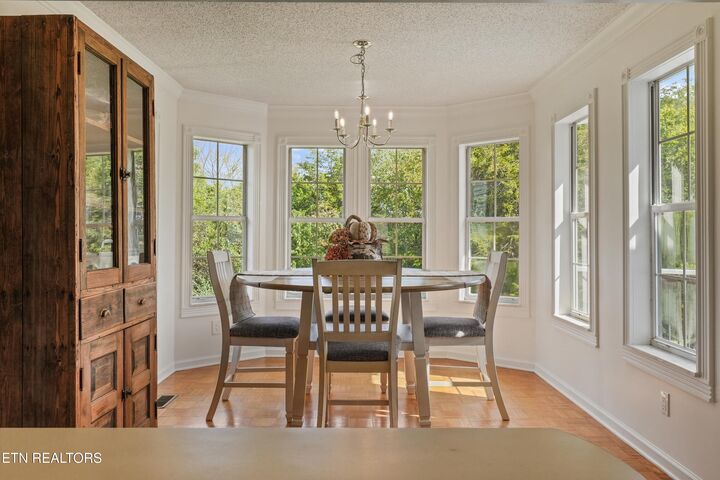
Inside, the floorplan offers a comfortable flow with multiple living spaces, a formal dining room, and a spacious family room filled with natural light. The living room features a fireplace, while the kitchen provides convenient access to the home's second staircase. Upstairs, you'll find spacious bedrooms and a large bonus room ready to adapt to your needs, whether that means a home office, hobby space, media room, or additional living area.
The home has been well cared for over the years, with a blend of classic finishes and more recent improvements, including newer appliances, newer HVAC, and updated light fixtures. Step outside to enjoy the private backyard, where surrounding greenery adds a sense of separation from the outside world.
With its generous square footage, versatile layout, attached 2-car garage, and peaceful setting, this property offers room to settle in and make it your own while keeping Maryville's everyday conveniences within easy reach. Come see how much space and potential this home has to offer!