


Listing Courtesy of: East Tennessee Realtors / Listed By: John Burnett, Wallace West Office
727 Morton Circle Maryville, TN 37804
Pending - Continue to Show (62 Days)
$448,900 (USD)
Description
MLS #:
1351792
1351792
Taxes
$2,520
$2,520
Lot Size
0.27 acres
0.27 acres
Type
Single-Family Home
Single-Family Home
Year Built
1973
1973
Style
Traditional
Traditional
County
Blount County
Blount County
Listed By
John Burnett, Wallace West Office
Source
East Tennessee Realtors
Last checked Oct 16 2026 at 1:41 AM GMT+0000
East Tennessee Realtors
Last checked Oct 16 2026 at 1:41 AM GMT+0000
Bathroom Details
- Full Bathrooms: 3
Interior Features
- Appliances : Dishwasher
- Appliances : Microwave
- Appliances : Refrigerator
- Interior Features : Pantry
- Interior Features : Walk-In Closet(s)
- Interior Features : Eat-In Kitchen
- Appliances : Disposal
- Windows : Drapes
- Interior Features : Dry Bar
- Appliances : Range
- Appliances : Gas Range
- Windows : Windows - Aluminum
- Windows : Windows - Insulated
- Interior Features : Kitchen Island
Subdivision
- Springfield
Lot Information
- Cul-De-Sac
Property Features
- Fireplace: Wood Burning
- Fireplace: Brick
Heating and Cooling
- Central
- Natural Gas
- Central Cooling
- Ceiling Fan(s)
- Attic Fan
Basement Information
- Slab
- Finished
Flooring
- Tile
- Hardwood
Exterior Features
- Roof: Road/Road Frontage :
Utility Information
- Sewer: Public Sewer
School Information
- Elementary School: John Sevier
- Middle School: Coulter Grove
- High School: Maryville
Parking
- Garage Faces Rear
Location
Estimated Monthly Mortgage Payment
*Based on Fixed Interest Rate withe a 30 year term, principal and interest only
Listing price
Down payment
%
Interest rate
%Mortgage calculator estimates are provided by Wallace and are intended for information use only. Your payments may be higher or lower and all loans are subject to credit approval.
Disclaimer: Copyright 2026 East Tennessee Realtors. All rights reserved. This information is deemed reliable, but not guaranteed. The information being provided is for consumers’ personal, non-commercial use and may not be used for any purpose other than to identify prospective properties consumers may be interested in purchasing. Data last updated 10/15/26 18:41


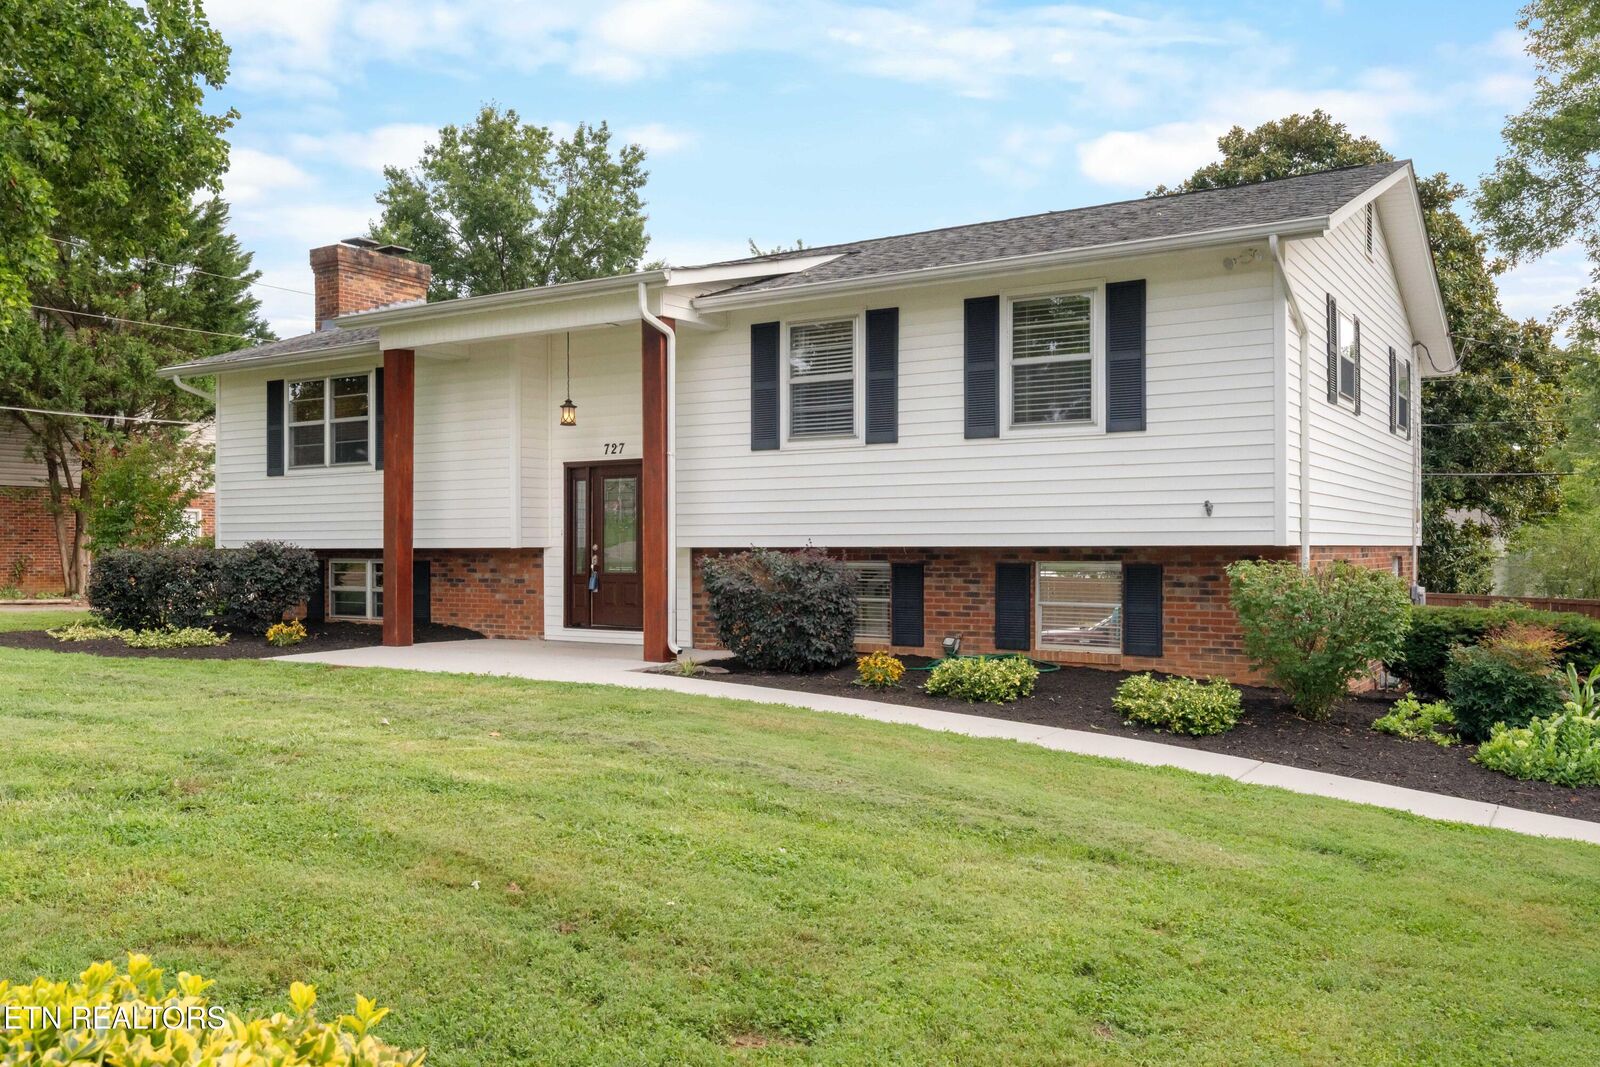
Step inside to a bright, open-concept main level where hardwood floors flow throughout. The kitchen is a showstopper, featuring a spacious island, gorgeous granite countertops, newer soft-close cabinets, and updated lighting fixtures that add a modern touch. Fresh touch-up paint throughout gives the whole home a crisp, move-in-ready feel.
This home offers 4 bedrooms and 3 full bathrooms, as the basement bedroom could serve as a study or perfect for a home office, guest room, or growing family needs. Downstairs, you will find a cozy rec room complete with a fireplace, creating the perfect space to relax or entertain. A clever clothes chute runs from the main floor straight down to the basement laundry room, adding everyday convenience you'll love.
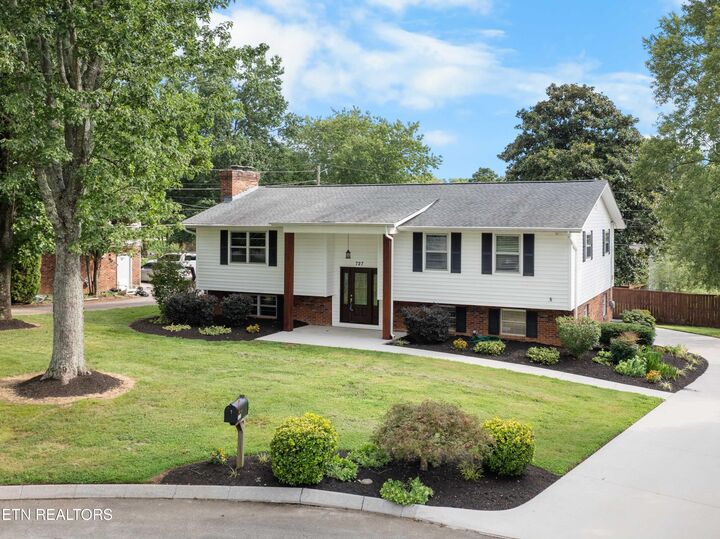
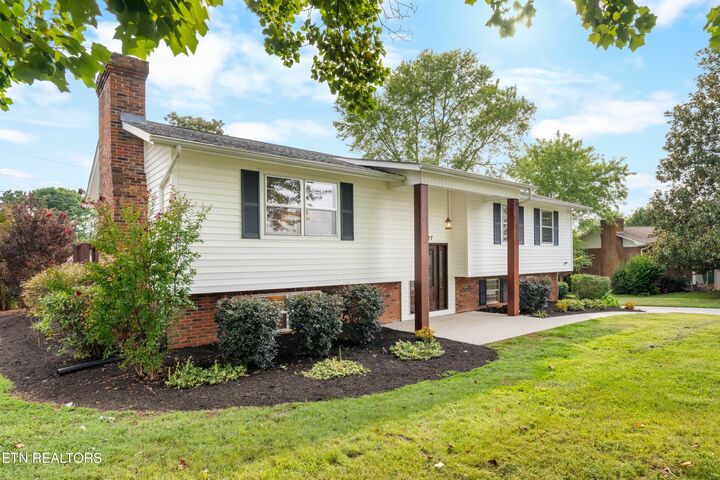
Outside, unwind on the large deck, freshly stained and ready for entertaining. The backyard contains a privacy fence and beautifully finished with fresh mulch and landscaping. A 2-car rear-entry garage and an oversized rear driveway provide abundant parking and storage.
Location doesn't get much better: you're within walking distance to John Sevier Elementary School and John Sevier Park, and just minutes from downtown Maryville's shopping and dining scene.
As an added bonus, the seller is providing a one-year home warranty for extra peace of mind!
Don't miss your chance to call 727 Morton Circle home -- schedule your showing today!