


Listing Courtesy of: East Tennessee Realtors / Listed By: Sally Sparks, Wallace Lakeside Office; Donna Taylor, Lakeside
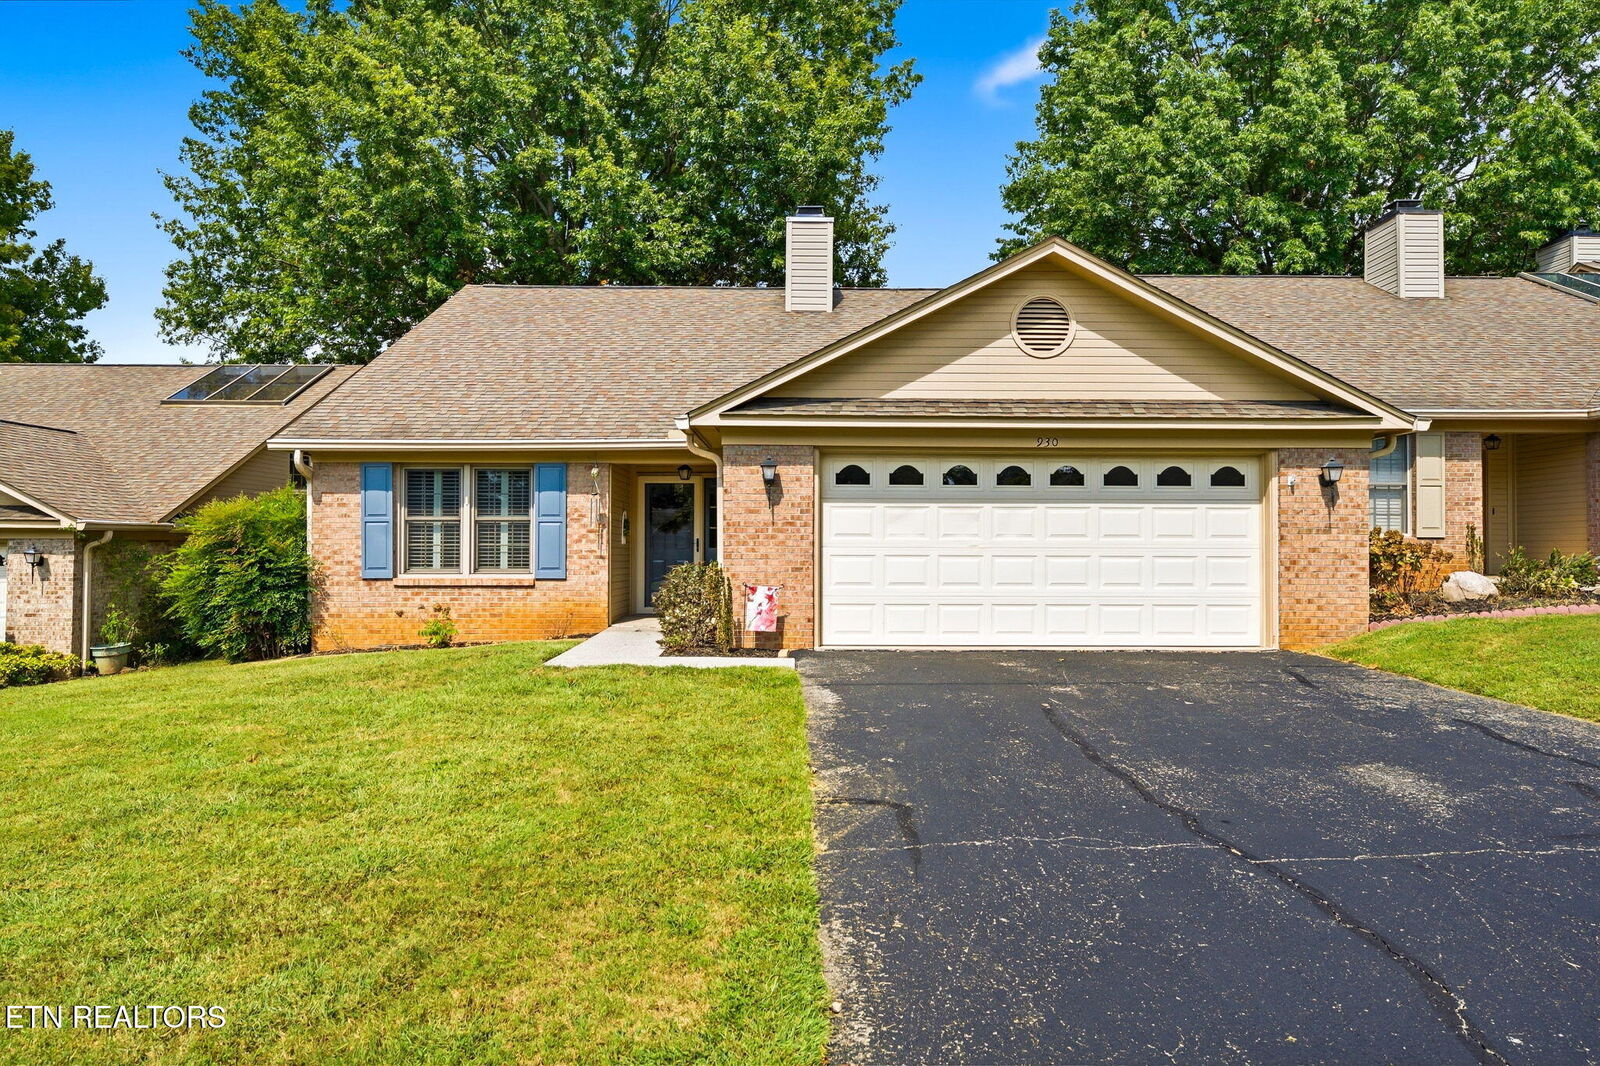
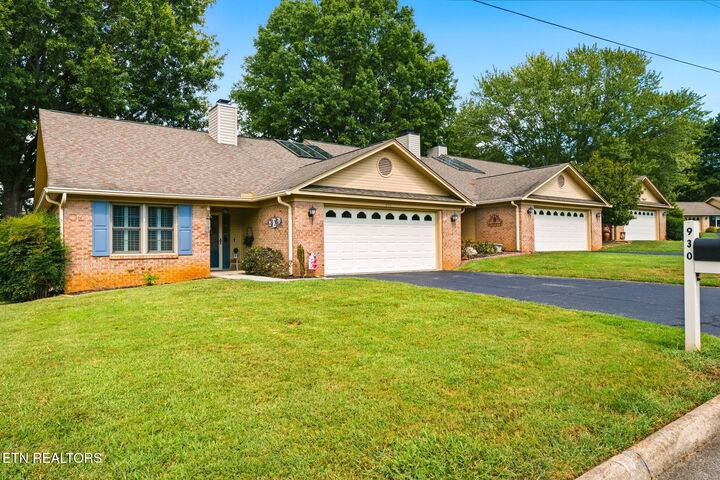
930 Jamestown Way Maryville, TN 37803
Active (2 Days)
$395,000 (USD)
Description
MLS #:
1362590
1362590
Taxes
$2,644
$2,644
Lot Size
436 SQFT
436 SQFT
Type
Condo
Condo
Year Built
1988
1988
Style
Traditional
Traditional
Views
Other
Other
County
Blount County
Blount County
Listed By
Sally Sparks, Wallace Lakeside Office
Donna Taylor, Wallace Lakeside Office
Donna Taylor, Wallace Lakeside Office
Source
East Tennessee Realtors
Last checked Nov 20 2026 at 1:25 PM GMT+0000
East Tennessee Realtors
Last checked Nov 20 2026 at 1:25 PM GMT+0000
Bathroom Details
- Full Bathrooms: 2
Interior Features
- Appliances : Dishwasher
- Appliances : Microwave
- Appliances : Refrigerator
- Interior Features : Walk-In Closet(s)
- Interior Features : Eat-In Kitchen
- Appliances : Disposal
- Appliances : Self Cleaning Oven
- Appliances : Range
- Windows : Windows - Insulated
Subdivision
- Jamestown Village
Lot Information
- Zero Lot Line
Property Features
- Fireplace: Stone
- Fireplace: Gas Log
Heating and Cooling
- Central
- Forced Air
- Electric
- Natural Gas
- Central Cooling
- Ceiling Fan(s)
Homeowners Association Information
- Dues: $250/MONTHLY
Flooring
- Carpet
- Tile
- Hardwood
- Brick
Exterior Features
- Roof: Road/Road Frontage :
Utility Information
- Sewer: Public Sewer
School Information
- Elementary School: Foothills
- Middle School: Montgomery Ridge
- High School: Maryville
Garage
- Attached Garage
- Garage Door Opener
- Main Level
Parking
- Attached
- Main Level
- Garage Door Opener
Location
Estimated Monthly Mortgage Payment
*Based on Fixed Interest Rate withe a 30 year term, principal and interest only
Listing price
Down payment
%
Interest rate
%Mortgage calculator estimates are provided by Wallace and are intended for information use only. Your payments may be higher or lower and all loans are subject to credit approval.
Disclaimer: Copyright 2026 East Tennessee Realtors. All rights reserved. This information is deemed reliable, but not guaranteed. The information being provided is for consumers’ personal, non-commercial use and may not be used for any purpose other than to identify prospective properties consumers may be interested in purchasing. Data last updated 11/20/26 05:25


Enjoy the additional charm of the sunroom, which received insulation improvements and updated finishes allowing it to truly be used all year round, along with a completely enclosed atrium featuring a brick floor and skylights. The private deck offers an inviting outdoor extension of the living space and has been freshly painted. Additional improvements include updated doors, laundry room cabinetry, an electronic front door lock and a fully encapsulated crawlspace.
With its combination of inviting living spaces, thoughtful updates, and an extensive history of improvements, this Maryville condo is ready for its next chapter. Schedule your showing and come see all that 930 Jamestown Way has to offer!