


Listing Courtesy of: East Tennessee Realtors / Listed By: Jennifer Scates, Wallace Jennifer Scates Group
1626 River Poppy Rd Mascot, TN 37806
Active (1 Days)
$425,000 (USD)
Description
MLS #:
1362102
1362102
Taxes
$917
$917
Lot Size
8,276 SQFT
8,276 SQFT
Type
Single-Family Home
Single-Family Home
Year Built
2021
2021
Style
Traditional
Traditional
Views
Wooded, Other
Wooded, Other
County
Knox County
Knox County
Listed By
Jennifer Scates, Wallace Jennifer Scates Group
Source
East Tennessee Realtors
Last checked Nov 14 2026 at 10:17 PM GMT+0000
East Tennessee Realtors
Last checked Nov 14 2026 at 10:17 PM GMT+0000
Bathroom Details
- Full Bathrooms: 2
- Half Bathroom: 1
Interior Features
- Appliances : Dishwasher
- Appliances : Dryer
- Appliances : Microwave
- Appliances : Refrigerator
- Interior Features : Pantry
- Interior Features : Walk-In Closet(s)
- Interior Features : Breakfast Bar
- Interior Features : Eat-In Kitchen
- Appliances : Disposal
- Appliances : Washer
- Appliances : Gas Range
- Appliances : Tankless Water Heater
- Windows : Windows - Insulated
- Windows : Window - Energy Star
- Interior Features : Kitchen Island
Subdivision
- River Meadows Unit 2
Lot Information
- Wooded
- Cul-De-Sac
- Private
- Level
- Irregular Lot
Property Features
- Fireplace: None
Heating and Cooling
- Central
- Electric
- Natural Gas
- Central Cooling
- Ceiling Fan(s)
Basement Information
- Slab
Homeowners Association Information
- Dues: $100/YEARLY
Flooring
- Carpet
- Laminate
- Vinyl
Exterior Features
- Roof: Road/Road Frontage :
Utility Information
- Sewer: Public Sewer
School Information
- Elementary School: East Knox County
- Middle School: Carter
- High School: Carter
Garage
- Garage Door Opener
- Main Level
Parking
- Main Level
- Garage Door Opener
Location
Estimated Monthly Mortgage Payment
*Based on Fixed Interest Rate withe a 30 year term, principal and interest only
Listing price
Down payment
%
Interest rate
%Mortgage calculator estimates are provided by Wallace and are intended for information use only. Your payments may be higher or lower and all loans are subject to credit approval.
Disclaimer: Copyright 2026 East Tennessee Realtors. All rights reserved. This information is deemed reliable, but not guaranteed. The information being provided is for consumers’ personal, non-commercial use and may not be used for any purpose other than to identify prospective properties consumers may be interested in purchasing. Data last updated 11/14/26 14:17


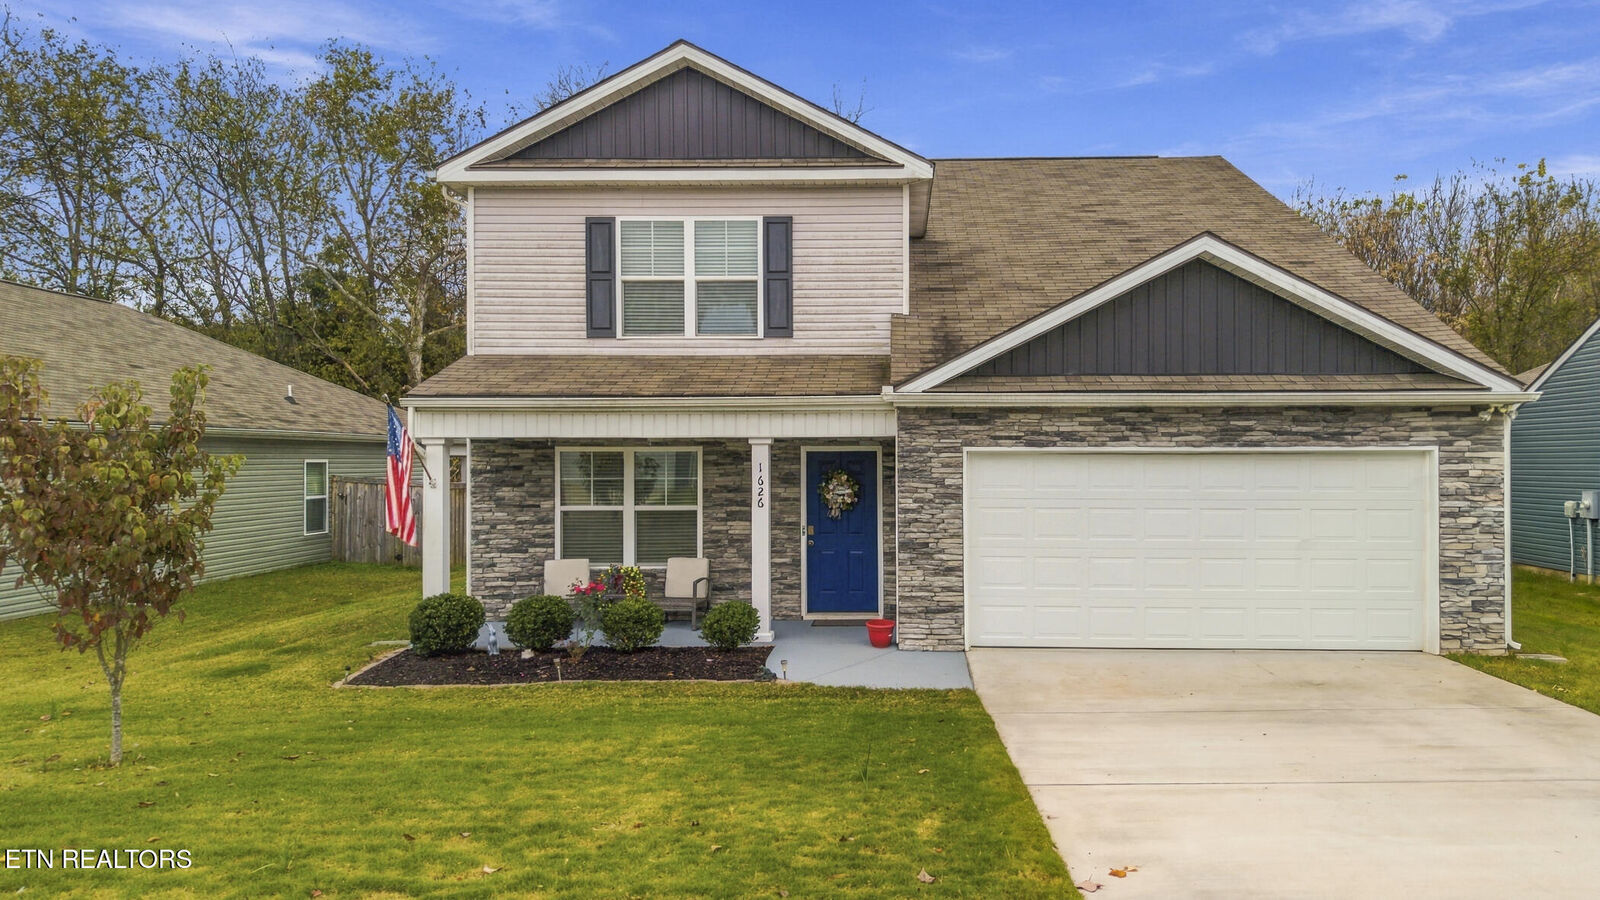
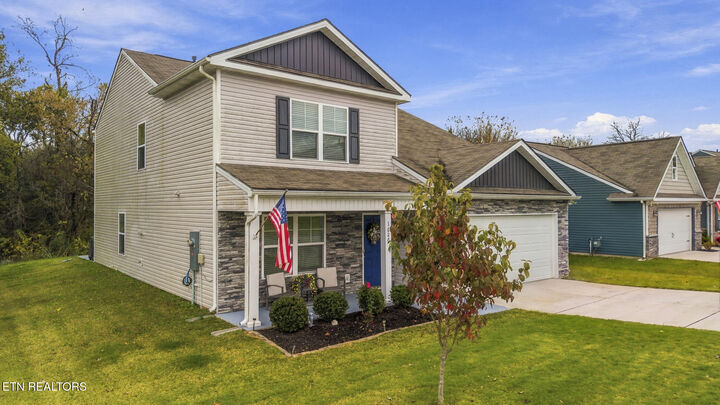
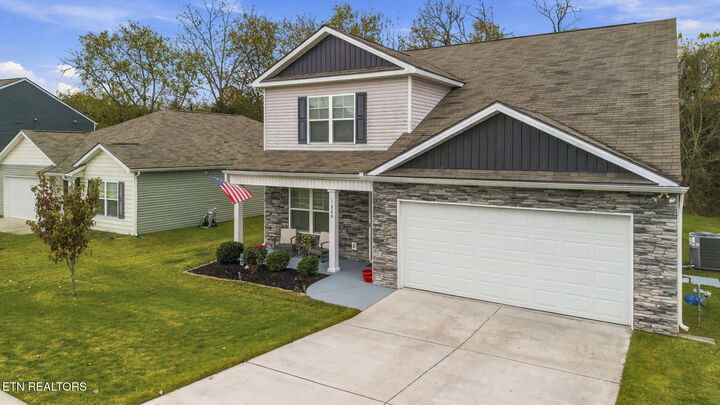
From the moment you arrive, you'll appreciate the inviting curb appeal, covered front porch, new storm door, and professional landscaping. Step inside to discover fresh paint throughout and an open-concept floor plan that is perfect for everyday living and entertaining.
The spacious kitchen serves as the heart of the home, featuring a large island with seating for multiple bar stools, two pantry closets for exceptional storage, and a gas range. The adjoining eat-in dining area provides a casual gathering space, while the separate formal dining room is perfect for hosting family and friends.
The main-level primary suite offers a private retreat with a spacious walk-in closet, double vanity, and walk-in shower. Upstairs, you'll find four additional generously sized bedrooms, including an oversized bedroom with separate his-and-her closets, providing plenty of room for family, guests, or a home office. All five bedrooms feature ample closet space!
Additional highlights include luxury vinyl plank flooring throughout the main living areas, a Kinetico water purification system, tankless water heater, smart home features, and a floored attic offering even more storage. The two-car garage provides additional convenience, and the garage storage shelving will convey with the property. A new storm door has also been installed on the garage walk-out door.
Step outside and enjoy your own private backyard oasis! Backing up to the woods, the backyard offers a peaceful setting and a large patio perfect for outdoor entertaining, relaxing, or enjoying your morning coffee.
With five bedrooms, a desirable main-level primary suite, incredible storage, thoughtful upgrades, and a tranquil cul-de-sac location, this move-in-ready River Meadows home offers the space, comfort, and lifestyle you've been looking for. Don't miss your opportunity to make this beautiful home yours!