


Listing Courtesy of: East Tennessee Realtors / Listed By: Tammy Beavers, Wallace Lakeside Office
6284 Sierra Circle Rockford, TN 37853
Active (0 Days)
$449,900 (USD)
Description
MLS #:
1362409
1362409
Taxes
$1,431
$1,431
Lot Size
0.51 acres
0.51 acres
Type
Single-Family Home
Single-Family Home
Year Built
1989
1989
Style
Traditional
Traditional
Views
Country Setting
Country Setting
County
Blount County
Blount County
Listed By
Tammy Beavers, Wallace Lakeside Office
Source
East Tennessee Realtors
Last checked Nov 18 2026 at 10:23 PM GMT+0000
East Tennessee Realtors
Last checked Nov 18 2026 at 10:23 PM GMT+0000
Bathroom Details
- Full Bathrooms: 2
- Half Bathroom: 1
Interior Features
- Appliances : Dishwasher
- Appliances : Dryer
- Appliances : Microwave
- Appliances : Refrigerator
- Interior Features : Walk-In Closet(s)
- Interior Features : Eat-In Kitchen
- Appliances : Washer
- Windows : Drapes
- Appliances : Range
Subdivision
- Fox Trace
Lot Information
- Corner Lot
Property Features
- Fireplace: Gas Log
- Fireplace: Brick
Heating and Cooling
- Central
- Electric
- Natural Gas
- Central Cooling
- Ceiling Fan(s)
Basement Information
- Partially Finished
- Plumbed
Flooring
- Laminate
- Hardwood
Exterior Features
- Roof: Road/Road Frontage :
Utility Information
- Sewer: Septic Tank
School Information
- Elementary School: Rockford
- Middle School: Eagleton
- High School: Heritage
Garage
- Attached Garage
- Main Level
- Basement Garage
Parking
- Basement
- Attached
- Main Level
Location
Estimated Monthly Mortgage Payment
*Based on Fixed Interest Rate withe a 30 year term, principal and interest only
Listing price
Down payment
%
Interest rate
%Mortgage calculator estimates are provided by Wallace and are intended for information use only. Your payments may be higher or lower and all loans are subject to credit approval.
Disclaimer: Copyright 2026 East Tennessee Realtors. All rights reserved. This information is deemed reliable, but not guaranteed. The information being provided is for consumers’ personal, non-commercial use and may not be used for any purpose other than to identify prospective properties consumers may be interested in purchasing. Data last updated 11/18/26 14:23


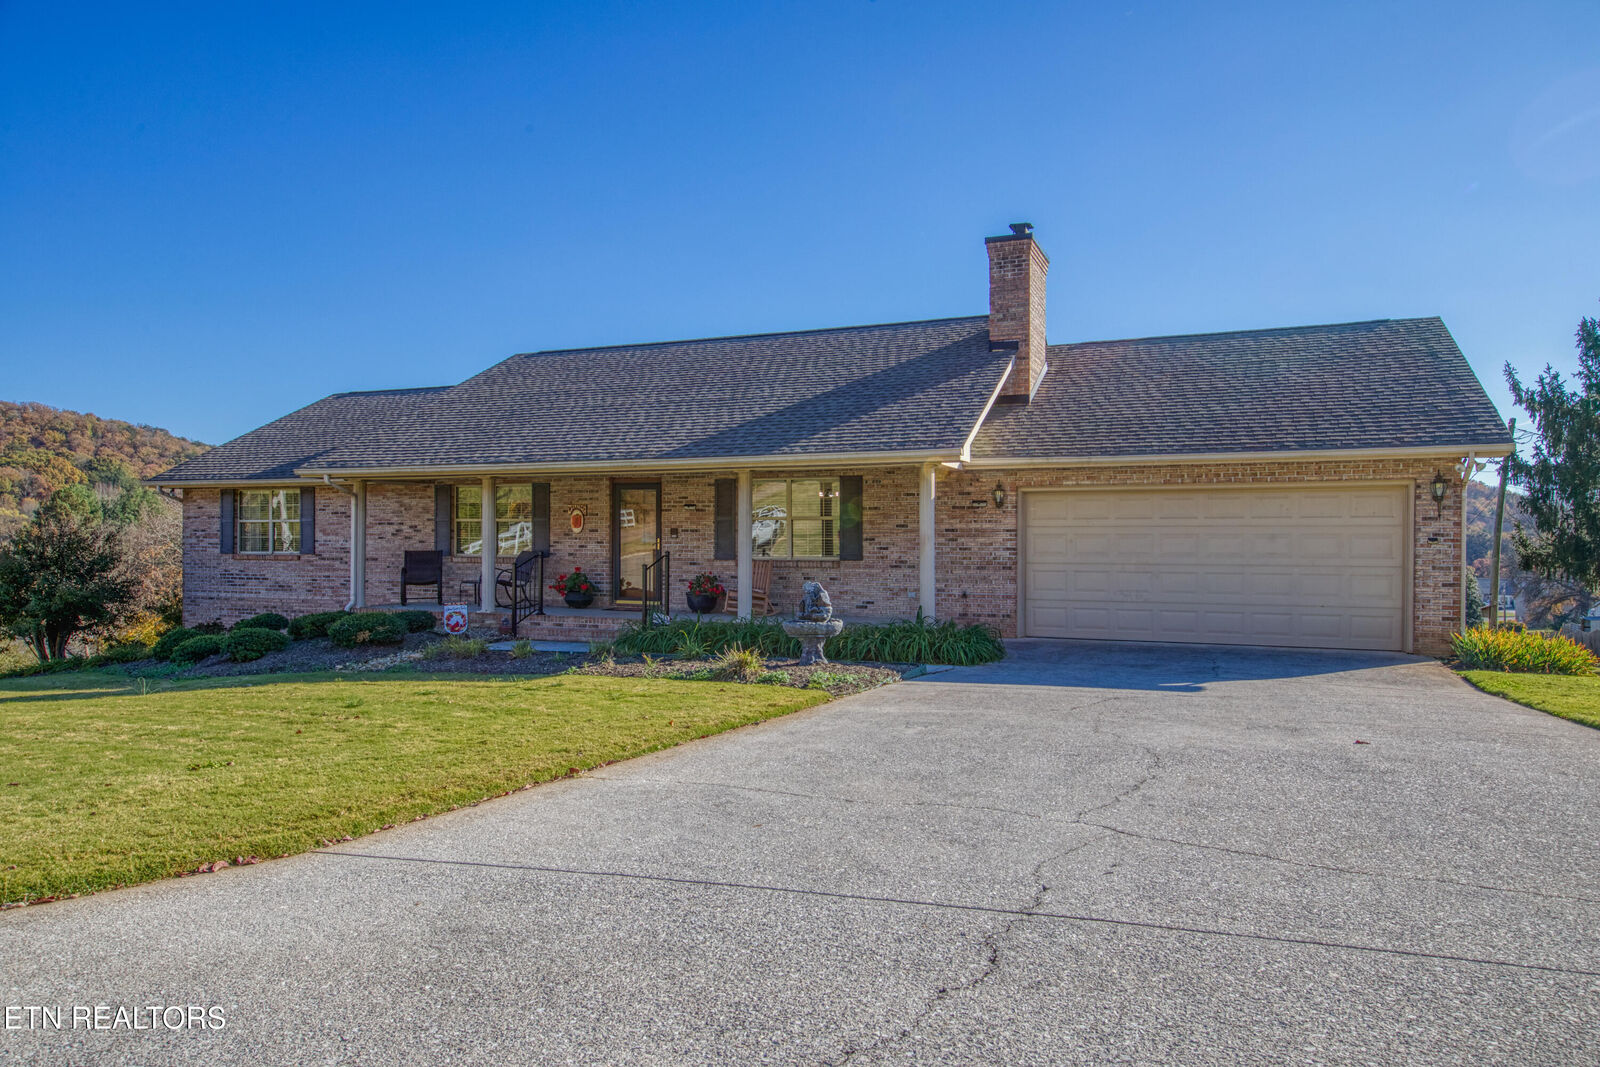
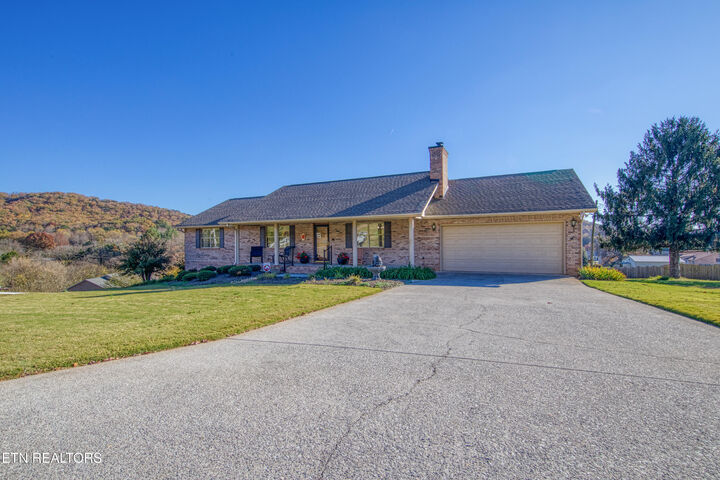
1566 sq.feet upstairs and partially finished basement down stairs with loads of storage and workshop areas. Enough room to pull classic
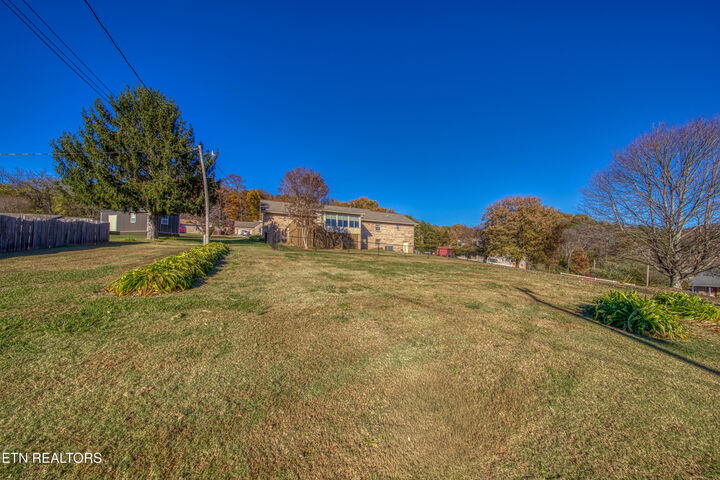
cars in to store or use for small business projects. Upstairs offers 3 bedrooms, 2 full baths,,1/2 bath basement, living area w/fireplace, kitchen w/granite, dining area, enclosed heated/cooled sunroom off kitchen with relaxing views. Two driveways one up and one down, partially fenced area off
the bottom level. The home has beautiful landscaping and curb appeal. This one has so many possibilities. THIS QUALITY HOME IS A MUST SEE!