


Listing Courtesy of: East Tennessee Realtors / Listed By: Eddie Clark, Wallace Lakeside Office
1413 Foxfire Circle Seymour, TN 37865
Coming Soon
$660,000 (USD)
Description
MLS #:
1362267
1362267
Taxes
$2,113
$2,113
Lot Size
0.8 acres
0.8 acres
Type
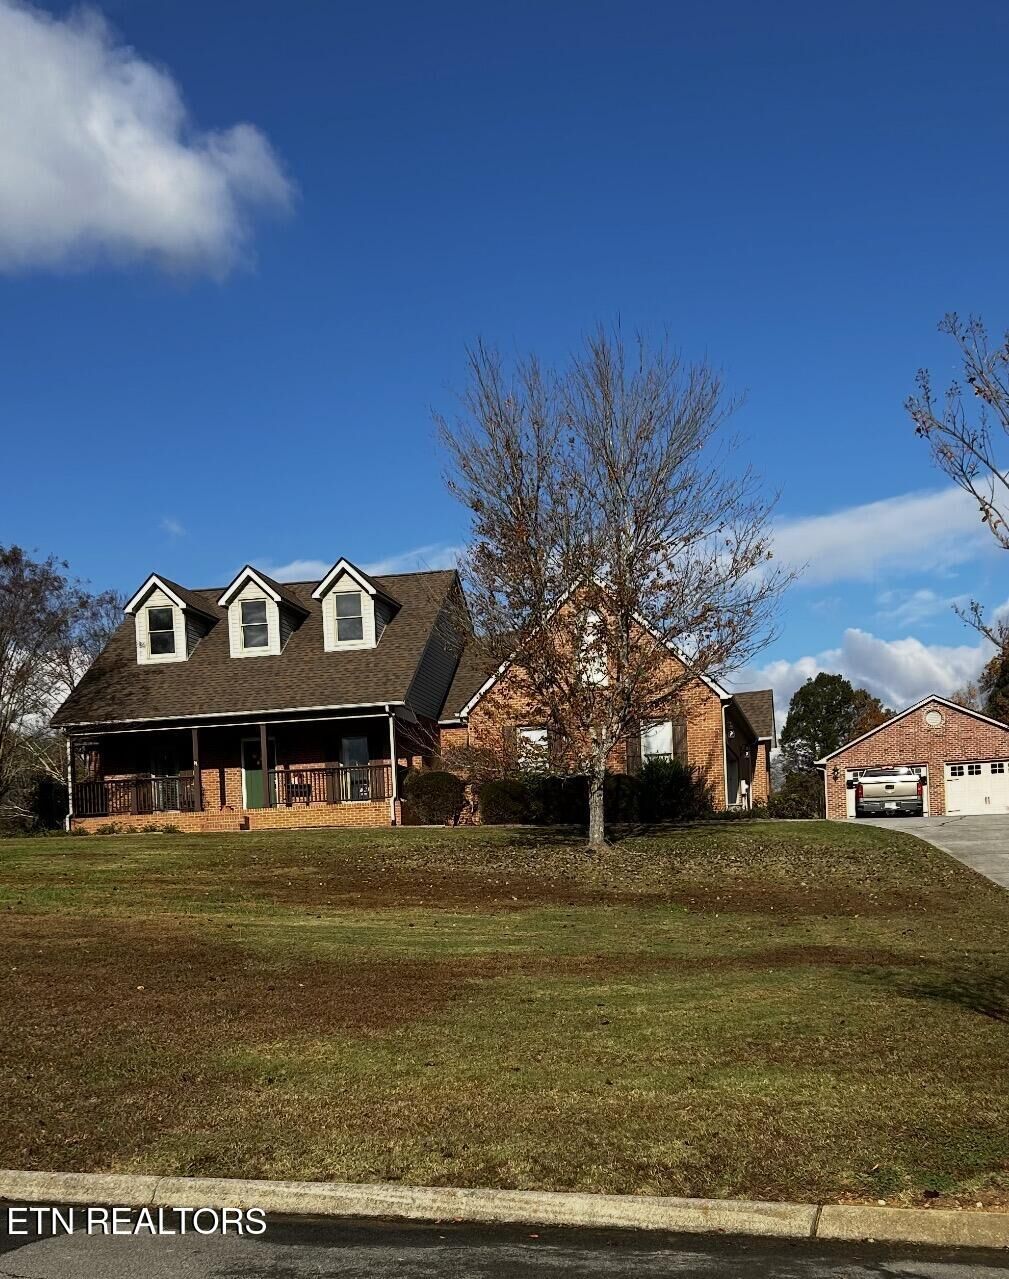
Single-Family Home
Single-Family Home
Year Built
2000
2000
Style
Cape Cod
Cape Cod
Views
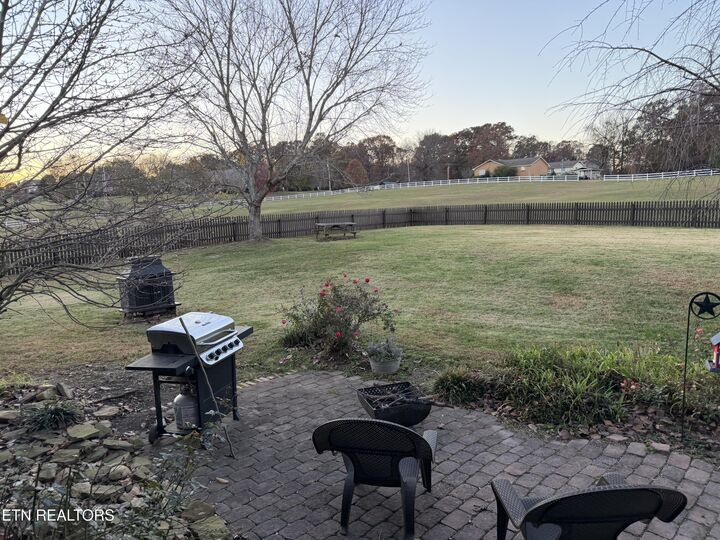
Country Setting
Country Setting
County
Blount County
Blount County
Listed By
Eddie Clark, Wallace Lakeside Office
Source
East Tennessee Realtors
Last checked Nov 17 2026 at 1:50 AM GMT+0000
East Tennessee Realtors
Last checked Nov 17 2026 at 1:50 AM GMT+0000
Bathroom Details
- Full Bathrooms: 2
Interior Features
- Appliances : Dishwasher
- Appliances : Microwave
- Appliances : Refrigerator
- Interior Features : Walk-In Closet(s)
- Interior Features : Eat-In Kitchen
- Appliances : Disposal
- Interior Features : Cathedral Ceiling(s)
- Appliances : Range
- Windows : Windows - Insulated
- Interior Features : Kitchen Island
Subdivision
- Fox Run
Lot Information
- Other
- Level
Property Features
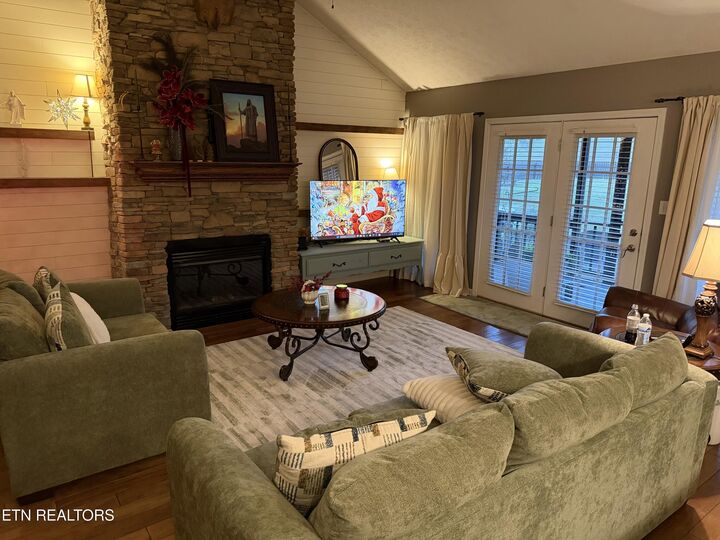
- Fireplace: Stone
- Fireplace: Gas Log
Heating and Cooling
- Central
- Heat Pump
- Electric
- Propane
- Central Cooling
- Ceiling Fan(s)
Basement Information
- Crawl Space
Homeowners Association Information
- Dues: $75/YEARLY
Flooring
- Carpet
- Tile
- Hardwood
Exterior Features
- Roof: Road/Road Frontage :
Utility Information
- Sewer: Septic Tank
School Information
- Elementary School: Prospect
- Middle School: Heritage
- High School: Heritage
Garage
- Detached Garage
- Attached Garage
Parking
- Attached
- Detached
- Garage Faces Side
Location
Estimated Monthly Mortgage Payment
*Based on Fixed Interest Rate withe a 30 year term, principal and interest only
Listing price
Down payment
%
Interest rate
%Mortgage calculator estimates are provided by Wallace and are intended for information use only. Your payments may be higher or lower and all loans are subject to credit approval.
Disclaimer: Copyright 2026 East Tennessee Realtors. All rights reserved. This information is deemed reliable, but not guaranteed. The information being provided is for consumers’ personal, non-commercial use and may not be used for any purpose other than to identify prospective properties consumers may be interested in purchasing. Data last updated 11/16/26 17:50


The smart split-bedroom floor plan provides privacy for the owners while keeping guests comfortable. The open kitchen shines with butcher-block countertops and stainless-steel appliances--perfect for everyday meals and entertaining. A versatile bonus room above the garage gives you valuable extra space for a home office, media room, playroom, or guests.
Cozy up by the fireplace on cool evenings, or step outside to the screened porch, additional patio, and fire pit--ideal for relaxing and making memories under the Tennessee sky. Practical extras include a side-entry garage plus a detached 2-car garage for added parking and storage.
Don't miss this opportunity to make this beautiful Seymour home yours. Schedule your private showing today!
Professional photos coming soon