


Listing Courtesy of: East Tennessee Realtors / Listed By: Kathy Parker, Wallace Nelson; David Parker, Nelson
146 E Leatherwood Drive Walland, TN 37886
Active (0 Days)
$399,900 (USD)
Description
MLS #:
1360328
1360328
Taxes
$1,398
$1,398
Lot Size
0.52 acres
0.52 acres
Type
Single-Family Home
Single-Family Home
Year Built
1986
1986
Style
Log
Log
Views
Mountain View, Country Setting, Other
Mountain View, Country Setting, Other
County
Blount County
Blount County
Listed By
Kathy Parker, Wallace Nelson
David Parker, Wallace Nelson
David Parker, Wallace Nelson
Source
East Tennessee Realtors
Last checked Oct 28 2026 at 9:52 PM GMT+0000
East Tennessee Realtors
Last checked Oct 28 2026 at 9:52 PM GMT+0000
Bathroom Details
- Full Bathroom: 1
- Half Bathroom: 1
Interior Features
- Appliances : Dishwasher
- Appliances : Dryer
- Appliances : Microwave
- Appliances : Refrigerator
- Interior Features : Pantry
- Interior Features : Walk-In Closet(s)
- Interior Features : Breakfast Bar
- Appliances : Washer
- Interior Features : Dry Bar
- Appliances : Range
- Windows : Windows - Wood
Subdivision
- Leatherwood
Lot Information
- Private
- River
- Rolling Slope
- Lake/Water Access
Property Features
- Fireplace: Brick
- Fireplace: Masonry
Heating and Cooling
- Central
- Heat Pump
- Electric
- Central Cooling
Basement Information
- Walkout
- Partially Finished
- Plumbed
- Other
Flooring
- Carpet
- Tile
- Hardwood
- Vinyl
- Parquet
Exterior Features
- Roof: Road/Road Frontage :
Utility Information
- Sewer: Septic Tank
School Information
- High School: Heritage
Garage
- Garage Door Opener
- Basement Garage
Parking
- Basement
- Garage Door Opener
- Garage Faces Side
Location
Estimated Monthly Mortgage Payment
*Based on Fixed Interest Rate withe a 30 year term, principal and interest only
Listing price
Down payment
%
Interest rate
%Mortgage calculator estimates are provided by Wallace and are intended for information use only. Your payments may be higher or lower and all loans are subject to credit approval.
Disclaimer: Copyright 2026 East Tennessee Realtors. All rights reserved. This information is deemed reliable, but not guaranteed. The information being provided is for consumers’ personal, non-commercial use and may not be used for any purpose other than to identify prospective properties consumers may be interested in purchasing. Data last updated 10/28/26 14:52


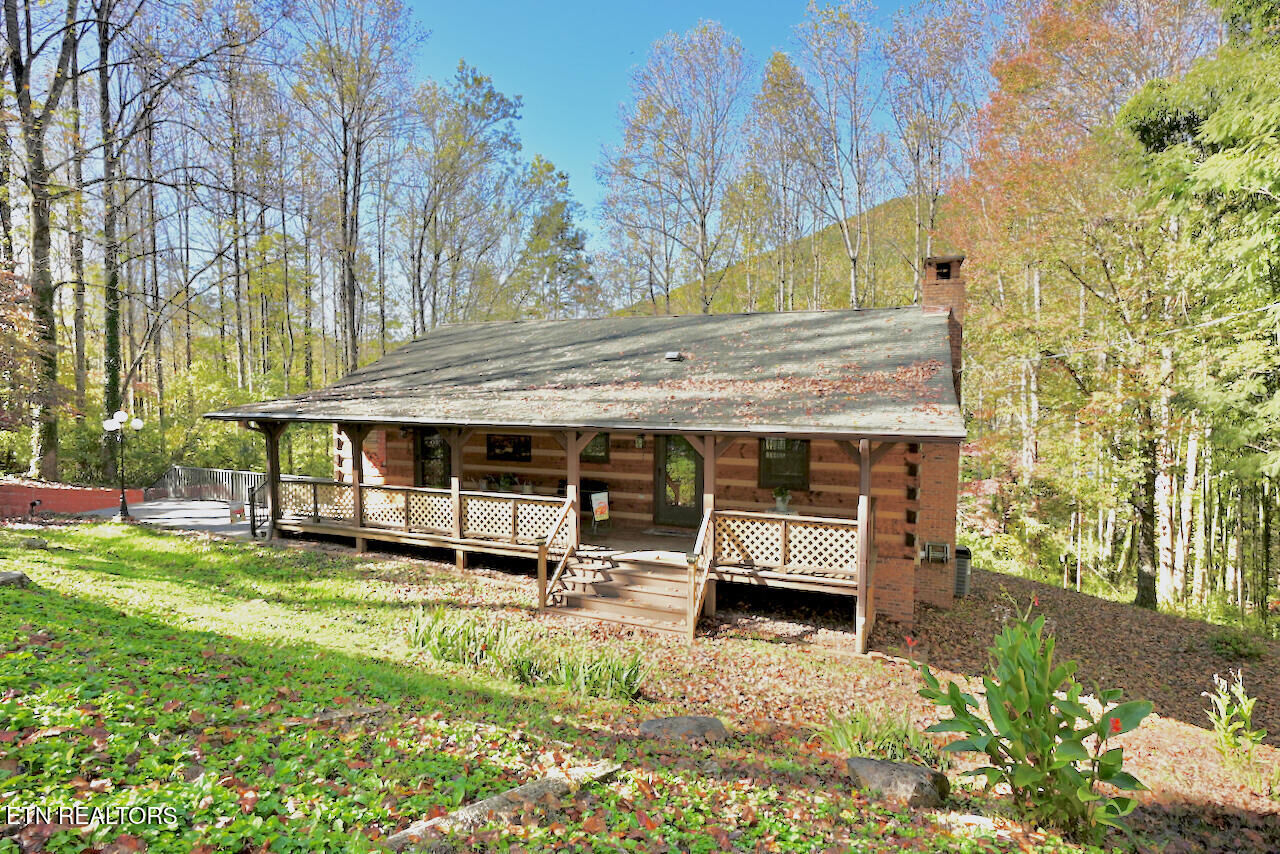
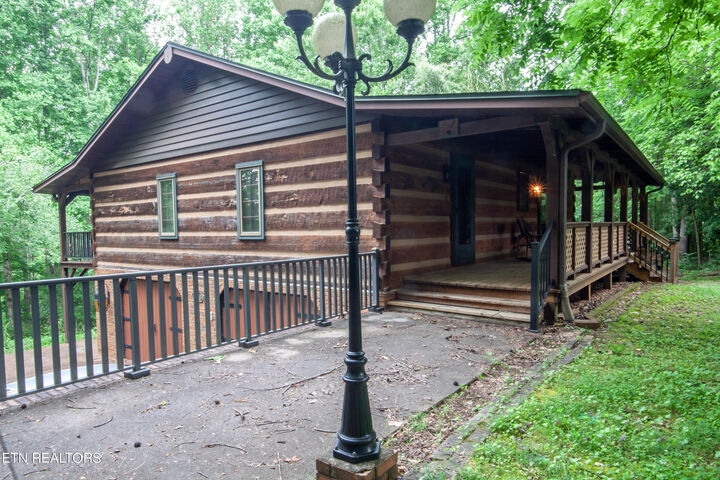
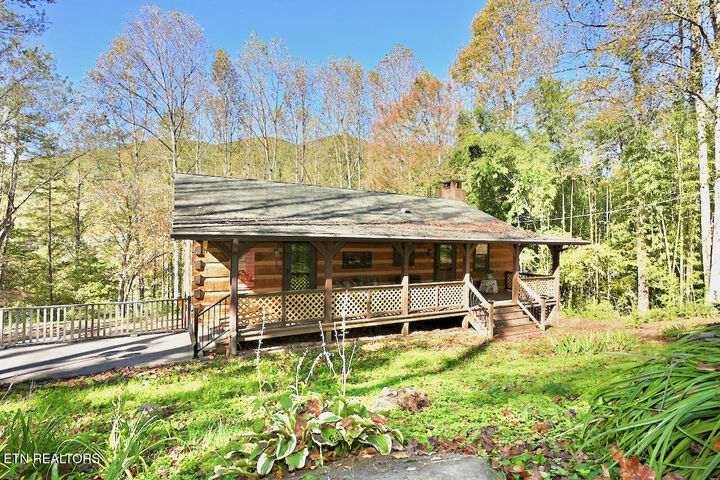
The warm, inviting floor plan includes two bedrooms and a spacious great room open to the kitchen, with exposed ceiling beams, beautiful custom cabinetry, Pella windows, and double doors opening onto a covered porch. Enjoy more than 1,000 square feet of covered decking--ample space to relax and take in the setting.
The full, walk-out lower level offers finished flooring, a half bath, a two-car garage, and a large, open area with room for vehicles, motorcycles, kayaks, hobbies, or storage. Carriage-style garage doors and gutter guards add to the home's thoughtful features.
This deeded river-access community is conveniently located near Maryville, Townsend, Pigeon Forge, and Gatlinburg. AT&T fiber-optic internet is available.