Facebook
 X
X
 Pinterest
 Copy Link
Wallace Luxury Spotlight | 5401 Mill Ridge Drive Knoxville, TN 37919
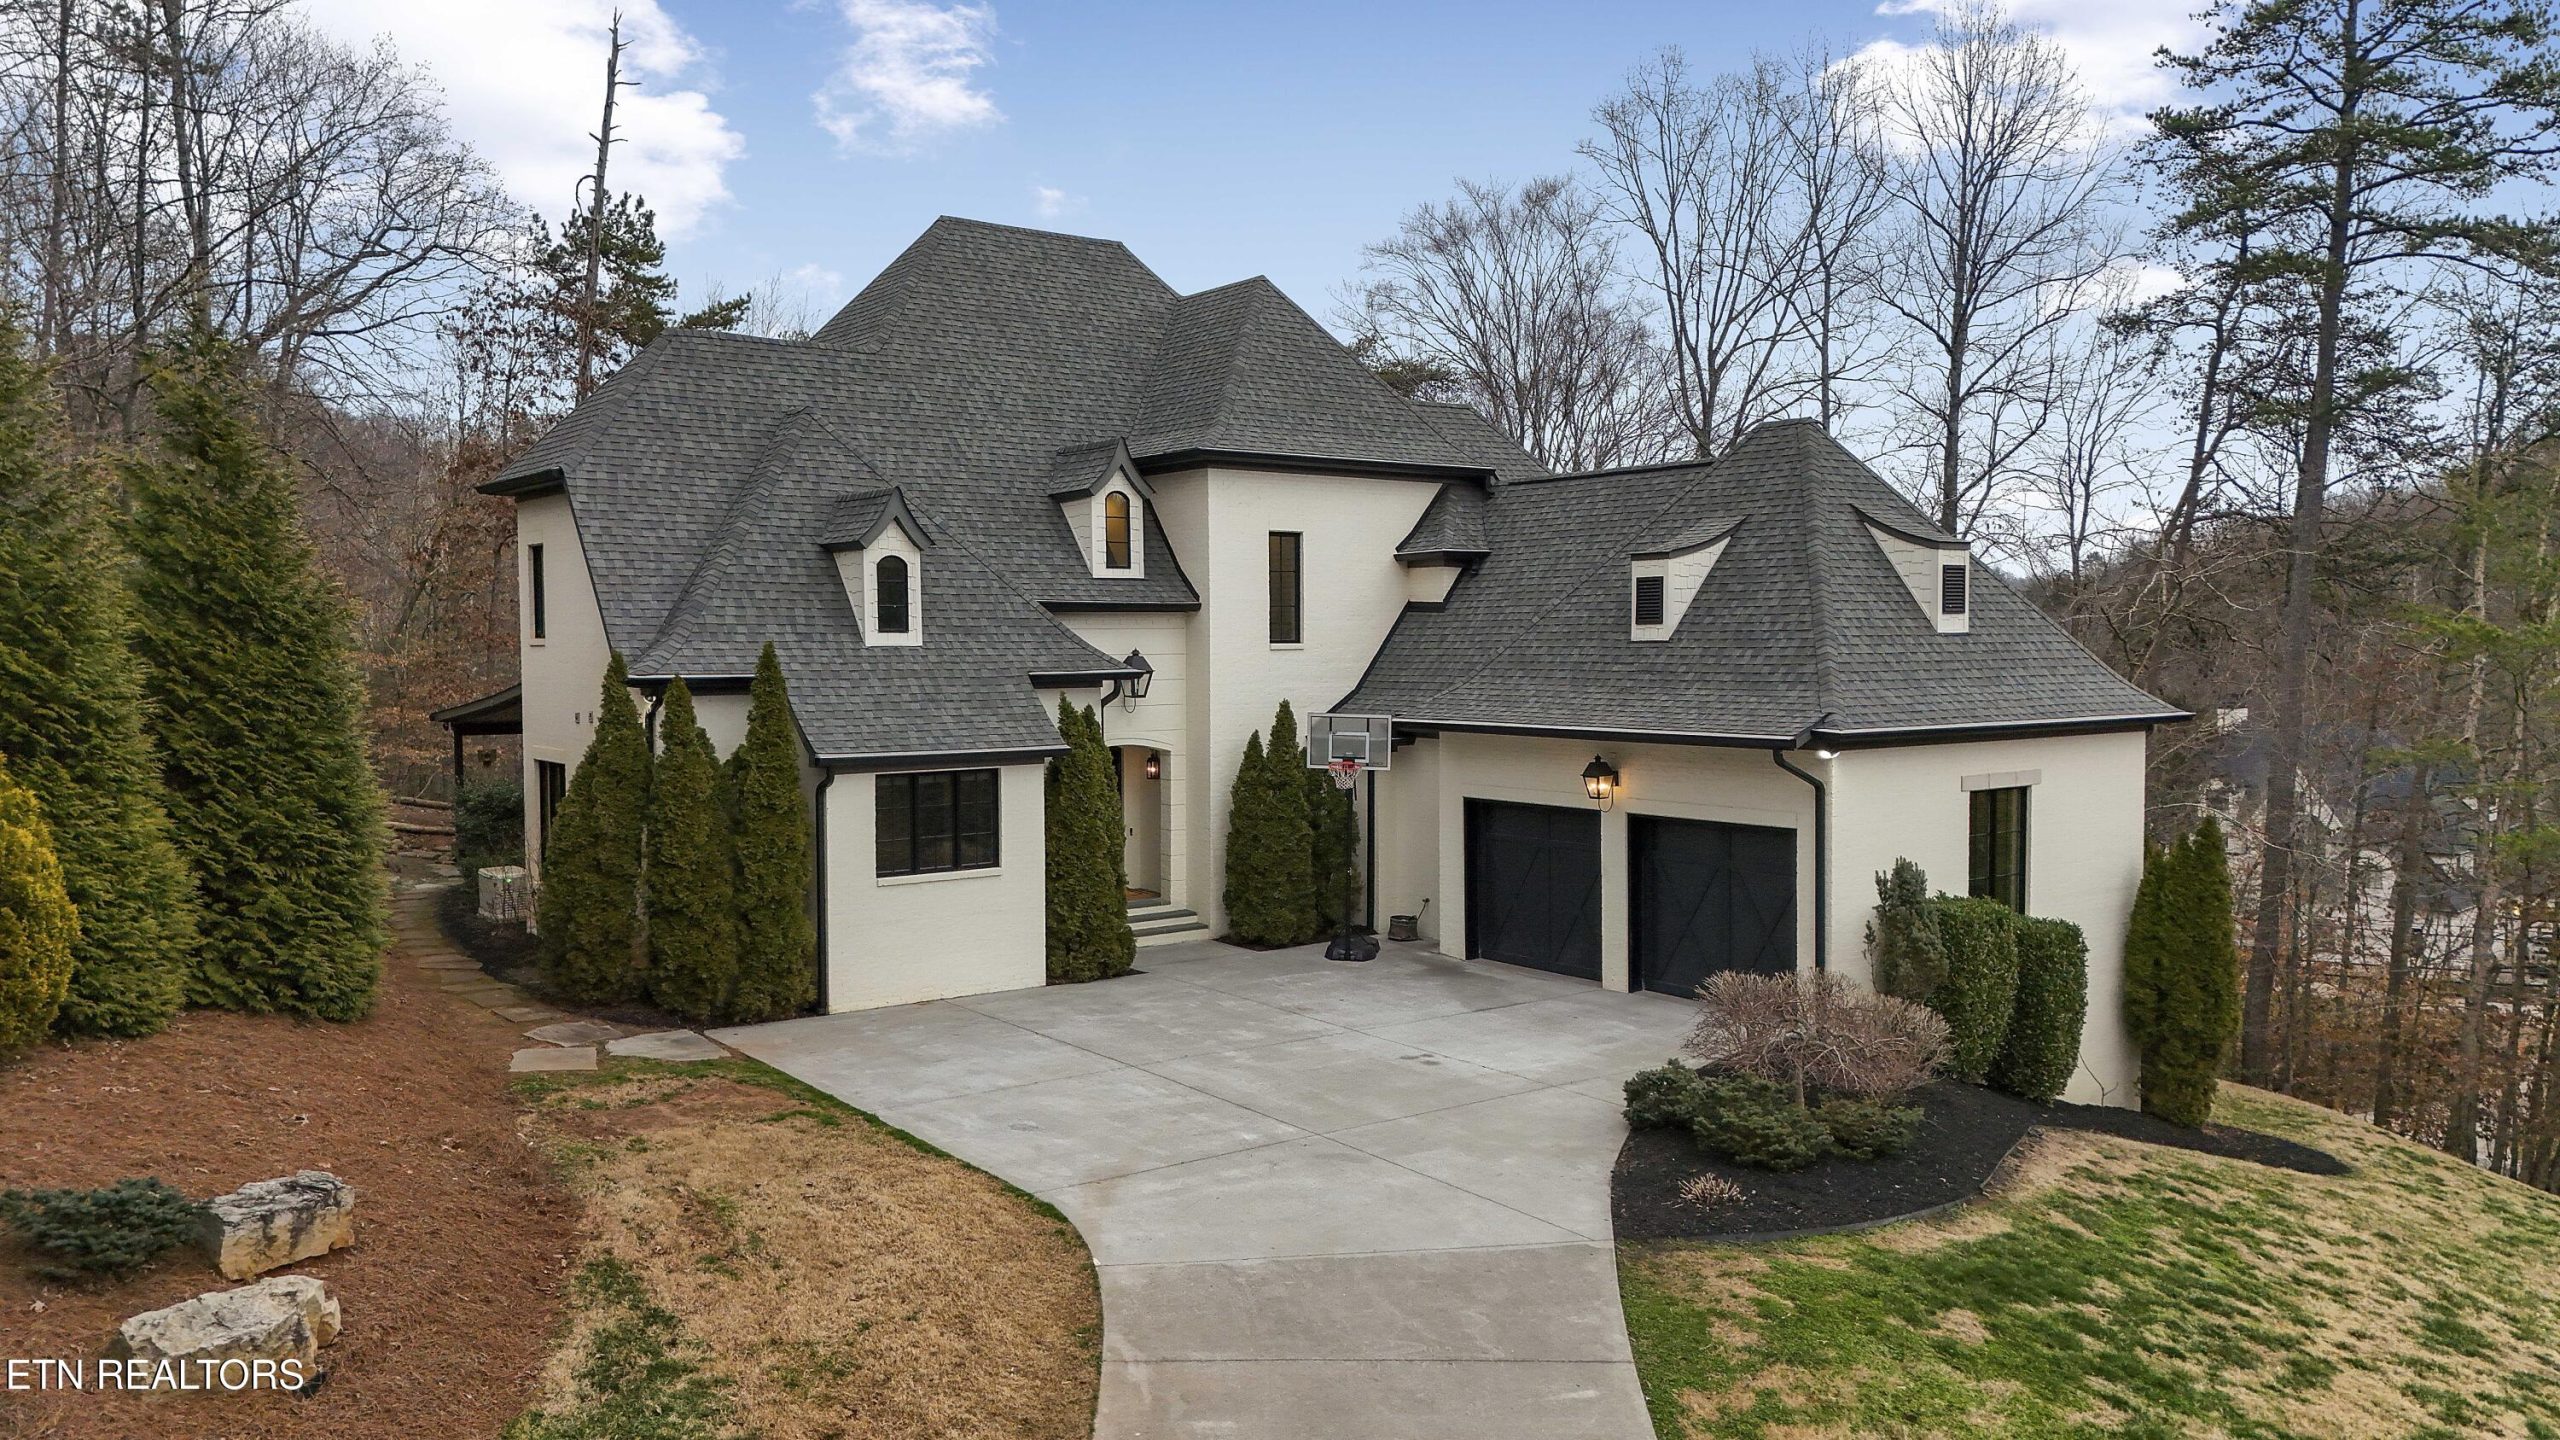
Tucked away in the Mill Ridge community off Lyons Bend Road, this elegant all-brick residence presents a refined balance of timeless design, thoughtful upgrades, and expansive living spaces. From the moment you enter the home, abundant windows and glass doors create a light-filled atmosphere that enhances both the architectural details and the seamless open-concept layout.
The main level is designed to flow effortlessly, connecting the formal dining area, central living space, and kitchen into one cohesive environment well-suited for both daily living and hosting. The kitchen anchors the home with an oversized island, stainless steel appliances, wine refrigerator, gas cooktop with pot filler, and beautifully selected countertops—bringing together style, function, and intentional design. Nearby, the living room is centered around a striking fireplace with an elegant mantle, adding warmth and visual interest.
The primary suite offers a private retreat with direct access to the rear deck. The accompanying spa-inspired bath includes a soaking tub, glass-enclosed shower, dual vanities, and a generous walk-in closet—creating a calm, restorative space designed for comfort.
Upstairs, an additional lounge area adds flexibility, while the well-appointed secondary bedrooms offer versatility for guests, workspace needs, or additional living areas.
The fully finished lower level expands the home’s functionality even further. This level features two private suite-style rooms, each with its own en-suite bathroom and walk-in closet, along with a dedicated fitness room, expansive storage, and a well-equipped kitchenette that opens to a spacious entertainment area. In-ceiling surround sound and walk-out access enhance the experience, making this level ideal for extended stays, entertaining, or multi-generational use.
Outdoor living is a true highlight of this property. A newly constructed covered patio and deck—approximately 1,000 square feet—has been thoughtfully designed for year-round enjoyment. Oversized fans, a Hot Spring Prism luxury hot tub that seats seven, and a pre-installed gas line for a future outdoor heater allow the next owner to further personalize this exceptional space.
Property highlights include:
• Elegant all-brick construction
• Light-filled open-concept main level
• Chef’s kitchen with premium features
• Primary suite with deck access and spa-inspired bath
• Fully finished lower level with multiple suite-style rooms
• Dedicated fitness room and expansive storage
• Covered patio and deck designed for all-season use
• Hot Spring Prism luxury hot tub
• Walk-out lower level with entertainment space
Located within approximately 15 minutes of downtown Knoxville, West Town Mall, and the University of Tennessee, this home offers a rare blend of privacy, space, and accessibility. With expanded living areas, resort-style outdoor amenities, and thoughtful design throughout, this exceptional property delivers refined West Knoxville living.
Listed by Jeffrey DeAlejandro – Wallace Real Estate Downtown Office | Click here for more information.
Wallace Luxury Spotlight | 2611 Shore Line Road Knoxville, TN 37932
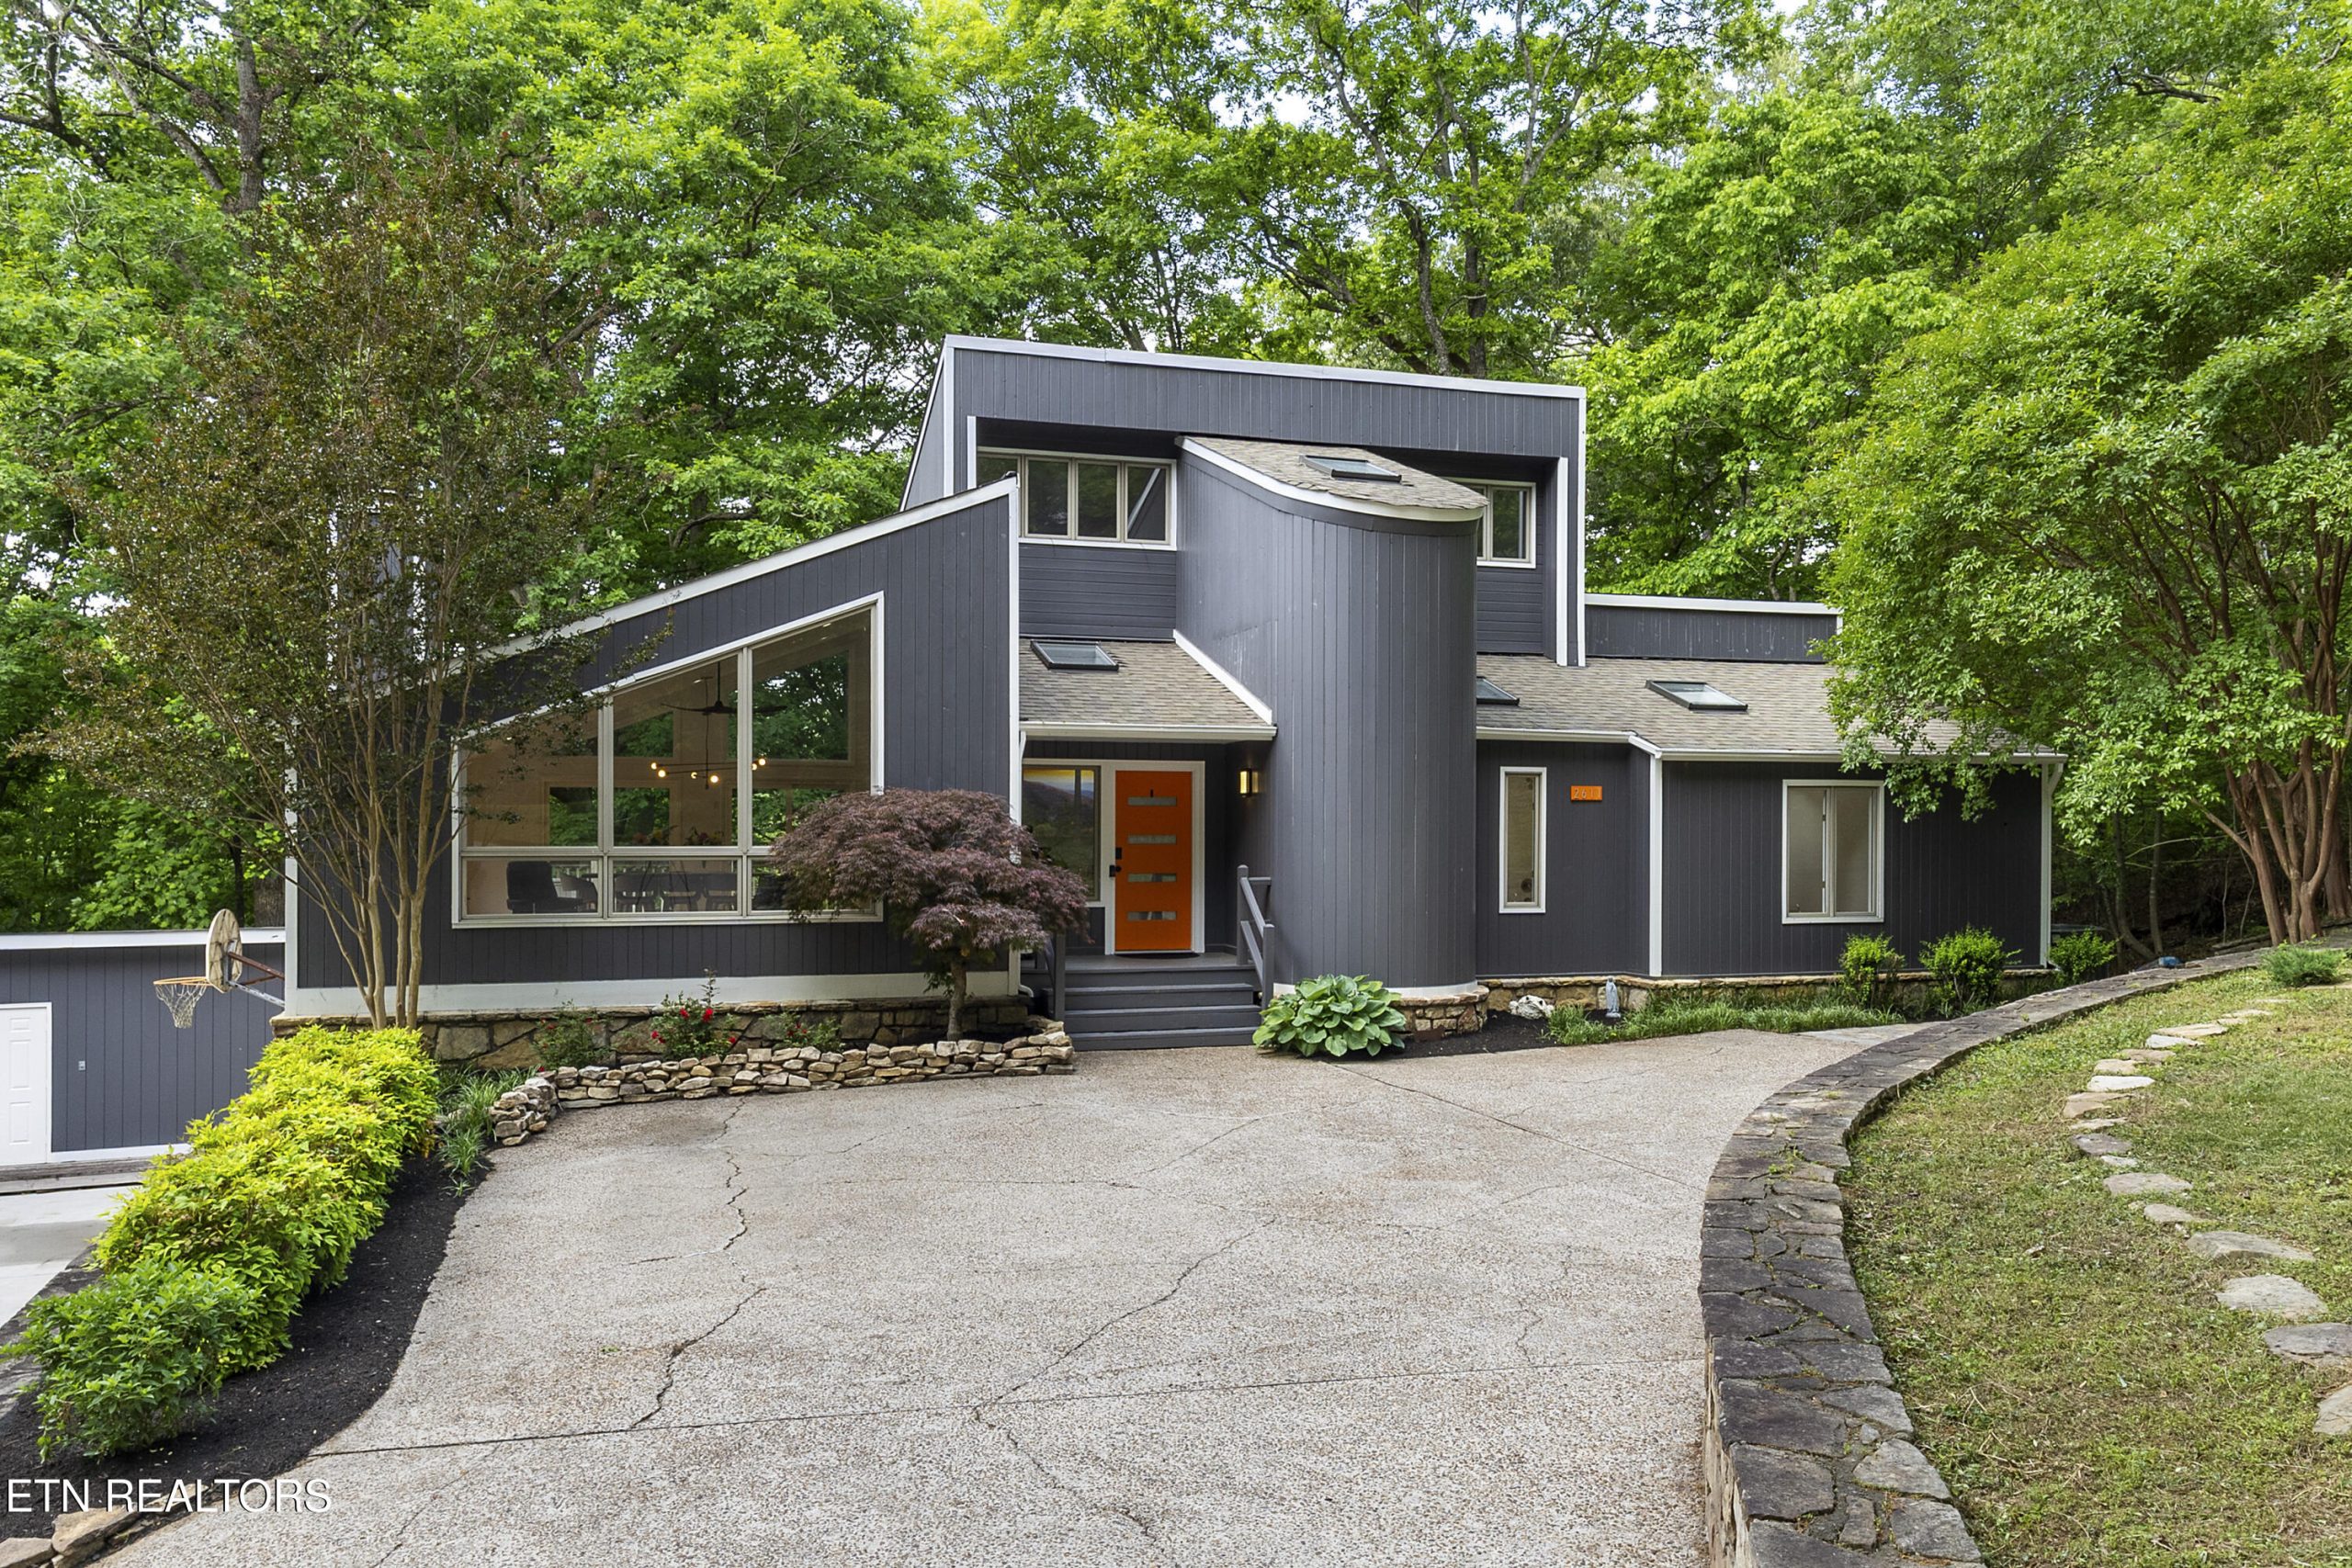
Mid-Century Modern Lakefront Living on 1.57 Private Acres
A beautifully updated mid-century modern lake home offers a rare combination of contemporary style, privacy, acreage, and direct access to the water. Set on 1.57 acres of serene landscape, this Wallace Luxury property creates a striking first impression with its clean architectural lines, open concept layout, and thoughtful connection to the outdoors.
Inside, the home is filled with natural light, thanks to large windows that frame the surrounding landscape and bring the lakefront setting into everyday view. The open layout creates an inviting flow between living, dining, and entertaining spaces, making the home feel both stylish and comfortable. Extensive updates throughout enhance the property’s modern appeal while preserving the distinctive character that makes mid-century design so timeless.
The main level features a spacious primary suite designed for comfort and convenience. Also on the main level is a dedicated office, offering a flexible space for remote work, creative projects, or additional lifestyle needs. The overall floor plan supports easy daily living while providing plenty of room for hosting and gathering.
Upstairs, two bedrooms and a full bath provide additional private living space. Sliding glass doors open to private balconies, creating peaceful vantage points for taking in the lake views and natural surroundings. These elevated outdoor spaces add to the home’s sense of retreat and connection to the landscape.
The lower level expands the home’s versatility with a generous recreation room, an additional bedroom, a full bath, unfinished storage, and direct access to an oversized two-car garage. Whether used for guests, hobbies, extended stays, or multi-generational living, this level adds valuable flexibility to the home.
One of the property’s standout features is the concrete driveway that extends all the way down to the water. This rare convenience makes it easier to enjoy time by the lake, whether preparing for a day on the water, transporting supplies, or simply making the most of the lakefront lifestyle. Two storage sheds also provide practical space for lawn equipment, tools, and outdoor essentials.
With its modern updates, private acreage, lakefront setting, and flexible living spaces, this home offers an exceptional opportunity to enjoy a distinctive East Tennessee lifestyle in a truly special setting.
Listed by Judy Brietstein – Wallace Real Estate Farragut Office | Click here for more information.
Wallace Luxury Spotlight | 3425 N Cove Drive Louisville, TN 37777
Lakefront Living on Fort Loudoun Lake
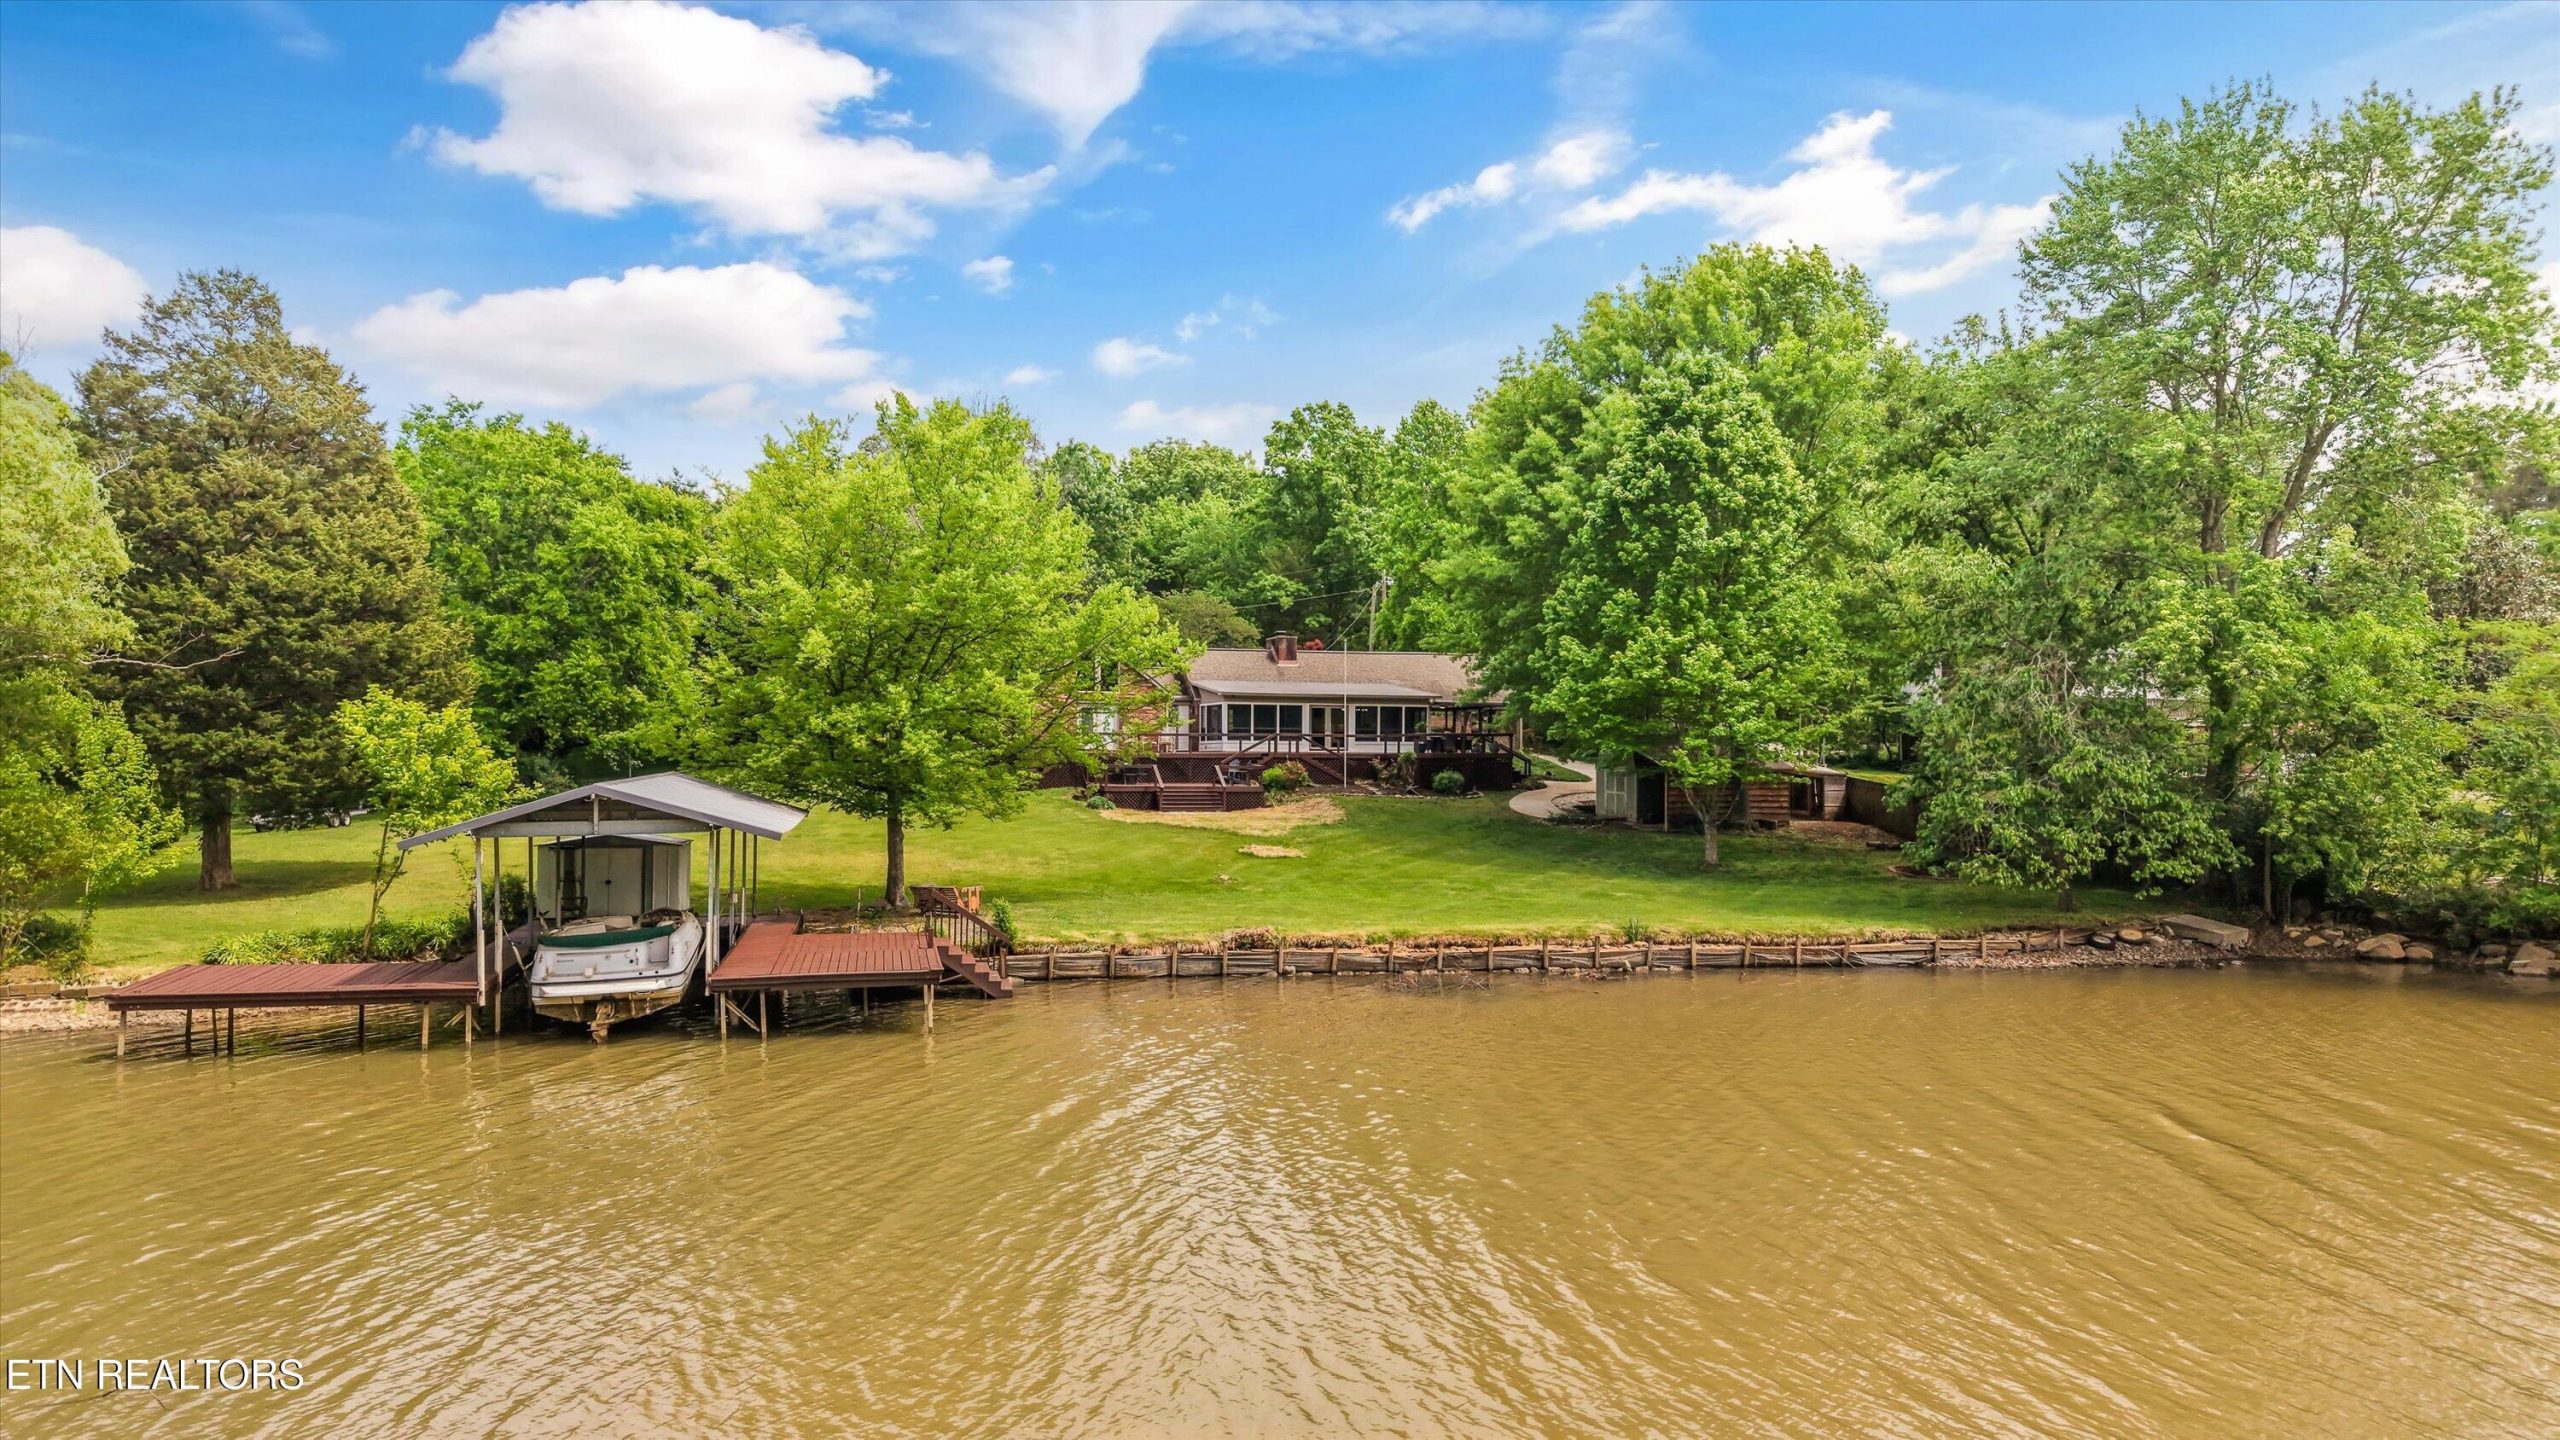
There is something special about a home that brings together the beauty of lakefront living, the ease of a one-level layout, and the confidence of a full renovation. This Fort Loudoun Lake property in Louisville, Tennessee offers all of that and more, creating a rare opportunity for buyers seeking comfort, convenience, and direct access to the water.
Set on a level lakefront lot, this beautifully updated ranch home is designed to make the most of its waterfront setting. The property features direct lake access and a covered dock, creating an ideal setup for boating, relaxing by the water, or simply enjoying the ever-changing views of Fort Loudoun Lake.
Inside, the home has been fully renovated with a fresh, modern design and a functional layout that supports both everyday living and entertaining. The one-level floor plan offers ease and efficiency, while the open flow of the main living spaces helps connect the interior to the outdoor setting. Natural light and lake views enhance the atmosphere throughout, giving the home a bright and inviting feel.
The renovation brings a move-in ready quality to the property, allowing buyers to enjoy the benefits of lakefront living without the uncertainty of major updates. The primary bath also offers flexibility, with the option to add a bathtub if desired, giving the next owner the opportunity to tailor the space to their preferences.
One of the standout features of this property is the level yard. Usable outdoor space can be difficult to find with lakefront homes, making this lot especially appealing. Whether enjoying time outdoors, hosting guests, or simply taking in the peaceful waterfront setting, the property offers room to experience lake life in a comfortable and functional way.
Located in Louisville, TN, this home offers the relaxed appeal of Fort Loudoun Lake while remaining just a short distance from Knoxville, shopping, dining, and the airport. It’s a setting that provides both privacy and convenience, making it well-suited as a primary residence or a second home.
With its full renovation, covered dock, level lot, and direct lake access, this Fort Loudoun Lake home offers a rare combination of lifestyle and livability.
Listed by Caroline Badgett – The Agents Who Care – Wallace Real Estate Farragut Office | Click here for more information.
Wallace Luxury Spotlight | 7813 Sheffield Drive Knoxville, TN 37909
Wallace Luxury Spotlight | 7141 Wellington Drive Knoxville, TN 37919
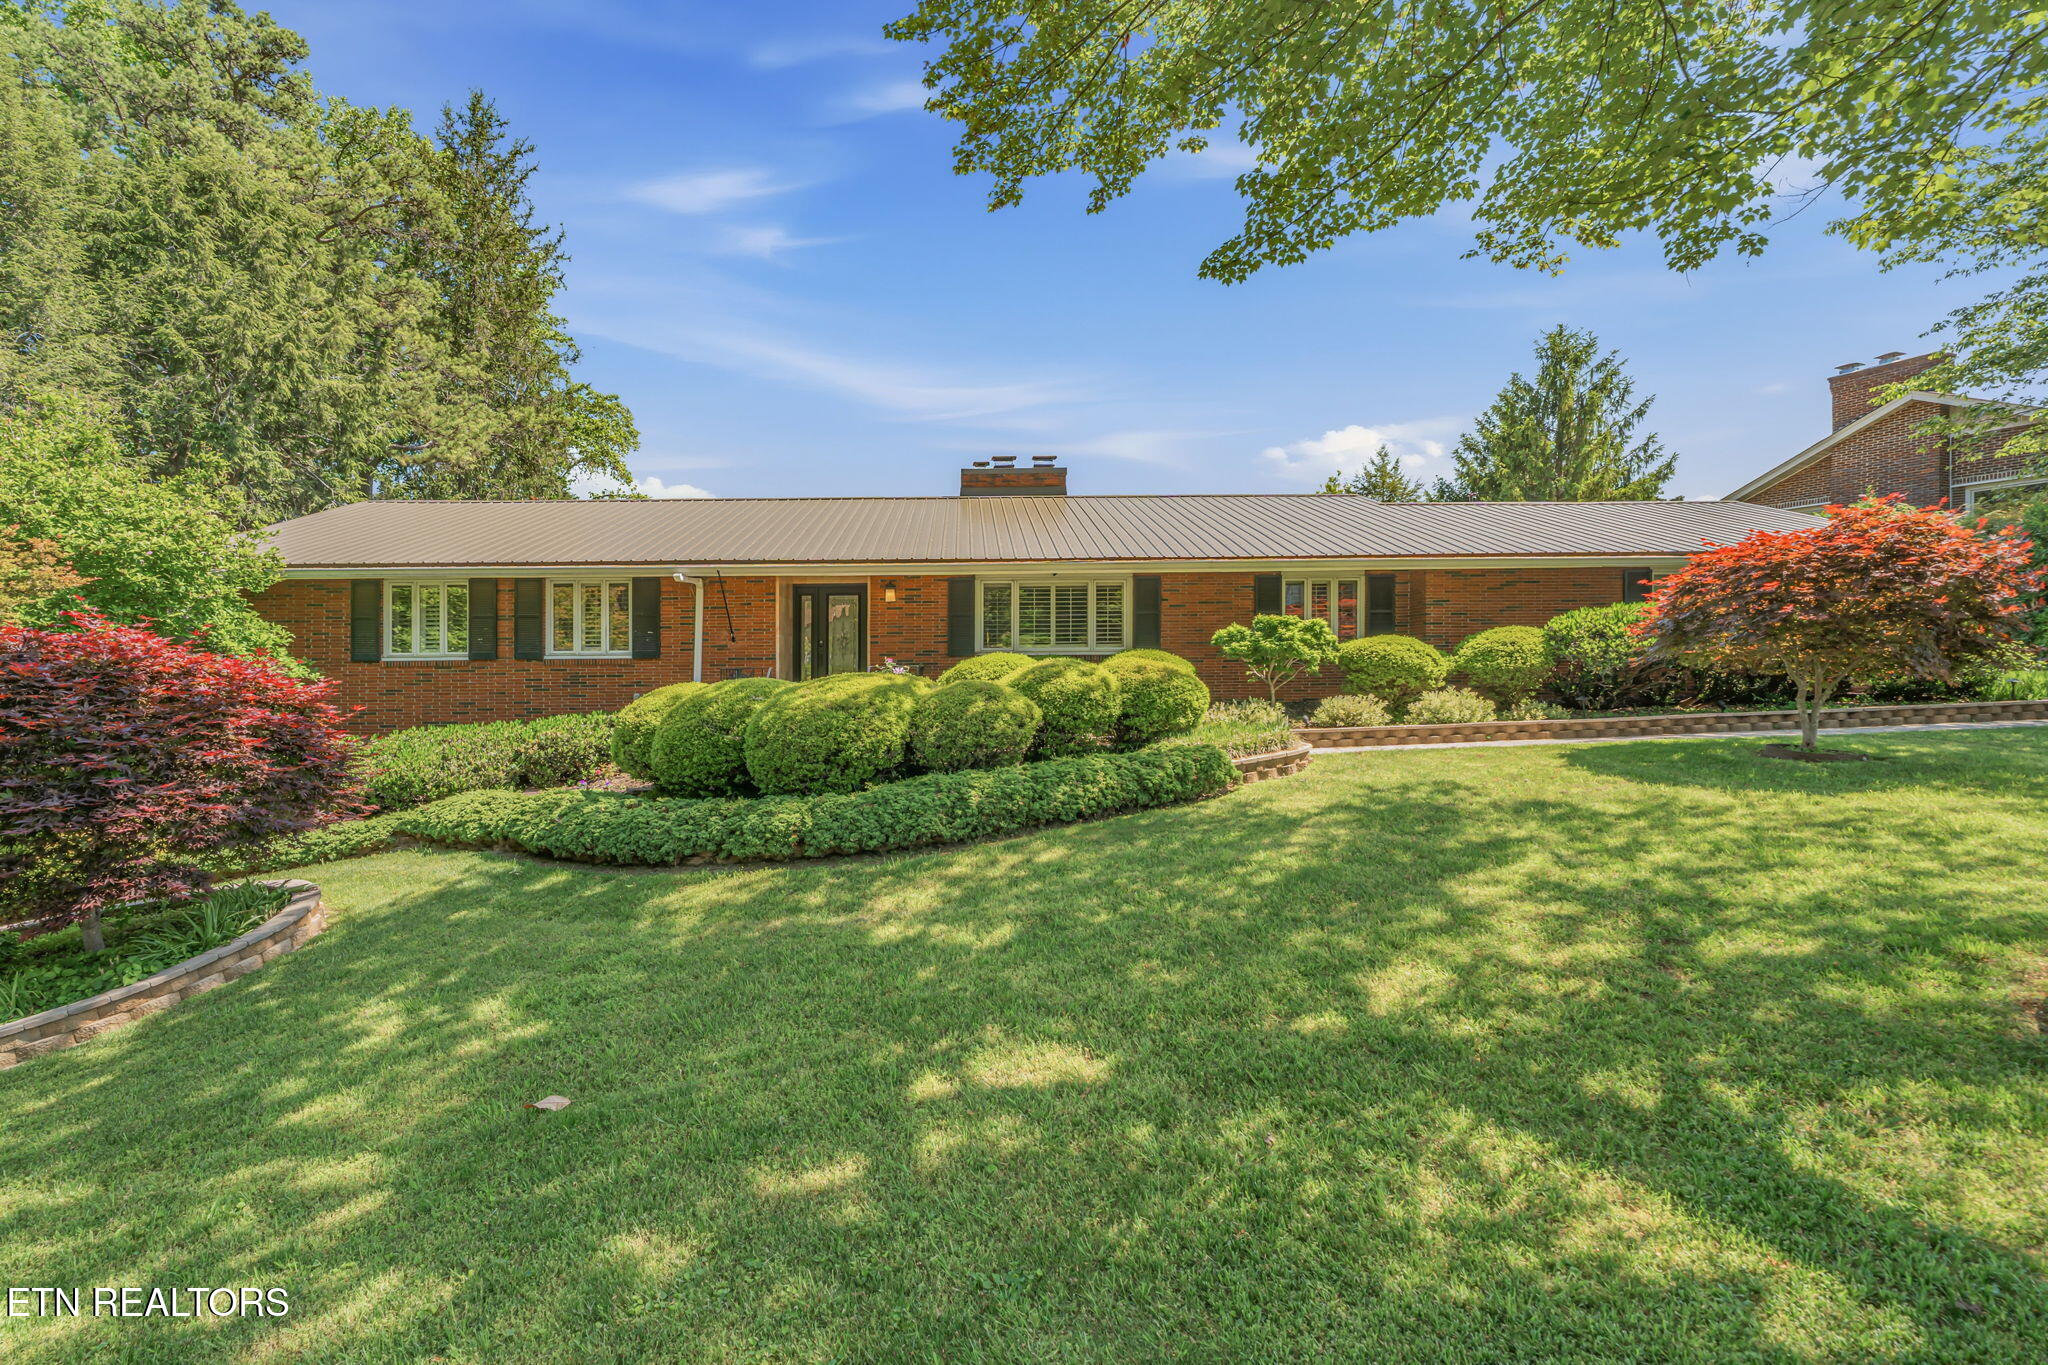
Exceptional All-Brick Home in Deane Hill with Rare 5-Car Garage
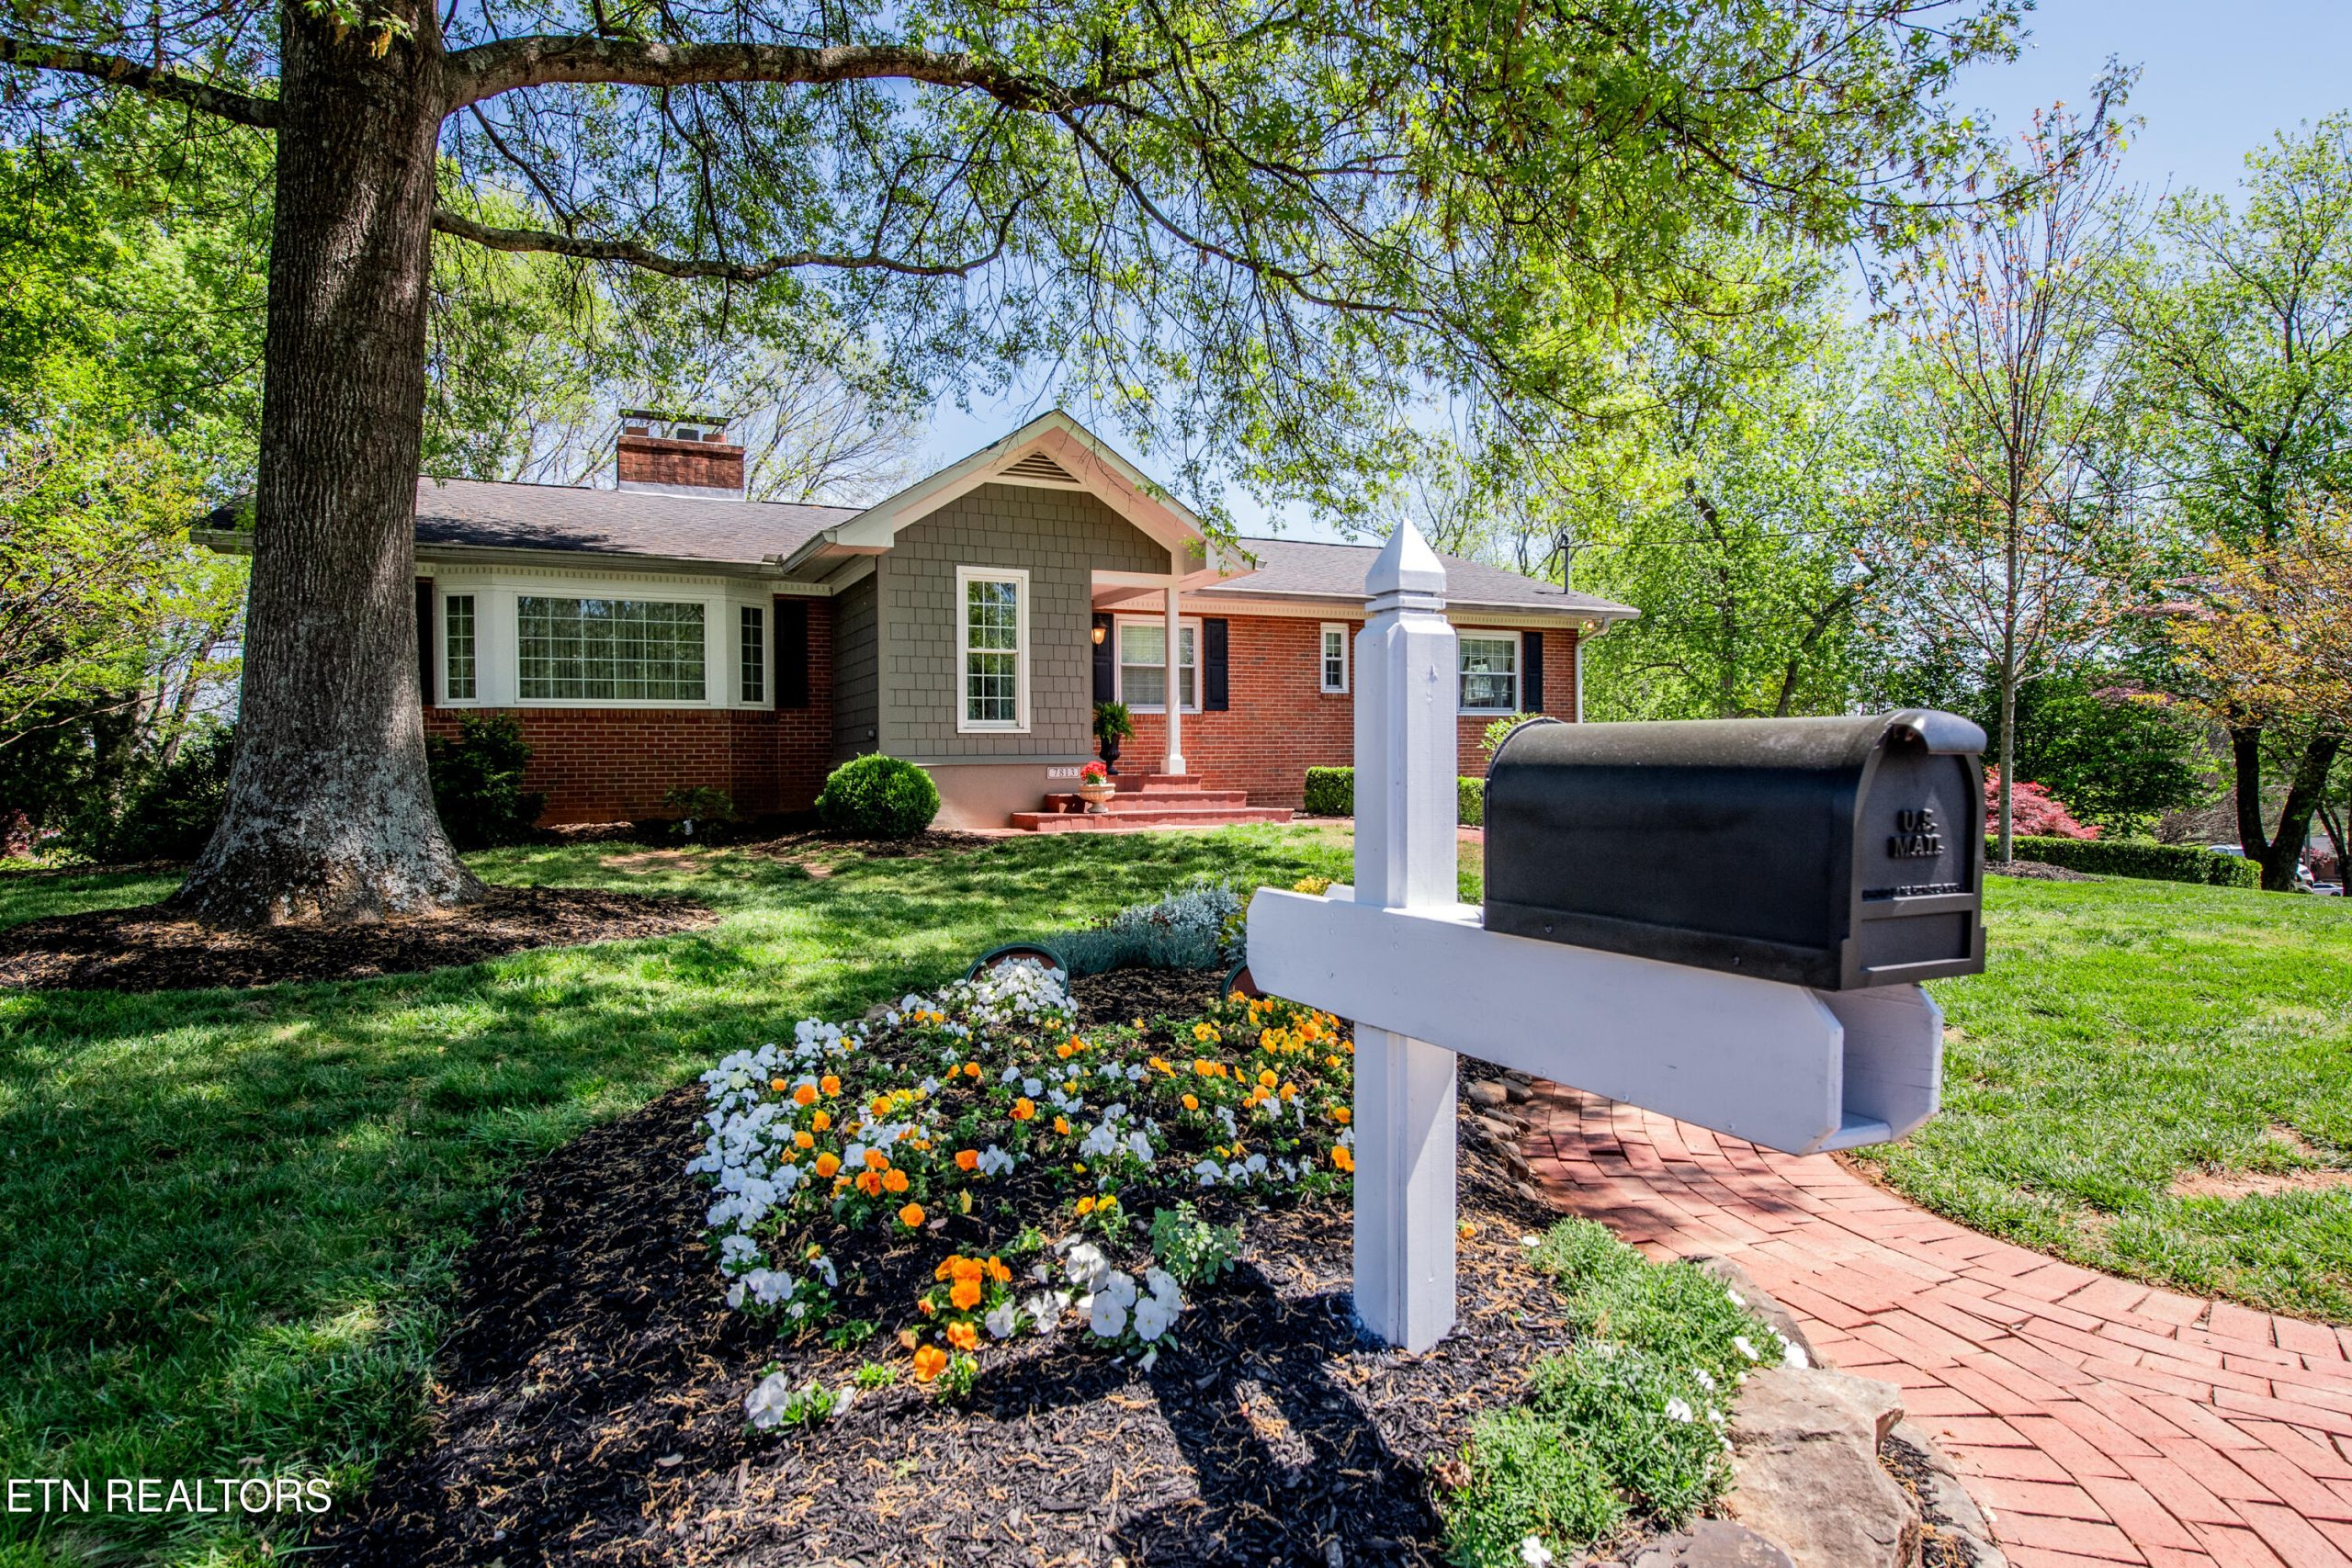
Located in Knoxville’s sought-after Deane Hill area, this exceptional all-brick home offers a rare combination of classic construction, thoughtful updates, flexible living space, and remarkable garage capacity. Listed by Threlkeld Homes with Wallace Real Estate’s Bearden Office, this property is designed for those who appreciate comfort, convenience, and room to live, entertain, store, and create.
One of the standout features of the home is its 5-car garage configuration, including a 2-car attached garage and a 3-car detached garage. Whether used for vehicles, storage, hobbies, equipment, or workshop space, this setup offers flexibility that is not often found in this area.
Upon entering the main level, the home feels warm and inviting with hardwood floors, a bright living room, and a fireplace that creates a comfortable gathering space. The spacious kitchen features stainless steel appliances, a pantry, and plenty of room for everyday cooking and entertaining.
The main level also includes the primary suite, complete with a beautifully renovated bath updated in 2025. A second bedroom and full bath on the main level provide additional convenience and versatility, while the renovated laundry room, completed in 2024, adds fresh functionality to daily routines.
The finished lower level expands the home’s living space with two large recreation areas, two oversized bedrooms, and a full bath. With LVP flooring and recessed lighting added during the 2024 renovation, this level offers a polished and flexible setting for entertaining, media space, work-from-home needs, fitness, hobbies, or additional overnight accommodations.
Outside, the large patio overlooks beautifully landscaped, fully fenced grounds, creating an inviting space for outdoor dining, relaxing, or gathering. The level driveway adds ease and practicality, while the ample storage throughout the property enhances its overall livability.
Recent updates include:
- New roof in 2024
- Renovated laundry room in 2024
- Renovated lower level with LVP flooring and recessed lighting in 2024
- Renovated primary bath in 2025
With its all-brick exterior, generous garage space, finished lower level, refreshed interiors, and convenient central location with easy interstate access, this Deane Hill property offers a compelling opportunity in the Knoxville market.
Listed by Threlkeld Homes – Wallace Real Estate Bearden Office | Click here for more information.
Wallace Luxury Spotlight | 2048 Cherokee Boulevard Knoxville, TN 37919
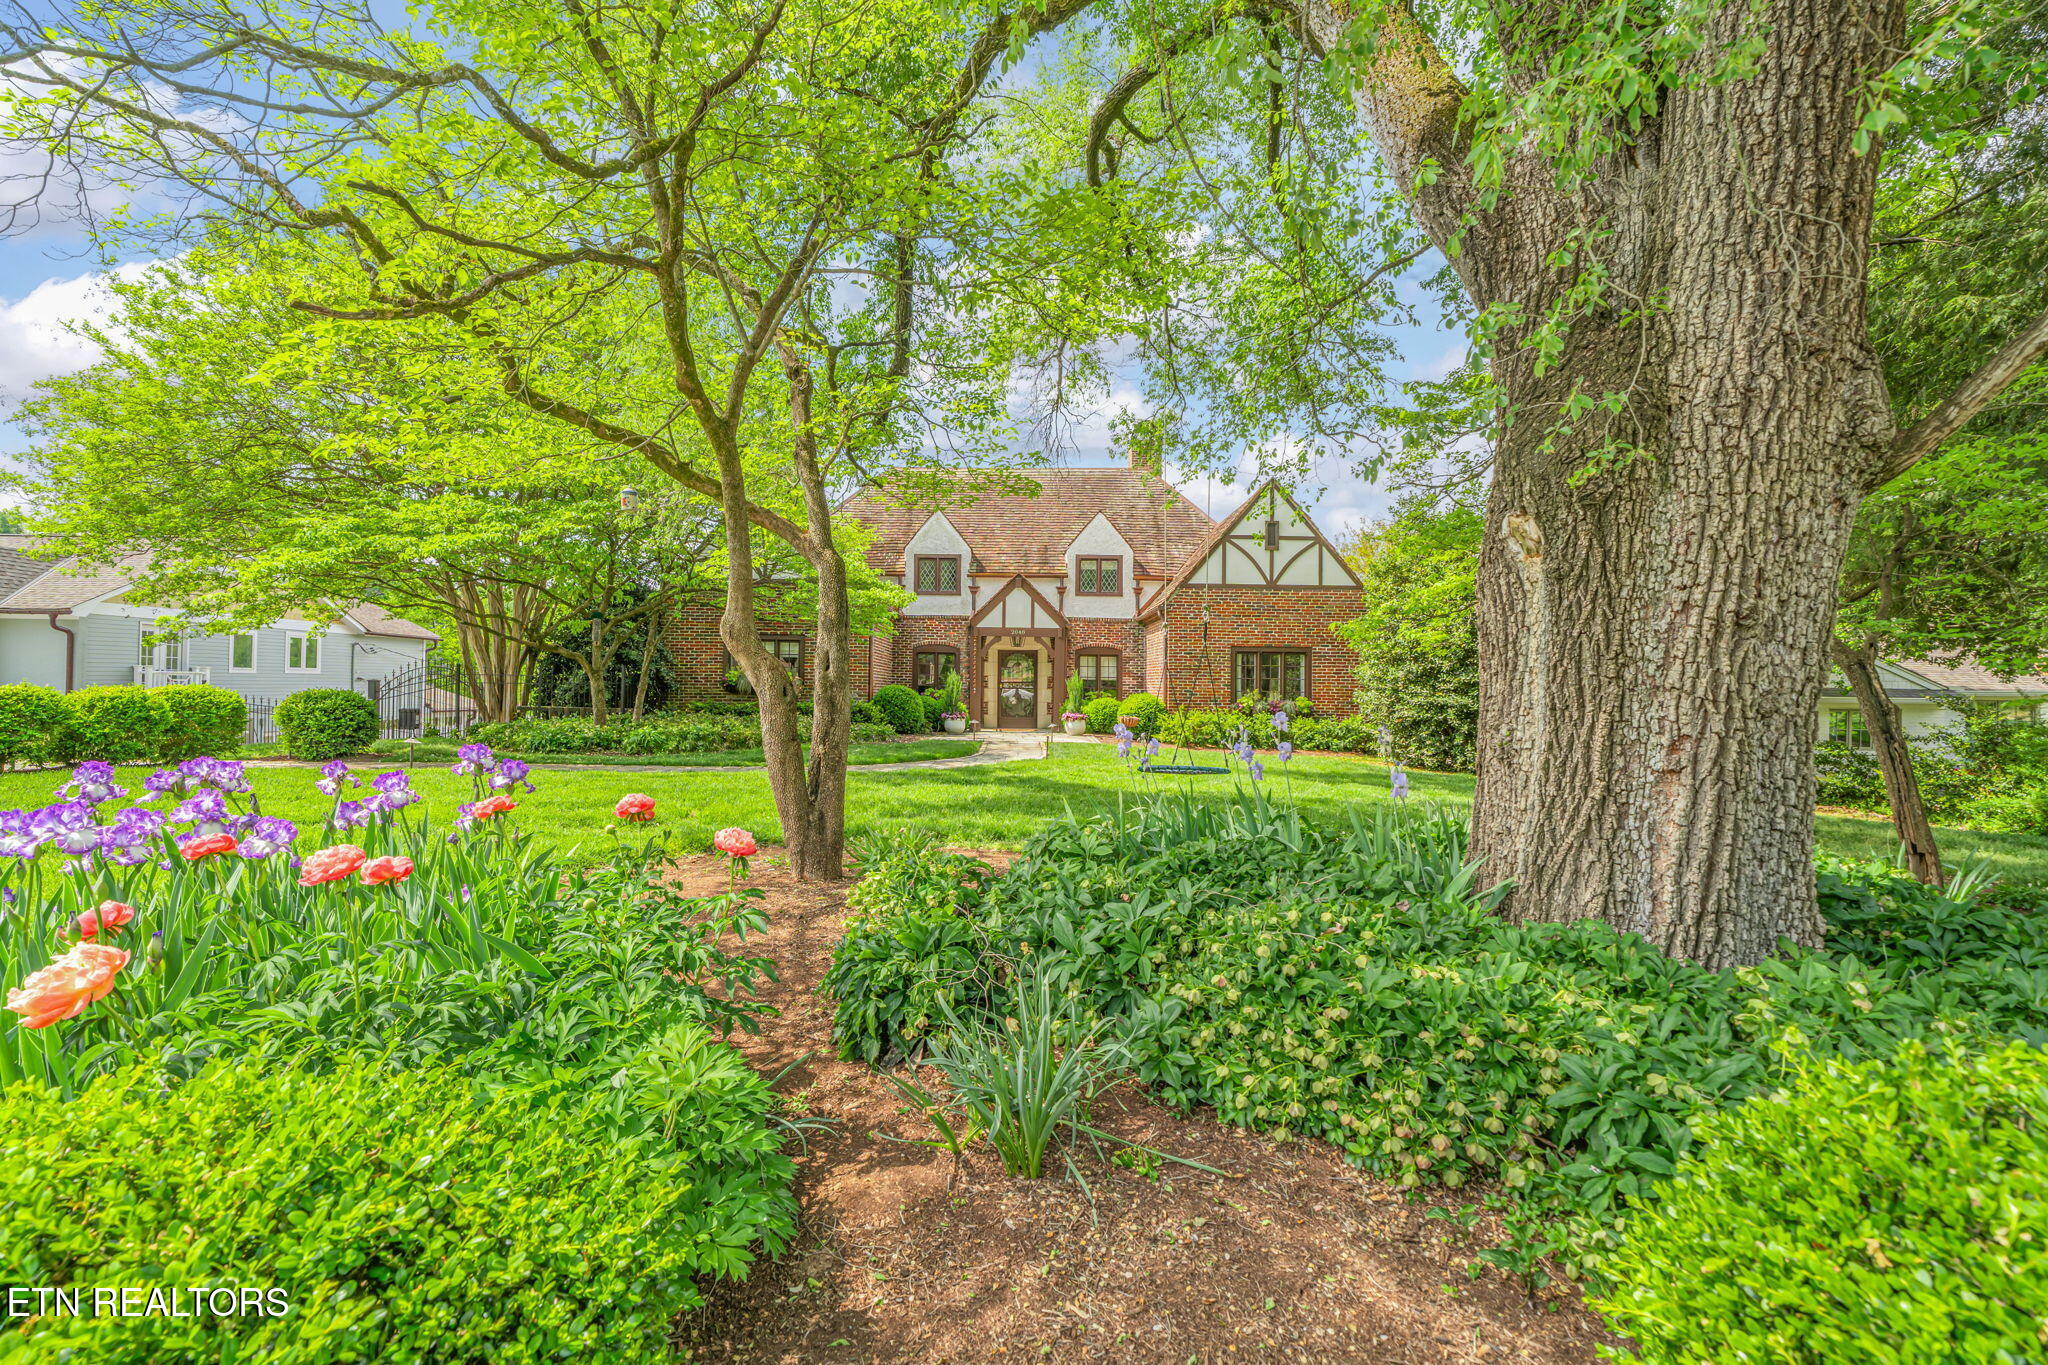
Along one of Knoxville’s most iconic boulevards, 2048 Cherokee Boulevard presents a remarkable opportunity to own a home that pairs historic character with exceptional updates, energy efficiency, and a setting that is truly difficult to replicate. Positioned beside the beauty of Sequoyah Hills Park and the Tennessee River, this stately Tudor-style residence offers an extraordinary blend of architectural distinction and everyday comfort.
Set among the limited number of homes that back directly to the park’s expansive green space, the property enjoys sweeping views and a sense of openness that makes the natural surroundings feel like an extension of the home itself. Cherokee Boulevard is beloved for its grand presence, tree-lined median, and scenic backdrop, and this address captures all of that beauty in a way that feels both refined and serene.
Inside, the home has been thoughtfully transformed to honor its timeless design while embracing the conveniences of modern living. Era-appropriate finishes and carefully selected updates enhance the home’s original charm, creating interiors that feel sophisticated, warm, and beautifully cohesive. The kitchen is a standout, featuring custom white cabinetry, marble countertops, stainless steel appliances, and designer lighting that bring both style and function to the heart of the home.
With six bedrooms and four fully renovated bathrooms, the layout offers exceptional flexibility for a variety of living arrangements. The upstairs primary suite is especially inviting, offering a private balcony and stunning views of the park that create a peaceful retreat within the home. Additional bedrooms on both the main and upper levels provide versatility for guests, work-from-home needs, or additional living space.
The finished basement adds even more functionality with a fully equipped guest or extended-stay suite complete with its own kitchen, living area, bedroom, and bath. Whether used for visitors or as a private secondary living space, it adds another layer of comfort and convenience to this already impressive property.
Outdoor living is just as memorable. A large rooftop balcony provides the perfect vantage point for enjoying morning coffee, evening sunsets, and the ever-changing scenery of the park and river beyond. The professionally designed landscaping further enhances the setting, showcasing native perennials and thoughtfully planned garden beds filled with seasonal color, including hydrangeas, coneflowers, and black-eyed Susans. A side garden offers room to cultivate fresh fruits and vegetables, blending beauty and purpose in a way that complements the home’s overall sense of livability.
Beyond its beauty, this property also stands out for its forward-thinking design. Known as the first home in Tennessee to feature grid-tied solar panels, it reflects a rare commitment to innovation and efficiency. With a 9+ TVA EnergyRight rating, smart-home functionality, and a long list of meaningful updates, the home offers both enduring character and modern performance.
Notable features and updates include a complete patio renovation in 2026, new hardwood flooring in the sunroom in 2026, wrought iron backyard fencing and an electric driveway gate added in 2024, HVAC replacements between 2021 and 2023, a wine cellar with a dedicated cooling unit, a whole-home and patio surround sound system, and an energy-efficient solar panel system.
2048 Cherokee Boulevard is more than a beautiful home. It is a rare offering where classic Tudor architecture, carefully curated renovations, and one of Knoxville’s most admired locations come together to create something truly special.
Listed by Threlkeld Homes – Wallace Real Estate Bearden Office | Click here for more information.
Wallace Luxury Spotlight | 1448 Hirst Circle Lenoir City, TN 37772
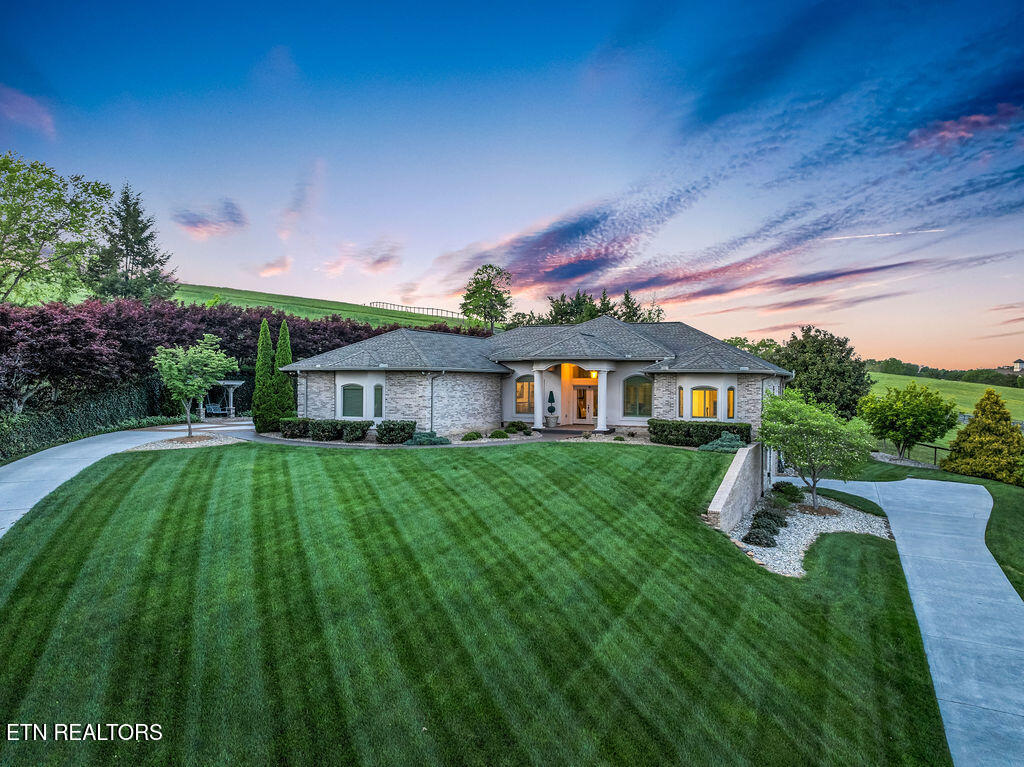
Perched at the highest point in Mahlon Place, 1448 Hirst Circle offers a truly distinctive lifestyle opportunity in Lenoir City, just beyond Farragut. Backing to a private 70-acre horse farm and surrounded by sweeping views of green pastures and distant mountains, this exceptional executive residence combines refined updates, remarkable privacy, and the kind of indoor-outdoor living that makes everyday life feel elevated.
Set on approximately .78 acres, the property enjoys a peaceful setting with a sense of seclusion that is increasingly hard to find. Even with its quiet surroundings, the location remains incredibly convenient, with easy access to Farragut, Turkey Creek, and area marinas for those who enjoy time on the water. Added to that is the benefit of lower Loudon County taxes, making this home as practical as it is impressive.
Inside, the home spans approximately 4,672 square feet and immediately makes an impact with soaring 10- and 12-foot ceilings on the main level. The layout is thoughtfully designed, with three bedrooms on the main level and 4.5 beautifully updated bathrooms throughout the home. The main living spaces feel open, welcoming, and well suited for both everyday comfort and entertaining on a larger scale.
One of the standout features of the home is the fully renovated kitchen, where style and function come together beautifully. Outfitted with all-new GE Monogram appliances, including a six-burner gas cooktop and double ovens, the kitchen also features new countertops and freshly painted cabinetry. It is a space designed for serious cooking, casual gatherings, and memorable occasions alike.
The home’s connection to outdoor living is especially impressive. The screened porch, with more than 300 square feet of living space, feels like a destination of its own. Complete with a wood-burning fireplace and mounted flat-screen TV, it creates a comfortable retreat for enjoying the view in every season. Just beyond, the outdoor entertaining area expands the experience even further with a built-in Memphis smoker and grill, a large built-in burner, and bar seating for four. Overlooking beautifully landscaped grounds with mature plantings and extensive hardscape, this space is ready for everything from relaxed evenings to larger gatherings.
The main-level primary suite offers a retreat-like setting with its own fireplace and a newly remodeled bath designed with a spa-inspired feel. Separate vanities, a freestanding soaking tub, and a spacious walk-in shower create a luxurious everyday experience, while two generous walk-in closets add both convenience and exceptional storage.
Downstairs, the walk-out basement opens up even more possibilities. With over 2,000 square feet of living space, a private driveway entrance, and its own garage, this level offers tremendous flexibility. A large recreation room with wet bar, an additional living area, and multiple flex rooms make it well suited for extended guest space, multigenerational living, or customized uses based on lifestyle needs. With a few minor adjustments, the space could even accommodate a full kitchen for a more complete secondary living arrangement.
Car enthusiasts, hobbyists, and those who simply value additional storage will also appreciate the rare four-car garage capacity. In addition to the two-car main-level garage, the basement level includes a separate 600-square-foot garage with workshop space. Both feature sleek epoxy floors, reinforcing the home’s polished, well-considered design.
With more than 6,000 square feet of under-roof usable space, including the home, garages, and screened porch, 1448 Hirst Circle stands apart for its finish level, flexible layout, premier lot, and unforgettable setting. It is a home that offers privacy without isolation, luxury without compromise, and a lifestyle that is just as appealing indoors as it is outside.
Listed by Kristy Rucker – Wallace Real Estate Farragut Office | Click here for more information.
Wallace Luxury Spotlight | 361 Highway 307 Athens, TN 37303
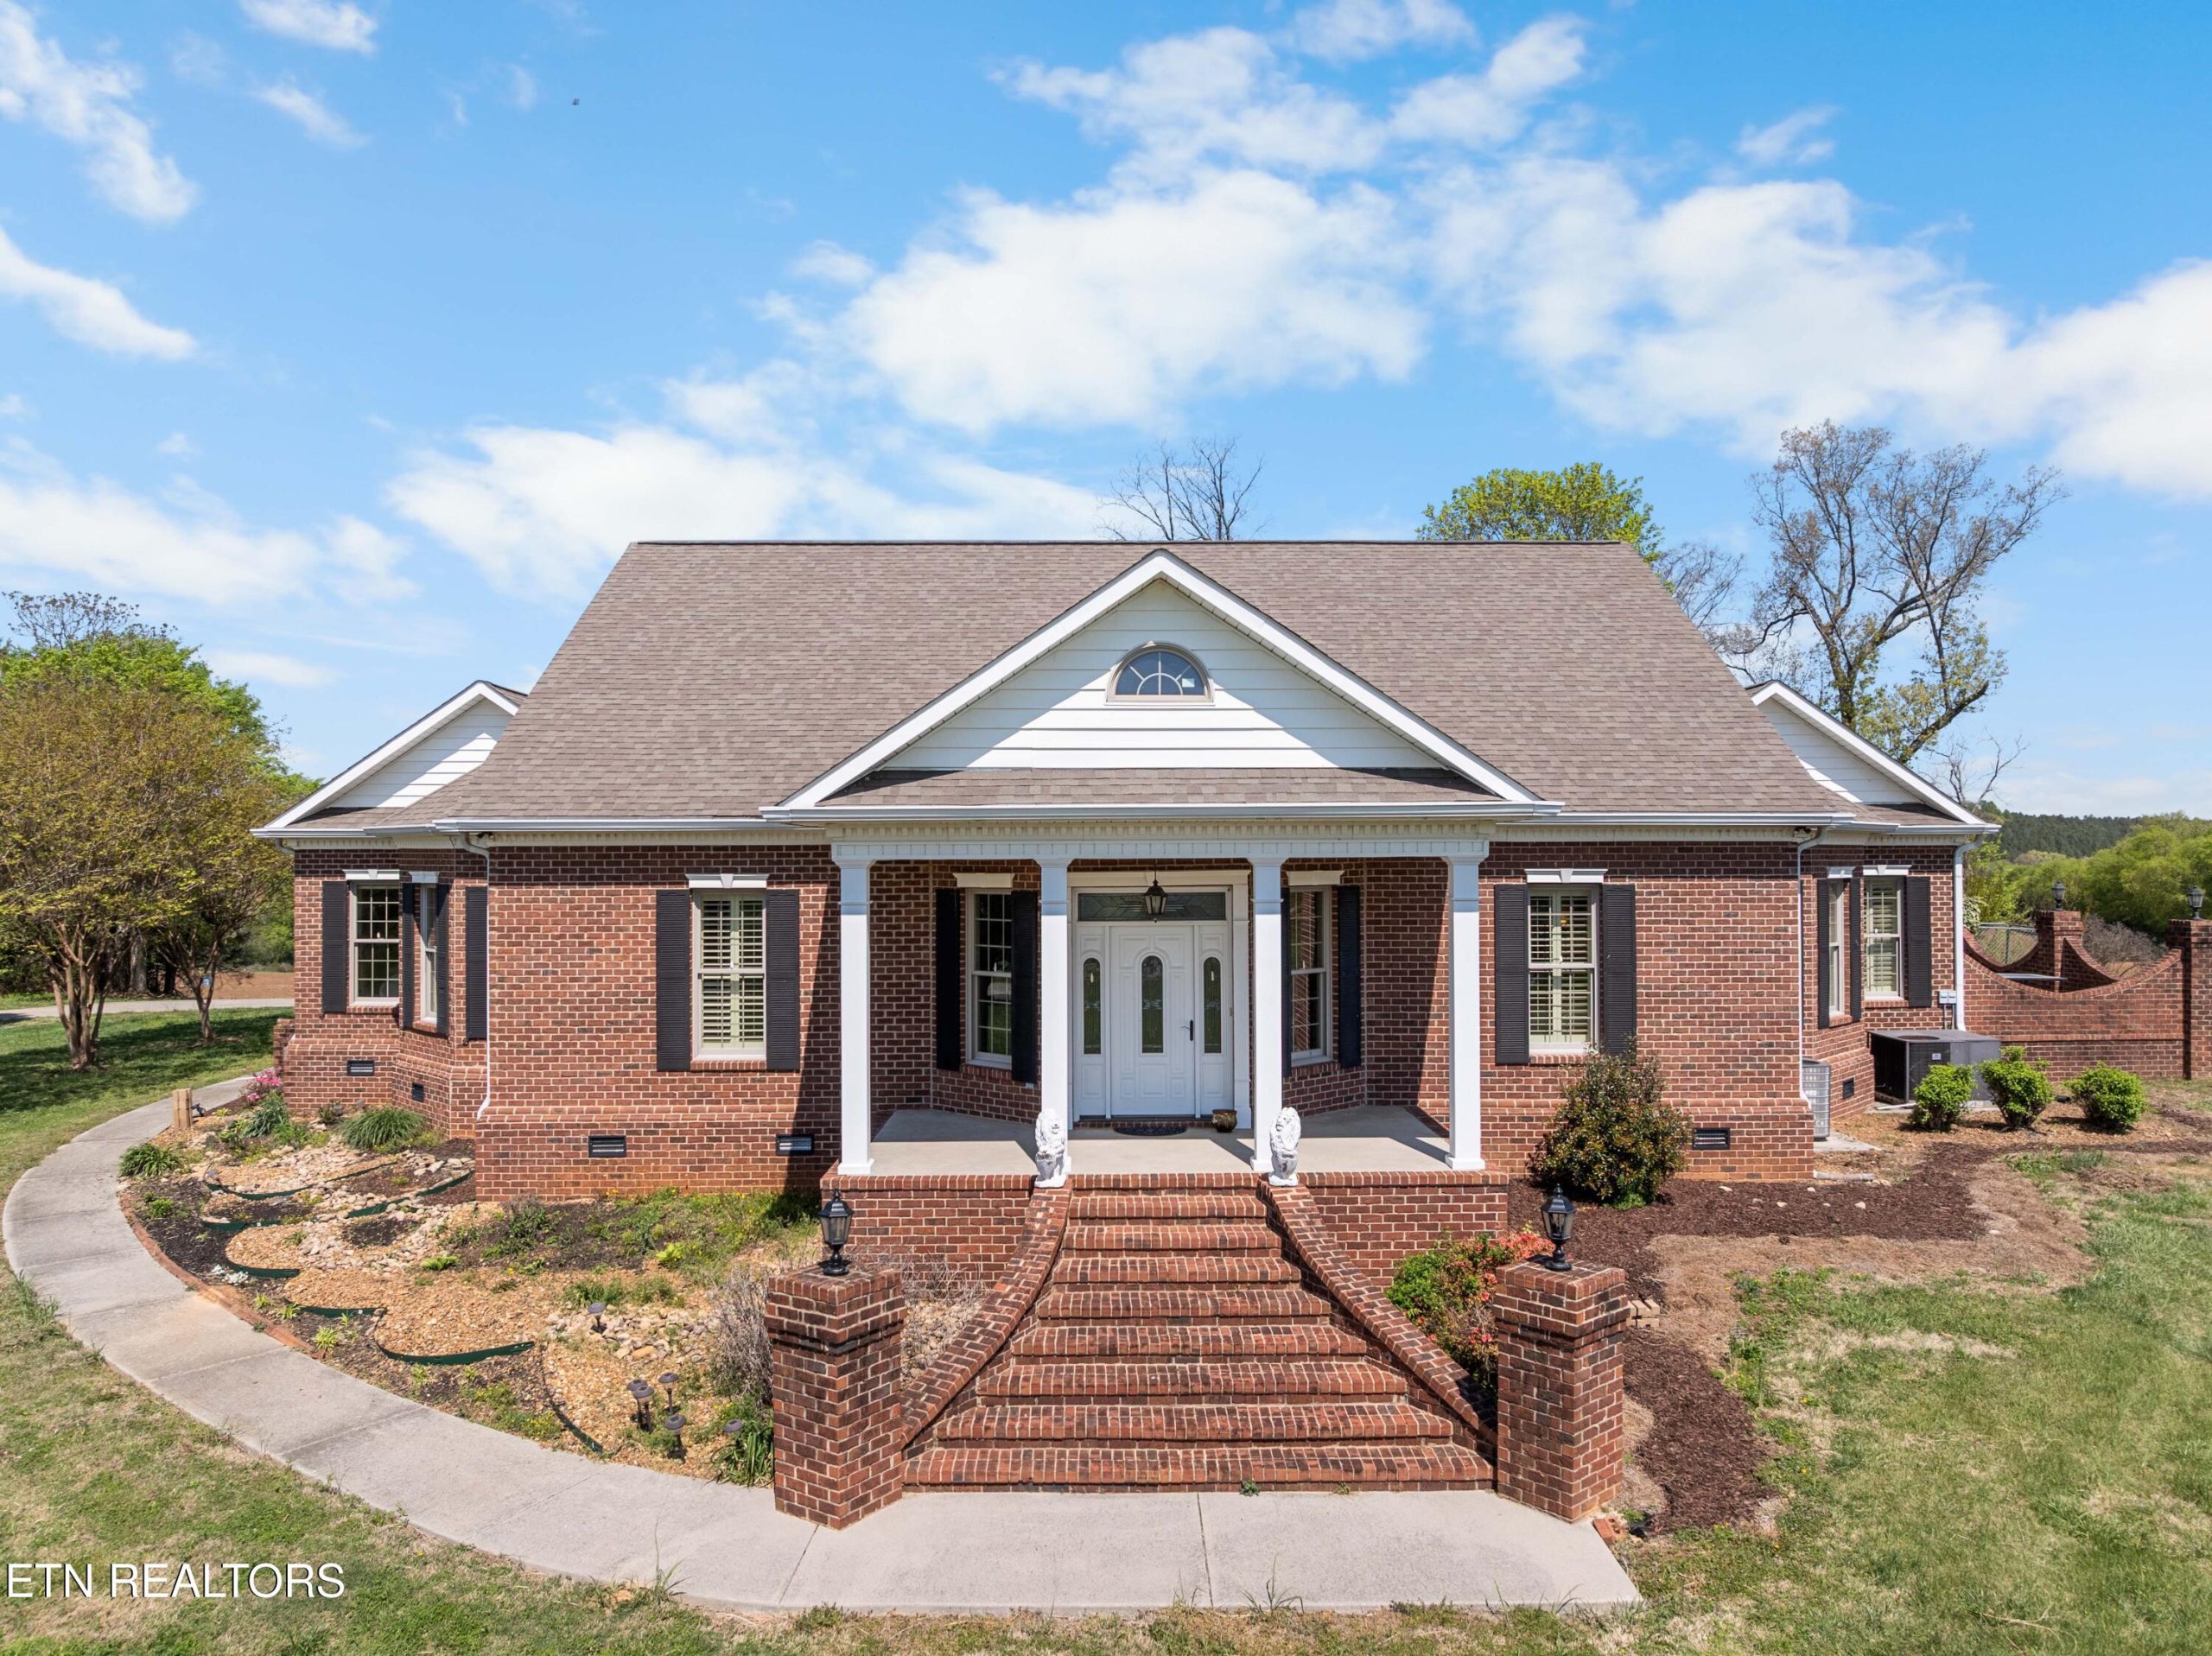
Some properties offer square footage. Others offer features. This exceptional custom-built home offers something even more rare: the feeling that every detail was thoughtfully considered, every upgrade was chosen with purpose, and every view was meant to be enjoyed for years to come.
Listed by Crystal Freeman of Wallace West Office, this remarkable luxury property is tucked away in a setting defined by privacy and long-term peace of mind. With approximately 2/10 mile of road frontage, a white vinyl fence framing the property, and no visible power poles to interrupt the scenery, the surroundings create a sense of quiet beauty that is increasingly hard to find. Behind the home, 78 acres of actively farmed land lead into more than 1,100 acres of permanently conserved land, helping preserve both the views and the privacy that make this property so special.
Inside the 4,422-square-foot residence, quality craftsmanship is evident throughout. Built with 2×6 exterior walls, 2×12 floor joists, Advantech floor decking, and upgraded insulation, the home was designed for durability, efficiency, and comfort. Ten-foot ceilings add to the home’s spacious feel, while hardwood floors throughout and hand-laid tile in the kitchen, foyer, and bathrooms bring warmth and timeless character.
The living spaces reflect a careful balance of luxury and livability. Wildwood all-wood cabinetry adds richness and custom appeal in the kitchen, living room, office, den, and primary suite. The kitchen is both beautiful and functional, complete with a refrigerator/freezer combination and ice maker for added convenience. Three gas log fireplaces bring warmth and atmosphere to the home, while thoughtful additions like central vacuum help support ease in daily living.
The home includes three bedrooms, two full baths, and two half baths, with a layout designed to support both comfort and flexibility. Whether used for quiet evenings at home, hosting guests, or enjoying the surrounding landscape, the residence offers spaces that feel both refined and inviting.
One of the most distinctive features of this property is the incredible 3,240-square-foot Morton metal building. Designed with serious functionality in mind, it offers 14×12 garage doors on two sides, a half bath, electric air conditioning, gas heat, a car lift, and a sound-buffering ceiling. For collectors, hobbyists, or those in need of versatile storage for equipment, recreational vehicles, or specialty vehicles, this space is a standout feature that sets the property apart.
Additional features throughout the property continue to reinforce the level of care and investment that has gone into this home, including CraneBoard insulated vinyl siding engineered to resist warping and waviness, three HVAC units, a vapor barrier in the crawlspace, a patio plumbed for a gas grill, and security systems for both the residence and the metal building.
This is more than a beautifully built home. It is a rare opportunity to own a property where privacy, protection of surrounding views, quality construction, and flexibility all come together in one remarkable offering.
Listed by Crystal Freeman – Wallace Real Estate West Office | Click here for more information.
Wallace Luxury Spotlight | 178 Marble Bluff Drive Kingston, TN 37763
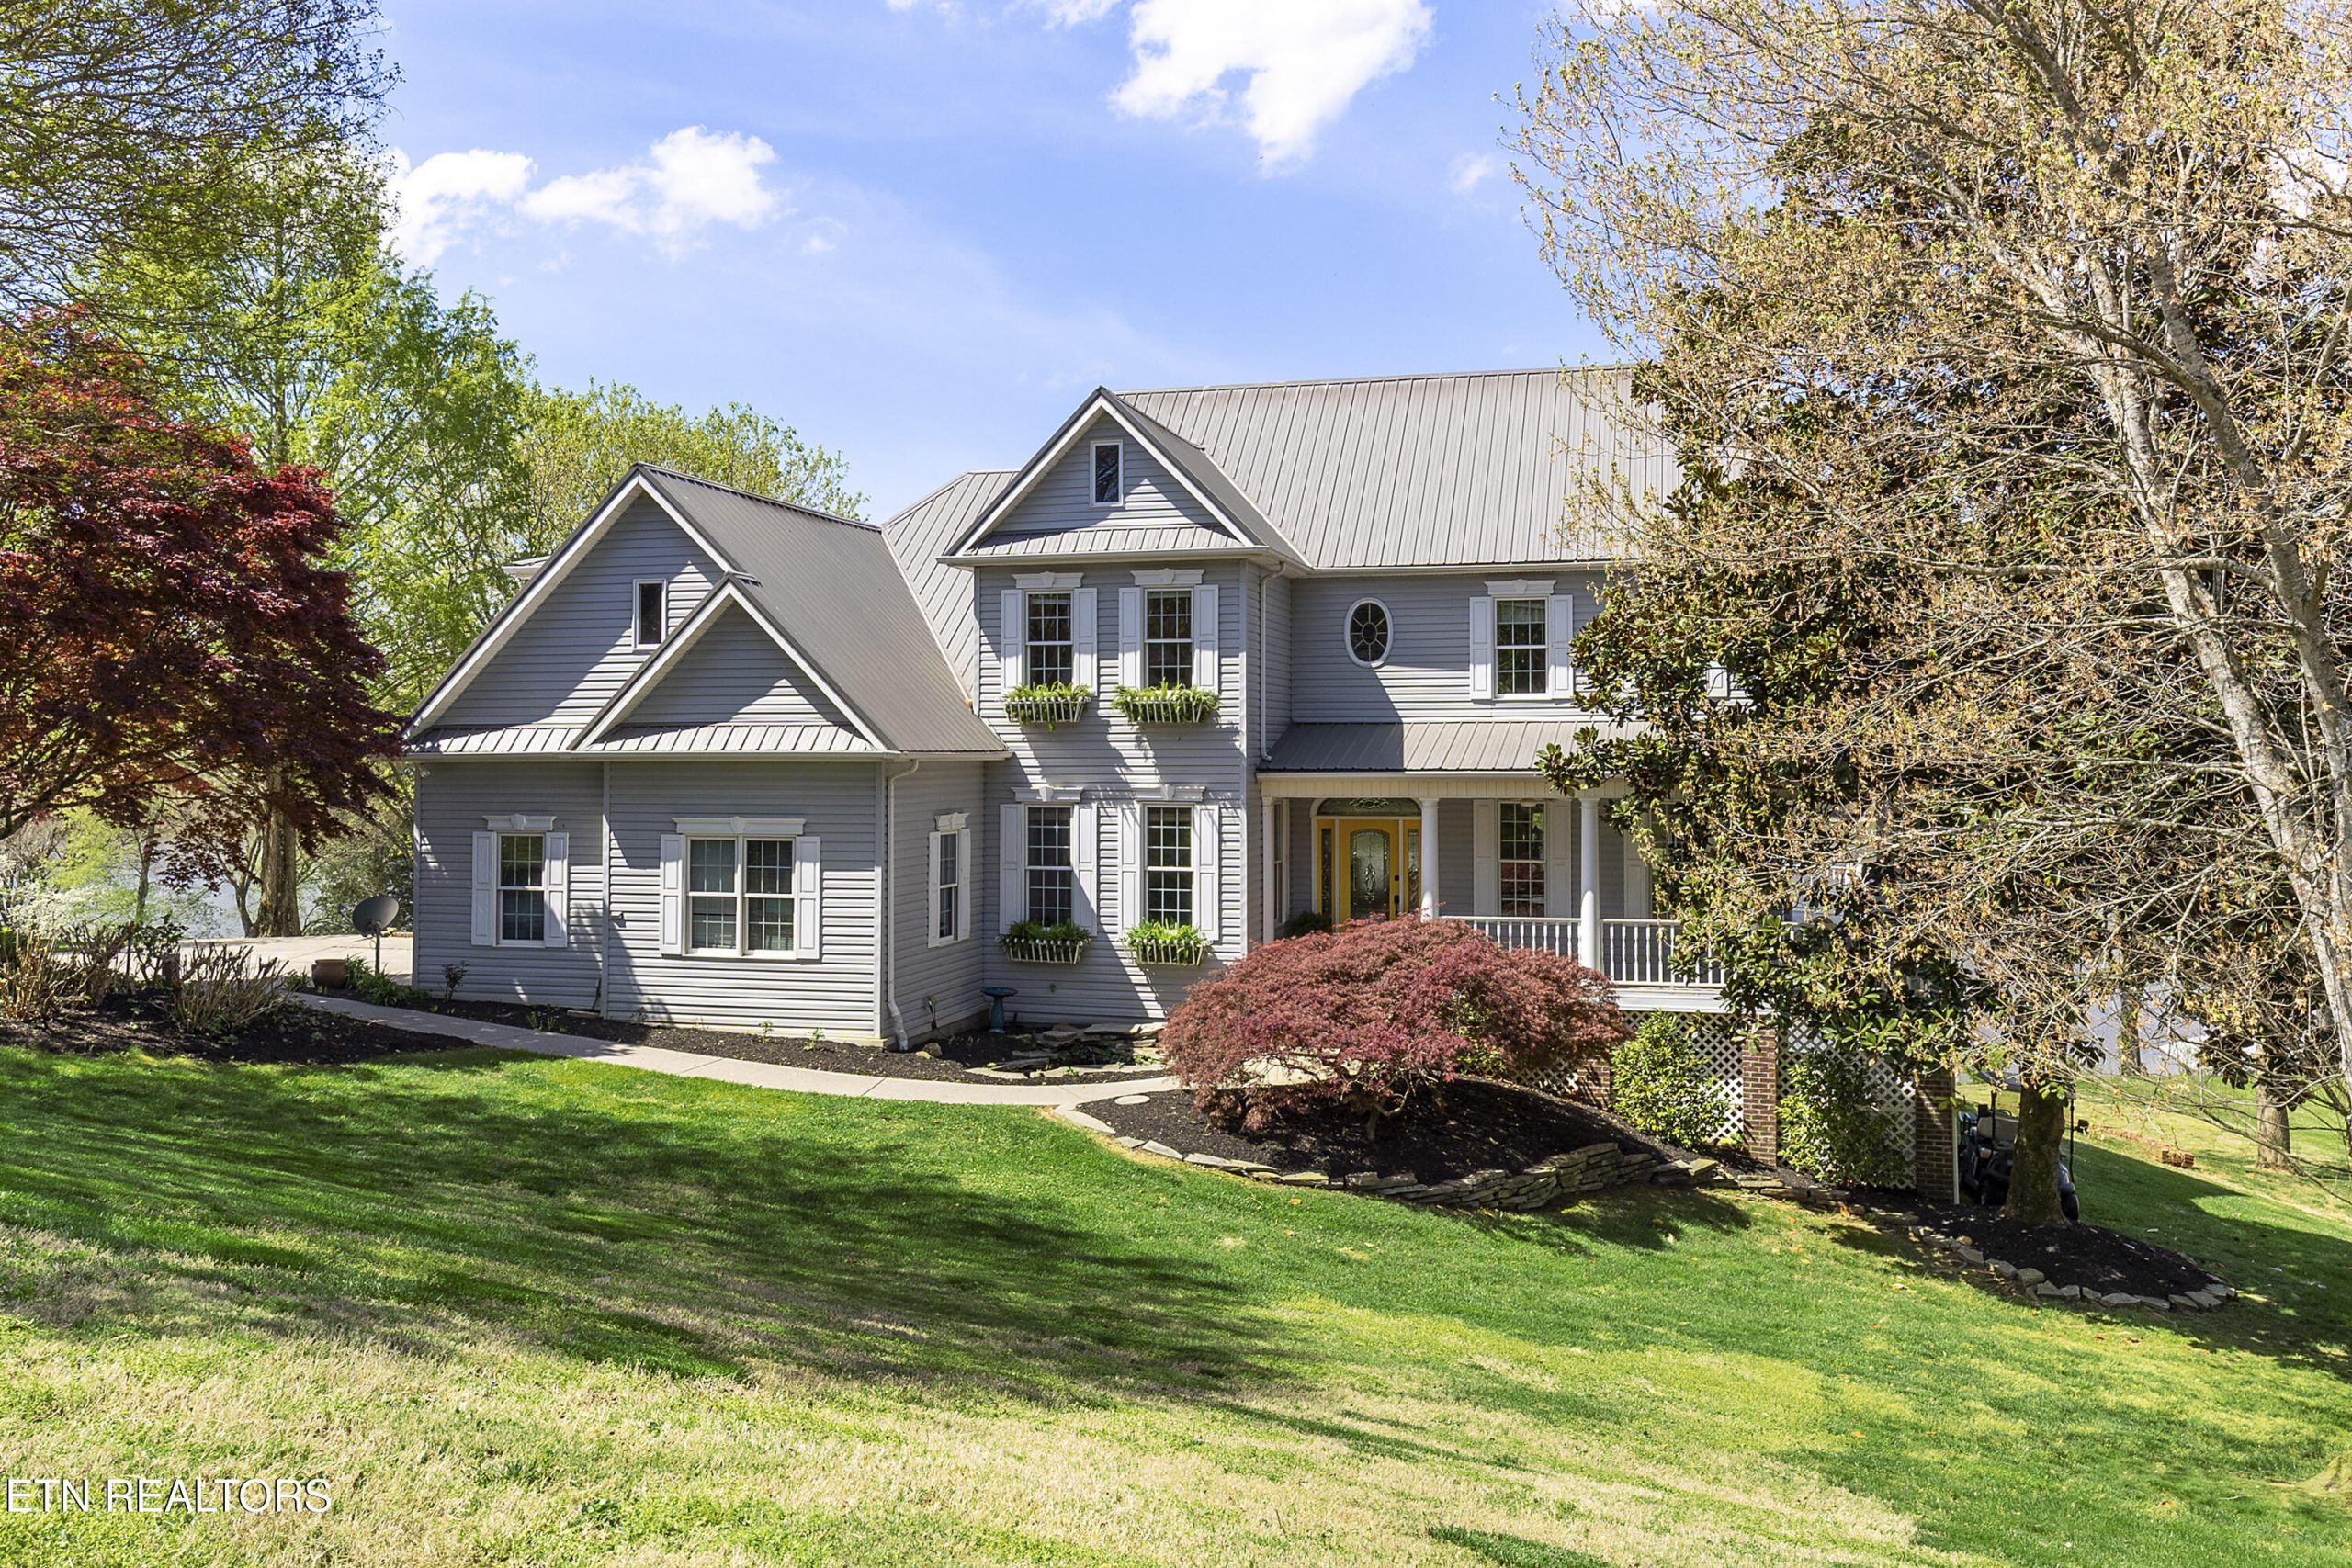
There is something truly special about a home that feels both timeless and inviting, and this custom-built lakefront retreat captures that balance beautifully. Showcasing Colonial Revival architecture with unmistakable Southern charm, this exceptional property offers refined design, thoughtful craftsmanship, and a setting that makes the most of its remarkable waterfront location.
Positioned on a gently sloping lakefront lot, the home is designed to celebrate the view. Nearly every room takes advantage of the water, creating a strong connection to the landscape and bringing a sense of calm throughout the home. A covered boat dock with lift adds another layer of appeal for those who appreciate life on the lake, making it easy to enjoy mornings on the water, afternoon cruises, or peaceful evenings taking in the scenery.
Inside, the home reveals a warm and welcoming interior filled with character. Soaring cathedral ceilings, rich wood trim, and quality windows and doors speak to the care and craftsmanship found throughout. The open floor plan creates an easy flow between the main living spaces, making the home equally suited for quiet everyday living and larger gatherings. Three fireplaces add warmth and architectural interest, giving different areas of the home their own inviting personality.
At the center of it all is an expansive kitchen designed to serve as both a functional workspace and a natural gathering place. Custom cabinetry, granite countertops, a large island, double ovens, built-in pantry storage, and stainless appliances provide the features today’s home chef will appreciate, while the generous layout allows the kitchen to remain connected to the surrounding living and dining spaces.
The home also offers a wonderful variety of spaces that bring flexibility and charm to daily life. A cozy breakfast room provides a comfortable place to start the day, while the formal dining room creates an elegant backdrop for special meals and celebrations. A charming sitting room or study offers a quieter retreat, and the light-filled sunroom with solar shades invites the outdoors in while offering year-round comfort.
The main-level primary suite is a standout feature, offering privacy, comfort, and beautiful lake views. It serves as a peaceful retreat within the home, while additional rooms throughout the property provide exceptional versatility. Though the home is officially configured with three bedrooms per the septic approval, multiple flex spaces are currently used for additional sleeping quarters, an office, and hobby space. This thoughtful layout allows the home to adapt to a variety of needs and lifestyles.
Practical features have not been overlooked. Generous storage, a two-car garage, and a workshop add everyday convenience and functionality, supporting both leisure and organization. Outdoors, covered front and side porches offer inviting places to relax, unwind, and take in the beauty of the lakefront setting.
This property is more than a beautiful home. It is a lakeside retreat defined by elegance, comfort, and enduring design. With its timeless architectural style, quality craftsmanship, and exceptional waterfront setting, it offers a rare opportunity to enjoy lakefront living in a truly memorable way.
Listed by Melissa Smith – Wallace Real Estate Farragut Office | Click here for more information.
Wallace Open House Weekend 2026

Explore Open Houses This Weekend!
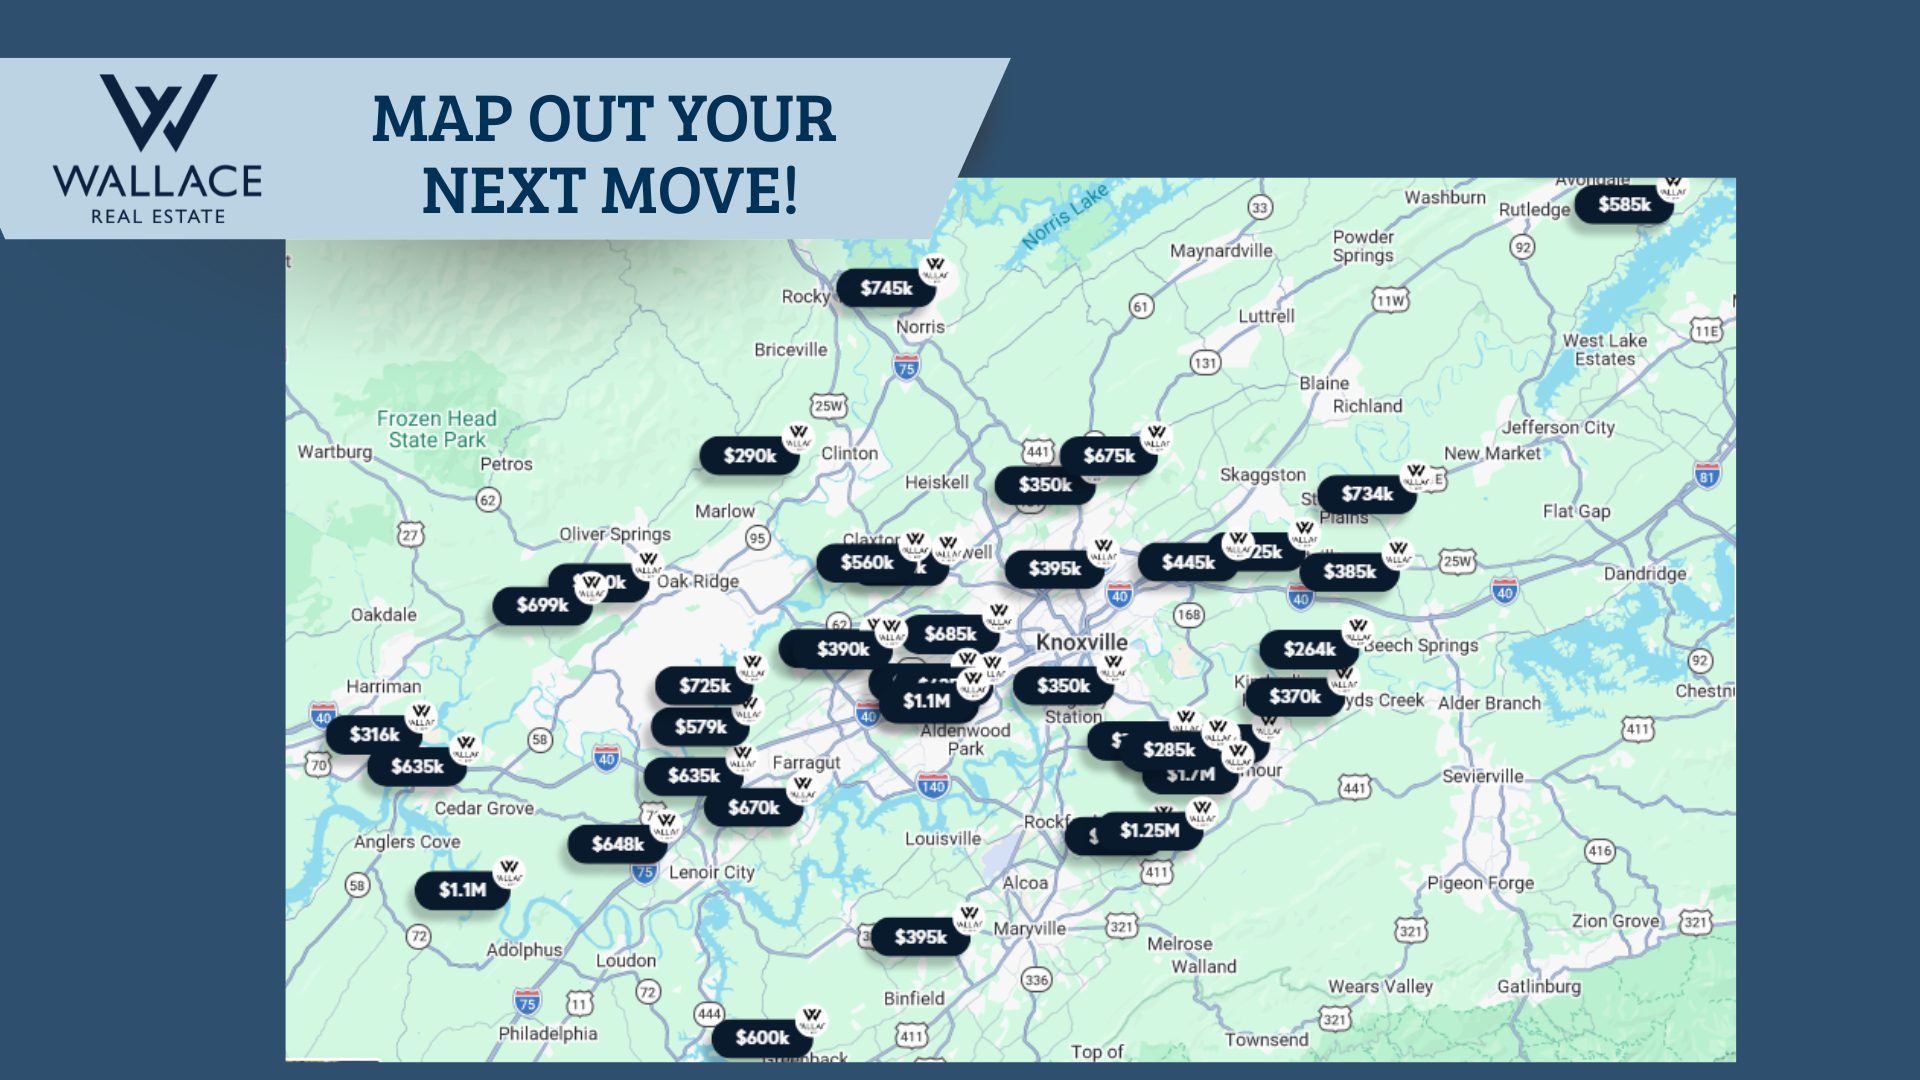
Spring has arrived—and with it, one of the hottest times of year for real estate. As the days get longer and the weather warms up, more homes are hitting the market and more buyers are jumping in.
If you’ve been thinking about making a move, now’s your chance to get ahead of the curve. The Wallace Open House Weekend is happening Saturday, April 11th and Sunday, April 12th, with 50+ homes across East Tennessee open to the public.
Whether you’re just starting your home search or have already been looking, this is the perfect opportunity to explore a variety of neighborhoods, see what’s on the market, and maybe even find the one.
Can’t make it to an Open House? No problem—reach out and I’ll be happy to schedule a private tour of any homes you’d like to see.
Explore all properties by clicking the arrow (< >) icons on either side of the list.