Luxury Spotlight December 10, 2025

Wallace Luxury Spotlight | 6809 Beaver Brook Drive Knoxville, TN 37918

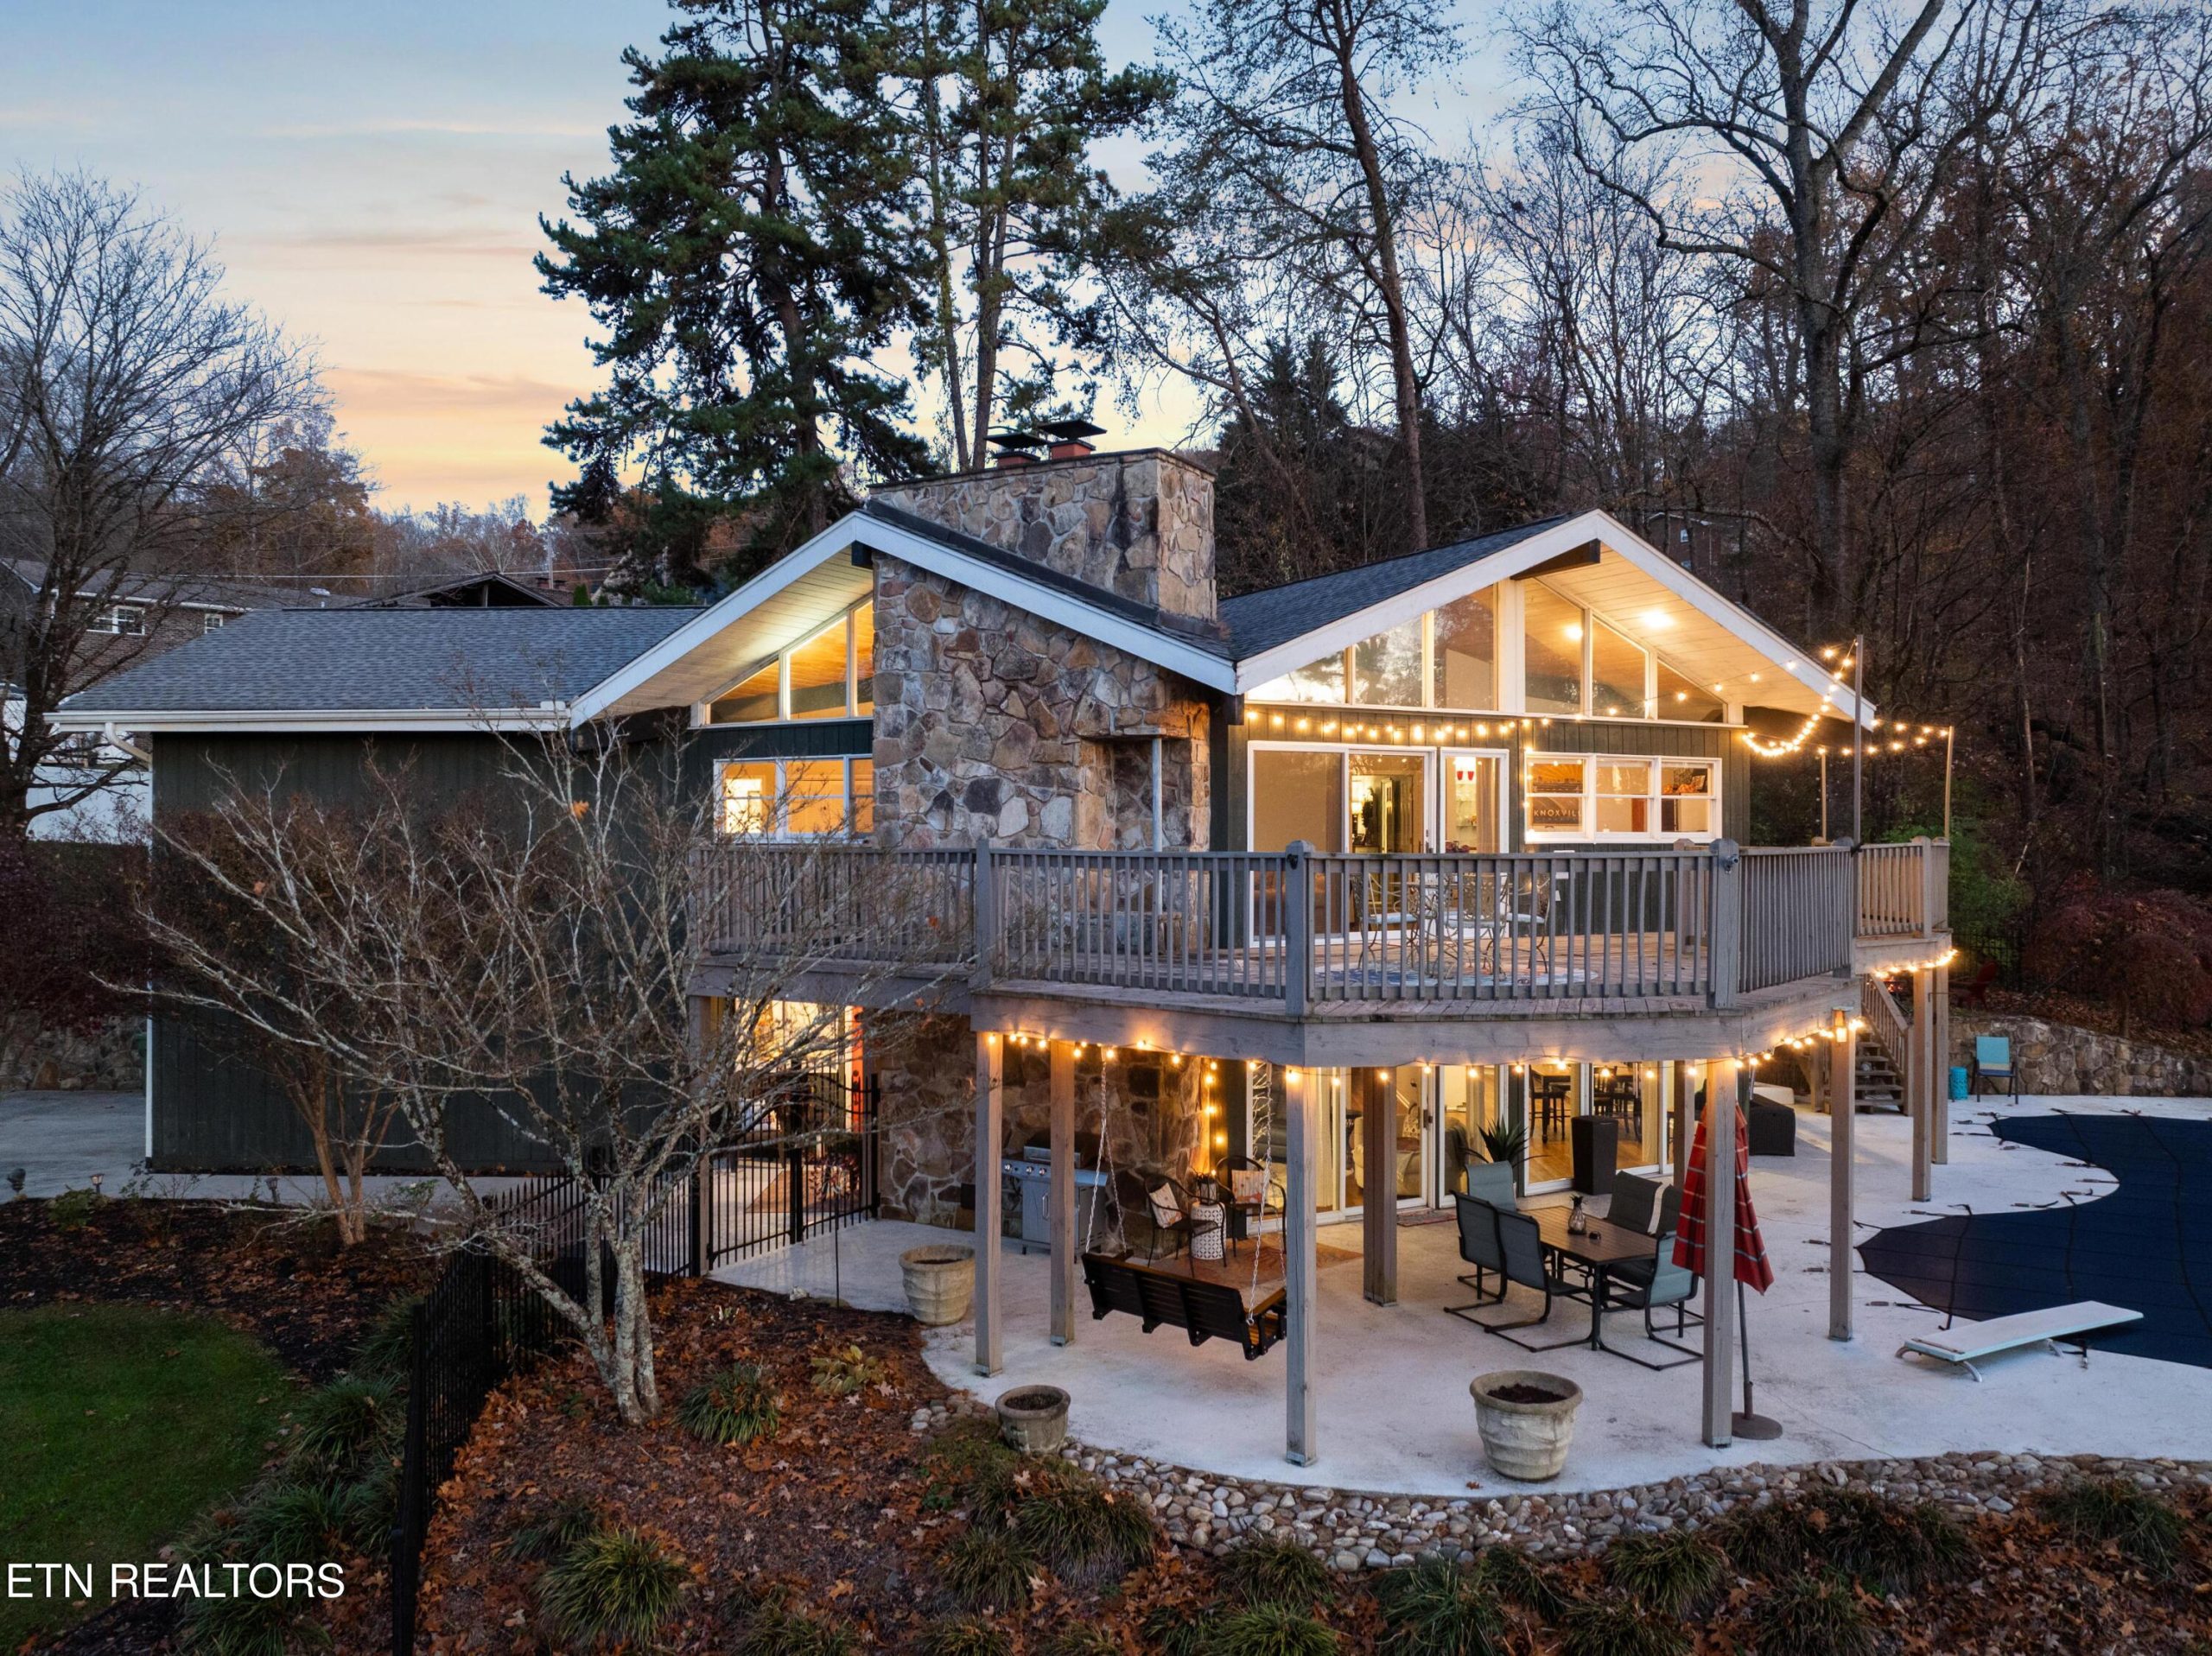
Prepare to be captivated by this extraordinary custom-built residence overlooking Beaver Brook Country Club, where nearly an acre of beautifully positioned land offers panoramic views of the golf course and surrounding mountains. From the moment you arrive, the craftsmanship and architectural intention behind this home are evident—every detail has been designed to elevate daily living while creating unforgettable spaces for gathering, relaxing, and celebrating life’s moments.

Upon entering the home, soaring ceilings, rich wood beams, and walls of windows immediately frame sweeping vistas that feel like living artwork. Natural light fills the open-concept layout, highlighting warm textures and thoughtfully curated finishes throughout. The main level flows effortlessly, offering inviting spaces for hosting, quiet moments, or simply taking in the beauty that surrounds the property.

The outdoor living area is nothing short of exceptional. An expansive deck and patio extend the home’s entertaining potential, anchored by a beautiful fire pit and a sparkling saltwater gunite pool—a true oasis designed for sunny afternoons, peaceful mornings, and breathtaking sunset views over the mountains.

The luxurious primary suite provides a private retreat on the main level, complete with dramatic ceilings, three generous walk-in closets, and its own balcony overlooking the picturesque landscape. The newly remodeled bathroom feels spa-inspired, featuring a soaking tub, a beautifully tiled walk-in shower, and elegant finishes that make this space a sanctuary.

Upstairs, a custom-designed family and game room adds an impressive dimension to the home. With tongue-and-groove ceilings, exposed beams, a wet bar, and a dedicated game area, it’s ideal for entertaining on a grand scale. A wall of windows captures panoramic views of the golf course and mountains, creating an unforgettable backdrop. (The pool table remains with the home.)

The home’s architectural pedigree adds to its distinction—designed by the same architect who created Beaver Brook Country Club, it carries a cohesive style and unique character rarely available on the market. Modern updates ensure ease and comfort, including new lighting throughout, newer appliances, updated bathrooms, refreshed paint and flooring, a brand-new aluminum fence, newer HVAC, two tankless water heaters, and a roof installed in 2022. Additional features include a convenient upstairs kitchenette, two fireplaces, abundant storage, and custom built-ins.

Located just across from Beaver Brook Country Club, the home offers easy access to golf and community amenities while maintaining the privacy and peaceful setting that make it such a standout. Whether gathering with loved ones or hosting memorable celebrations, this residence delivers a true “wow” factor at every turn.

Listed by Vickie Bailey Team – Wallace Bearden Office | Click here for more information.

Luxury Spotlight December 10, 2025

Wallace Luxury Spotlight | 7320 Wheatfield Place Knoxville, TN 37919

A Classic Westmoreland Hills Brick Traditional With Timeless Character

Listed by Joyce Z. Tapscott – Wallace Real Estate Bearden Office | Click here for more information.

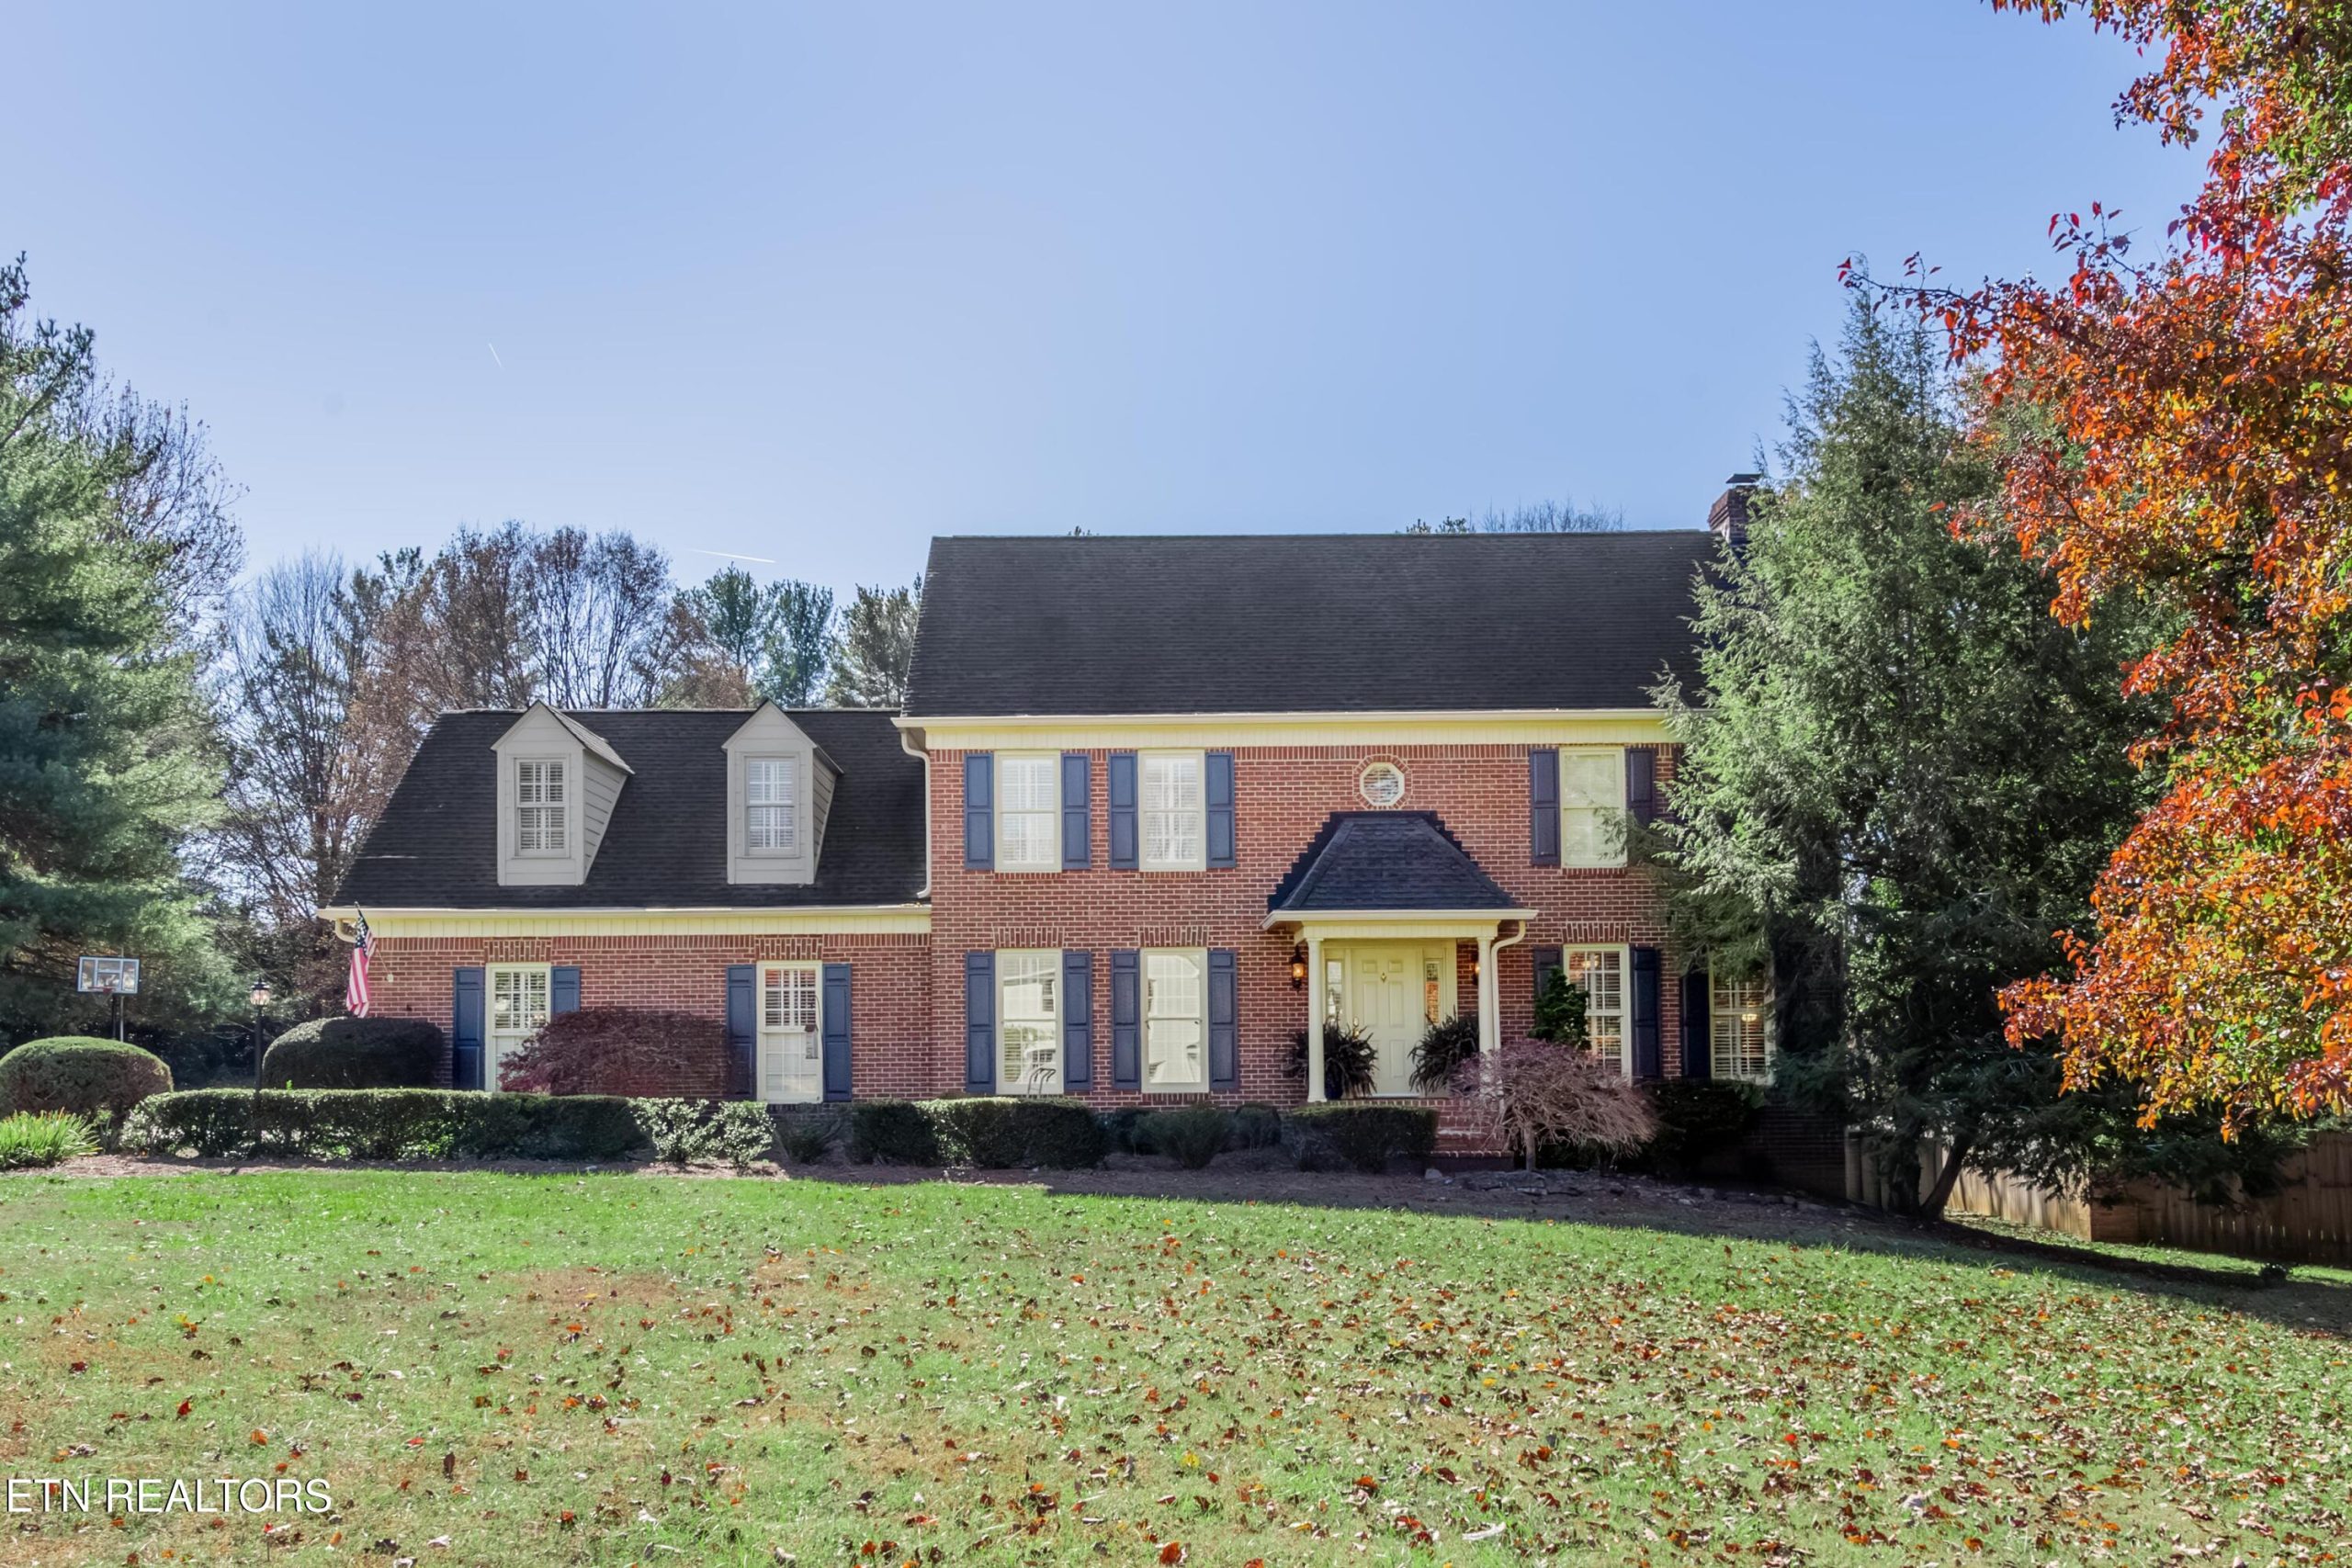
Nestled on Wheatfield Place, a quiet cul-de-sac known for its mature, seasonal landscaping and natural privacy, this stately two-story brick home offers a beautiful blend of architectural detail, comfort, and enduring style. With classic brick construction, stucco trim, and elegant Southern columns, the home makes an impressive first impression that carries through every room.

When you enter the wide foyer, you’re welcomed by rich walnut railing accents and a sightline into the formal living room—a refined space featuring a wet bar, a fireplace with a brick hearth and surround, and a decorative mantel set against an accent wall. French doors extend the room into a two-level deck, perfectly positioned for outdoor gatherings or relaxing in the treetops.

At the heart of the home, the kitchen and breakfast room create a warm, central hub. Walnut cabinetry, a tile backsplash, and granite-look countertops offer a classic aesthetic, while the layout provides easy access to both the family room and the outdoor grilling area. A beautifully framed archway connects the kitchen to the expanded sunroom/family room, where abundant natural light and a comfortable atmosphere set the tone for daily living. Just off this space, a private staircase leads to a dedicated office/library—an ideal setting for work, study, or quiet reflection.

Designed for memorable occasions, the large dining room showcases custom trim and painted wainscoting. Nearby, the powder room features a white tile floor, vanity, antique mirror, and timeless finishes. Additional conveniences on the main level include a pantry and secondary staircase that leads to the upper-level bonus room and bedroom areas.

Upstairs, the layout is thoughtfully arranged with two private guest bedrooms and a full bath featuring neutral tile and a tub/shower combination. The second-level Primary Bedroom offers a serene retreat with an adjoining bathroom that includes a whirlpool tub, double vanities, a separate walk-in glass shower, and a water closet. A spacious, tucked-away dressing area and closet complete this peaceful haven.

The wide concrete driveway offers generous parking, including a walkway to a side parking area. The two-car garage provides additional room for storage.

With its architectural elegance and desirable Westmoreland Hills location, this home offers beauty, comfort, and convenience in one of Knoxville’s most established areas, with nearby access to the Rocky Hill community, UT campus, healthcare, and airport routes.

Listed by Joyce Z. Tapscott – Wallace Real Estate Bearden Office | Click here for more information.

Luxury Spotlight November 23, 2025

Wallace Luxury Spotlight | 216 Majestic View Drive Rockwood, TN 37854

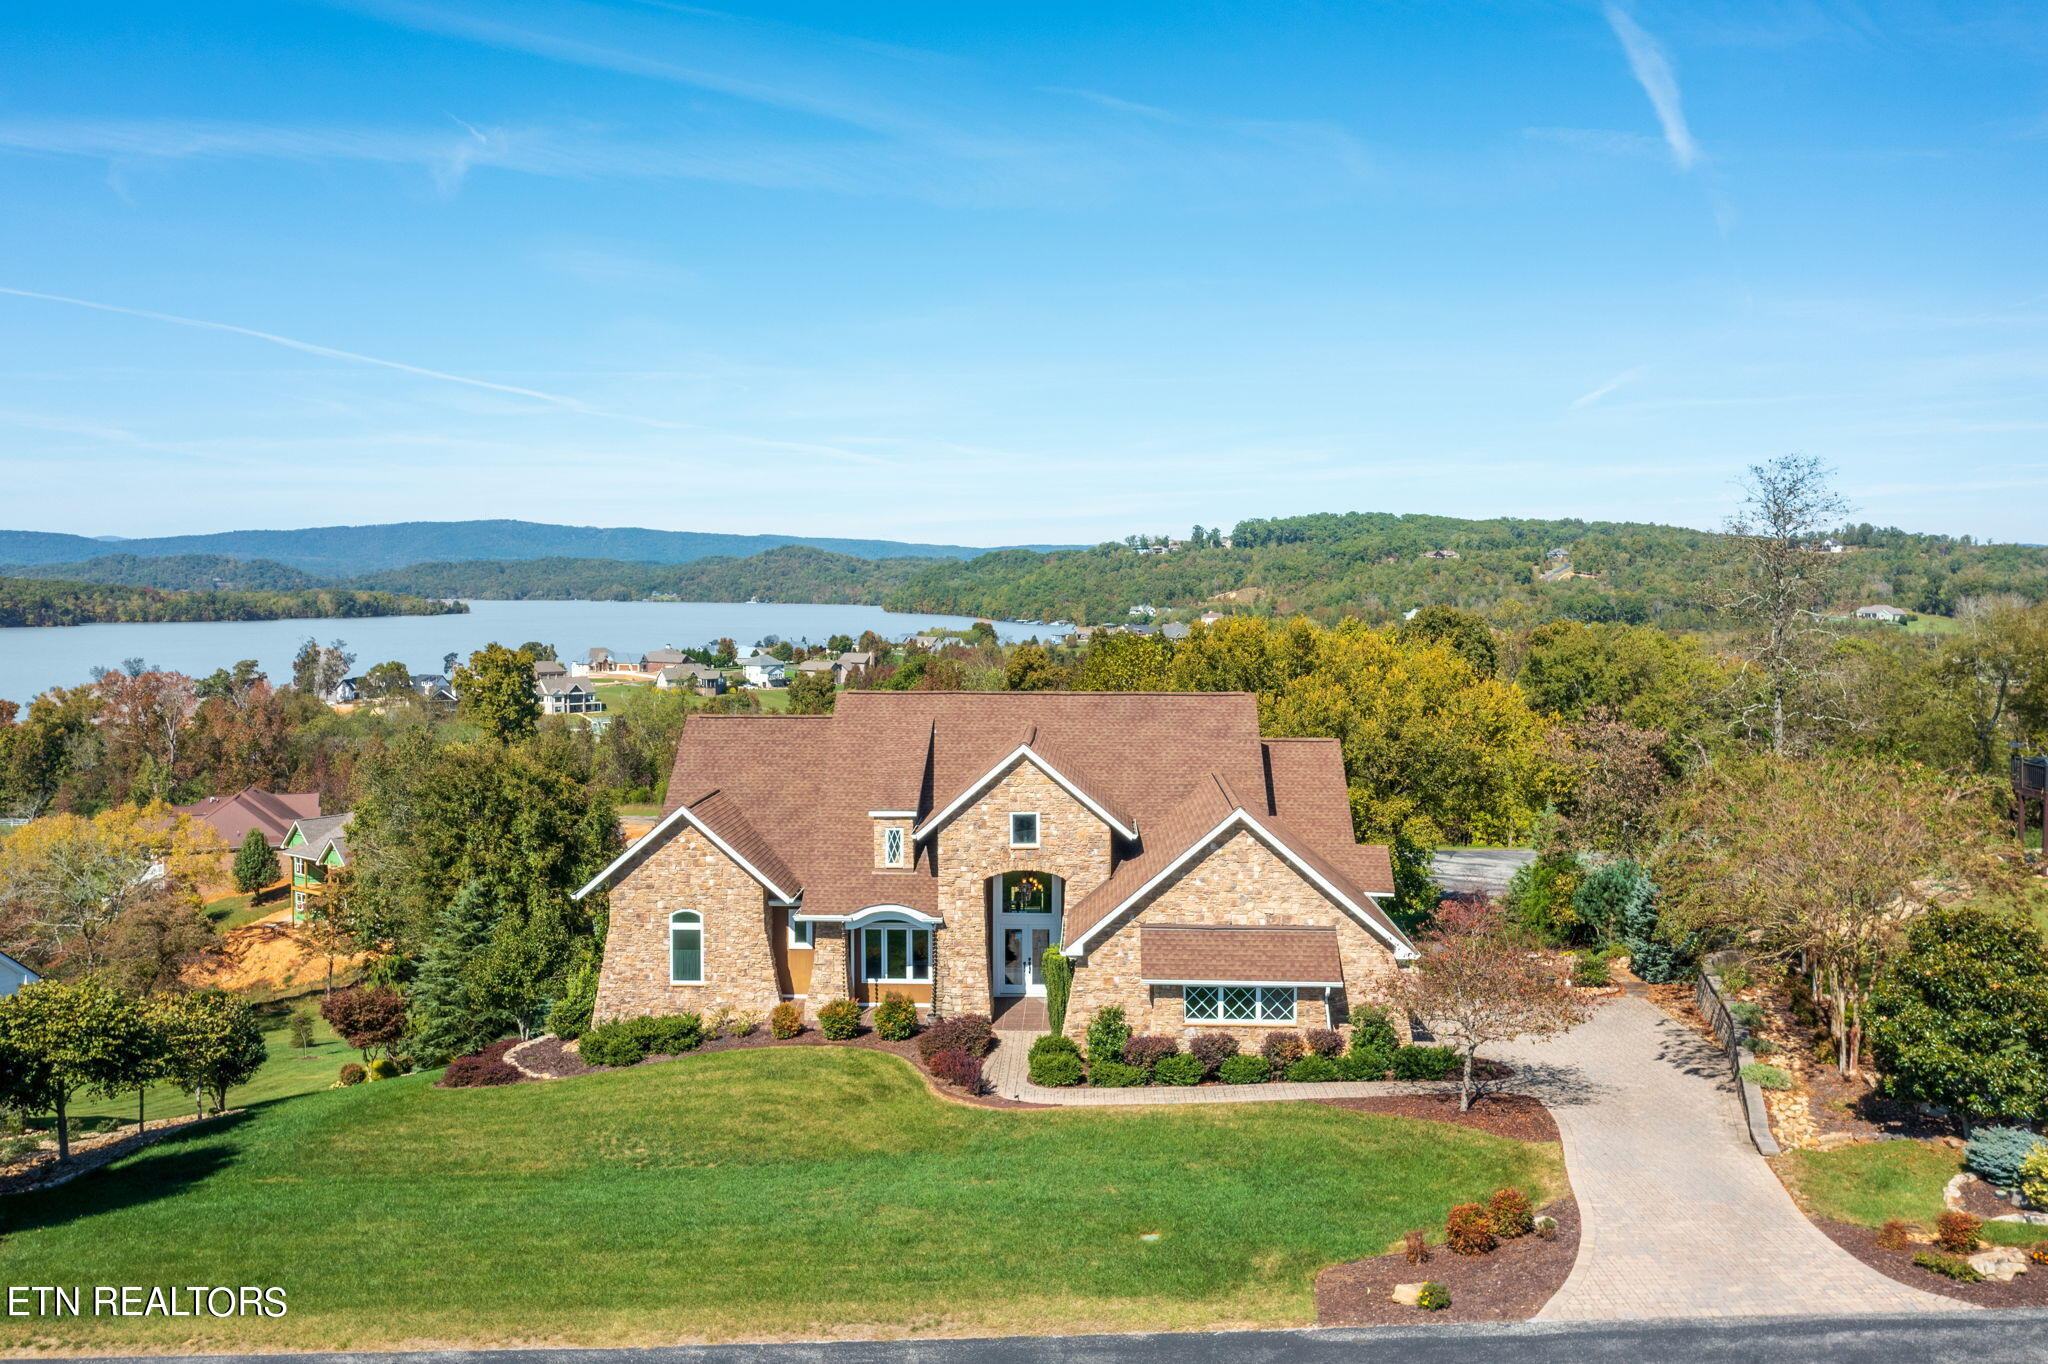
A significant $100,000 price reduction makes this custom luxury home an exceptional opportunity within the prestigious gated community of Grande Vista Bay on Watts Bar Lake. Positioned on three combined lots totaling 1.68 acres, the setting was intentionally designed to preserve uninterrupted lake and mountain views while maintaining the simplicity of a single HOA fee.

From nearly every window, the landscape becomes part of the home’s experience. Thoughtful craftsmanship and attention to detail are evident throughout, beginning in the vaulted great room that sets the tone for relaxed lake living. This inviting space opens seamlessly into the gourmet kitchen and dining area, creating an effortless flow ideal for both everyday living and entertaining.

The kitchen is a standout, featuring an oversized breakfast bar with a gas cooktop, wall convection oven, additional oven and microwave, pull-out pot drawers, a dedicated spice cabinet, and a built-in coffee station. Natural light fills the dining area, which connects directly to the covered porch and patio. A corner stone fireplace anchors the outdoor living space and offers the option to easily add screening for extended seasonal use.

The primary bedroom enjoys serene lake views and is paired with a spa-inspired ensuite showcasing granite countertops, custom cabinetry, plumbing in place for a garden tub, a walk-in tiled shower with multiple shower heads, two walk-in closets, and additional linen storage. Secondary access from the ensuite to the patio enhances both convenience and connection to the outdoors. Also on the main level is an additional bedroom that can easily function as an office, along with a full hallway bath. A spacious laundry room with granite counters, cabinetry, sink, hanging area, and exterior access adds everyday practicality. The two-car garage completes this level.

The lower level expands the home’s living and entertaining options with a family room centered around a floor-to-ceiling stone fireplace and a wet bar, creating an ideal space for gatherings, movie nights, or game days. Two bedrooms are located on this level, one with a private bath and another with access to the backyard and a nearby full bath. A multi-use room, equipment room, and generous storage areas provide flexibility and organization.

Outdoor spaces are equally impressive. The covered lower patio features rock flooring and is plumbed for a hot tub, while the landscaped yard includes a stone pathway leading to a fire pit area, all oriented to take full advantage of the surrounding mountain and lake views.

Listed by Joanne Mielenz – Wallace Real Estate Lakeside Office | Click here for more information.
Luxury Spotlight November 22, 2025

Wallace Luxury Spotlight | 210 Majestic View Drive Rockwood, TN 37854

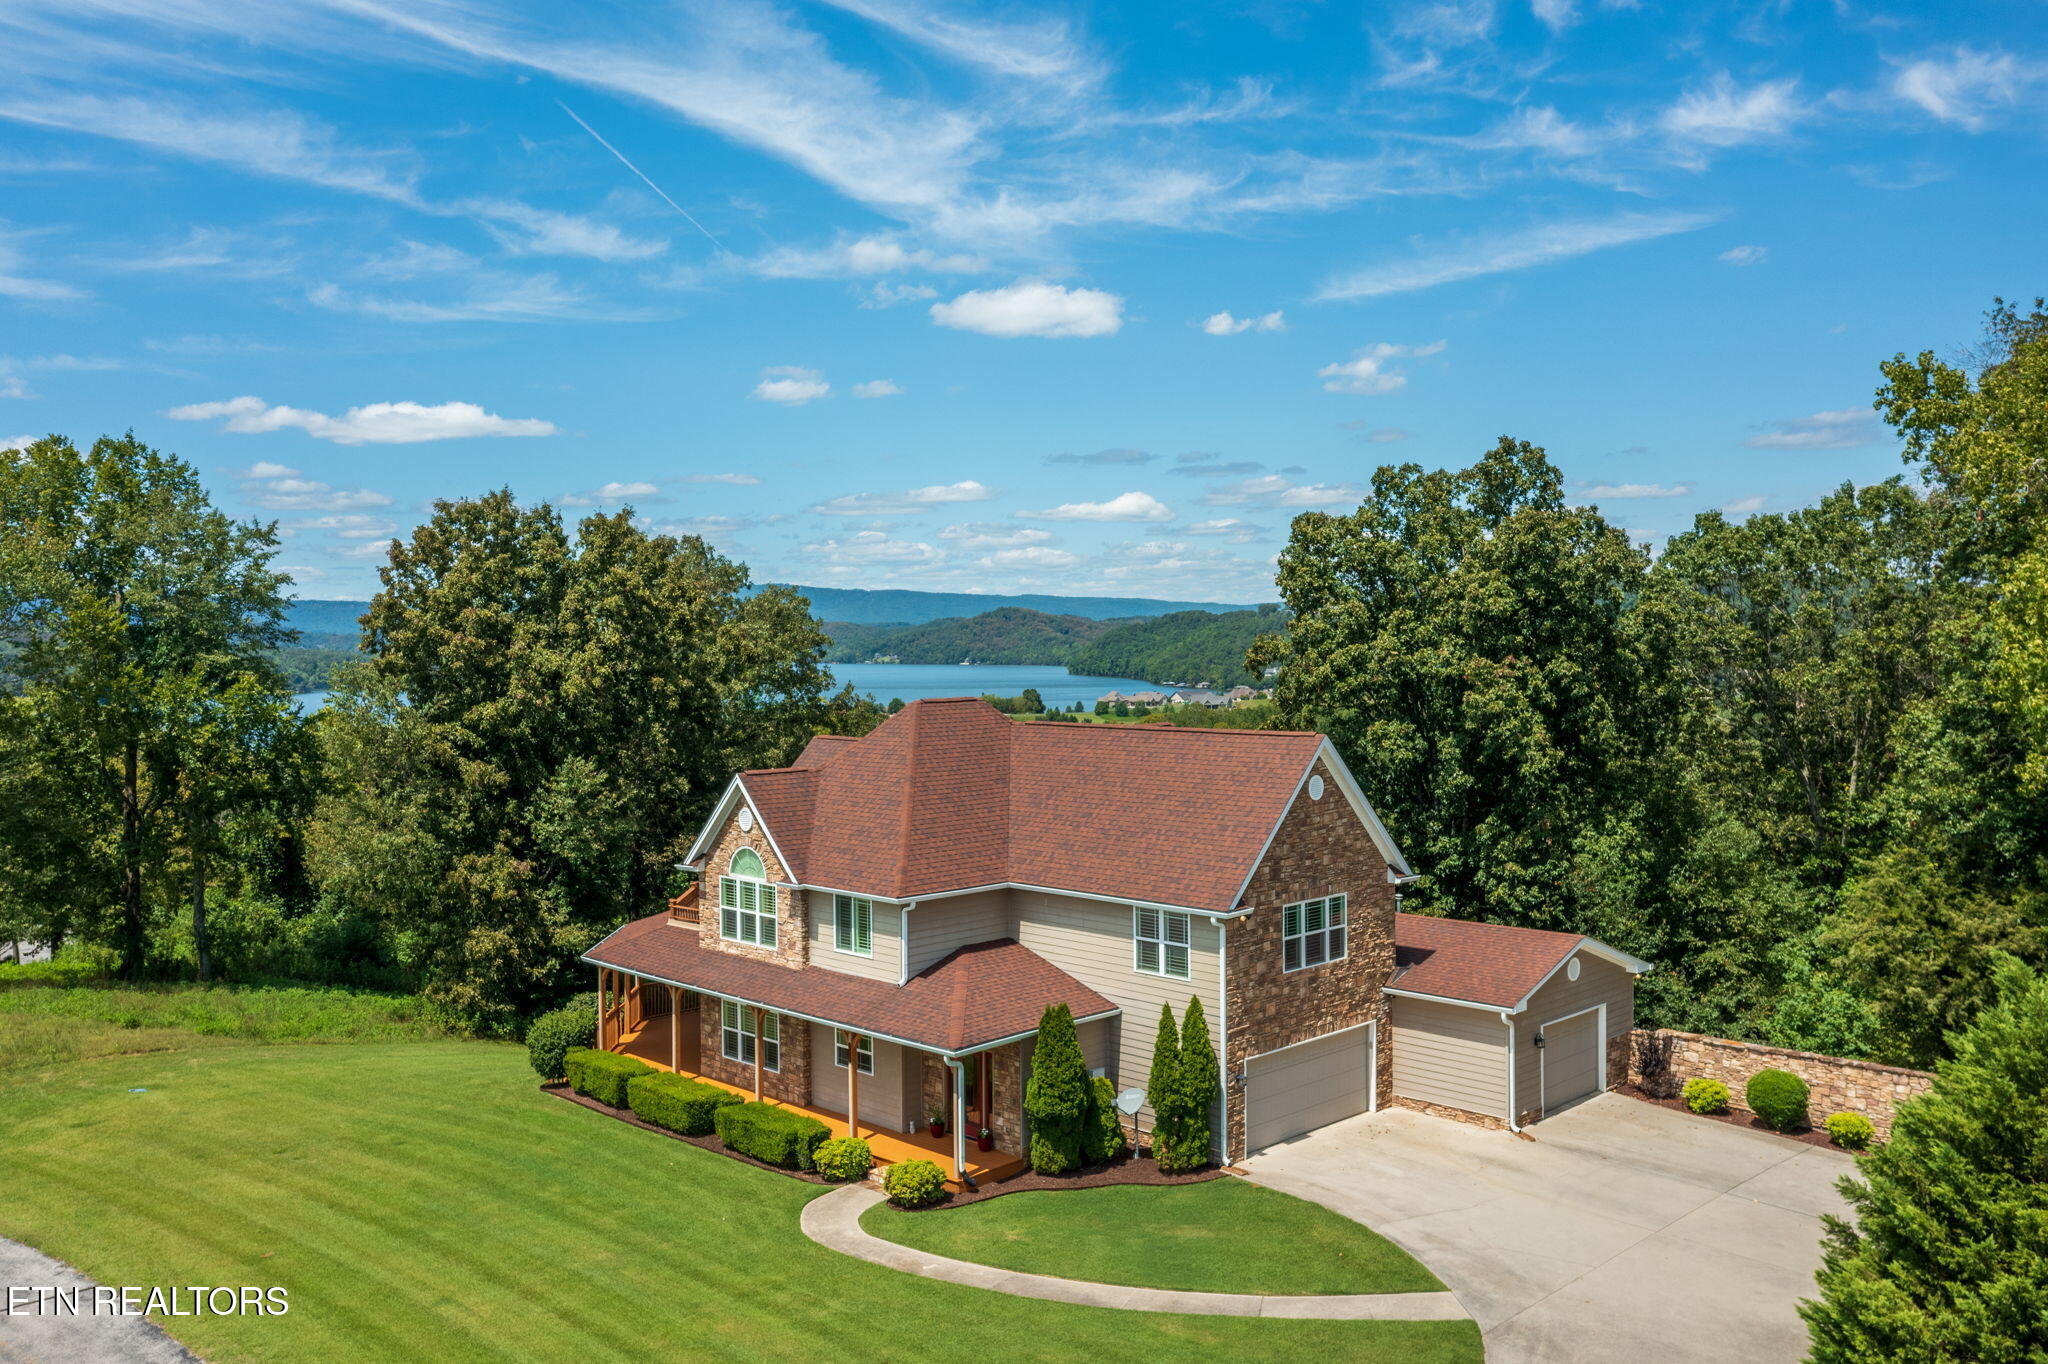
Perched high above its surroundings, this exceptional home delivers a sense of elevation that is matched only by its sweeping lake and mountain views. A wraparound covered porch anchors the exterior, creating multiple vantage points to take in the scenery from sunrise through evening, making the outdoors an extension of the living space throughout the year.

When you enter the home, the layout immediately reflects an easy-living design that balances comfort and flexibility. Two primary bedrooms offer remarkable versatility, with one located on the main level and another on the upper level. Each features its own ensuite bath, providing private retreats that work beautifully for a variety of living arrangements.

The kitchen is thoughtfully designed with a five-burner gas range, generous breakfast bar, and an adjoining dining area that opens directly to the covered patio, ideal for relaxed meals or entertaining with the view as your backdrop. Just beyond, the great room offers a welcoming space to unwind, whether hosting guests or enjoying a quiet evening.

The upper level expands the living options even further, featuring a family room with access to an additional patio overlooking the landscape. Two additional bedrooms, multiple baths, and a large bonus room provide abundant space for work, hobbies, or leisure, all while maintaining a cohesive flow throughout the home.

Downstairs, the unfinished lower level presents a blank canvas ready to be tailored to your vision. With space to accommodate a theater, game room, pub-style gathering area, bedroom, and full bath, the opportunity to customize this level adds tremendous value and future potential.

With its elevated setting, multiple outdoor living areas, and a layout designed to adapt to changing needs, this home offers a rare opportunity to enjoy lake and mountain living from a truly inspired perspective.

Listed by Joanne Mielenz – Wallace Real Estate Lakeside Office | Click here for more information.
Luxury Spotlight November 17, 2025

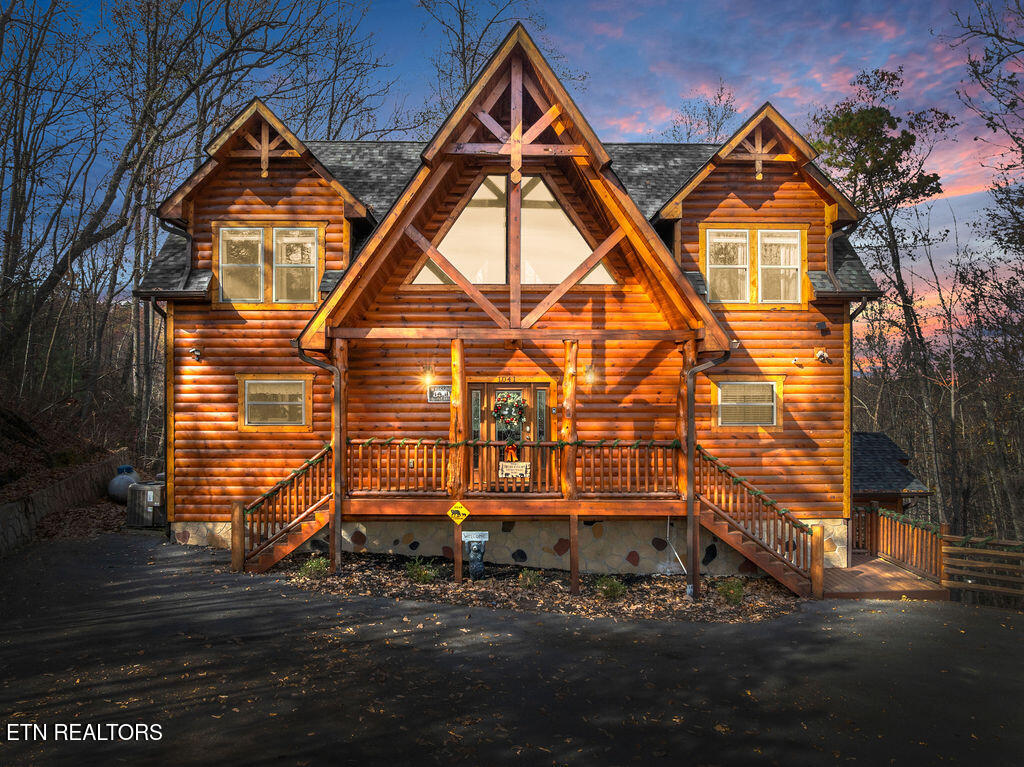
Wallace Luxury Spotlight | 1041 Vista Drive Gatlinburg, TN 37738

Perched above sweeping Smoky Mountain vistas, this exceptional three-level Gatlinburg retreat offers both elevated living and impressive performance. Thoughtfully designed for comfort and scale, the property features three beautifully appointed primary suites—each with its own fireplace—along with 4.5 baths and a versatile bunk room that expands hosting potential. From its high-end finishes to its proven rental history, every aspect of this home reflects intention, care, and long-term value.

The main level sets the tone with an open-concept layout that encourages connection, whether gathering around the see-through stone fireplace, preparing meals in the well-equipped kitchen, or taking in the panoramic mountain scenery through expansive windows. Two large decks extend the living space even further, offering unforgettable sunrise and sunset views. The upper deck includes a spacious hot tub positioned to capture the mountain skyline, creating a serene place to unwind.

Entertainment continues on the lower level, where a private indoor heated pool invites year-round enjoyment and a dedicated theatre room elevates movie nights into a true cinematic experience. Throughout the home, thoughtful design and durable materials ensure the space remains beautiful and functional for both personal use and guests.

Each primary suite is crafted as a relaxing retreat with its own fireplace and generous proportions; two include electric fireplaces that enhance the ambiance. The bunk room and additional baths support larger groups with ease, making the property ideal for those seeking a balance of luxury and capacity.

Outside, the generous parking area accommodates multiple vehicles, and a peaceful fishing pond sits just down the hill—an added bonus to an already standout setting. Located only five minutes from Glades Road and fifteen minutes to downtown Gatlinburg and the National Park, this retreat offers a sense of escape while keeping popular destinations within easy reach.

For investors, the performance numbers speak for themselves. This home has been meticulously maintained and consistently produces strong income. Bookings for 2025 already exceed $200,000 with approximately 80 percent occupancy, and all existing 2026 reservations will convey. The seller is open to continuing professional management, offering a seamless transition for those seeking stability and ongoing performance. The property is offered fully furnished with appliances and décor, allowing for an effortless, turnkey takeover.

Blending luxury, functionality, and a proven track record, this Smoky Mountain property stands out as an extraordinary opportunity—one positioned to deliver both memorable experiences and exceptional returns.

Listed by Honour Wright – Wallace Real Estate Bearden Office | Click here for more information.
Luxury Spotlight November 17, 2025

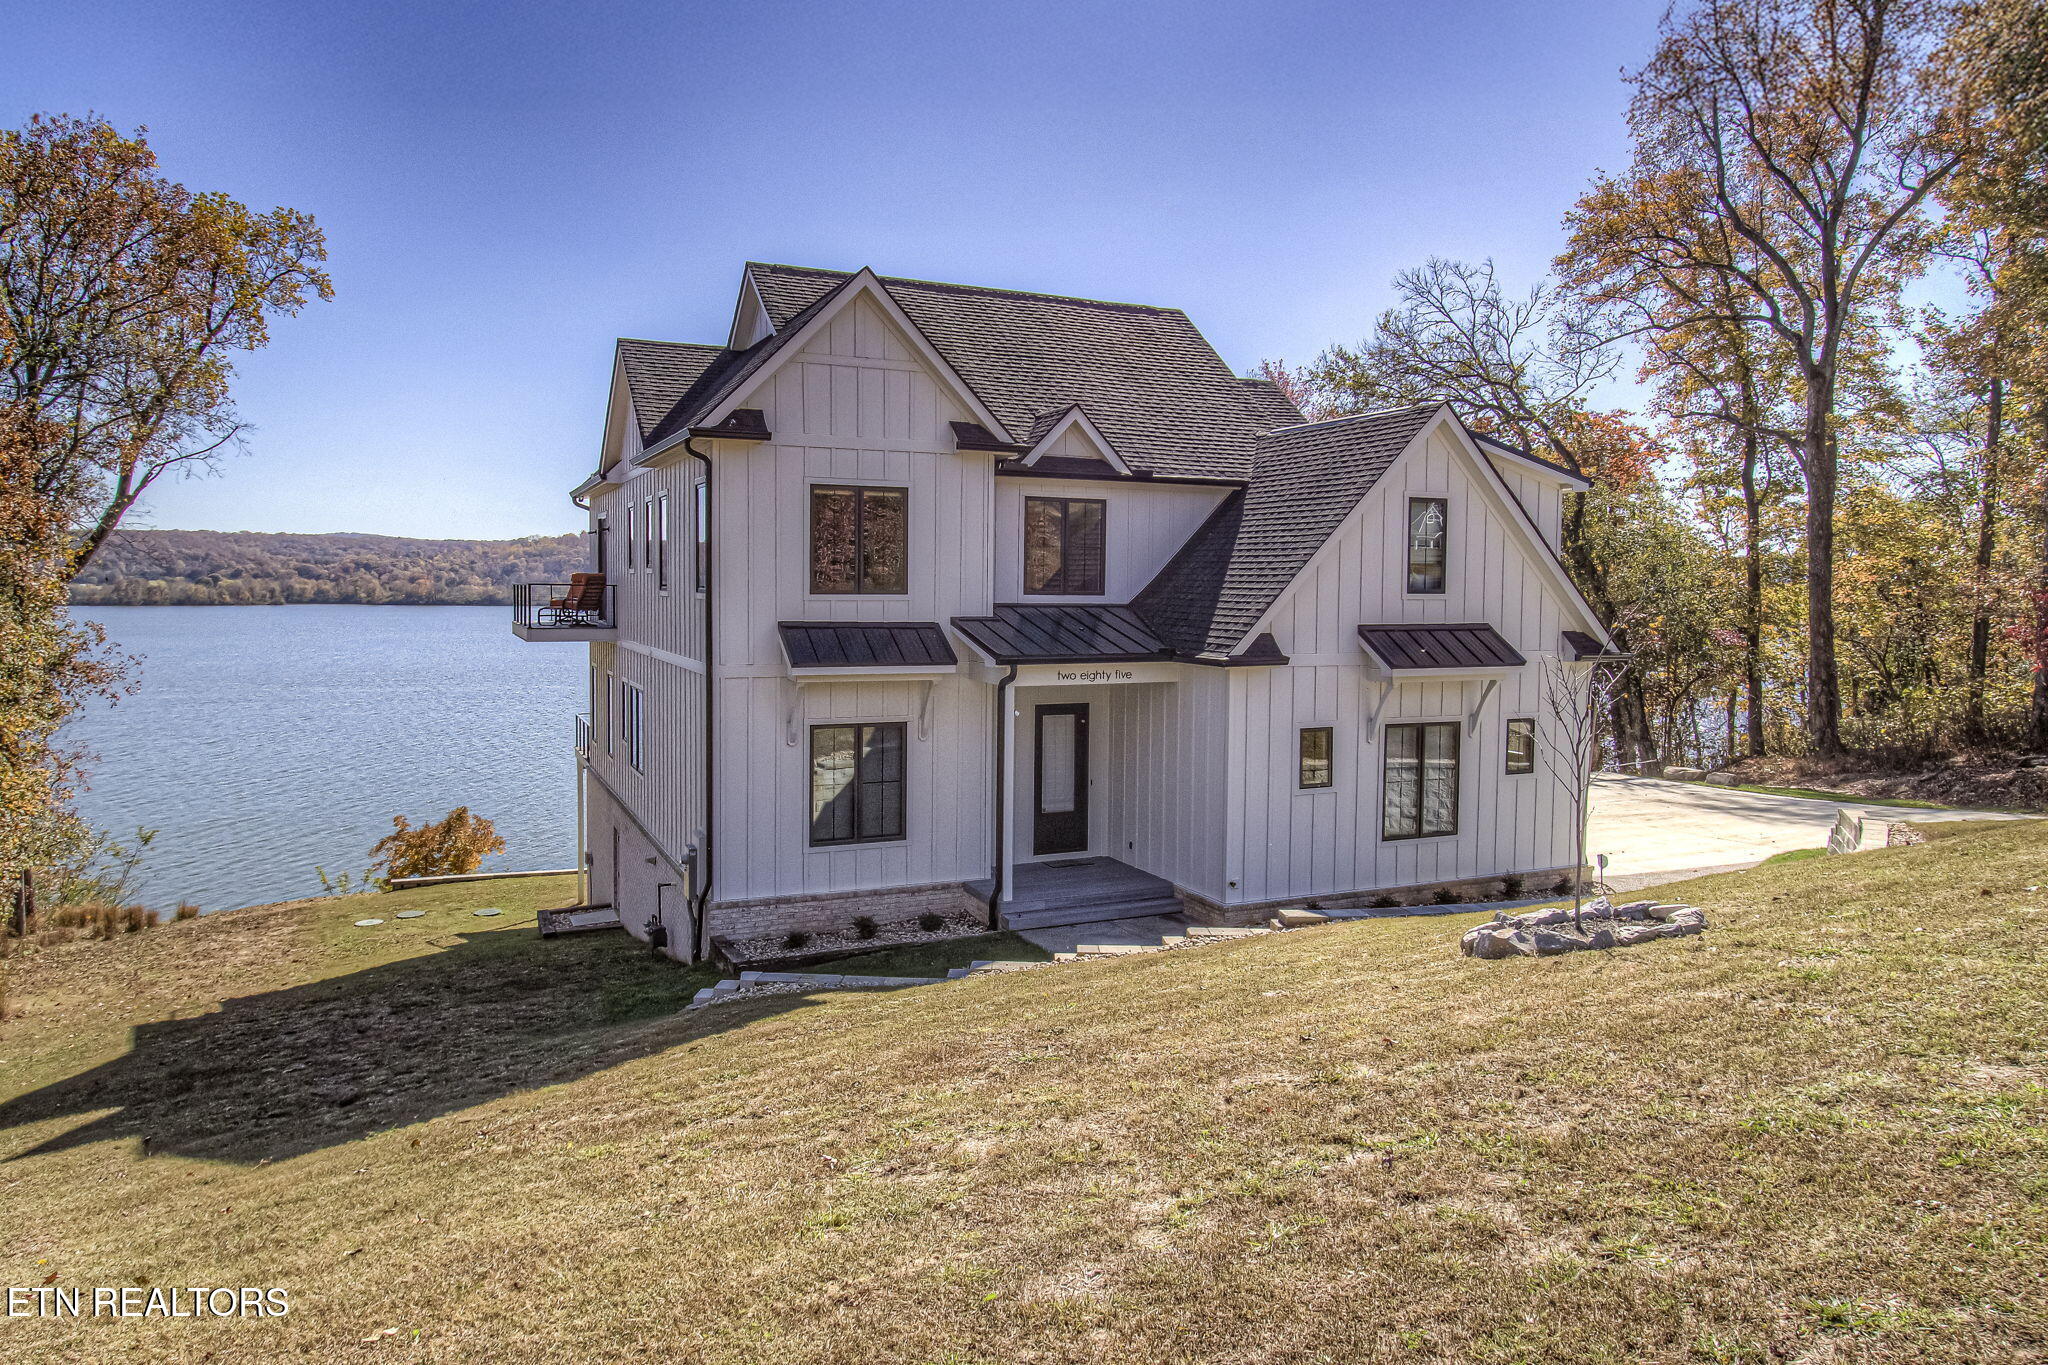
Wallace Luxury Spotlight | 285 E Shore Drive Rockwood, TN 37854

Completed in 2024 and designed to embrace wide lake views from the moment you enter, this stunning two-story home brings together thoughtful craftsmanship, open-concept living, and a peaceful connection to the water. With 22-foot ceilings in the entry and great room, hardwood flooring throughout the main level, and expansive glass that frames the surrounding landscape, every detail works together to create a sense of ease and openness.

The great room serves as the heart of the home, where a floor-to-ceiling brick gas fireplace and custom paneled ceiling add warmth and elegance. Four-panel sliding doors open to a large composite deck overlooking the water, making sunrise views and breezy afternoons part of everyday life. The connection to the kitchen is seamless, offering a space that is both beautifully designed and highly functional. Light-colored extra-tall cabinetry keeps outlets tucked beneath the cabinets for a clean look, while a stunning tiled backsplash creates a showpiece moment. The spacious quartz island provides seating and storage, and the kitchen’s high-end features include a 6-burner gas cooktop, stainless steel appliances, a built-in refrigerator, an Advantium convection oven, and a generous pantry. Just beyond, the dining room is wrapped in lake views through thoughtfully cased windows.

The main-level primary suite offers a restful retreat with its own horizon of water views. A custom tin ceiling and shiplap feature wall add character, while the ensuite bath provides a spa-like feel with dual vanities, an oversized soaking tub positioned to capture the view, and a zero-entry tiled shower with built-in seating and a frameless glass door. A spacious linen closet and private water closet complete the bath, while the oversized closet features built-in organizers and a window bench with storage.

Nearby, the laundry and mudroom combine charm and practicality with New York Subway tile floors, a built-in bench with cubbies, a utility sink, counter space, and plenty of storage. This area also accesses the extra-deep two-car garage, designed with abundant natural light.

Upstairs, three additional bedrooms offer comfort and flexibility. One oversized bedroom includes its own ensuite with a beautifully tiled shower. The other two bedrooms—one featuring a balcony overlooking the lake—share a well-designed Jack and Jill bath with dual sinks and a generously sized tiled shower.

Throughout the home, thoughtful touches elevate everyday living. Outlets positioned along the baseboards create uninterrupted wall lines, and smart-lighting switches allow you to manage the home remotely. Even the foyer coat closet holds a unique surprise with a hidden wall that provides discreet storage.

With 149 feet of shoreline and dockable access, this move-in-ready property offers the rare opportunity to enjoy lakefront living in a home designed with both beauty and functionality in mind.

Listed by Joanne Mielenz and Angela Worsham – Wallace Real Estate Lakeside Office | Click here for more information.
Luxury Spotlight November 16, 2025

Wallace Luxury Spotlight | 137 E Shore Drive Rockwood, TN 37854

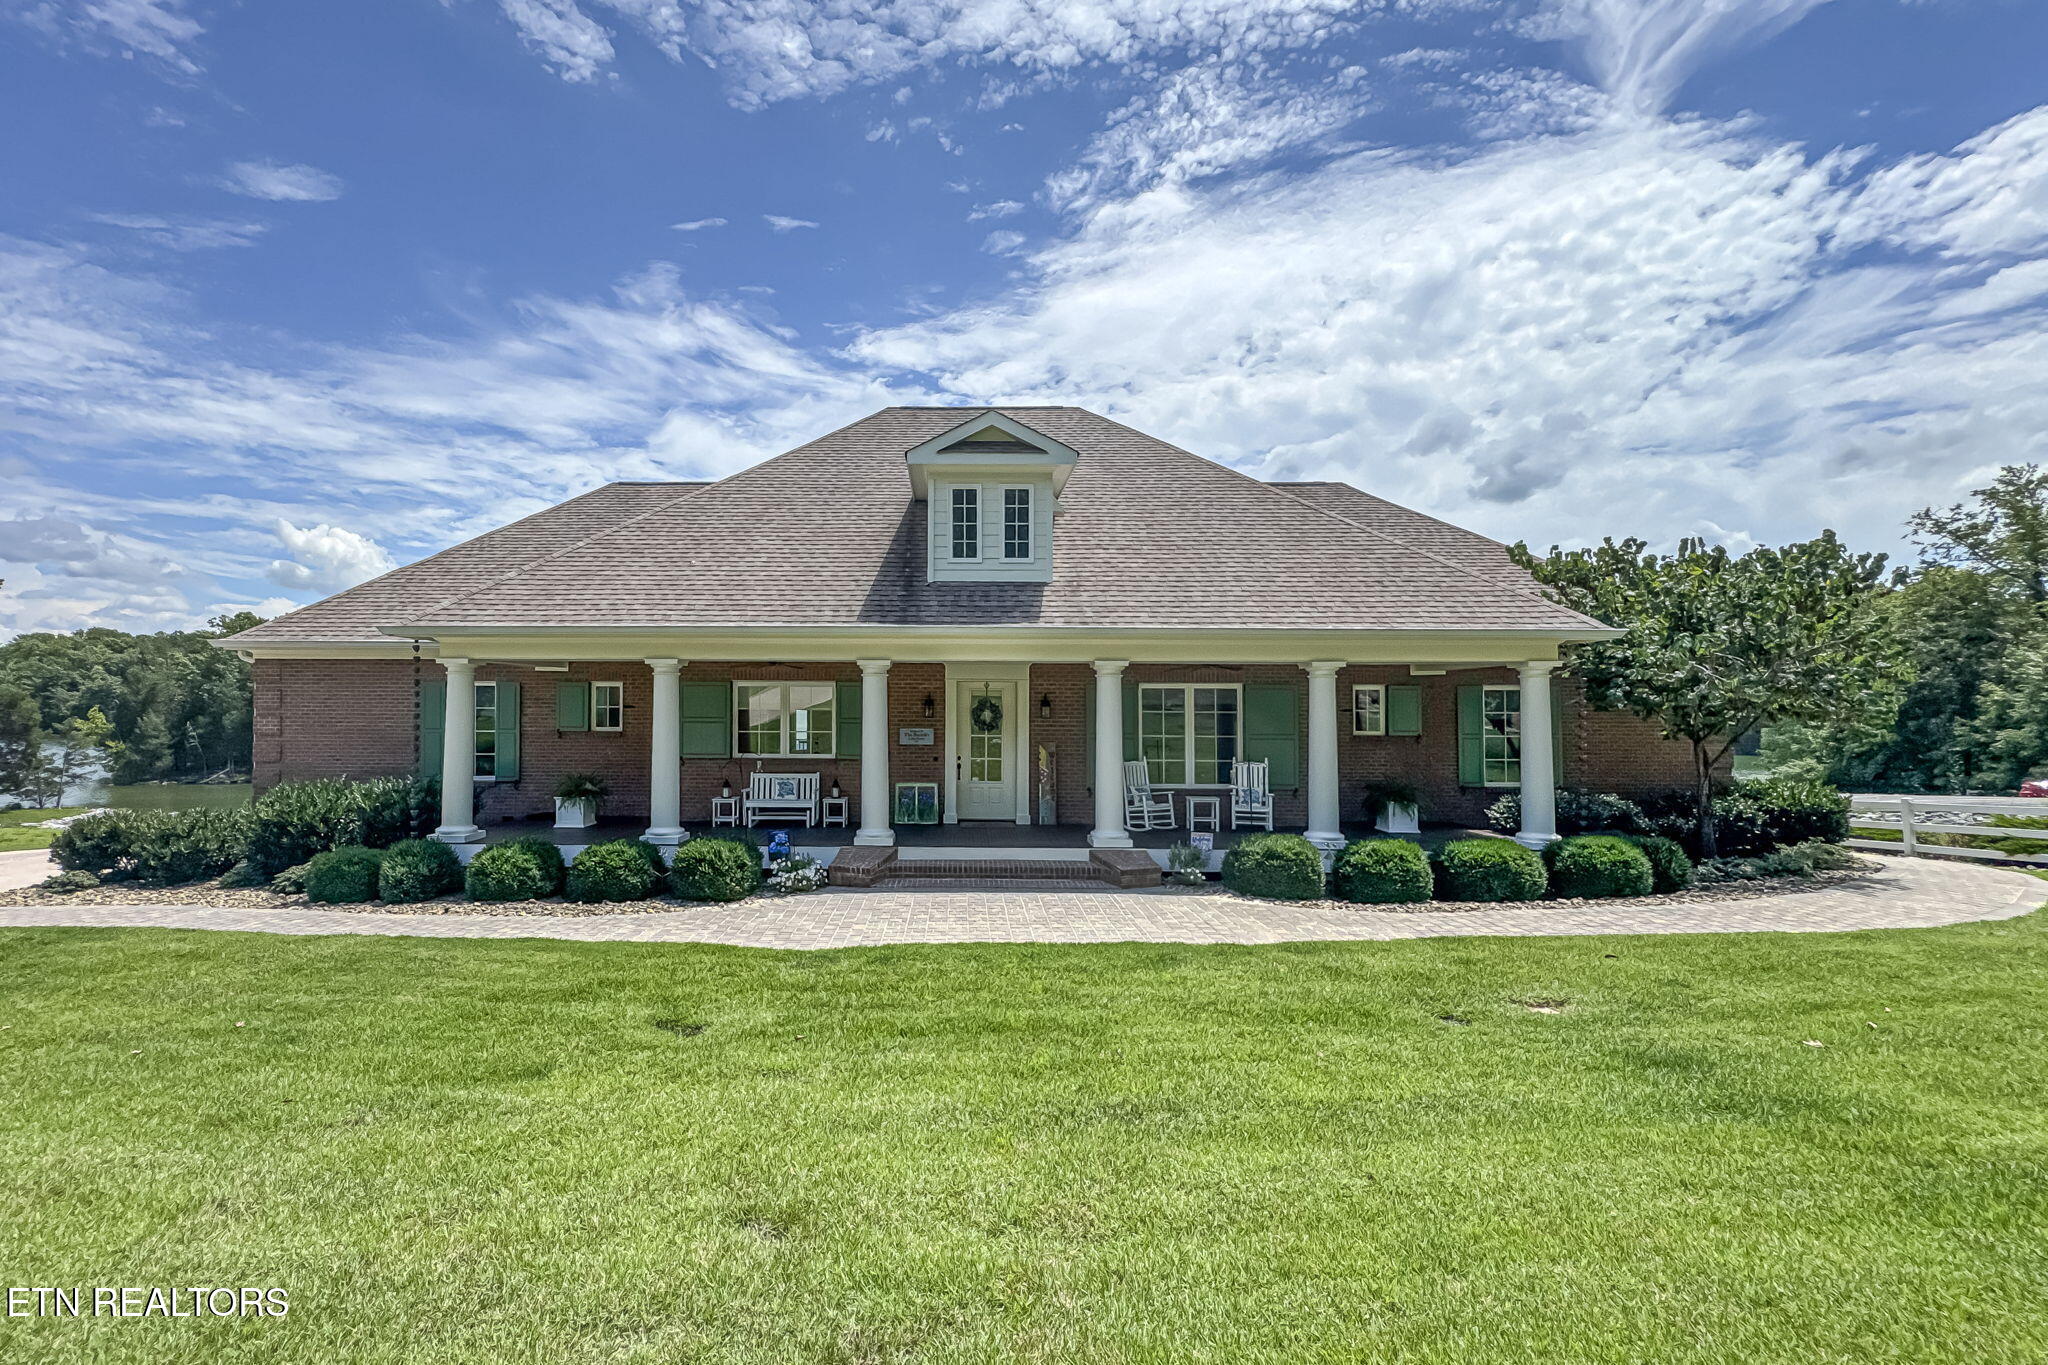
Designed for effortless lakefront living, this Southern Living–inspired ranch home offers a thoughtful blend of craftsmanship, comfort, and everyday functionality within the gated community of Grande Vista Bay. Set along the shores of Fort Loudoun Lake, the home captures sweeping water views while maintaining a relaxed, single-level layout ideal for both full-time living and extended stays.

At the heart of the home, an open-concept great room brings together the living area, dining space, and kitchen, all oriented to take full advantage of the lake setting. Ten-foot ceilings and Brazilian teak hardwood flooring add warmth and visual continuity throughout, while expansive windows frame ever-changing water views from nearly every main living space. The flow supports both everyday comfort and larger gatherings, with spaces that feel open yet inviting.

The gourmet kitchen is designed with both form and function in mind, featuring a five-burner gas range with electric oven, generous storage, and thoughtful details that support everything from casual meals to more elevated hosting. Nearby, the screened patio and covered front porch provide additional places to relax…whether enjoying a quiet morning as the sun rises over the lake or spending the evening overlooking the water.

The primary suite offers a private connection to the outdoors, with direct access to the screened patio and serene lake views visible from the bedroom. The accompanying ensuite bath includes a freestanding tub and a zero-entry shower, creating a spa-like experience grounded in comfort and accessibility. Two additional bedrooms share a well-appointed hall bath, complemented by a conveniently placed half bath for guests.

Beyond the living spaces, the home continues to impress with practical and flexible features. A spacious laundry room includes a dedicated desk area suitable for organization, creative projects, or day-to-day planning. The heated and cooled workshop expands the home’s versatility, offering options for an office, studio, or hobby space. An oversized two-car garage includes a storm shelter, adding an additional layer of preparedness.

Outdoor amenities complete the lake lifestyle. A floating dock with two bays and three kayak lifts makes it easy to enjoy time on the water, while ample parking, including community dock parking with gated access, supports larger gatherings with ease. A fenced rose garden offers beauty and flexibility, doubling as an enclosed outdoor area if desired.

Located on a TVA-controlled lake, flood insurance is not required, further enhancing the long-term appeal of this thoughtfully designed lakefront home. With its single-level living, refined finishes, and direct connection to the water, this property offers a seamless blend of style, comfort, and true lake life living.

Listed by Joanne Mielenz & Angela Worsham – Wallace Real Estate Lakeside Office | Click here for more information.

Luxury Spotlight November 14, 2025

Wallace Luxury Spotlight | 241 W Shore Drive Rockwood, TN 37854

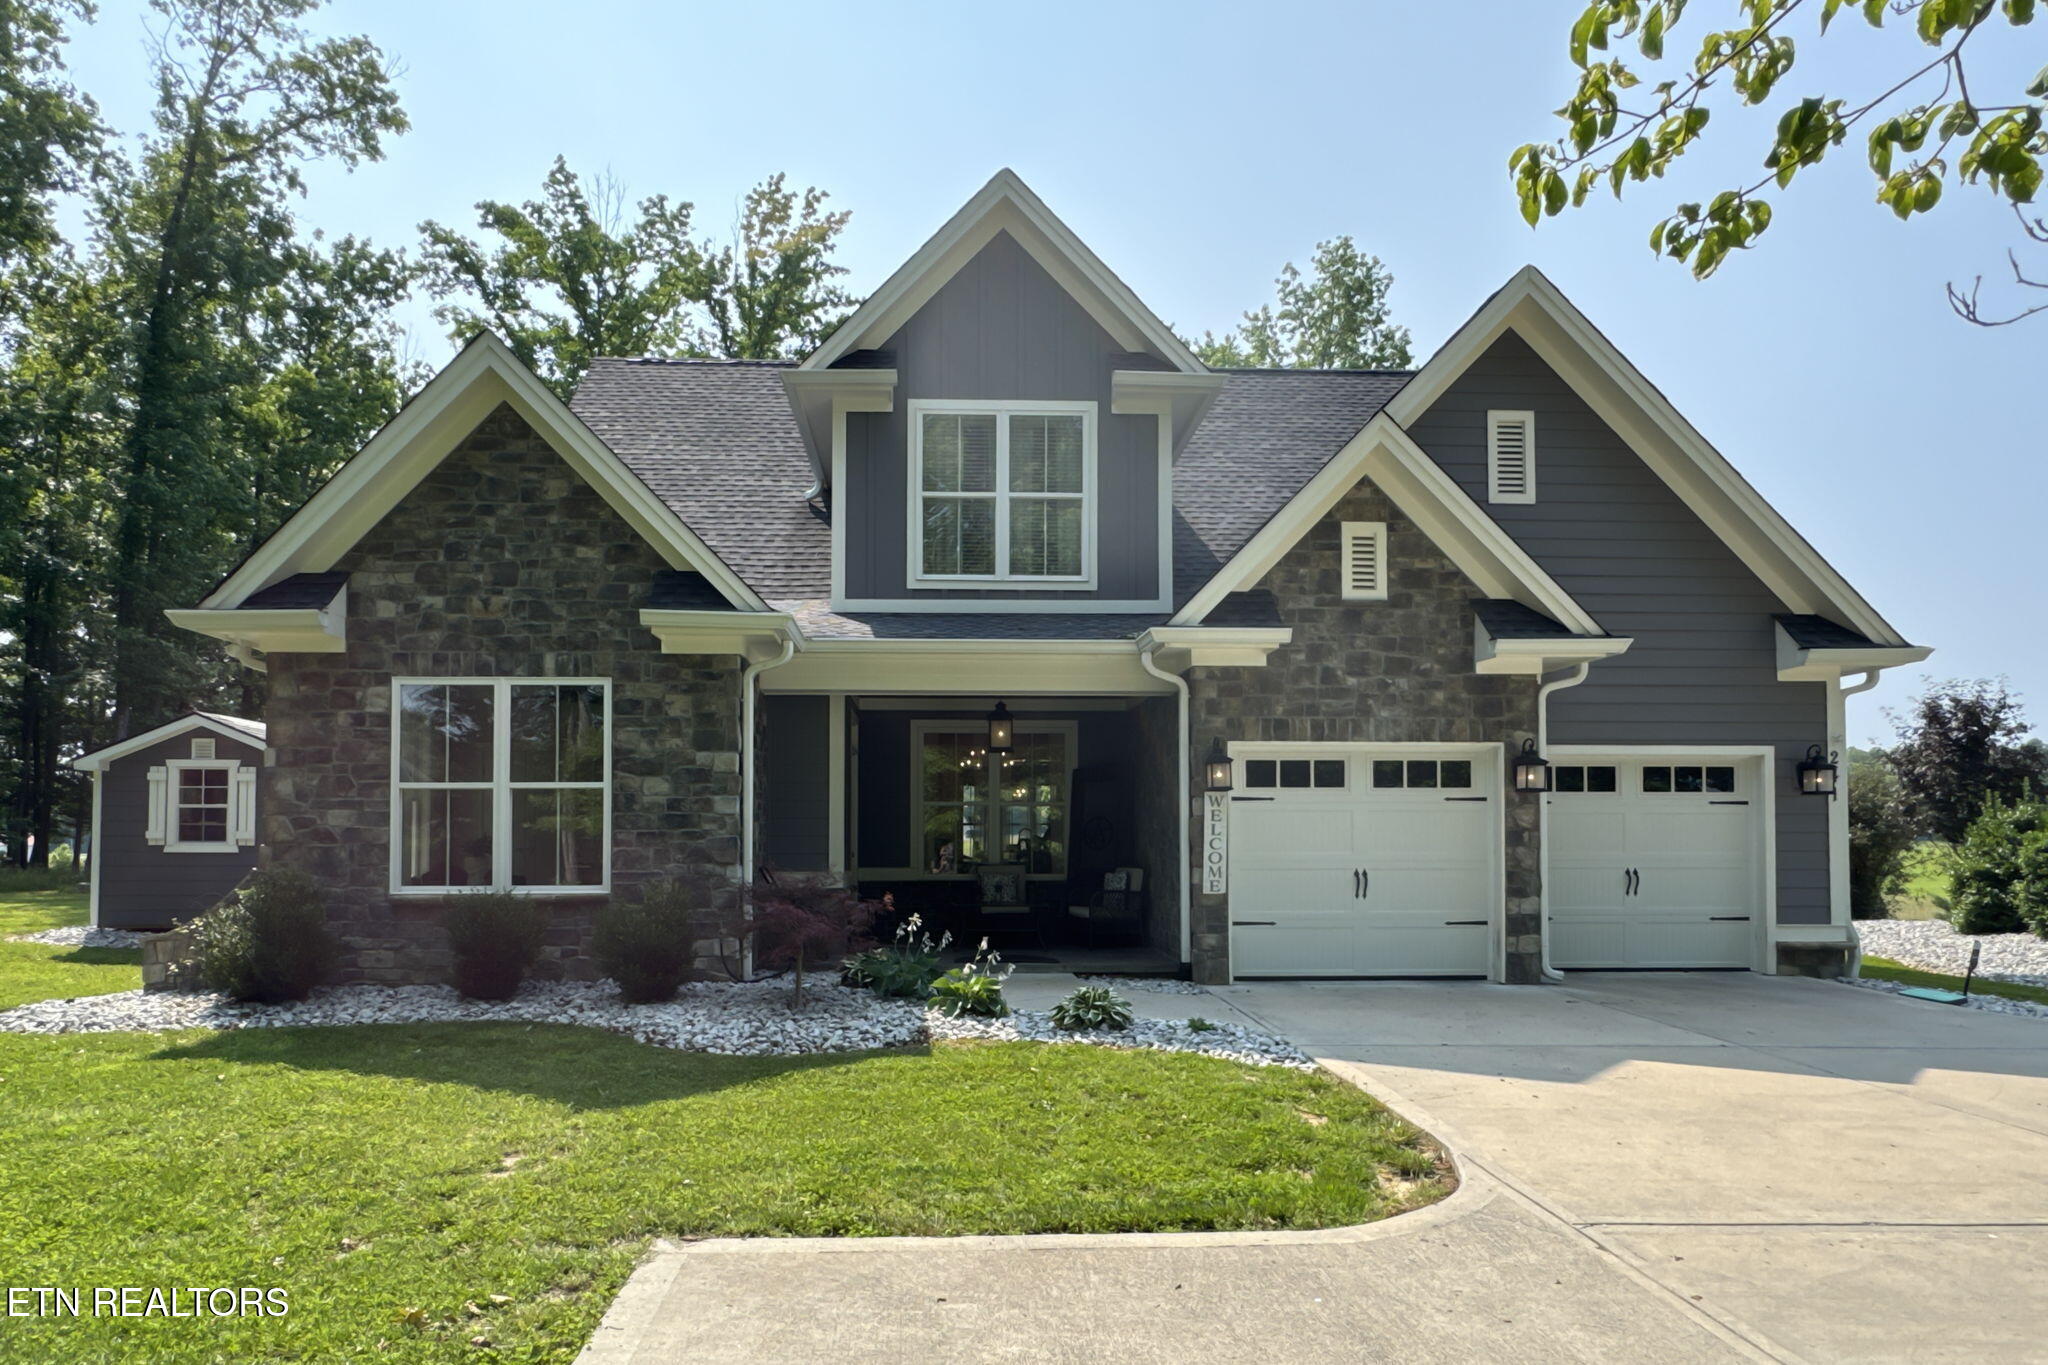
Surrounded by hardwood trees and bordered by a serene horse farm, this beautifully maintained two-story home offers a rare blend of privacy, comfort, and thoughtful design. Set on 2.25 acres, the property delivers peaceful natural views from nearly every window—creating a setting that feels both welcoming and wonderfully tranquil.

Upon entering, the main level unfolds with warm hardwood flooring, 9-foot ceilings, and an easy flow ideal for everyday living. A flexible front office/bedroom adds convenience, while a graceful staircase leads to the spacious upper level. Upstairs, two generously sized bedrooms, a full bath, and an expansive bonus room create a versatile retreat for guests or hobbies, offering plenty of room to unwind.

The home’s main living areas were designed with hosting in mind. A formal dining area connects seamlessly to the inviting great room, where a gas fireplace, transom windows, and sconce lighting add warmth and character. From here, access to the screened porch encourages you to enjoy the outdoors in comfort—perfect for morning coffee, evening reading, or taking in the surrounding wildlife.

The kitchen is a standout with its high-end appliances, 8-foot island with deep sink, 5-burner gas cooktop, wall oven, and convection microwave. A substantial pantry keeps everything organized, while the breakfast area overlooks the partially fenced backyard and green pasture beyond.

The main-level primary suite provides a peaceful retreat with soothing meadow views. The adjoining bath features a soaking tub, a beautifully tiled shower with built-in seating and shelving, double sinks, and well-placed sconce lighting. A large closet includes a convenient surprise: a washer and dryer tucked neatly at the end for added ease.

A half bath and a two-car garage with room for a workshop complete the main level, while outside, an additional shed offers space for tools or gardening supplies.

Whether hosting overnight visitors, enjoying quiet evenings on the porch, or exploring the possibilities of the bonus room and storage area upstairs, this home combines comfort and flexibility in a setting that feels truly special.

Listed by Joanne Mielenz and Angela Worsham – Wallace Real Estate Lakeside Office | Click here for more information.
Market StatsReal Estate News & Trends November 10, 2025

October 2025 Real Estate Market Update: What You Need to Know

East Tennessee Market Update: Steady Confidence as We Head Into the Holidays

As we move through the final months of 2025, the East Tennessee housing market continues to show balance and resilience. While activity naturally cools with the season, October’s numbers tell a story of renewed confidence among both buyers and sellers — and a market that’s finding its footing after several years of change.

New Listings: Sellers Staying Active

Sellers didn’t slow down heading into fall. October brought a steady stream of new listings, outpacing September and coming in only slightly below summer levels. Compared to last year, new listings are up — a clear sign that more homeowners are feeling confident enough to make a move despite higher interest rates.

In the luxury segment, listings held steady, though a seasonal decline is expected as the fourth quarter progresses.

Active Listings: More Choices for Buyers

Inventory continued to climb through October, with roughly 10,100 active listings across East Tennessee — up about 2% from September and nearly 22% higher than last October. That’s the most fall inventory we’ve seen since before the pandemic.

For buyers, this means more breathing room and less competition. For sellers, it means standing out matters more than ever — presentation, pricing, and preparation make a real difference in today’s market.

Higher-end listings (over $650,000) also saw a small increase in October, while those over $800,000 remained steady.

Sales Pending: Steady Demand Despite Rate Fluctuations

Pending contracts ticked up nicely in October, suggesting a solid close to the year ahead. Compared with last fall, pendings are holding firm — a reassuring sign that demand for housing in our region remains strong. Homes priced above $800,000 even saw a slight bump from September to October.

Closed Sales: More Deliberate Decisions

Closings dipped slightly from September, which is typical for the season, but still came in ahead of October 2024. Rather than a drop in demand, this reflects a more deliberate market. Buyers are taking their time, negotiating carefully, and ensuring that homes align with value and lifestyle needs.

In the luxury market, sales eased a bit — but higher inventory is giving buyers more leverage to be selective.

Months of Supply: Finding Balance

East Tennessee now has just over six months of supply — the amount of time it would take to sell all current listings. That keeps our region in light seller’s market territory, but it’s also the most balanced we’ve been in years.

Back in 2021, supply rarely topped two months. Today, the market feels more sustainable for everyone — buyers, sellers, and agents alike.

Median Sales Price: Holding Steady

Home prices have remained remarkably stable. The median sale price in October was nearly unchanged from September and just a few percent higher than last year, showing that price growth has leveled into a healthy, sustainable pattern.

In the higher price ranges, homes listed at $650,000 or more had a median sale price just above $800,000, and those listed above $800,000 sold around $1 million — reinforcing that the true luxury threshold in East Tennessee sits around that $800K mark.

Days on Market: A More Measured Pace

The average home spent about 64 days on the market in October — down slightly from September but almost double the pace we saw at the height of the pandemic market. That’s not a slowdown; it’s a sign of normalization. Buyers are taking a bit more time to make decisions, and sellers can expect a longer (but steadier) path to closing.


The Bottom Line

East Tennessee’s housing market has entered a new, more balanced phase. Sellers are gaining confidence, buyers have more choices, and prices are holding steady — all positive signs as we close out the year.

Whether you’re considering listing your home, making a move, or simply curious about your neighborhood’s trends, I can help you navigate the market with clarity and confidence.

*Stats provided with permission from the East Tennessee Realtors Multiple Listing Service. As reported by Claudia Stallings, Wallace Real Estate COO.

Lifestyle November 10, 2025

Home Matters | Simple Ways to Refresh Your Home Before the Holidays

The holiday season is just around the corner, and now’s the perfect time to give your home a quick refresh. You don’t have to take on a full renovation — a few simple updates and cleaning hacks can make your space feel new again before guests arrive.

1. Brighten things up with better bulbs.
Swap out old lightbulbs for warm LEDs to instantly make your home feel cozy and inviting. Consider higher-wattage bulbs in entryways or dimmable ones in dining areas to set the perfect mood for gatherings.

2. Give walls and trim a quick touch-up.
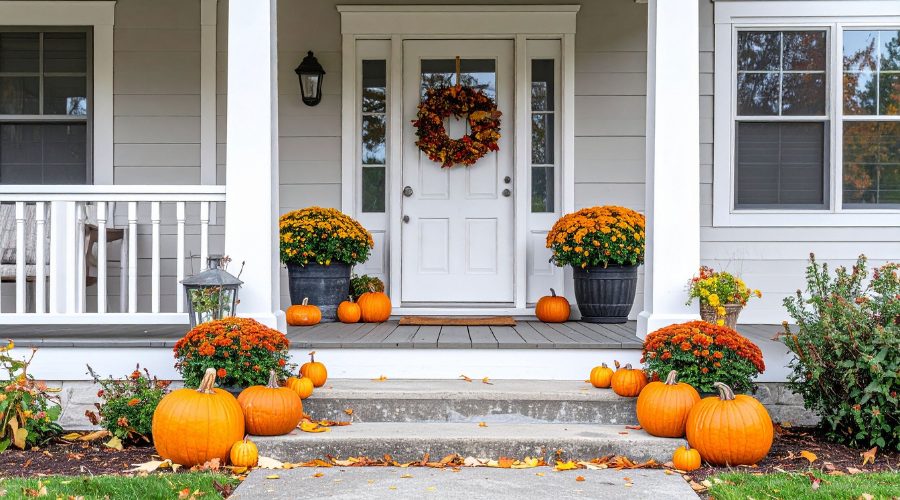
Scuffs and fingerprints tend to show more in winter light. A magic eraser or small brush with leftover paint can work wonders on baseboards and door frames. For a mini “wow” moment, repaint your front door or add a new wreath to boost curb appeal.

3. Rotate your rugs and refresh fabrics.
It’s easy to forget that rugs and upholstery take a lot of wear. Rotating rugs or giving curtains and throw blankets a gentle wash can instantly revive a room. For upholstered furniture, a handheld steamer can help lift odors and freshen fabrics.

4. Rethink your entryway.
The entryway is the first thing guests see — and it’s often the most overlooked. Add a basket for shoes, swap out your doormat, or bring in a small bench for both function and charm. Even a seasonal candle or fresh greenery can make a big impact.

5. Simplify surfaces.
Before the holiday decor comes out, take a few minutes to clear counters and tables. Try the “one-touch rule”: anything you pick up should either be put away or donated. A tidy space makes holiday decorating (and post-party cleanup) much easier.

6. Don’t forget your senses.
A clean home looks great, but it should feel great too. Simmer a pot of citrus slices and cinnamon on the stove or use a diffuser with clove and orange essential oils for an instant lift that says “holiday ready.”

A few small updates can go a long way in helping your home feel fresh, comfortable, and guest-ready…just in time for the most wonderful time of the year.

Whether you’re staying put or preparing your home to sell, small updates like these can make a big difference in how your home feels and functions. A fresh, welcoming space not only sets the stage for memorable gatherings — it can also help your home shine when it’s time to list.

Considering a move? If you’re wondering your home’s value in the current market, or perhaps how much equity you might have available, I’m happy to put together a comparative market analysis for you! Reach out to me to schedule a time to chat.