Luxury Spotlight March 13, 2026

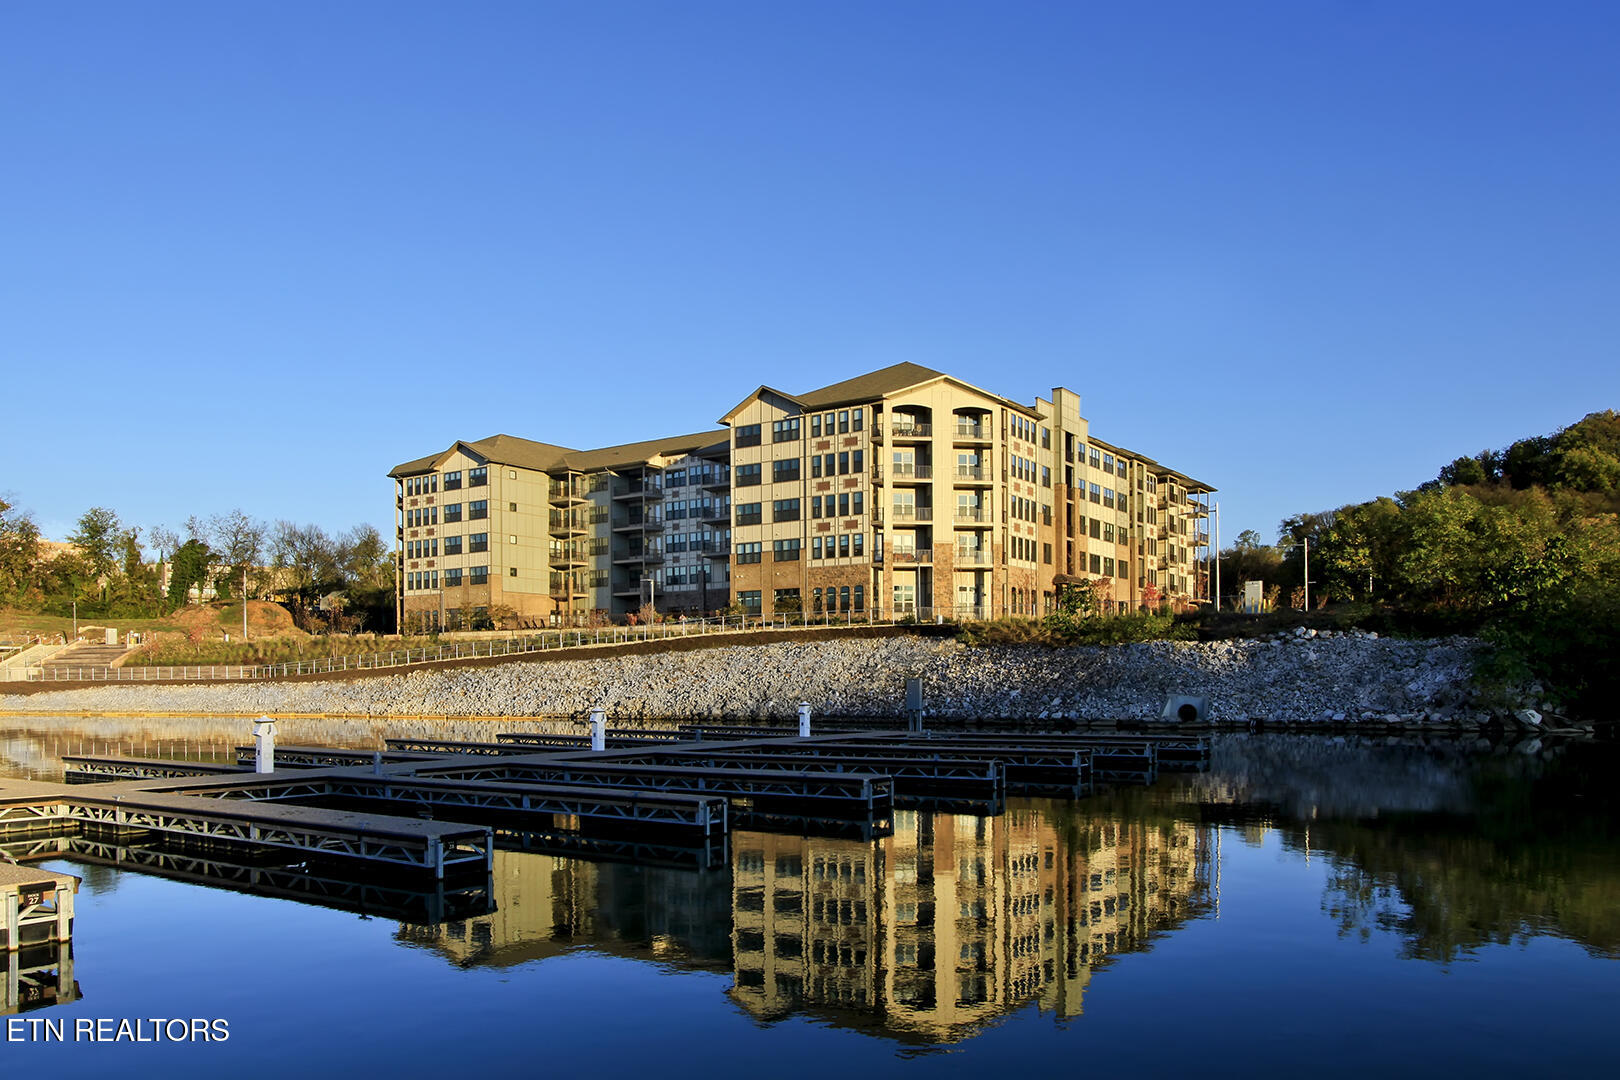
Wallace Luxury Spotlight | 445 W Blount Avenue, Unit 411 Knoxville, TN 37920

Set along Knoxville’s sought-after waterfront, this exceptional Cityview condo offers a refined take on urban living, complete with panoramic views of the Tennessee River and a striking view of Neyland Stadium. From its spacious open layout to its well-appointed community amenities, this residence is designed for those who appreciate both style and ease.

Inside, the main living area is open and inviting, creating a seamless flow between the kitchen, dining space, and living room. Hardwood floors, granite countertops, high ceilings, and crown molding bring warmth and sophistication to the interior, while large windows and access to the covered balcony keep the river views front and center. Whether enjoying a quiet morning coffee or hosting friends in the evening, the setting offers a beautiful backdrop for everyday life.

The condo features two ensuite bedrooms, offering privacy and comfort for owners and guests alike. Each bedroom includes carpet, a walk-in closet, and a private tiled bath, creating spaces that feel both functional and restful. The inclusion of the refrigerator, washer, and dryer adds even more convenience for a move-in ready experience.

Beyond the residence itself, this property offers practical features that are especially valuable in a waterfront condominium setting. A large storage room just across the hall provides additional space for seasonal items and gear, while two deeded parking garage spaces add ease and accessibility.

Cityview’s extensive amenity package enhances the lifestyle even further. Residents enjoy access to a pool, fitness center, club room, and a beautifully designed courtyard featuring gas grills, fireplaces, and a fountain. Secure bike and kayak storage are also available, along with on-site security and fob-entry doors and garages. These features create an environment that supports both relaxation and recreation in a polished, low-maintenance setting.

The location places this condo near a growing collection of waterfront and downtown experiences, with convenient access to dining, entertainment, recreation, and the University of Tennessee area. Nearby destinations such as Kerns Food Hall, Kern’s Bakery, Augusta Quarry, and the planned pedestrian bridge connecting the South Waterfront and UT campus continue to shape this area into one of Knoxville’s most dynamic places to call home.

For buyers seeking a luxury condominium with memorable views, quality finishes, and an amenity-rich setting, this Cityview residence offers a standout opportunity to enjoy the best of waterfront living in Knoxville.

Listed by Kathy Browne – Wallace Real Estate Lakeside Office | Click here for more information.

Luxury Spotlight March 13, 2026

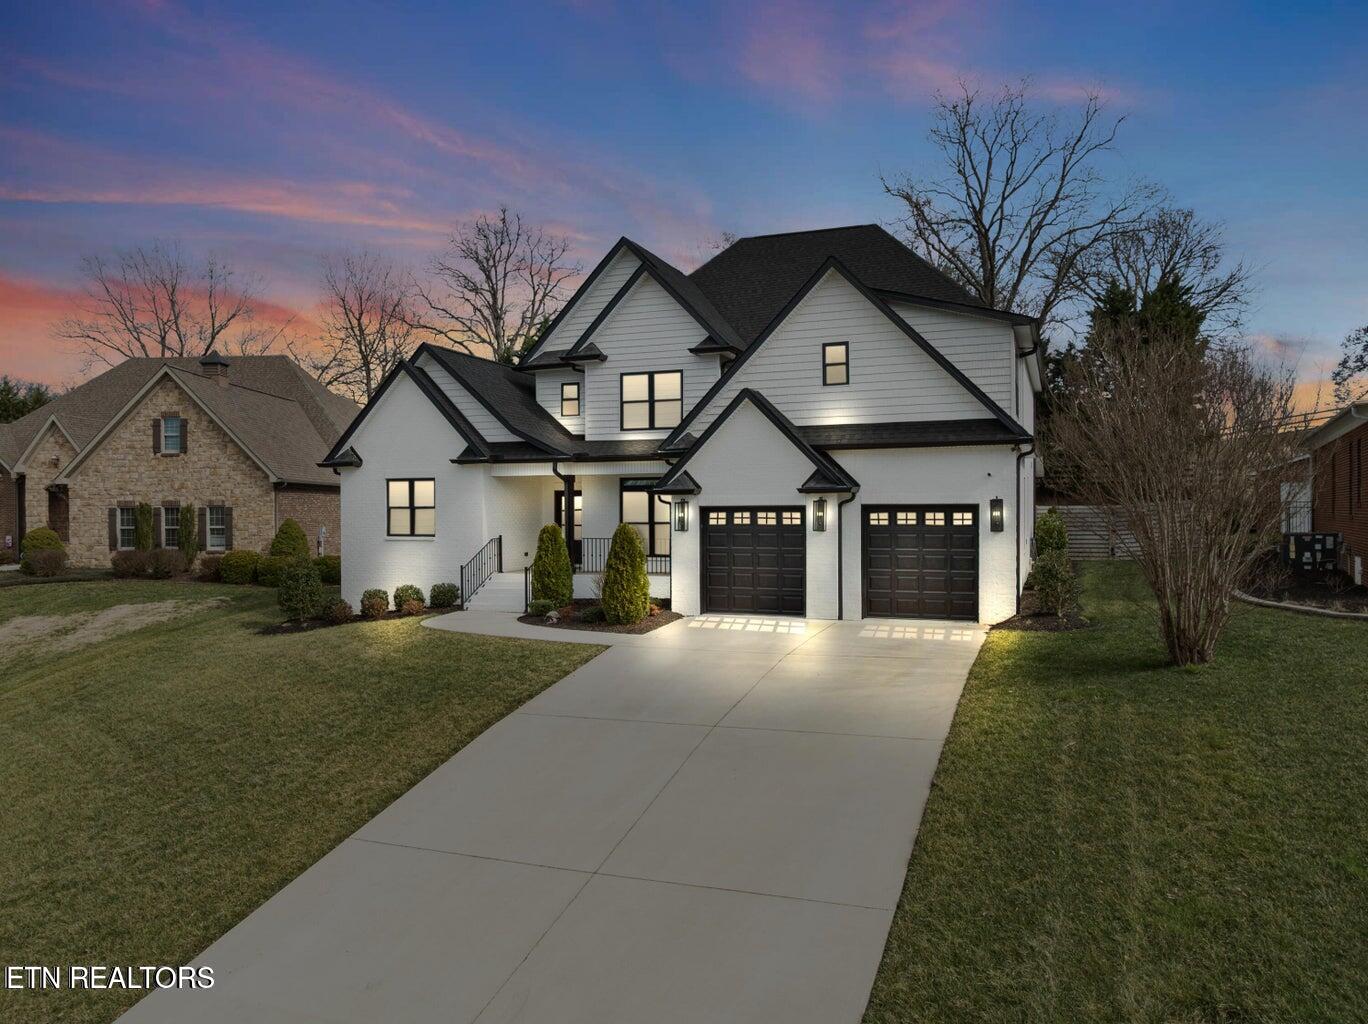
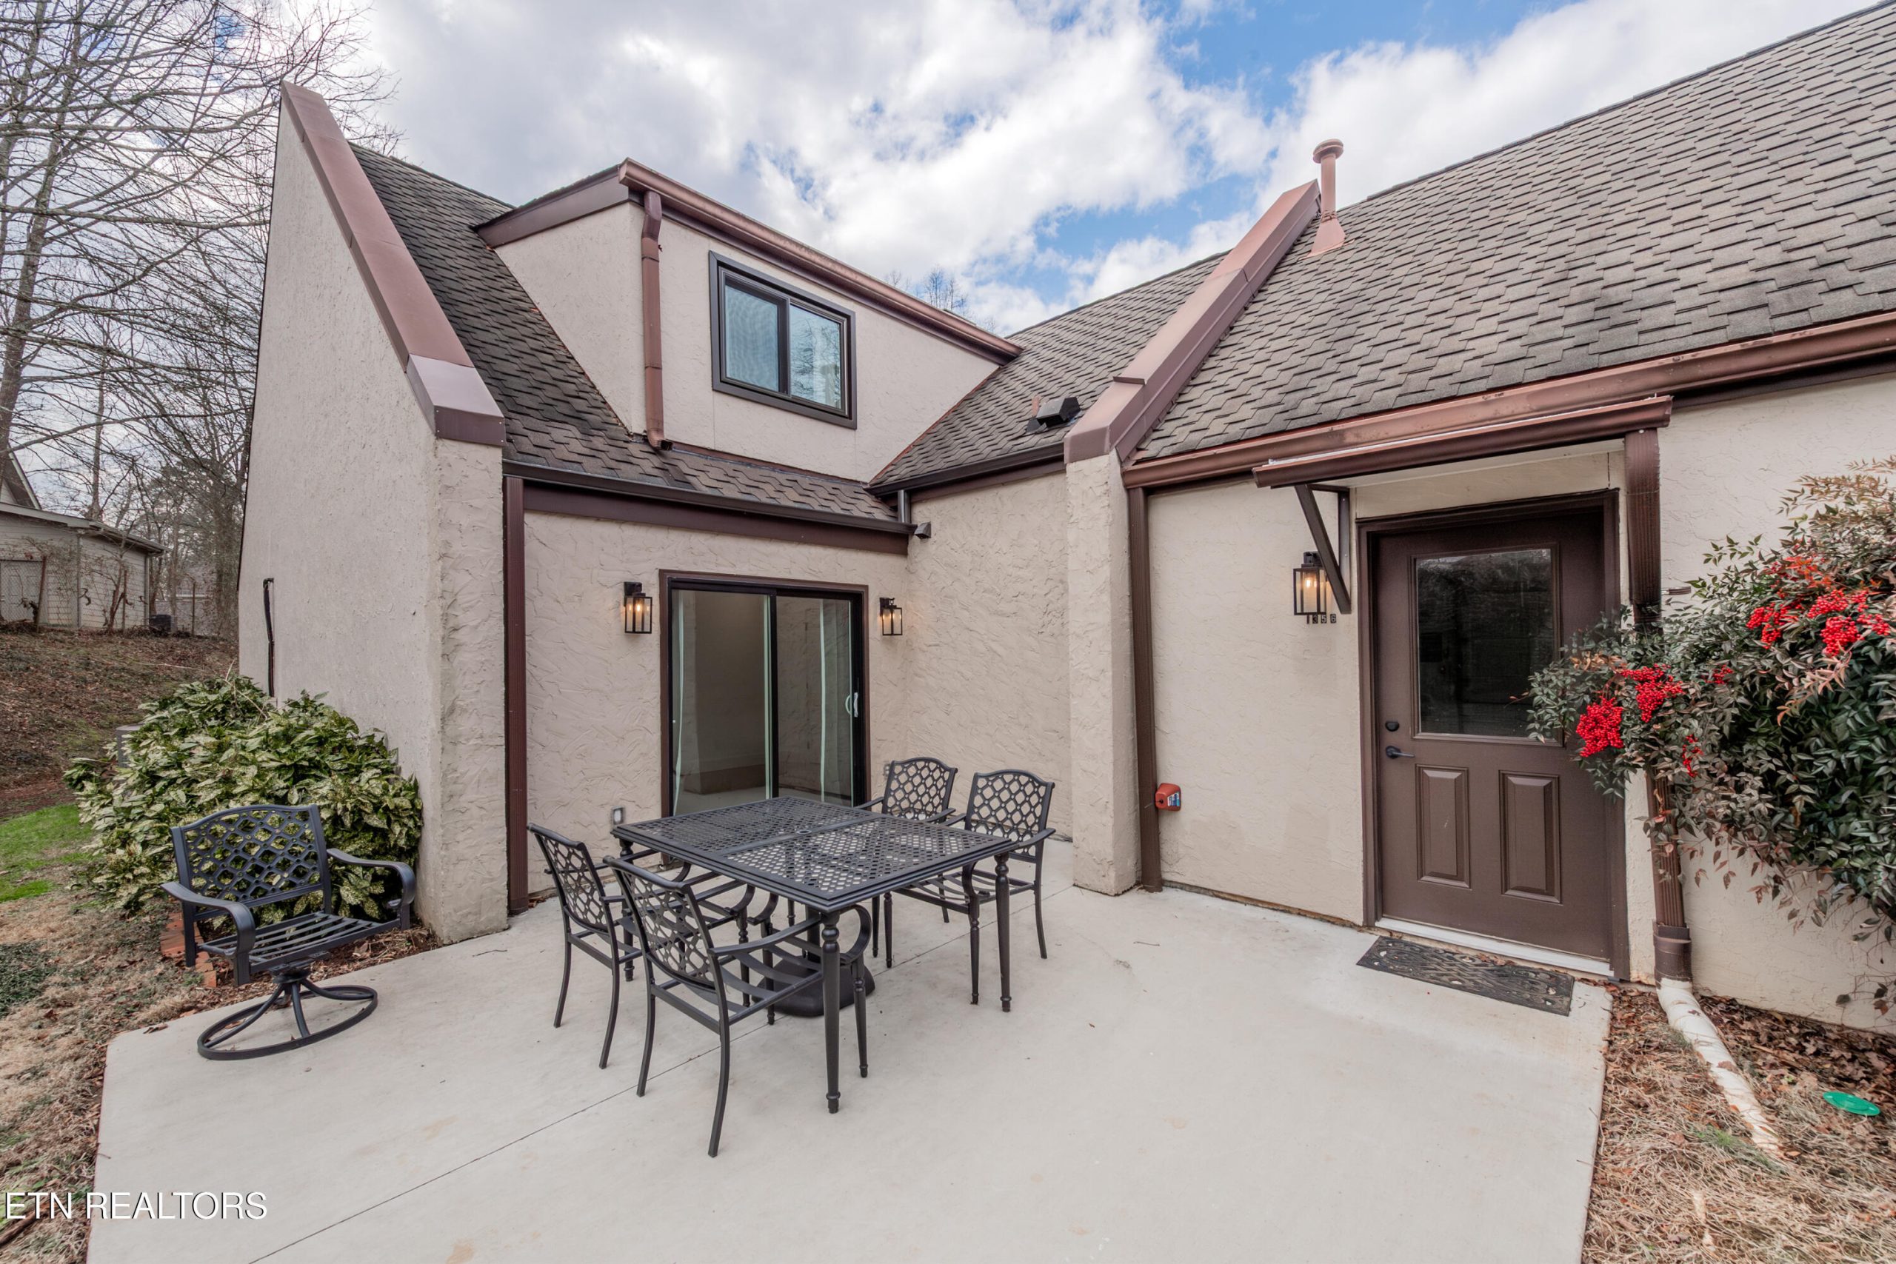
Wallace Luxury Spotlight | 2014 Legacy Lane Maryville, TN 37803

In the heart of Maryville, this beautifully appointed brick two-story home offers the kind of lifestyle that blends everyday comfort with elevated design. Situated on a spacious cul-de-sac lot, the property combines privacy, convenience, and thoughtfully selected features that make it ready to enjoy from day one.

Upon entering the home, you’re welcomed into an interior that feels polished and inviting, with hardwood flooring, tile accents, crown molding, and stylish finishes throughout. Every detail contributes to a look that is both timeless and functional, creating a home that feels refined without sacrificing livability.

At the center of the home is a gourmet kitchen designed to bring people together. Quartz countertops add a clean, sophisticated touch, while the impressive 3-by-6-foot island provides generous space for meal preparation, casual dining, or gathering with guests. Whether you love to cook or simply appreciate a beautiful kitchen as the hub of the home, this space delivers.

With four bedrooms and two-and-a-half bathrooms, the layout offers flexibility for a variety of needs, including guest accommodations, work-from-home space, or room to spread out and relax. The home’s move-in ready condition and quick closing potential make it especially appealing for buyers who are ready to settle in without delay.

Outside, the property truly shines. The private backyard has been designed as an inviting outdoor retreat, anchored by a heated gunite saltwater pool that can be enjoyed well beyond the height of summer. A covered outdoor kitchen adds another layer of functionality and style, making entertaining easy and enjoyable. Nearby, the gas firepit and built-in seating area create the perfect setting for relaxed evenings outdoors, whether hosting friends or simply unwinding at the end of the day.

Additional features like Andersen windows and an electric car hookup add even more value, combining lasting quality with modern convenience. Priced under appraisal assurance and offering immediate equity potential, this home stands out as a rare opportunity in one of Maryville’s most sought-after settings.

For buyers searching for a home that pairs elegant finishes with standout outdoor amenities, this property is ready to impress.

Listed by Kathy Parker – Wallace Real Estate Nelson Office | Click here for more information.

Company News March 12, 2026

Wallace Real Estate Welcomes Wallace-Nelson as New Partnered Office in Blount County

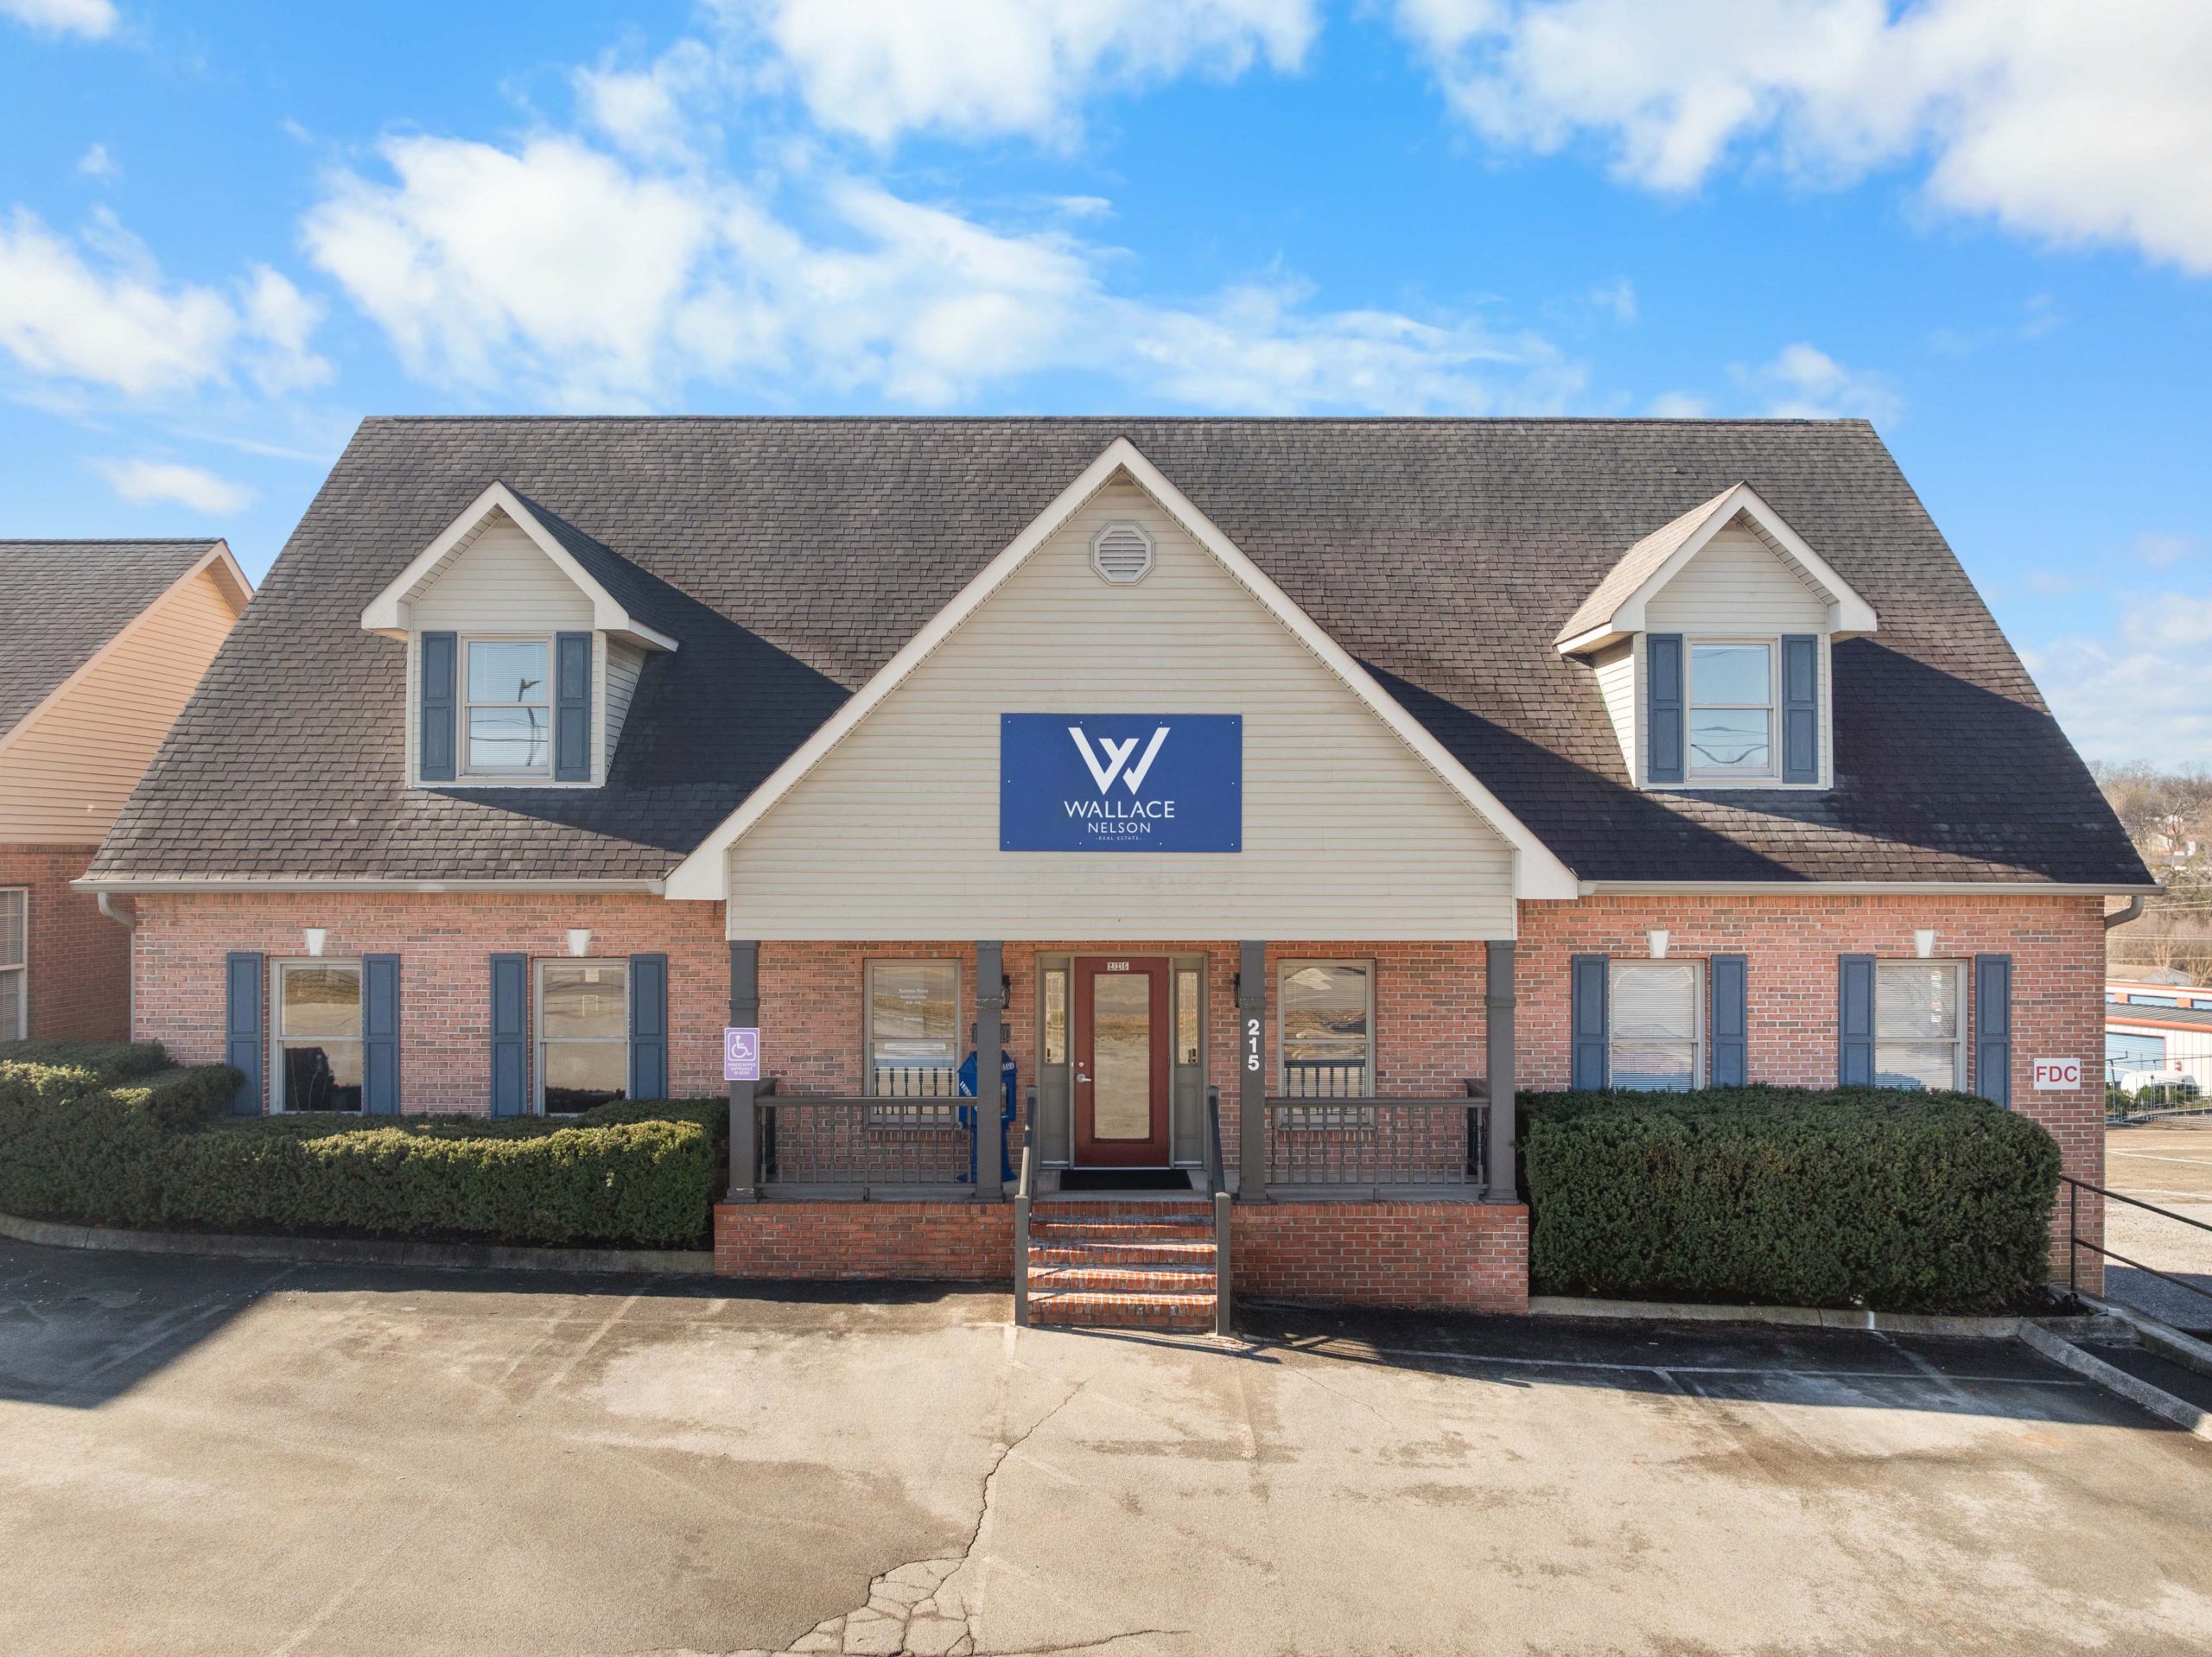
MARYVILLE, Tenn. (March 12, 2026) — Wallace Real Estate is excited to announce that Wallace-Nelson, formerly Coldwell Banker Nelson Realtors, will join the Wallace family, strengthening Wallace’s presence in Blount County and expanding the resources available to agents and clients throughout the region.

Led by Broker/Owner Tia Cooper, Wallace-Nelson is a top-producing real estate company with more than 40 years of service in Blount County and the foothills of the Great Smoky Mountains. The office is home to 43 agents known for deep local expertise, strong client relationships, and a commitment to staying informed on market trends and community growth.

“We’re proud to welcome Wallace-Nelson as a partnered office,” said Andrew McGranaghan, CEO of Wallace Real Estate. “This is a group with an exceptional reputation in Blount, Knox and Sevier Counties. By pairing their local leadership and client-first culture with the support systems Wallace provides, we’re creating an even stronger platform for agents to thrive and for clients to be served at the highest level.”

As a partnered office, Wallace-Nelson will receive expanded operational and marketing support, including resources from the Wallace Business Hub, in-house Marketing, and additional tools designed to help agents streamline their businesses and elevate the client experience. The office will also join Leading Real Estate Companies of the World (LeadingRE), a global network of top-performing independent brokerages that enhances referral connectivity and strengthens service for relocating buyers and sellers.

“Our agents have built trusted relationships in this community for decades, and that doesn’t change,” said Tia Cooper, Broker/Owner of Wallace-Nelson. “What changes is the level of support behind the scenes. We’re gaining powerful tools, marketing resources, and a global network, while continuing to serve Blount County and the surrounding areas with the same local knowledge and personal care our clients expect.”

Located at 215 Foothills Mall Dr., Maryville, TN 37801, Wallace-Nelson is uniquely positioned to serve clients seeking the balance of Foothills living and convenient access to urban amenities. With continued local decision-making and the strength of Wallace support, the partnered office is poised to deepen client relationships and expand its reach across East Tennessee.

About Wallace-Nelson 

Wallace-Nelson Real Estate is a locally owned and operated real estate office serving Maryville, Blount County, and surrounding East Tennessee communities. Affiliated with the Wallace Real Estate family of companies, the firm combines deep local roots with the strength of a trusted regional brand. Located at 215 Foothills Mall Drive in Maryville, Wallace-Nelson is proud to provide personalized service, market expertise, and a strong commitment to the communities it serves.

About Wallace Real Estate 

Wallace Real Estate is East Tennessee’s leading independent real estate brokerage, serving buyers, sellers, and communities across the region. Wallace supports agents with dedicated business resources, in-house marketing expertise, and a commitment to education, innovation, and trusted guidance. 

About Leading Real Estate Companies of the World (LeadingRE) 

Leading Real Estate Companies of the World is a global network of market-leading independent real estate firms, providing referral connections, professional resources, and worldwide reach. 

Market StatsReal Estate News & Trends March 12, 2026

February 2026 Real Estate Market Update: What You Need to Know

What February 2026 Market Data Means for Buyers and Sellers

If you’ve been wondering what’s really happening in the real estate market right now, February’s numbers tell an important story: the market is moving, but it’s moving differently than it did during the fast-paced frenzy of recent years.

For consumers, the biggest headline is this: there is more choice in the market than there was a year ago.

Active listings are up about 10% compared to last February, which means buyers are seeing more available homes and have a little more breathing room in their search. Instead of feeling pressure to jump on one of only a few options, buyers may now have the chance to compare homes, think more carefully, and make more informed decisions.

For sellers, that increased inventory creates a different kind of environment. Listing a home today means competing not only with nearby properties, but with every appealing home in a similar price range. That makes preparation, pricing, and presentation more important than ever.

Interestingly, new listings were down slightly in February compared to last year. That tells us the increase in inventory is not because a flood of brand-new homes is suddenly hitting the market. Instead, it suggests homes are simply taking longer to sell. In other words, properties are staying on the market longer, which is giving inventory a chance to build.

At the same time, buyer demand has not disappeared.

Pending sales were nearly flat year-over-year, with a slight increase. That means buyers are still active and offers are still being written. What has changed is how buyers are approaching the process. Many are taking more time, asking more questions, and paying closer attention to details like condition, repairs, and overall value. Today’s buyers tend to be more thoughtful and selective, which makes sense in a market where they have more options.

Closings were also up meaningfully over last February, which is another encouraging sign. Even if the market feels slower than it once did, homes are still selling and transactions are still happening. A more measured market is not the same thing as a stalled market. It simply means success often depends on having the right strategy and the right professionals around you.

One of the clearest indicators of today’s market is months of supply, which is often used as a way to measure overall market balance. In February, the market was sitting at around seven months of supply. That is a much different picture than the extremely tight inventory conditions buyers and sellers saw a few years ago.

A market with around seven months of supply is often considered more balanced, or even slightly favorable to buyers. For buyers, that can create more negotiating power, especially on homes that may be overpriced, less updated, or difficult to show. For sellers, it reinforces the importance of getting the fundamentals right from the beginning. Homes can absolutely still sell, but the homes that perform best are the ones that enter the market with a strong pricing strategy and a polished presentation.

Prices, meanwhile, continue to hold steady. The median sales price in February was slightly higher than it was a year ago. That points to a market that is stable rather than soaring. Prices are not climbing at the dramatic pace seen in previous years, but well-prepared homes in desirable locations can still command strong results. The difference is that the market is rewarding accuracy more than wishful thinking.

Another noticeable shift is the rise in average days on market. Homes are taking longer to sell than they were last year, and that changes expectations for everyone involved. Sellers may need to prepare for more showings, more negotiation, and a longer timeline before receiving the right offer. Buyers, on the other hand, should know that while standout homes can still attract attention quickly, there may also be opportunity in listings that have been on the market a little longer, especially if the original pricing or marketing strategy missed the mark.

The February 2026 market is not defined by panic or slowdown. It is defined by balance, selectivity, and strategy. Buyers have more room to explore their options, and sellers still have opportunity, especially when they position their homes thoughtfully.

In this kind of market, expert guidance matters. Knowing how to price, prepare, negotiate, and respond to changing conditions can make all the difference.

*Stats provided with permission from the East Tennessee Realtors Multiple Listing Service. As reported by Claudia Stallings, Wallace Real Estate COO.

Luxury Spotlight March 11, 2026

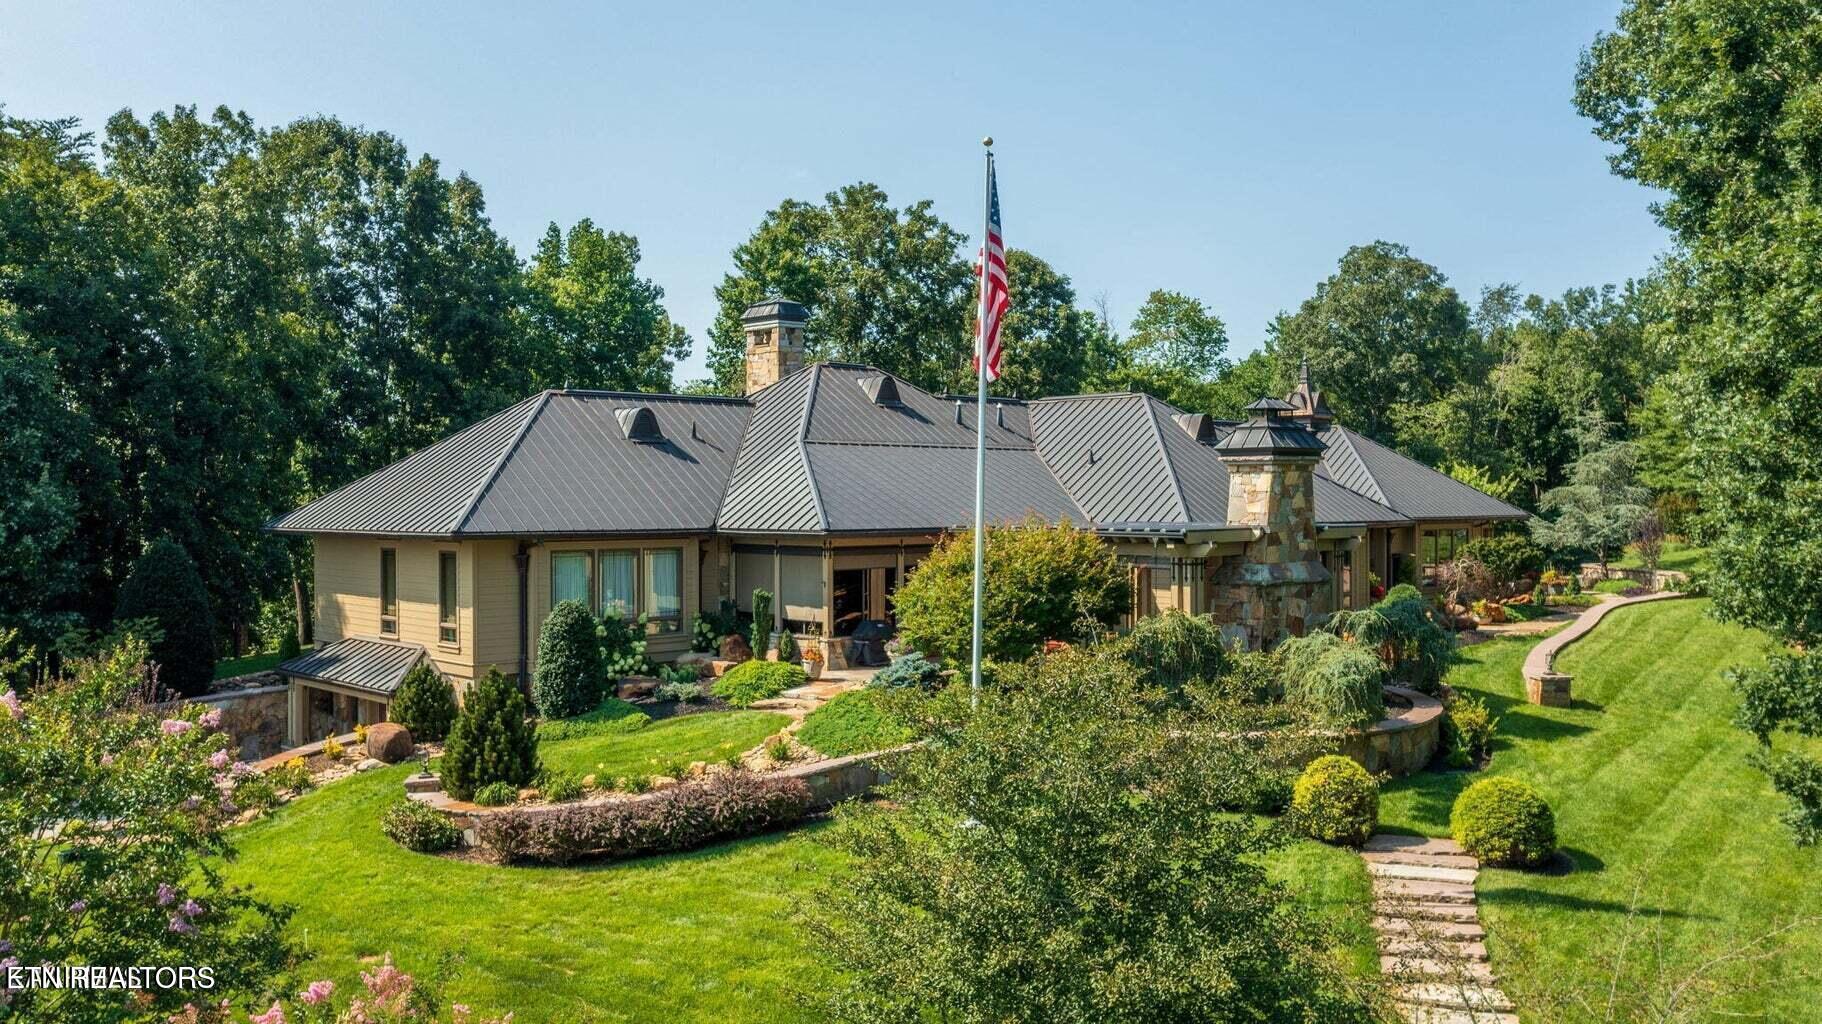
Wallace Luxury Spotlight | 4209 Lake Meadow Way Louisville, TN 37777

Set on five manicured acres overlooking Fort Loudon Lake, this exceptional estate offers a rare opportunity to own a home that is as much a work of art as it is a place to live. Designed by the seller and inspired by Frank Lloyd Wright’s Prairie Home Series, the residence reflects an incredible level of vision, craftsmanship, and intentional design from beginning to end.

Constructed with natural materials throughout, the home showcases rich textures and timeless character at every turn. Hand-scraped reclaimed walnut flooring, pine and cypress crown molding, cypress beams and piers, tongue and groove pine, natural stone, flagstone details, copper guttering, and a copper roof all come together to create a warm and distinctive architectural statement. The result is a property that feels both grounded in nature and thoughtfully refined.

Upon entering the spacious foyer, the home immediately reveals its welcoming atmosphere and beautifully planned layout. Designed with gathering and entertaining in mind, each space flows comfortably while offering its own unique character. The custom kitchen is both functional and impressive, featuring abundant cabinetry, granite surfaces, a professional Wolf gas range with six burners and griddle, ice maker, island, pantry cabinet, and additional pantry storage.

The living room is a standout space, anchored by a breathtaking natural stone floor-to-ceiling fireplace. Eight-foot walnut doors and hand-worked beams fitted on site add even more depth and craftsmanship throughout the interior. Nearby, a bright den offers picturesque views of the property, making it an especially inviting place to relax and enjoy the surrounding landscape.

The sun room extends the home’s welcoming feel, overlooking the gazebo area and outdoor natural stone fireplace for memorable entertaining and quiet evenings alike. Both the den and sun room are outfitted with motorized blinds, adding comfort and convenience to these light-filled spaces.

The primary suite continues the home’s thoughtful design with a custom walk-in closet, exquisite double vanity, generous storage, and a natural stone shower that brings the beauty of the home’s materials into a private retreat. Two additional main-level en-suite bedrooms, each with walk-in closets, offer comfort and flexibility for guests or other uses.

One of the most distinctive elements of the home is the custom hardware designed by the seller. From drapery rods and brackets to door hardware, mirror supports, and beam trim details, every piece was created to complement the home’s finish and style. These details speak to the care and creativity poured into every corner of the property.

Practical features are equally impressive. A 27 SEER heating and air system helps maintain even temperatures throughout the home, while the spacious three-car side-entry garage includes polished concrete flooring and wood carriage-style doors. On the lower level, a walk-out plumbed space with an expansive recreation room and brick fireplace offers even more potential, ready to be completed to suit the next owner’s vision.

With lake views, remarkable architectural inspiration, and artisan-level details throughout, this is a truly special East Tennessee property that stands apart in every way.

Listed by Kathy Parker – Wallace-Nelson Office | Click here for more information.

Luxury Spotlight March 11, 2026

Wallace Luxury Spotlight | 1356 Orleans Drive Knoxville, TN 37919

A remarkable custom renovation in The Westlands brings together contemporary style, luxurious finishes, and the ease of low-maintenance living in one beautifully designed home. This three-bedroom, three-bath condo makes an immediate impression with its gated brick patio entry, landscaped surroundings, and distinctive architectural character.

At the heart of the home, the cathedral great room delivers a dramatic focal point with a floor-to-ceiling marble slab fireplace, gas logs, natural skylights, and a striking circular brass chandelier. The living space is both refined and inviting, with an entertainment alcove that includes a built-in dry bar, cabinetry, honed black marble top, and full-size glass-front beverage and wine cooler—ideal for hosting or simply enjoying a quiet evening at home.

Just beyond, the formal dining room opens into an impressive chef’s kitchen designed for both beauty and function. Custom cabinetry, white marble countertops accented with touches of black, premium Thor stainless appliances, and an abundance of prep and serving space make this kitchen a standout feature. Whether preparing an everyday meal or entertaining guests, this space offers the kind of thoughtful design that supports it all with style.

The main-level primary suite continues the home’s elevated aesthetic with serene finishes and generous comfort. The bath includes double vanities with storage, a private water closet, and a spa-inspired soaking tub and walk-in shower combination with elegant tile details. A spacious closet provides excellent organization, while French doors open directly to the sunroom, creating a peaceful connection to the natural light and garden views beyond.

A second main-level bedroom offers its own distinctive appeal, featuring a beautifully finished bath with an emerald tile marble waterfall shower, sophisticated vanity, and polished lighting details. A sliding door opens to a large patio and landscaped green space, extending the living experience outdoors and offering another inviting setting for relaxing or entertaining.

Throughout the main level, grey-tone hardwood plank floors add warmth and continuity, while architectural trim and custom finishes enhance every room. The sunroom spanning the back of the residence is especially inviting, filled with natural light and garden vistas that create an ideal setting for morning coffee, reading, or quiet conversation.

Upstairs, even more versatility awaits. The third bedroom includes a private bath, extra storage closets, and access to a vaulted alcove that could serve as an exercise area, hobby space, reading nook, or additional accommodations for guests. A separate storage or wrapping room and floored attic space above the garage add functionality that is often hard to find in condo living.

Beyond the home itself, The Westlands offers a lifestyle that is equally appealing, with gated security, beautifully maintained grounds, tree-lined streets, open green space, and access to a newly renovated clubhouse and pool. It is a setting that pairs privacy and beauty with convenience and comfort.

This thoughtfully reimagined residence is a standout opportunity for anyone seeking sophisticated design, exceptional finishes, and a gracious lifestyle in one of Knoxville’s most established communities.

Listed by Joyce Tapscott – Wallace Bearden Office | Click here for more information.
Real Estate News & Trends March 9, 2026

Top Home Design Trends for 2026

What’s next in home design? According to insights highlighted through the National Association of Home Builders’ 2025 Best in American Living Awards, several emerging trends are beginning to stand out.

One of the biggest themes is a stronger connection to nature. Features like abundant natural light, warm wood tones, indoor-outdoor flow, and natural materials are helping create homes that feel calmer and more grounded. Rather than sterile or overly formal spaces, many buyers are gravitating toward homes that feel inviting and lived in.

Flexibility is also becoming more important. Today’s buyers often want rooms that can serve more than one purpose, including spaces that can easily transition from work to wellness to play. Whether it’s a bonus room, a study nook, or a more adaptable open-concept layout, versatility continues to be a major priority.

On the exterior, darker finishes are having a moment. Rich tones like black, charcoal, dark walnut, and deep gray are showing up more often in paneling, brick, wood, and stone details. These deeper hues offer a dramatic contrast to the stark white farmhouse look that has dominated in recent years.

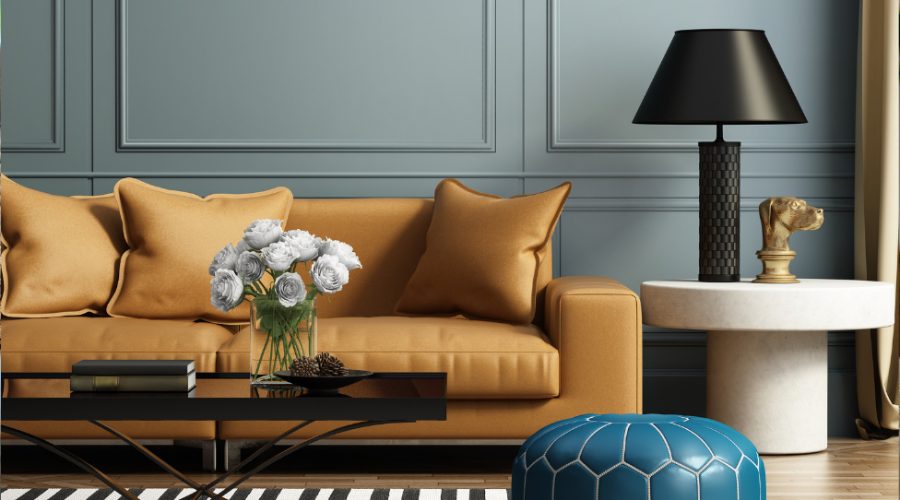
Inside the home, however, the trend is moving toward warmth. Earth tones, creamy neutrals, natural wood finishes, and shades of brown are helping interiors feel softer and more comfortable. Instead of high-contrast black-and-white palettes, many homes are embracing a more relaxed, layered style with a cozy, welcoming feel.

Another trend gaining attention is the rise of statement doors, both inside and out. Builders and designers are using doors as design features in their own right, with elements like black framing, oversized glass panels, bifold options, and custom wood details that add character and architectural interest.

Homes are also continuing to showcase more dimension and detail. Arched openings, vaulted or cathedral ceilings, ceiling treatments, and exposed beams all help create depth and visual interest. In open floorplans especially, these features can make spaces feel more defined while still maintaining an airy, connected layout.

For buyers, these trends reflect a broader movement toward homes that feel both beautiful and livable. And for sellers, they offer helpful insight into the kinds of features that may resonate most with today’s market.

At Wallace, we’re always keeping an eye on what’s shaping buyer preferences, both here in East Tennessee and across the industry. While every home and every market is different, understanding broader design trends can help buyers recognize value and help sellers position their homes more effectively.

If you’re looking to make a move this year, let’s connect!

Luxury Spotlight February 26, 2026

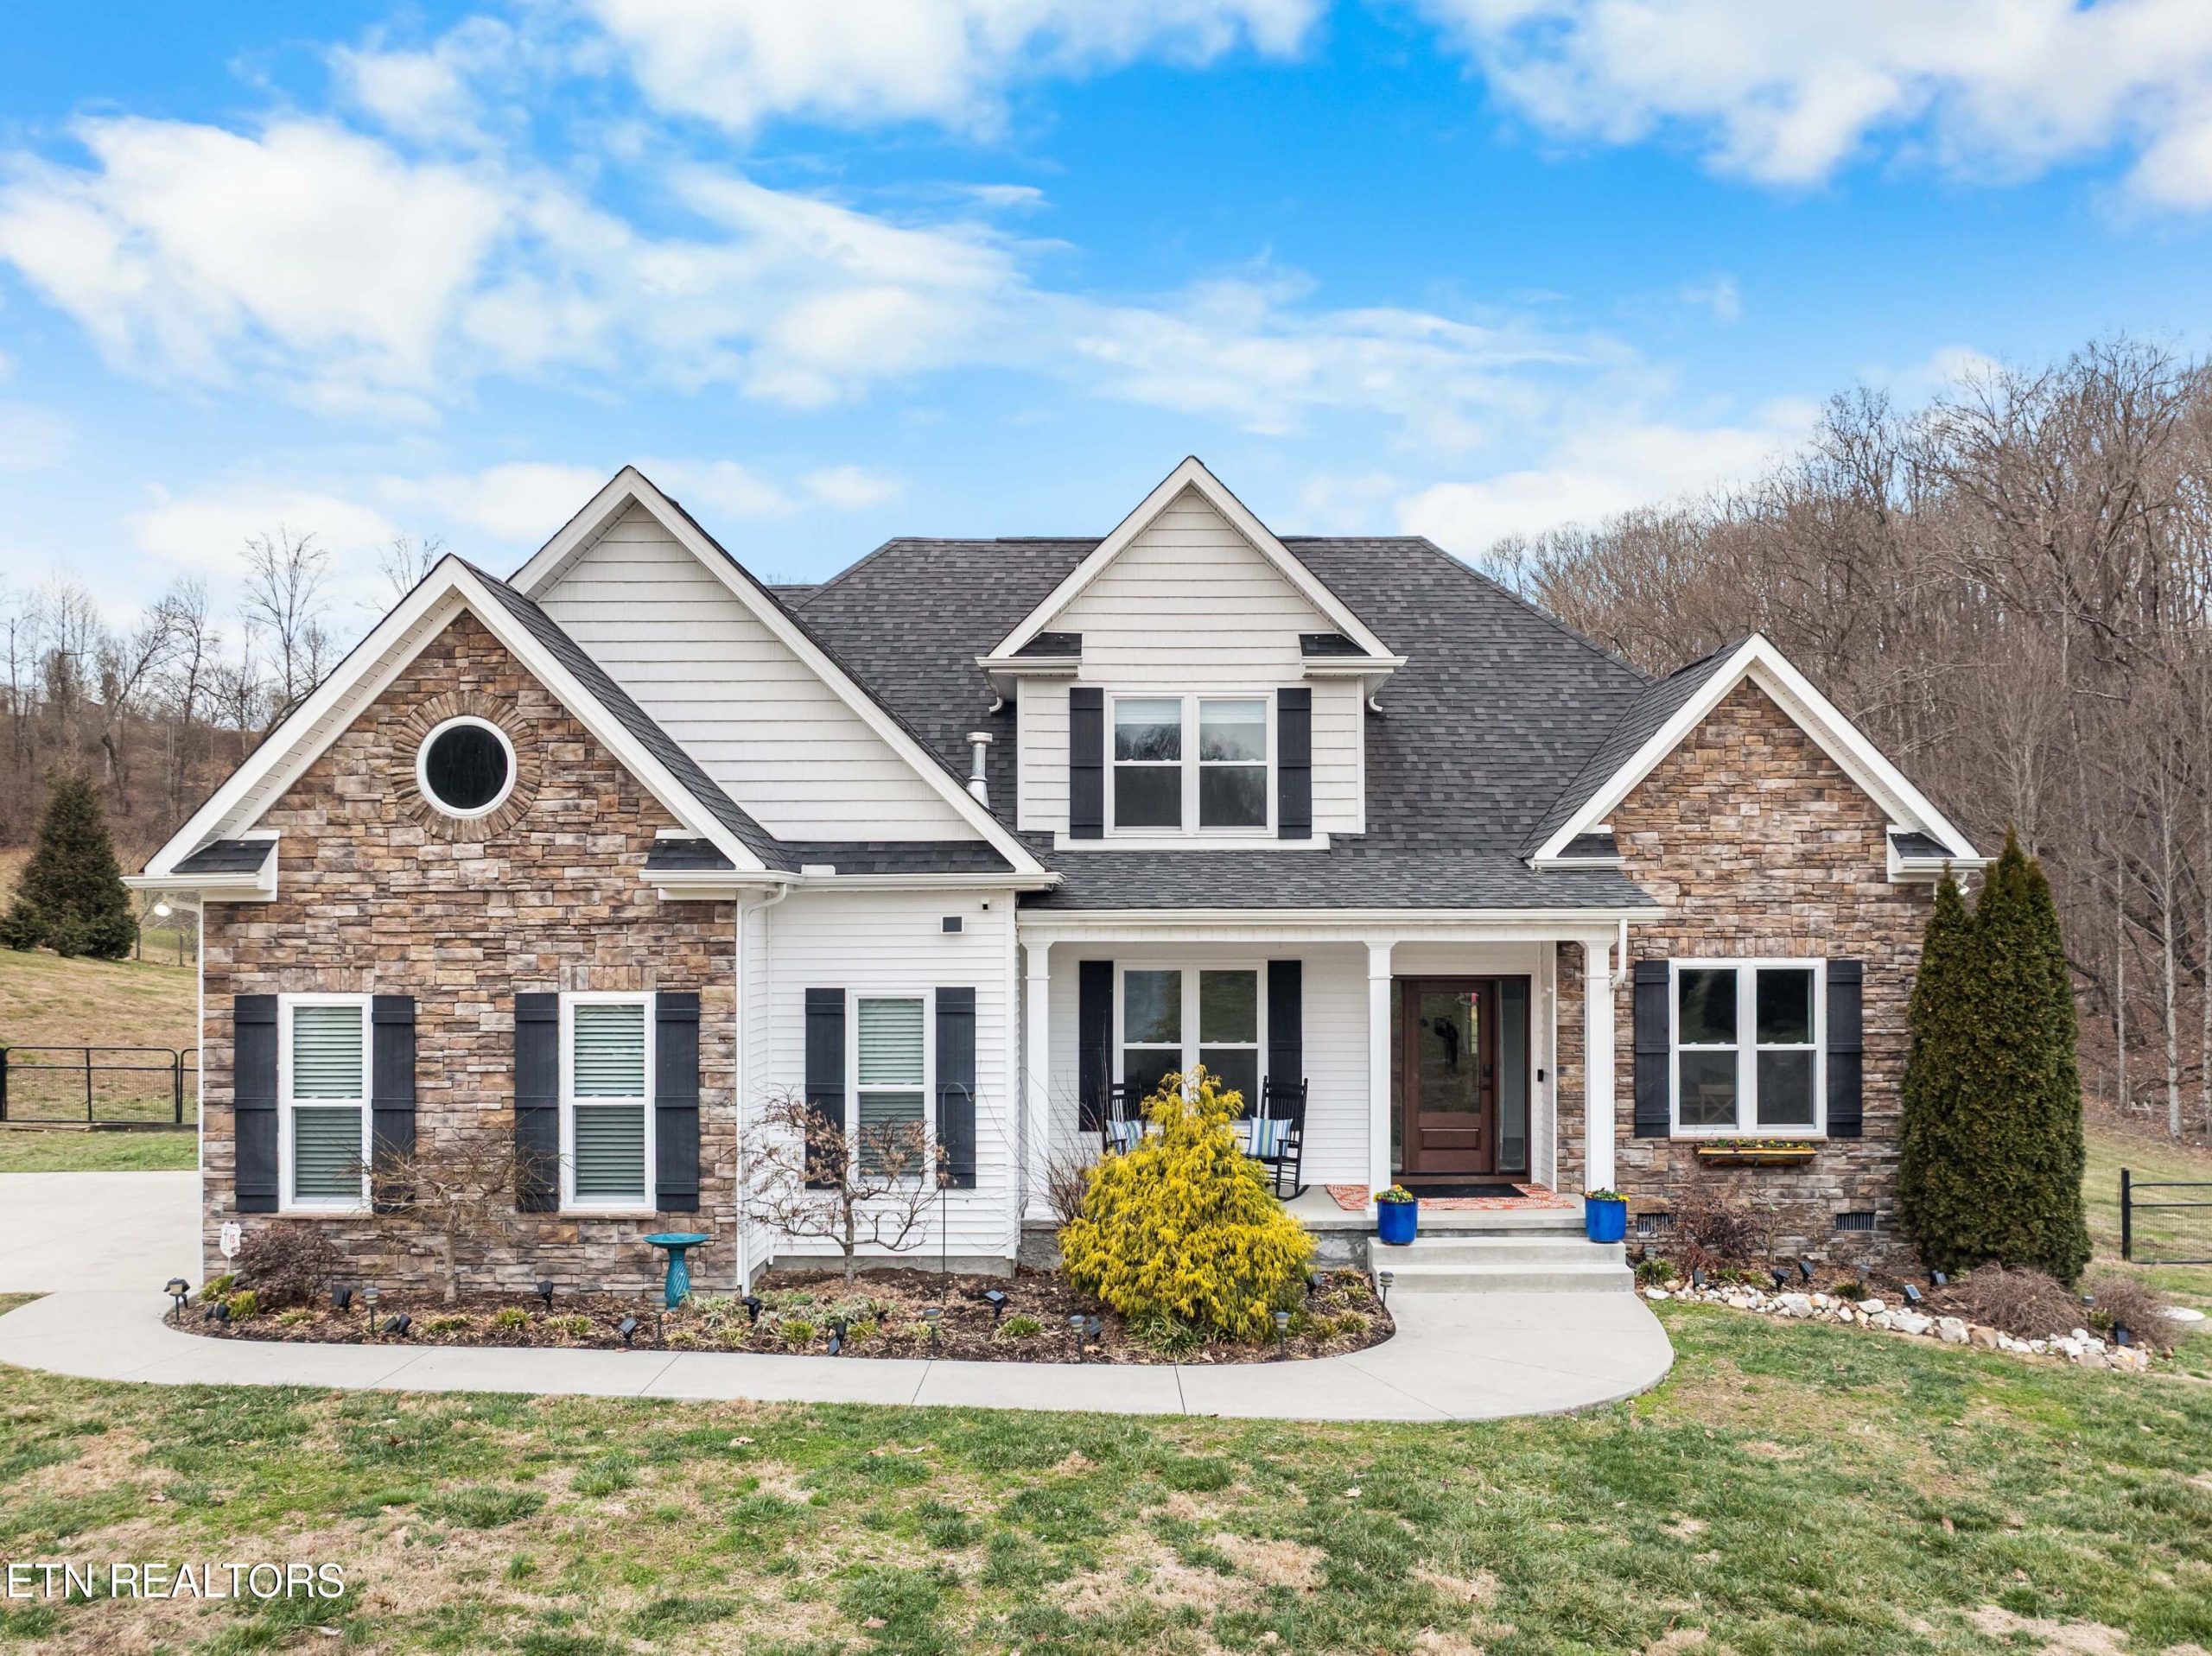
Wallace Luxury Spotlight | 1151 Park Lane Andersonville, TN 37705

Beautifully set on 11.72 fully fenced acres just two minutes from Norris Lake, this exceptional country estate offers privacy, space, and a lifestyle built for both relaxation and entertaining. The 3,099-square-foot main residence pairs timeless craftsmanship with comfort and is anchored by a dramatic two-story Great Room featuring expansive windows and a floor-to-ceiling stone gas log fireplace that frames serene views of the pool terrace and pasture beyond.

The open-concept main level is designed for everyday ease and hosting alike, with hardwood floors, a chef’s kitchen appointed with quartz countertops, high-end appliances, a large seated island, and two pantries for generous storage. The main-level primary suite feels like a retreat, offering a spa-inspired bath with soaking tub, separate shower, oversized walk-in closet, and direct access to the screened rear porch. A formal dining room, welcoming foyer, private office/study, and main-floor laundry round out the thoughtful layout, while upstairs you’ll find three spacious bedrooms, a full bath, and a large bonus room with walk-in attic access.

Outside, the amenities continue: a heated in-ground pool with built-in hot tub (both app-controlled) sets the tone for warm-weather enjoyment, complemented by a pergola wrapped in mature wisteria and peaceful views from the covered back porch. A gated entrance with a stocked koi pond (complete with aerator and waterfall) creates a memorable arrival, and multiple outbuildings (including a barn with a heat pump (previously used as a kennel), two additional barns, and two storage sheds) offer flexibility for hobbies, equipment, or animals. With ample RV/boat parking and a rear portion of the property offering access from Stooksbury Lane plus utilities available (except sewer), this estate also presents future potential: it has been perk tested and may be subdivided, providing an added layer of long-term value.

Feature highlights:

  • 11.72 fully fenced acres near Norris Lake

  • 4 bedrooms | 2 full baths | 1 half bath | 3,099 sq ft

  • Two-story Great Room with stone gas log fireplace

  • Chef’s kitchen with quartz countertops, high-end appliances, large island + two pantries

  • Primary suite on main with spa-style bath + screened porch access

  • Heated in-ground pool + built-in hot tub (app-controlled)

  • Pergola with mature wisteria, covered porch, pastoral views

  • Gated entry with stocked koi pond + waterfall

  • Barns, sheds, and versatile outbuilding space; ample RV/boat parking

  • New Energy Star exterior doors and windows (2025) + water softener/filtration + alarm system

  • One-year 2-10 Supreme Home Warranty included

Listed by Buddy Malin – Wallace Real Estate North Office | Click here for more information.
Luxury Spotlight February 19, 2026

Wallace Luxury Spotlight | 2843 Cedar Falls Way Sevierville, TN 37862

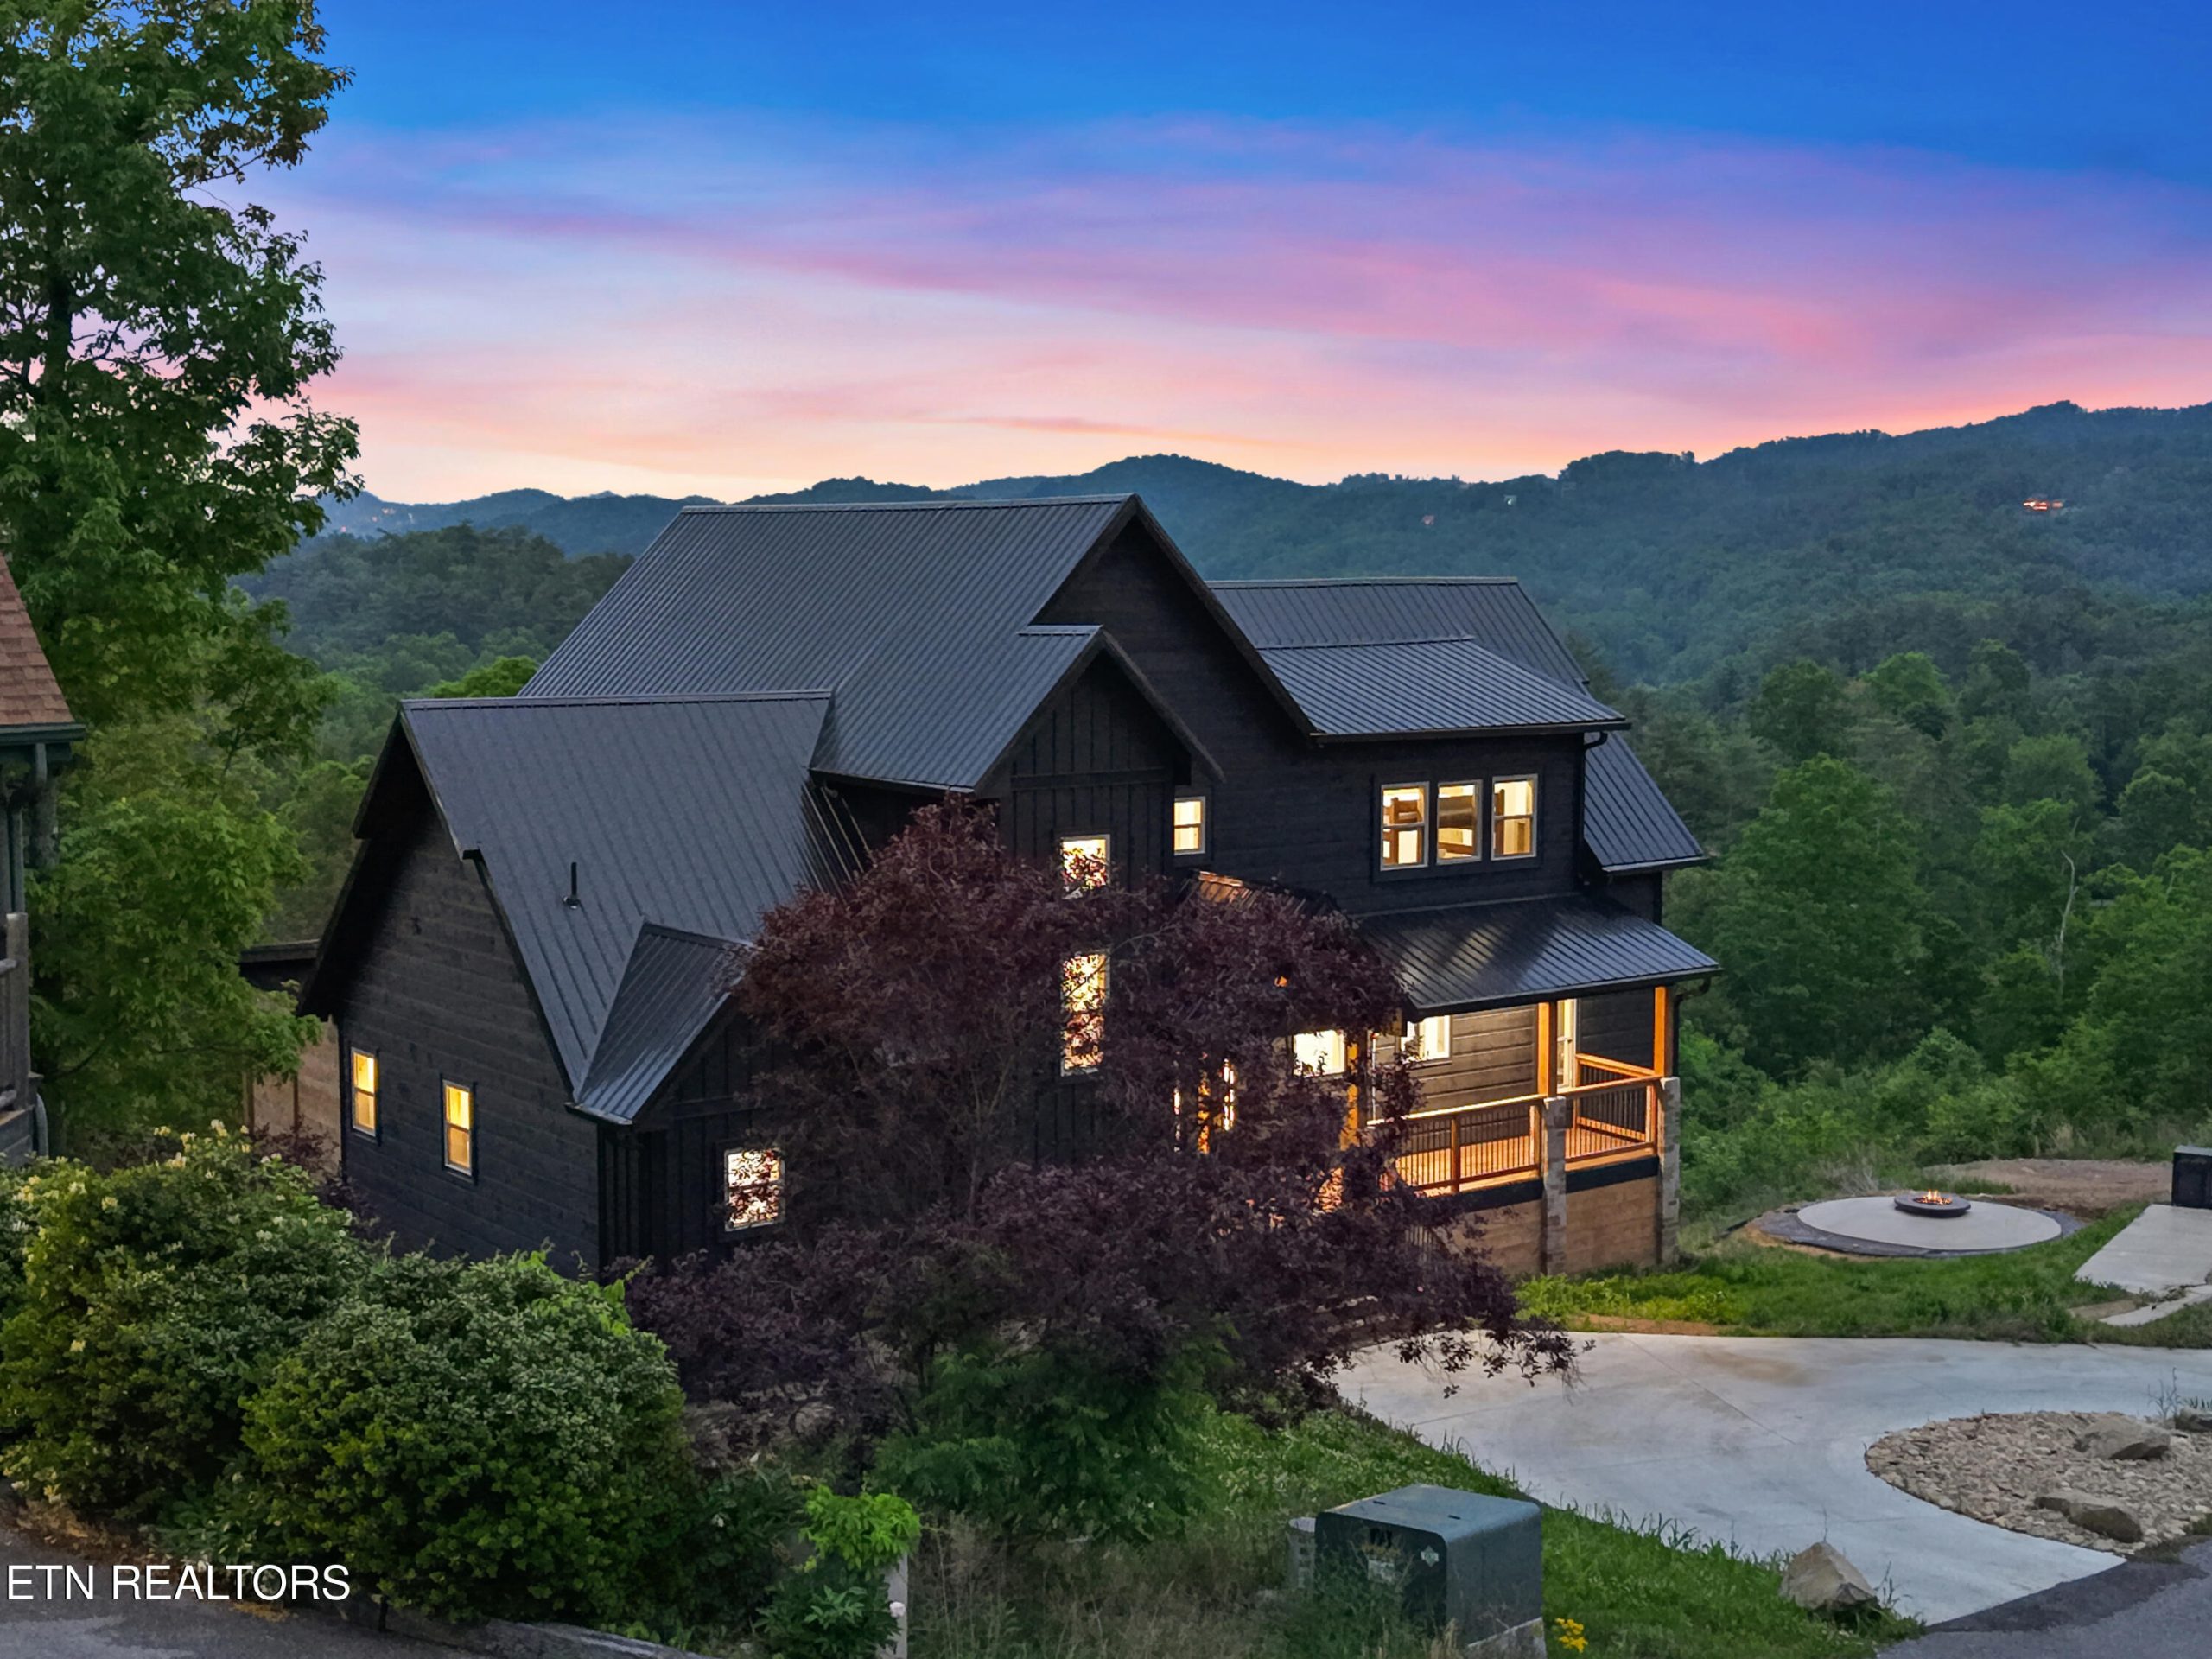
Welcome to River’s Place, a 2024-built retreat where clean Scandinavian design pairs beautifully with the rustic character of the Smoky Mountains. Located in the sought-after Cedar Falls Resort, this fully furnished, turnkey cabin is thoughtfully designed for modern mountain living and elevated hosting, with an STR permit and inspection in place to sleep up to 20.

Upon entering the home, soaring cathedral ceilings and a dramatic wall of windows immediately frame the mountain views, filling the main living space with natural light. The open-concept layout is stylishly furnished and intentionally arranged for gathering, whether you’re enjoying a quiet morning coffee or hosting a full house for a weekend away.

At the center of it all is a spacious, modern kitchen with multiple seating areas, making it easy to serve meals, share conversation, and keep everyone connected. Each of the four bedrooms includes a private en suite bath, offering comfort and privacy for guests. The main-level primary suite feels like a personal spa, featuring a soaking tub and a shower with multiple showerheads, ideal for unwinding after a day in the mountains. A private balcony and sauna extend that relaxing experience even further.

The upper level adds a cozy loft overlooking the main living area and those standout views, along with two additional bedrooms. Downstairs, the home shifts into full entertainment mode with a game and bunk room, a convenient kitchenette, and multiple balconies that create seamless indoor-outdoor flow. One balcony leads to a private hot tub, and the lower level also features a true showpiece amenity: an indoor pool that turns every season into pool season.

Outside, the experience continues with a covered porch and outdoor fireplace, plus a newly added firepit that sets the scene for evenings under the stars. The seller has made numerous improvements since purchasing, including a sprinkler/fire suppression system to increase occupancy, additional furnishings, a new bathroom, retaining wall, firepit, and more (a complete list is available in MLS documents or upon request).

Cedar Falls Resort adds even more appeal, offering access to a fishing pond, nature trail, outdoor pool, picnic pavilion, playground, and a charming chapel. River’s Place delivers the best of modern comfort and memorable mountain atmosphere, all within an easy drive of the Smokies’ popular dining, entertainment, and attractions.

Listed by Lisa Hoyt – Wallace Real Estate Farragut Office | Click here for more information.
Luxury Spotlight February 19, 2026

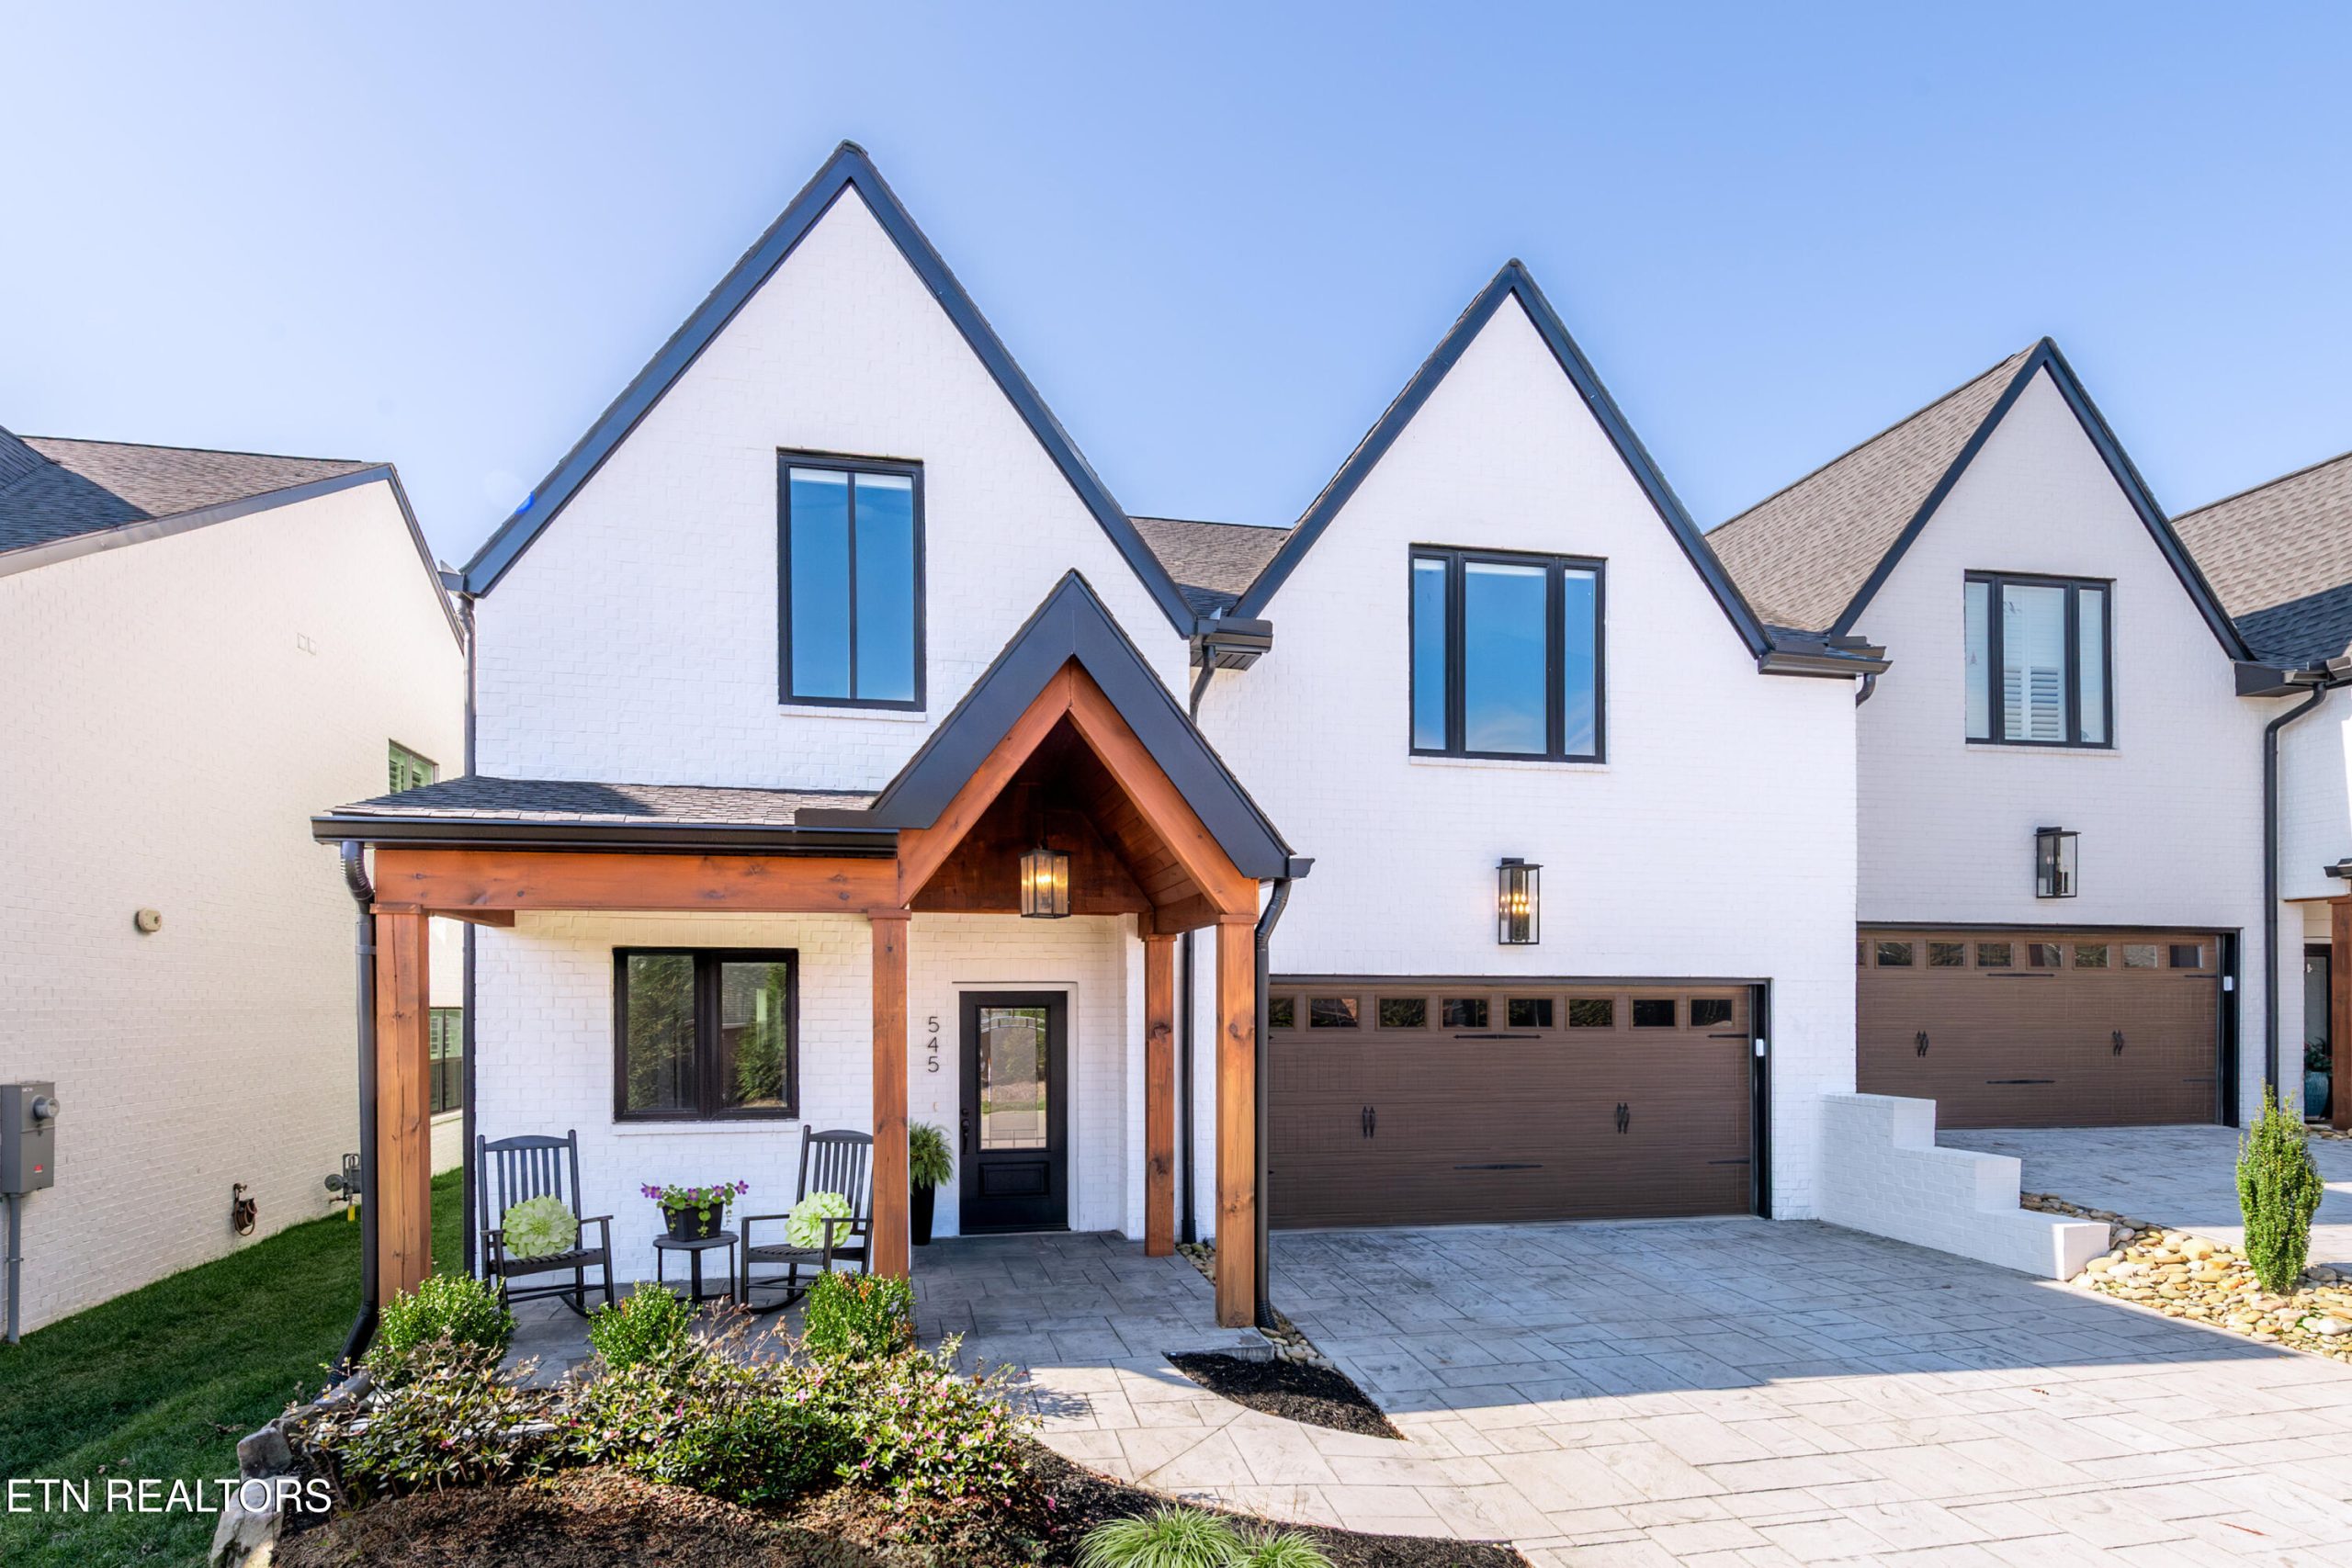
Wallace Luxury Spotlight | 545 Brunello Way Knoxville, TN 37919

Contemporary comfort in Lusso Villas

Conveniently positioned in Knoxville’s sought-after Bearden area, this contemporary home at Lusso Villas delivers the kind of polished design and easy livability that makes everyday feel elevated. From the moment you arrive, the covered entry porch welcomes you with stained wood and timber trim, creating a warm spot to relax before you even enter. A custom wood-and-glass front door sets the tone for what’s inside: clean lines, curated finishes, and spaces designed to gather.

At the heart of the home, the open gourmet kitchen makes an immediate statement with a white quartz island and matching countertops, a sleek grey glass subway tile backsplash, and custom cabinetry featuring a mix of glass and solid fronts. Premier stainless appliances complete the look, while thoughtful upgrades take function to the next level. A butler’s serving counter makes hosting feel effortless, and the walk-in pantry provides the kind of storage that keeps everything beautifully organized and within reach.

The kitchen flows seamlessly into the great room and dining area, highlighted by soaring 11-foot ceilings and greytone wood floors that run throughout the main level. Natural light pours in through window walls, adding an airy brightness that enhances the home’s contemporary style. A painted brick fireplace stretches floor-to-ceiling and is finished with a timber mantel and gas logs, creating a striking focal point that feels both modern and inviting.

Just off the main living space, the covered screened porch extends the home outdoors with privacy and a partially fenced backyard, ideal for enjoying fresh air or winding down at the end of the day. The layout is designed with entertaining in mind, offering an easy flow from kitchen to living to outdoor space without sacrificing comfort.

A well-appointed powder room sits just off the entry foyer, perfect for guests, while smart storage touches appear throughout, including a coat closet tucked neatly under the staircase. The main level laundry room is equally functional, featuring a side-by-side Maytag washer and dryer set, added shelving, and space for hanging clothes.

The main level primary suite is a serene retreat with a window wall of light and privacy shades. The ensuite bath continues the home’s elevated finish palette with a white quartz double vanity and a walk-in shower featuring a decorative vertical glass tile pattern, hinged glass door, and rainforest plus spray-handle fixtures. A private water closet and open linen shelving add comfort and convenience, while the spacious walk-in closet brings boutique-style organization with dedicated storage for hanging items, cubbies, hats, and shoes, plus continuous overhead shelving.

Upstairs, three additional bedrooms and two full baths provide flexibility for guests, hobbies, or work-from-home needs. One bedroom functions beautifully as a guest suite with its own private bath and a generous walk-in closet. A private room at the top of the steps offers the perfect spot for a home office or workout room, with easy access to ample attic storage.

Throughout the home, bathrooms are finished with rectangular stone tile floors, quartz-topped vanities, and porcelain sinks, reflecting the same attention to detail found in every space. A two-car garage completes the package with a handsome fleck epoxy floor, a Rinnai tankless water heater, and extra room for storage.

From architectural trim work to greenscaped views, this villa showcases impressive features in every room, paired with a low-maintenance lifestyle in one of Knoxville’s most vibrant districts. Lusso Villas offers contemporary living with elegant style, and Bearden’s beloved mix of art, antiques, and local destinations is just a short drive away.

Listed by Joyce Z. Tapscott – Wallace Real Estate Bearden Office | Click here for more information.