Facebook
 X
X
 Pinterest
 Copy Link
Wallace Real Estate Expands into Lenoir City with New Twin Lakes Office
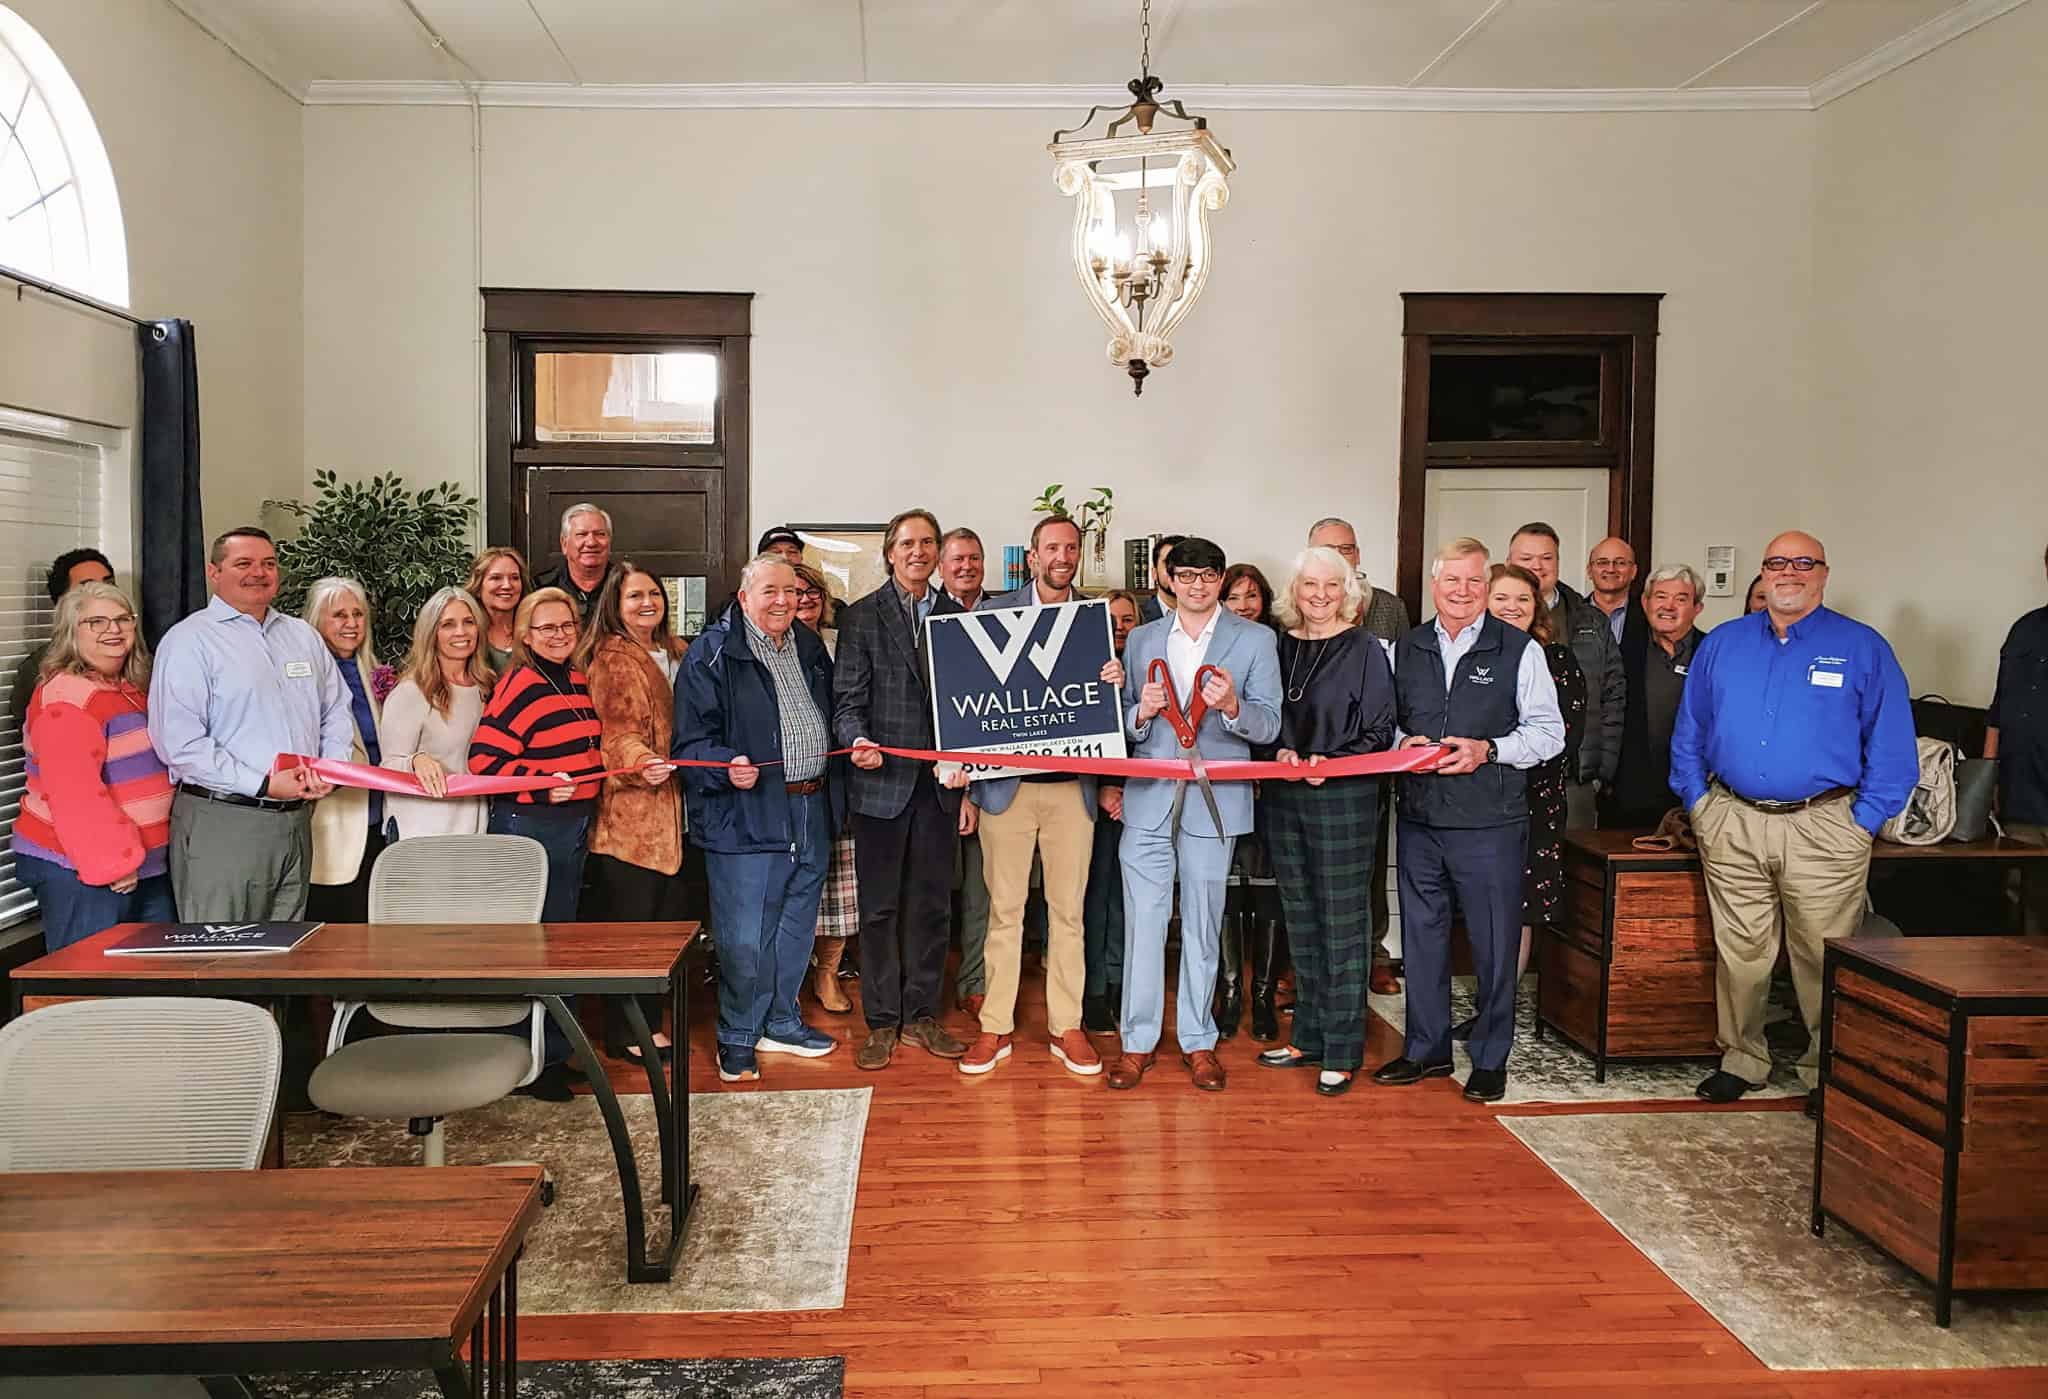
Wallace Real Estate, East Tennessee’s leading independent real estate brokerage, is proud to announce the opening of its newest office: Wallace Twin Lakes, located at 105 N. A Street in Lenoir City, Tennessee. This new location, named for its nearness to Fort Loudoun and Tellico Lakes, strengthens the company’s presence in the Tennessee River Valley and affirms its commitment to serving clients throughout Loudon County and surrounding areas.
The office will be led by Tyler Letner, a proud East Tennessee native who has built his real estate career on the principles of integrity, transparency, and service. In addition to his time spent as a Realtor®, Letner has extensive experience in financial management, strategic planning and high-level negotiations. This background enables him to lead his office with professionalism, precision, and a data-driven mindset.
“As I take on this new role, I am excited to build a culture of collaboration, excellence, and client-first service,” said Letner, Principal Broker for Wallace Twin Lakes. “This reflects both my own personal values and Wallace Real Estate’s legacy of trust.”
“This is an exciting time for Wallace Real Estate, as we celebrate our brokerage’s 90th year in 2026,” said Wallace CEO Andrew McGranaghan. “Since our founding, Wallace has earned the trust of generations of home buyers and sellers. With this new location, we expand our personalized service and innovative support systems into one of the region’s most popular destinations for those relocating to the area.”
A Grand Opening Ribbon Cutting was held on February 5th, offering the community, as well as Wallace’s partner The Loudon County Chamber, and local real estate professionals the opportunity to celebrate the launch of the new office.
As a member of Leading Real Estate Companies of the World, Wallace Real Estate combines deep local roots with a global referral network, which offers clients trusted service around East Tennessee, and beyond. For more information, visit https://wallacetwinlakes.com/.
Wallace Luxury Spotlight | 20 Palisades Parkway Oak Ridge, TN 37830
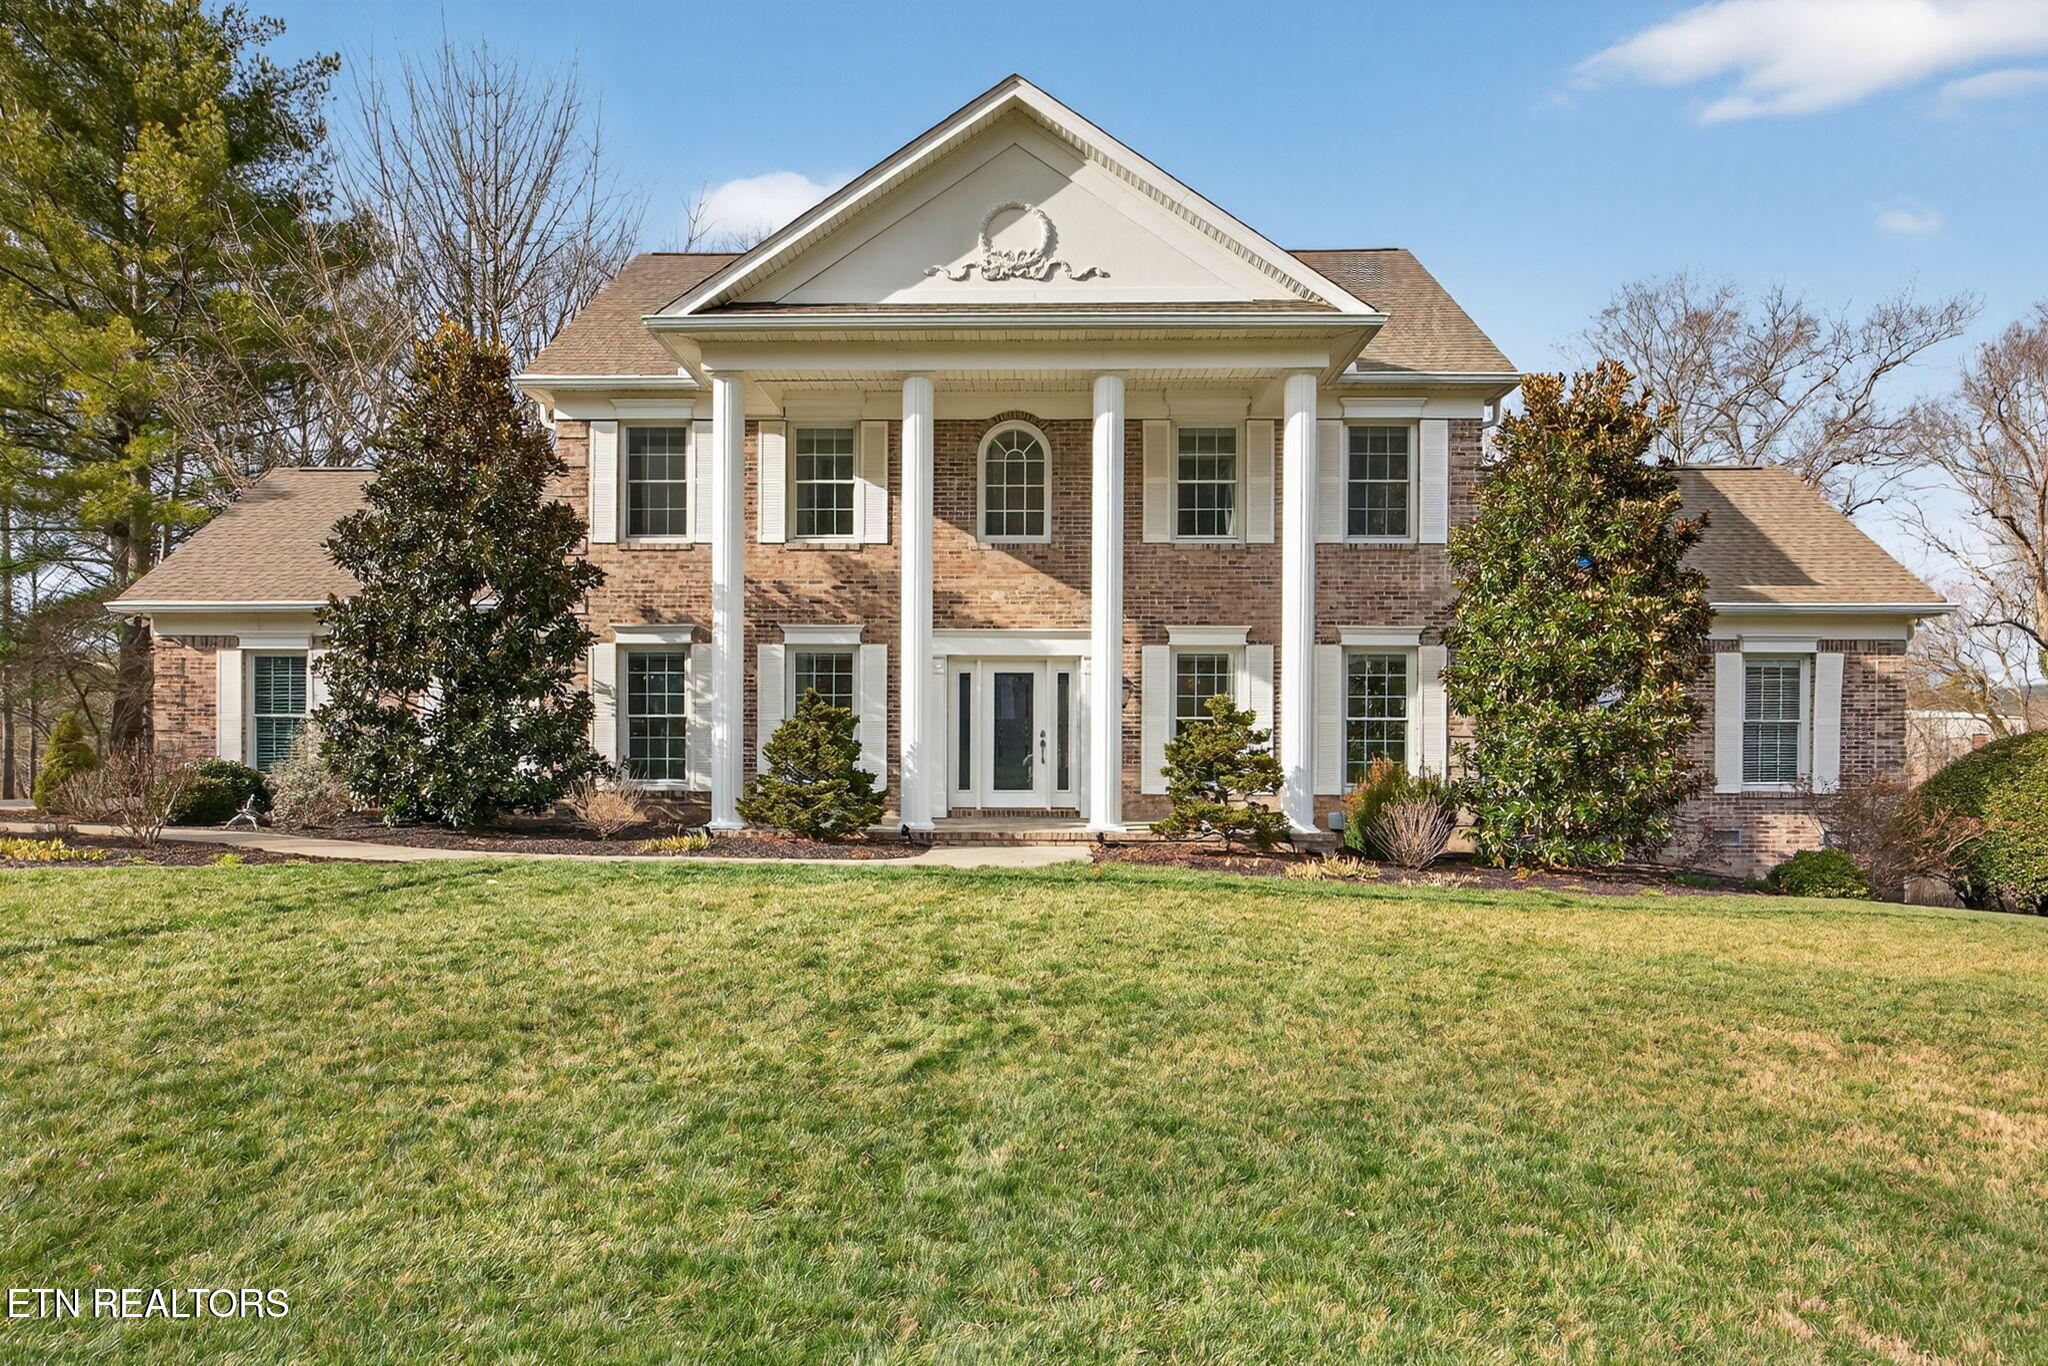
Location and elegance come together beautifully in this stately brick colonial in Oak Ridge, where timeless architecture meets a rare riverfront backdrop. Set on a meticulously manicured lot, the home’s classic symmetrical façade, tall white columns, and grand covered entry create an impressive first impression, while mature landscaping frames a serene, park-like setting.
Upon entering the home, natural light pours through large windows, highlighting rich hardwood floors, custom millwork, elegant lighting, and a show-stopping grand staircase that sets the tone for the refined interiors. Every detail feels thoughtfully curated to support both everyday comfort and memorable entertaining.
Outdoors, the setting is the true standout. The peaceful riverfront views and added privacy create an atmosphere that feels worlds away, yet you remain convenient to the lifestyle and amenities that make this area so appealing. With proximity to Melton Lake and its scenic greenway, it is easy to enjoy the water views, catch the energy of weekend rowing competitions, or head to Calhoun’s for a relaxed lunch.
Notable enhancements from the sellers add both beauty and ease of ownership, including black aluminum fencing and an irrigation system to keep the grounds looking their best.
Highlights to love
- Classic brick colonial architecture with strong curb appeal
- Grand covered entry with tall columns and a symmetrical façade
- Bright interiors with large windows, hardwood floors, and custom millwork
- Elegant staircase and refined lighting throughout
- Peaceful riverfront setting with scenic views and privacy
- Black aluminum fencing and irrigation system for added convenience
Listed by Jonathan Snellings – Wallace Real Estate West Office | Click here for more information.
City Lights, Mountain Peaks: A Real Estate Look at the 2026 Winter Olympics Host Region

In February 2026, the world’s attention turns to Northern Italy for the Winter Olympics, hosted across two iconic settings: Milan and Cortina d’Ampezzo. The official Olympic schedule runs February 6–22, 2026, with events spread across a broader alpine region and a Closing Ceremony planned for Verona.
What does that have to do with real estate? More than you might think.
These Games are built on a “city + mountain” storyline, and that same lifestyle blend is exactly what many buyers are looking for right now. Some want the energy, career opportunities, and culture of a global city. Others want fresh air, outdoor adventure, and a slower pace. And a growing number of people are dreaming about both.
Why the Olympics tend to spotlight “lifestyle markets”
When a region hosts a global event, it can amplify what was already true about the area. People who have dreamed of skiing in the Dolomites suddenly see Cortina on their screens every night. Travelers start planning repeat visits. Some buyers begin asking a new question: “What would it look like to actually live there?”
For some, that might mean a pied-à-terre in the city and weekends in the mountains. For others, it is the opposite: a mountain base with quick access to Milan for business, travel, and culture.
And even if Italy is not the destination, the trend is real: buyers are still prioritizing experiences and lifestyle, not just square footage. The Olympics simply put a spotlight on it.
What an international move really takes (and why having the right connections matters)
International real estate is exciting, but it also comes with more moving parts than a local transaction. Depending on the country and the buyer’s goals, that can include:
- Understanding local contract norms and timelines
- Navigating currency and cross-border financing considerations
- Clarifying residency, visa, or tax implications with the right professionals
- Finding trustworthy local experts who know the market, not just the listings
That is where the right network makes a difference.
Wallace Real Estate is a member of Leading Real Estate Companies of the World (LeadingRE), a global network that helps connect clients with trusted real estate professionals around the world. If a client’s Olympic inspiration turns into a serious plan, we can help them take the first step and connect them with the right experts on the ground, whether that is in Northern Italy or nearly anywhere else.
A quick snapshot of homes for sale in Milan vs. Cortina
If you have ever wondered what types of properties are currently available in the Milano Cortina region, we invite you to explore these listings from some of our Leading Real Estate Companies of the World network partners. They include historic villas, lush farms and vineyards, as well as smart office spaces, furnished studio apartments and elegant penthouses.
View properties for sale in Milan.
View properties for sale in Italy
The Milano Cortina 2026 Games are a reminder that home is not only a place. It is a lifestyle, a rhythm, and a way you want to live.
If you or someone you know is dreaming about an international move, a second home, or even just exploring what is possible, start with a conversation. We can help you map the options and connect you with professionals you can trust, wherever your next chapter takes you.
January 2026 Real Estate Market Update: What You Need to Know

January kicked off with strong activity across the East Tennessee REALTORS® (ETNR) footprint, signaling an energized start to 2026 and an encouraging pace compared to recent years.
A total of 1,199 homes sold in January, coming in higher than what we typically see for this time of year. That kind of momentum matters, because it shows buyers are still moving forward, even with more choices and more time to decide.
Pricing also remains steady. The median sales price landed at $361,410, holding firm while giving buyers a bit more leverage than we’ve seen in the recent past. In practical terms, that often means more thoughtful decision-making, more negotiation, and fewer rushed offers.
Inventory is also showing up early this year, with 2,180 new listings added in January. That’s a strong influx of fresh homes and a good sign for buyers who want options, as well as an alert for sellers who are watching the competition closely.
Finally, homes are taking longer to move. The average days on market is 82, reflecting a market where buyers are comparing more homes, asking more questions, and negotiating terms. This isn’t a bad thing, it’s a shift toward a more balanced pace where strategy and presentation matter.
What this means right now
For buyers: More listings plus longer time on market can create opportunity. You may have more room to negotiate and more time to make confident decisions.
For sellers: Homes are still selling, but today’s buyers are selective. Pricing accurately and preparing the home well can make a measurable difference.
If you’d like to talk through what these trends mean for your neighborhood or price point, I’m happy to help you interpret the numbers and build a smart plan.
*Stats provided with permission from the East Tennessee Realtors Multiple Listing Service. As reported by Claudia Stallings, Wallace Real Estate COO.
Wallace Luxury Spotlight | 3956 Shipwatch Lane Knoxville, TN 37920
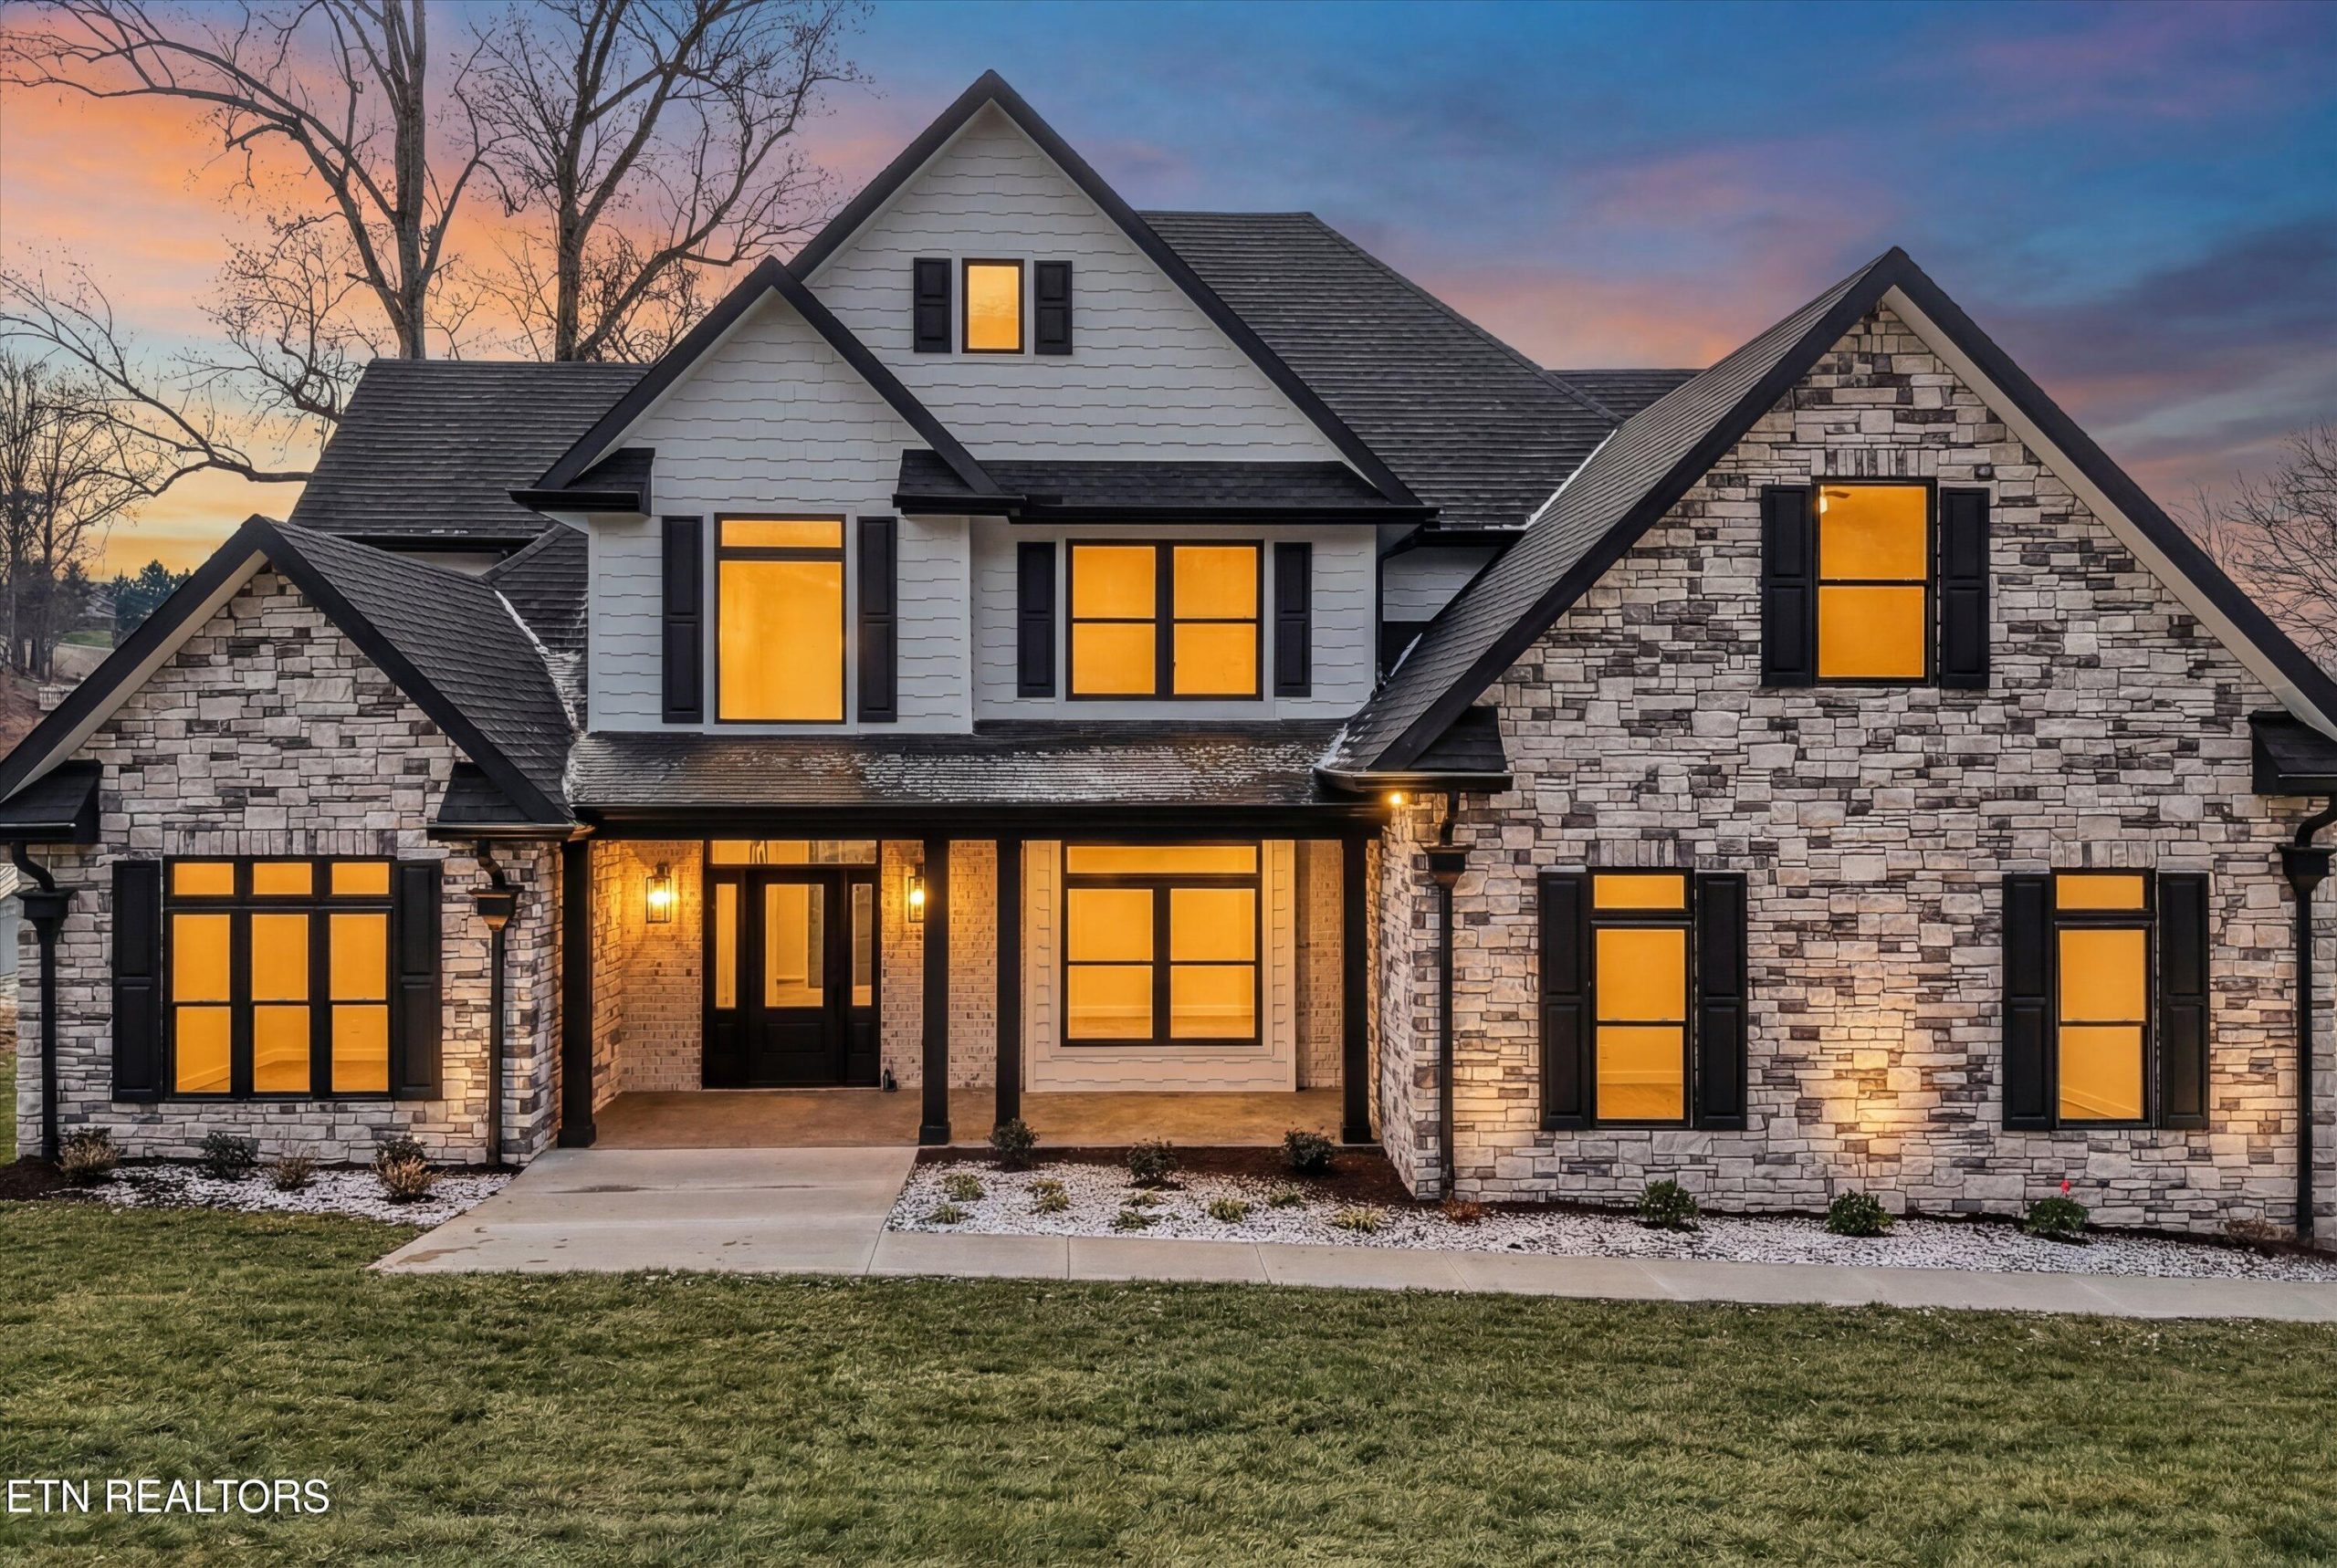
A Waterfront Craftsman with a Private Dock and Elevated Detail
Set on the water with a private dock, this 3,500 square foot Craftsman-style home offers the rare combination of timeless architecture, high-performance construction, and polished modern design. Every space feels intentional, with impeccable trim work and distinctive features that create a home that is as visually striking as it is comfortable to live in.
When you enter the main living spaces, the craftsmanship immediately stands out. Wide plank flooring grounds the open-concept layout, while exposed beams, coffered ceilings, and bold feature walls add depth and dimension throughout the home. Custom lighting and high-end plumbing fixtures reinforce the elevated finish level, and a modern staircase railing with powder-coated steel and tempered glass introduces a sleek, contemporary contrast to the warmth of the Craftsman aesthetic.
At the center of it all is a chef’s kitchen designed to impress and perform. KitchenAid Professional appliances, including a 36-inch six-burner gas range, anchor the space with premium capability for everything from weeknight meals to entertaining. The surrounding finishes and thoughtful layout make this kitchen both a statement and a workhorse, with the open flow keeping everyone connected, whether cooking, dining, or gathering.
Luxury here is not only about appearance. The home was built with comfort and efficiency in mind, featuring Pella double-hung windows, foam insulation, and an encapsulated crawlspace with a dedicated dehumidifier system for added peace of mind. Custom closets throughout provide tailored storage solutions, and the irrigation system supports vibrant landscaping season after season.
For entertaining, the experience continues indoors with a private media room built for true movie-night comfort, complete with plush recliners, an 86-inch TV, and a stylish dry bar that’s equally suited for game day snacks or an evening cocktail.
Outdoor living is the finishing touch, and it’s every bit as compelling as the interior. A two-tier deck overlooks the water and creates multiple spaces to relax, host, or simply take in the view. A cozy outdoor fireplace with dual wood storage boxes extends the enjoyment well beyond summer, turning crisp evenings into a reason to linger a little longer by the water.
Feature highlights:
-
Waterfront lot with private dock
-
3,500 sq ft Craftsman design with refined modern touches
-
Extensive trim detail with exposed beams, coffered ceilings, and feature walls
-
Wide plank flooring, custom lighting, and high-end plumbing fixtures
-
Modern staircase railing with powder-coated steel and tempered glass
-
Chef’s kitchen with KitchenAid Professional appliances and a 36-inch six-burner gas range
-
Custom closets throughout
-
Pella double-hung windows, foam insulation, and encapsulated crawlspace with dehumidifier
-
Irrigation system for year-round landscape upkeep
-
Private media room with plush recliners, 86-inch TV, and dry bar
-
Two-tier deck with outdoor fireplace and dual wood storage boxes
Listed by Mindy Newman – Wallace Real Estate North Office | Click here for more information.
Wallace Luxury Spotlight | 6911 Nubbin Ridge Drive Knoxville, TN 37919
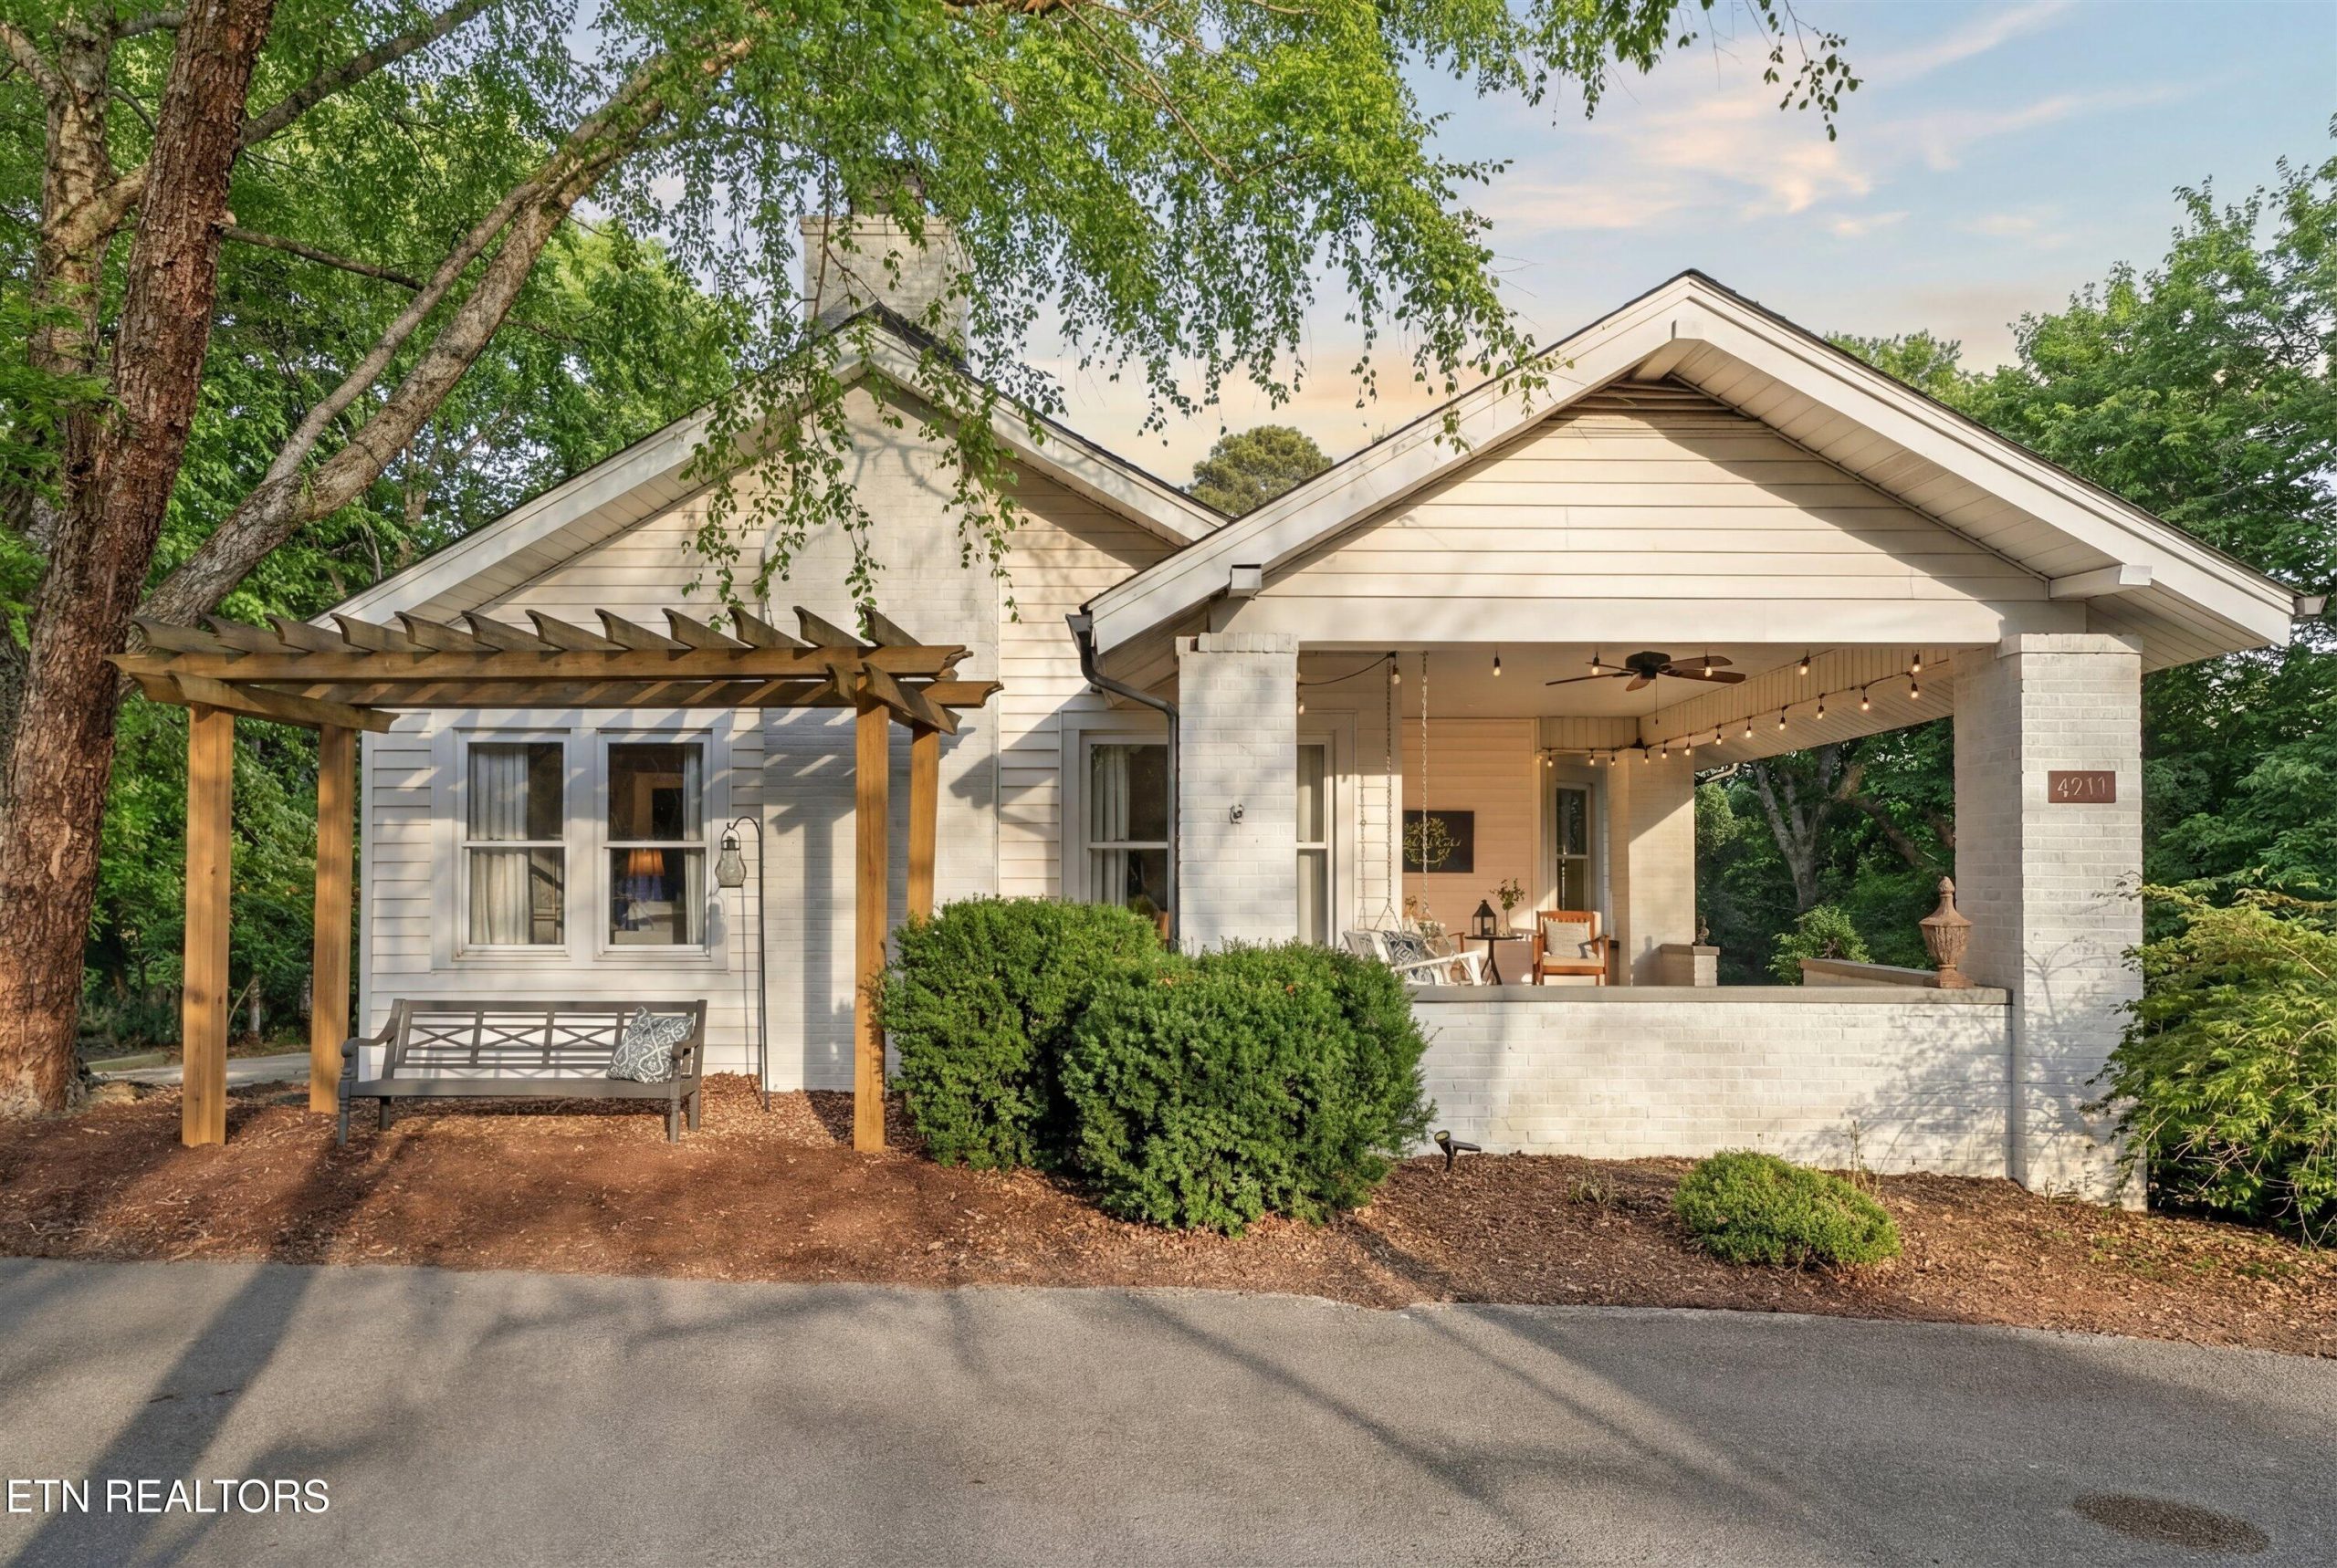
Classic Cottage Character, Beautifully Updated in Rocky Hill
In the heart of Rocky Hill, this restored Knoxville cottage pairs the kind of architectural charm people fall in love with and the thoughtful upgrades that make day-to-day living feel effortless. From the covered front porch with its porch swing to the serene, tree-lined backdrop out back, the home offers a warm welcome and a setting that feels both private and connected.
Upon entering the main level, original details immediately set the tone. Hardwood floors, 9-foot ceilings, arched doorways, exposed brick, and wood beams create a layered, timeless look that has been carefully preserved. The family room centers around a gas fireplace and flows naturally into a formal dining area, making it easy to host a cozy dinner or a larger gathering. The updated kitchen is open and functional with a gas range, a dedicated coffee station, a pantry, and abundant cabinetry, while a raised beamed ceiling and bright breakfast room add a relaxed space for everyday routines.
The main-level layout includes a primary bedroom with barn doors that lead to a walk-in closet, plus an additional bedroom that can flex beautifully for guests or a home office. The main bath has been updated with a glass walk-in shower and marble tile, keeping the style crisp while honoring the home’s original feel.
Downstairs, the finished lower level expands the possibilities. A large bonus room, full bath, bedroom, laundry area, and an additional flex space provide room to spread out, work from home, or host extended stays. With its own exterior entrance, this level offers a comfortable sense of separation when needed, along with excellent storage, including a very large walk-in storage room.
Outside, the experience continues with a back deck, a stone firepit area, and a private half-acre yard framed by mature trees and established flower gardens. Many of the renovations and upgrades were completed in 2018 with a clear focus on maintaining the home’s historic character, and a brand-new HVAC system installed in summer 2025 adds valuable peace of mind.
Notable features at a glance:
-
Covered front porch with swing
-
Hardwood floors and 9-foot ceilings on the main level
-
Preserved character details including arched doorways, exposed brick, and beams
-
Updated kitchen with gas range, coffee station, pantry, and abundant cabinetry
-
Main-level primary bedroom plus flexible secondary bedroom
-
Finished lower level with exterior entrance, bonus room, bedroom, full bath, laundry, and flex space
-
Very large walk-in storage room
-
Back deck, stone firepit area, and a private half-acre yard
-
HVAC replaced in summer 2025
Listed by Lisa Sinclair – Wallace Real Estate Farragut Office | Click here for more information
Wallace Luxury Spotlight | 3647 Foshee Road Philadelphia, TN 37846
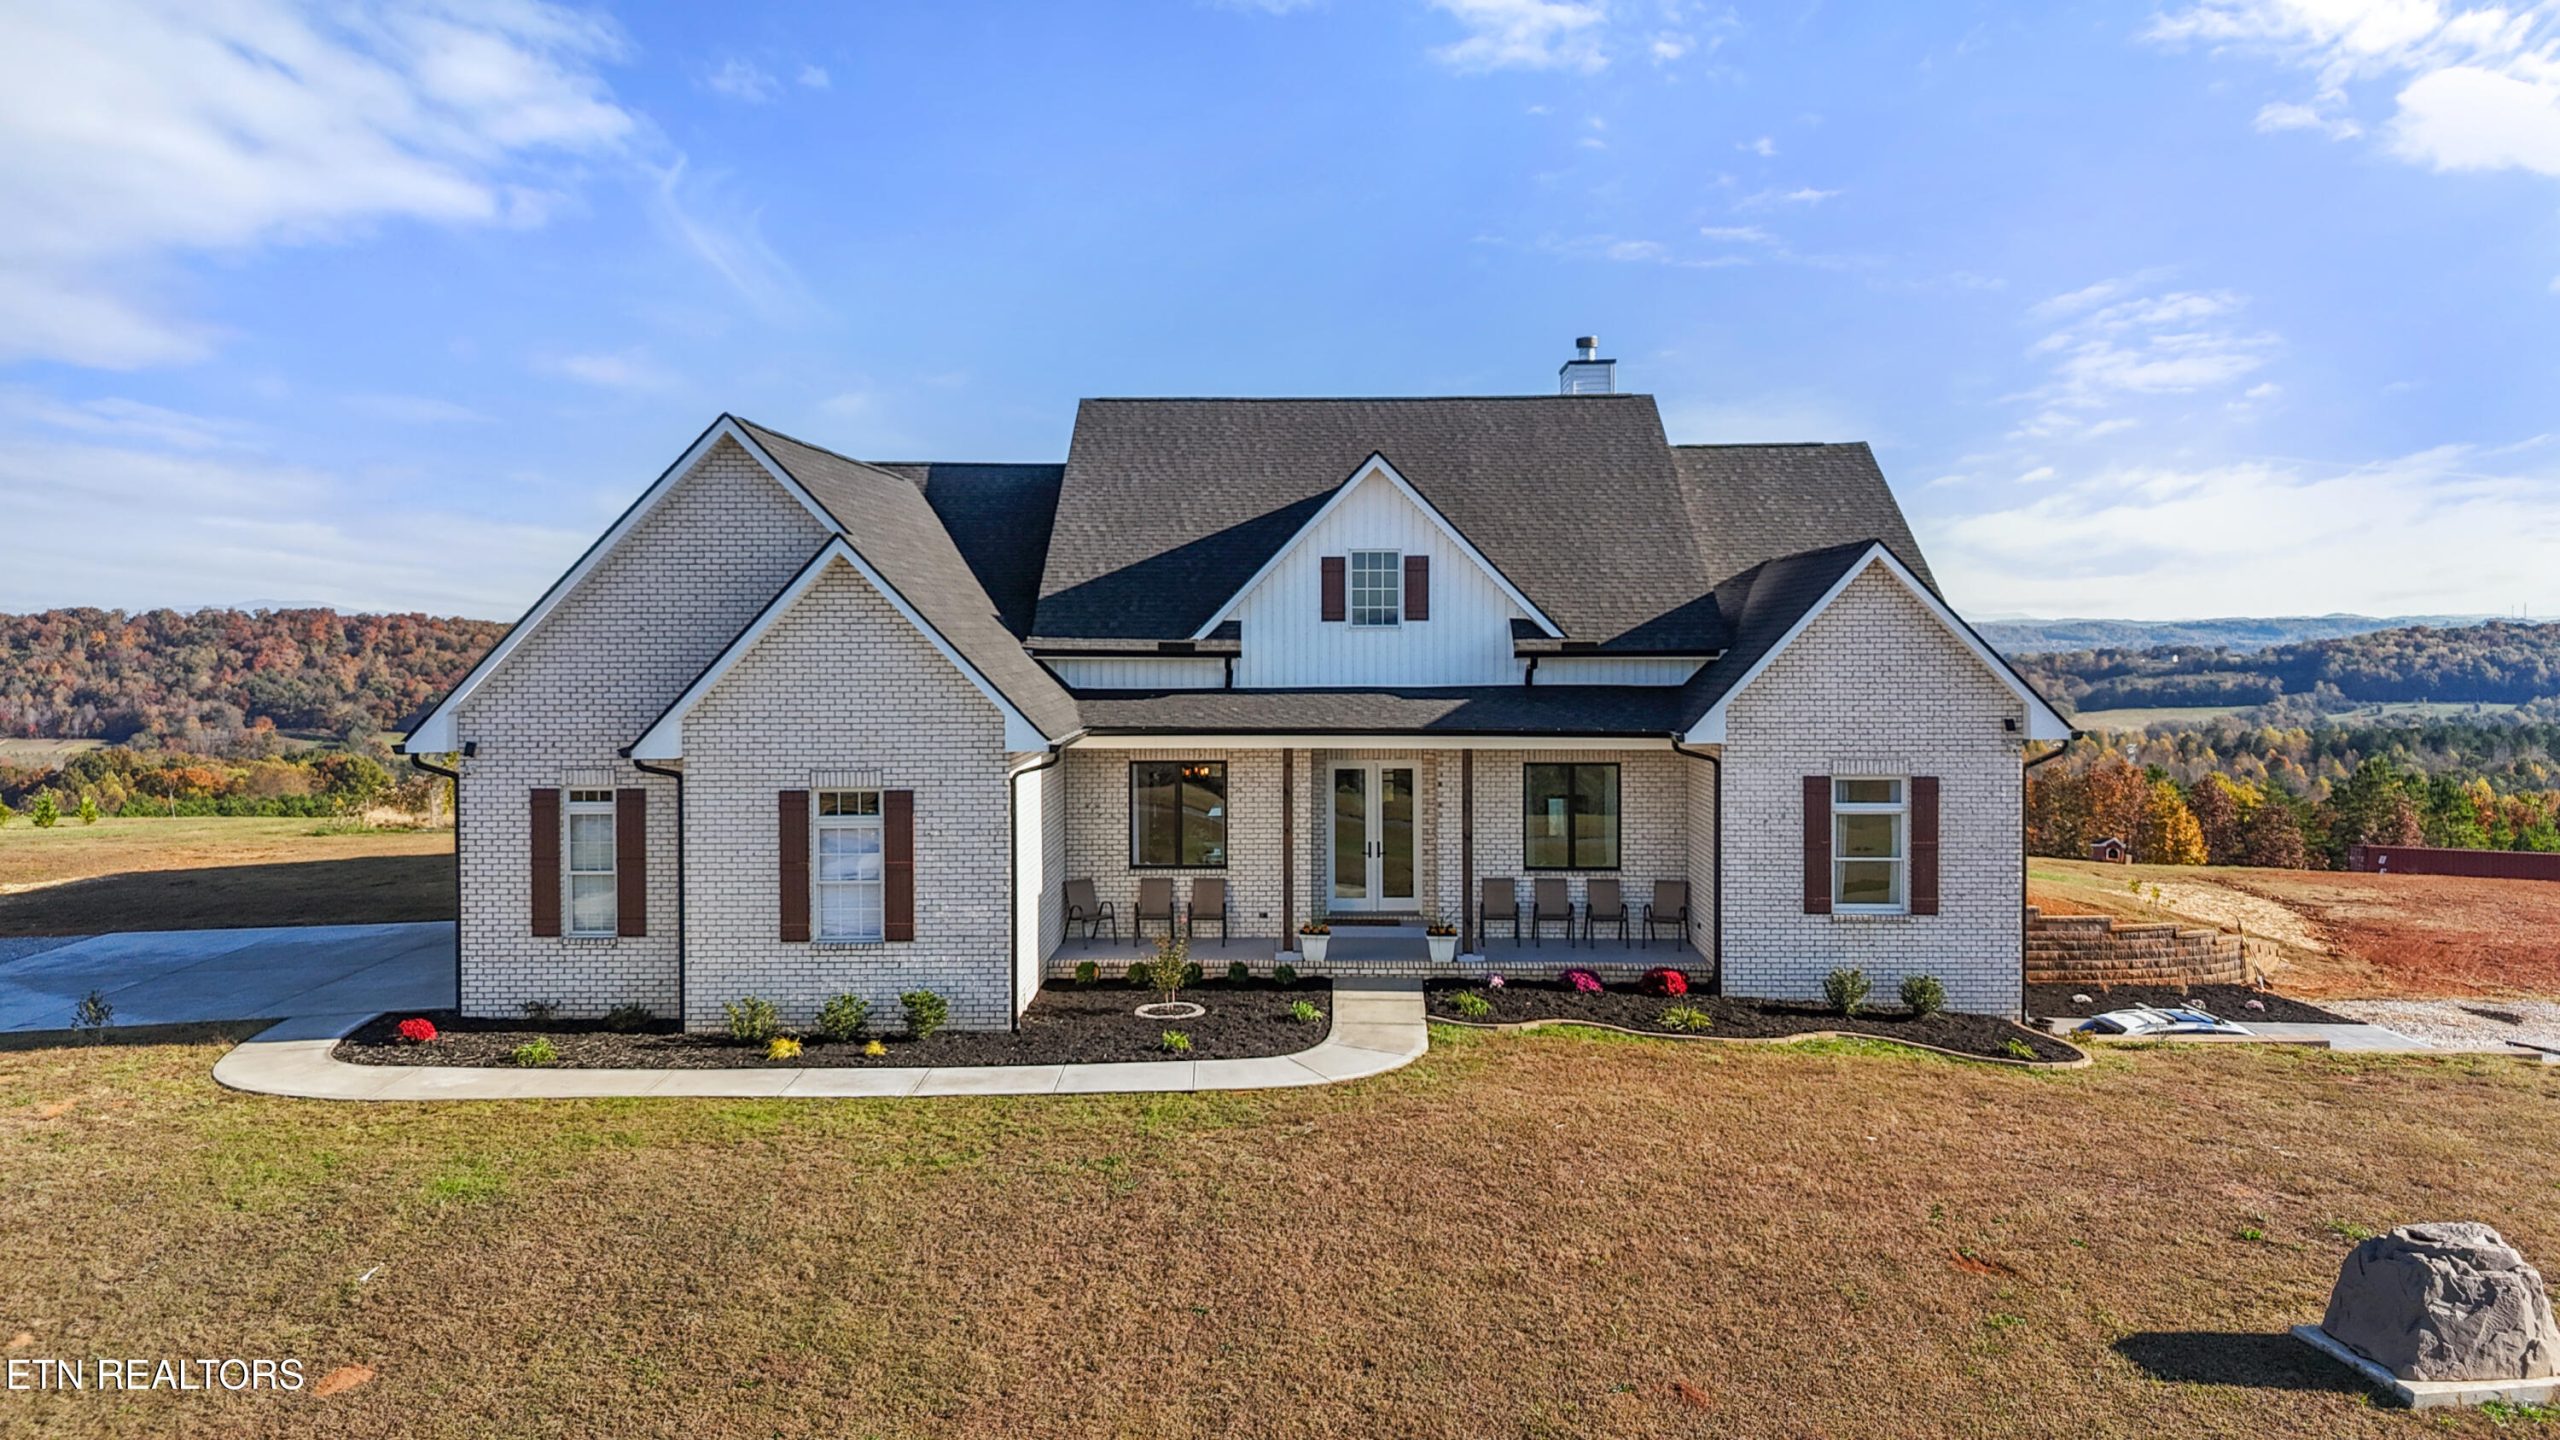
Perfectly positioned between the Cumberland Mountains and the Smoky Mountains, this stunning custom brick ranch offers a setting where expansive views, daily sunrises, and unforgettable sunsets are simply part of everyday life. Set on 12 acres, the property provides a rare sense of space and privacy while showcasing thoughtful design and exceptional craftsmanship throughout its 4,800 square feet of living space.
When you enter the home, soaring 10-foot ceilings on the main level immediately create an open, airy feel, enhanced by elegant tray ceilings and abundant natural light. The main level is designed for ease and comfort, featuring four well-appointed bedrooms and generous living areas that flow effortlessly from room to room. The kitchen serves as a central gathering space, finished with quartz countertops and designed for both everyday use and larger gatherings.
The primary suite is a true retreat, offering ample space and a spa-inspired ensuite highlighted by a deep six-foot soaking tub. An additional primary-style suite provides flexibility for guests or multi-generational living, all while maintaining a cohesive sense of privacy and comfort.
The walk-out basement expands the home’s versatility even further. With nine-foot ceilings, a second full kitchen with granite countertops, a laundry area, and a spacious living room, this level functions as a complete additional living environment. Three additional rooms with closets offer endless possibilities for offices, hobby spaces, or guest accommodations, complemented by the home’s total of five and a half bathrooms.
Designed with efficiency and long-term comfort in mind, the home includes foam spray insulation, central vacuum, solar security cameras, Starlink connectivity, a natural fireplace, and oversized six-inch gutters. Outdoor features are equally impressive, with a screened porch for enjoying peaceful mornings and evenings, a barn and fenced acreage, fruit trees, a garden area, and a chicken coop that will remain with the property. A 220 outlet adds further convenience for specialized equipment or future needs.
This one-of-a-kind property delivers a rare blend of craftsmanship, functionality, and efficiency, all set against a breathtaking East Tennessee landscape that feels both expansive and inviting.
Listed by Deborah Puiu – Wallace Real Estate Lakeside Office | Click here for more information.
Wallace Luxury Spotlight | 465 W Hillvale Turn Knoxville, TN 37919
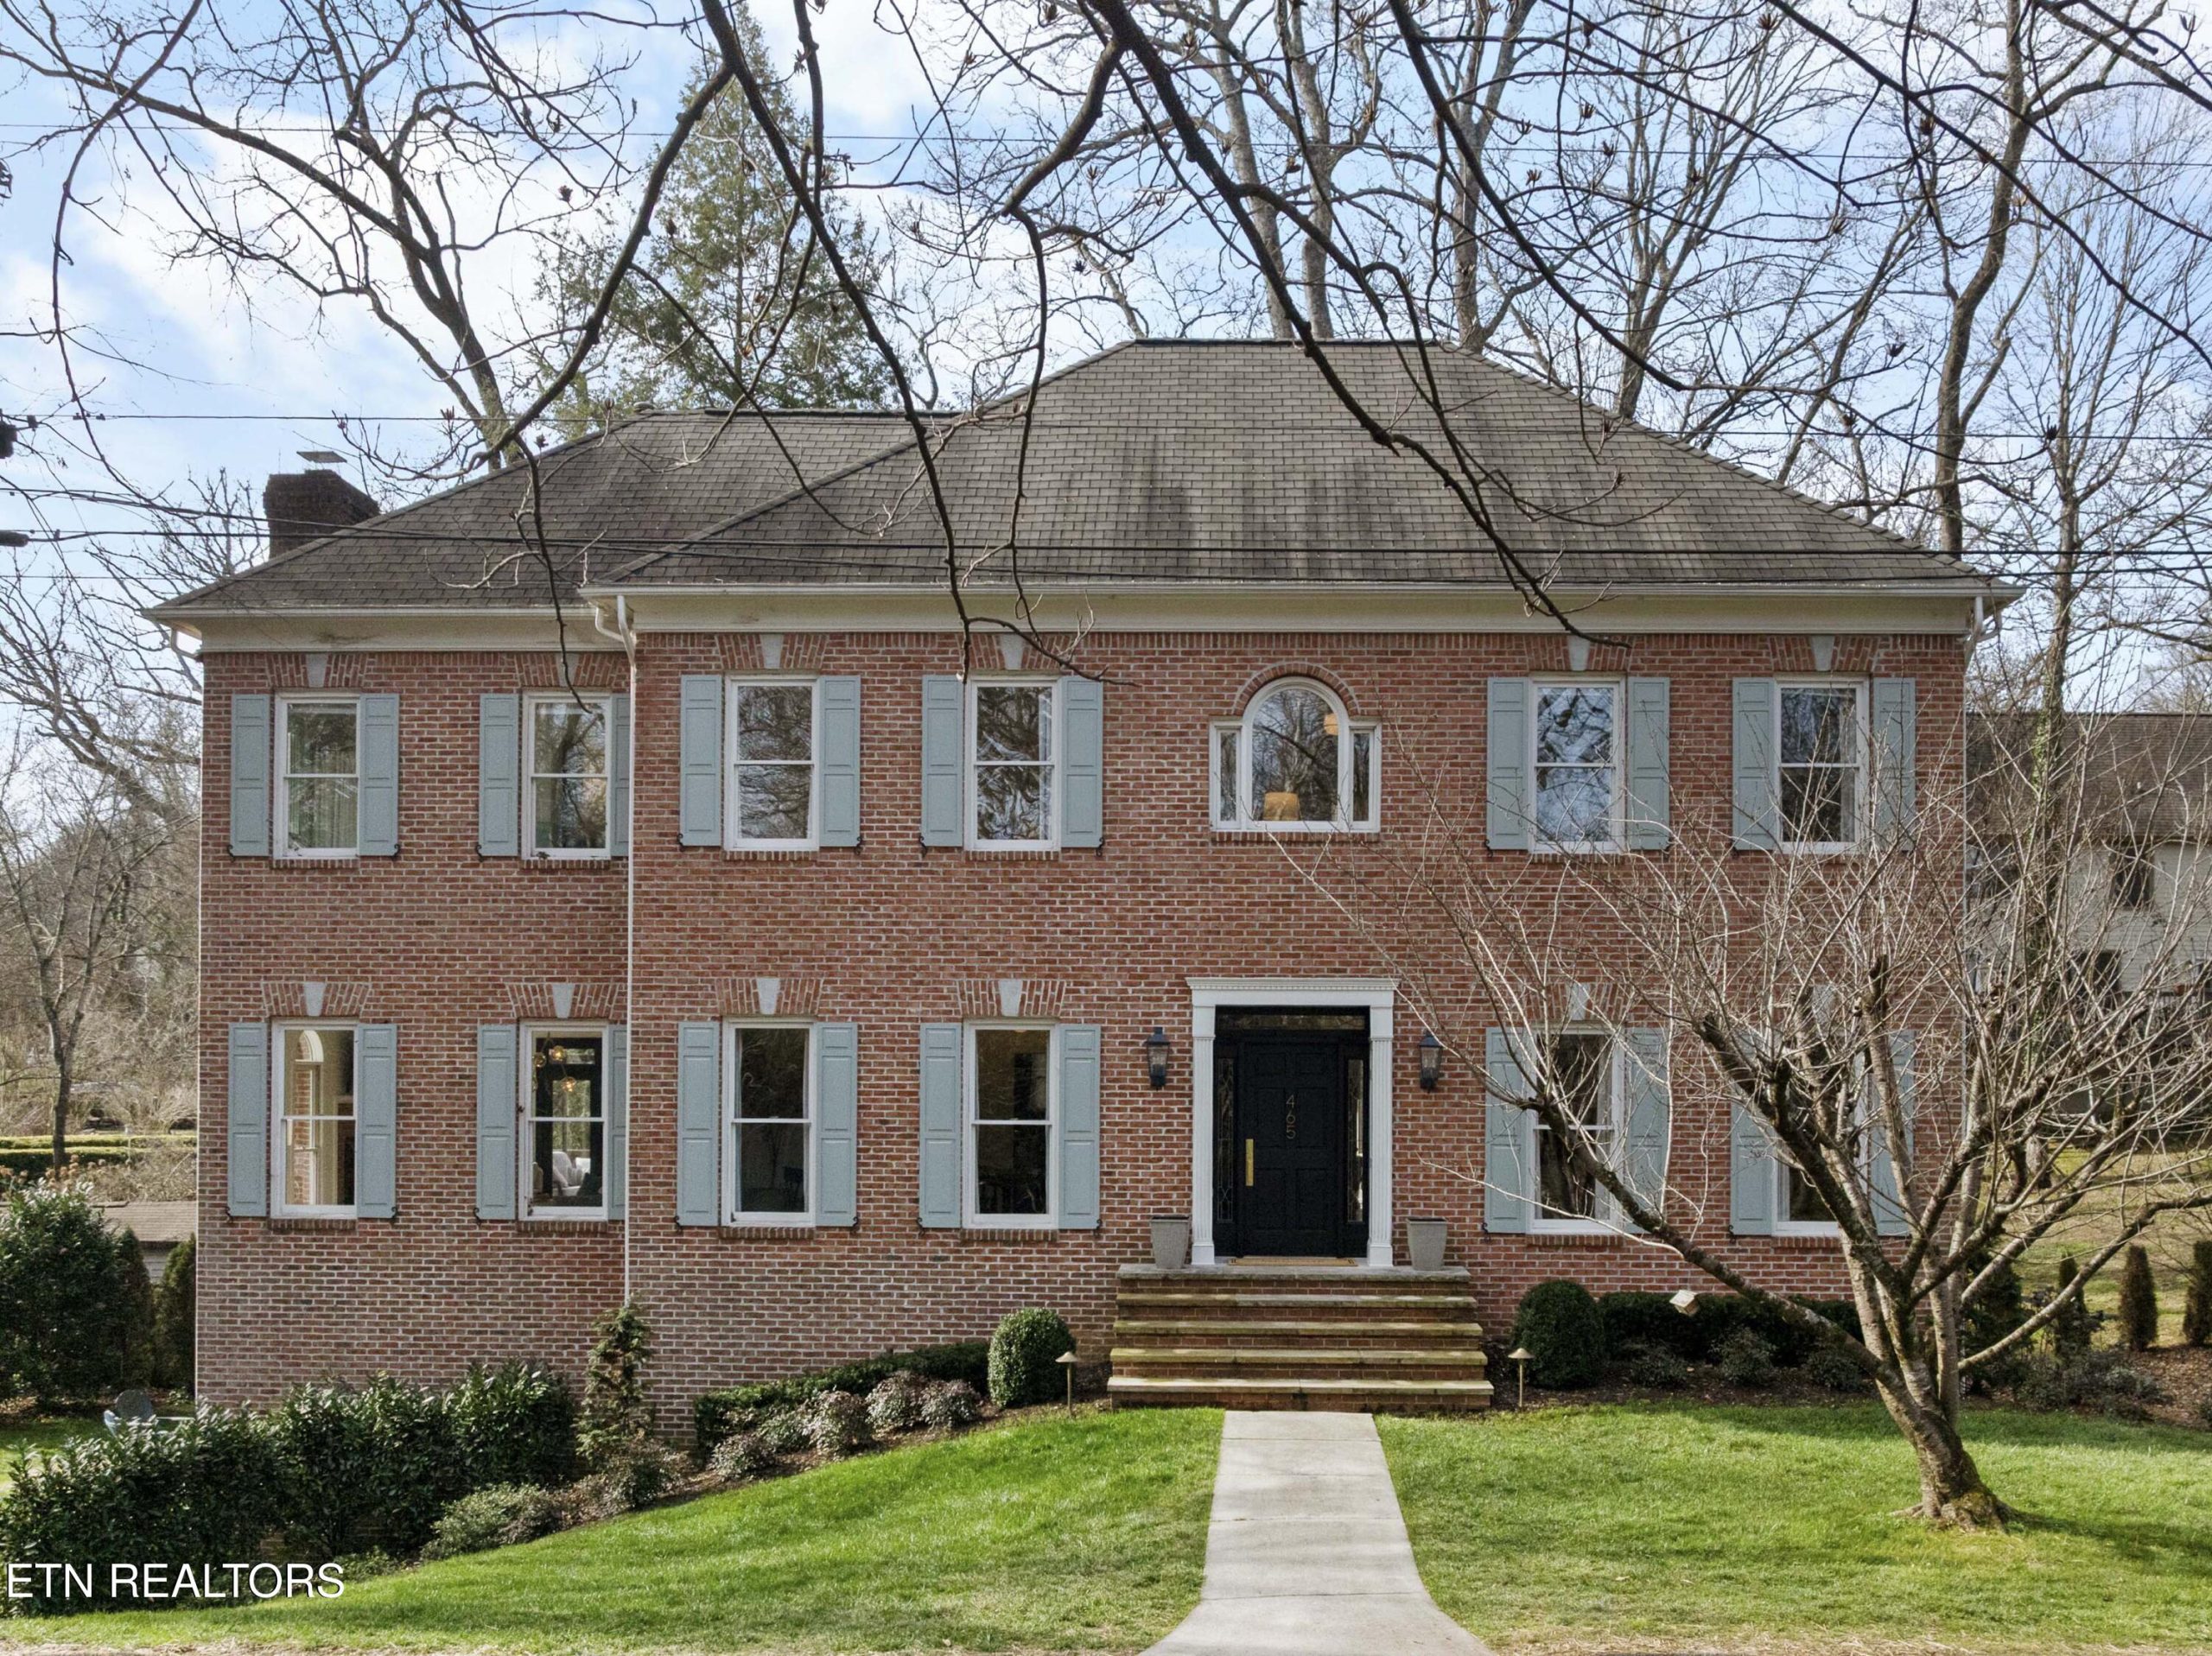
Welcome home to this showstopping residence in the charming and sophisticated Sequoyah Hills neighborhood. Completely remodeled less than 5 years ago, it is truly a remarkable home with a seamless blend of traditional and modern features.
This exquisite and peaceful 4,580-sq ft home offers a rare 6 bedrooms and 6 baths (4 full and 2 half) and includes complete living space on the lower level. The main floor is the heart of the home, flooded with natural light through large windows.
The elegant chef’s kitchen is a jewel with well-appointed features including an extra-long quartzite leathered island, specialized and efficient storage options, and appliance ”garages” to help keep countertops clear.
Sip your morning coffee in the adjacent sun-filled breakfast nook or relax in one of two comfortable living rooms. The second level features a bright master suite with a magazine-worthy bath and custom closet system, plus another tranquil bedroom with ensuite bath, two more bedrooms and additional bathroom.
On the upper level, you’ll find another bedroom and half bath, plus a cozy lounge space perfect for movie nights, a reading haven, or a hangout space for teens.
The lower level is a complete living space/apartment with its own living room, dining room, kitchen, bedroom, and full bathroom, perfect for multigenerational living or an expansive and private guest space. There could also be huge earning potential as a short- or long-term rental as a separate keypad entrance is available if you want to use for this purpose.
Recent updates include: new HVAC units in 2025, extensive landscape redesign and creation of an additional yard space, custom closet system added in master suite, new exterior lighting, and more.
Sequoyah Hills neighborhood is a historic and highly coveted neighborhood with unique homes and lush landscapes, only minutes from downtown Knoxville, UT, and endless shops and restaurants in Bearden. Enjoy walking or biking along the Sequoyah Greenway and picnics at Sequoyah Hills Park with views of the Tennessee River.
Presented by Jacob Belk – Wallace Bearden Office | Click here for more info.
Wallace Luxury Spotlight | 9340 Linksvue Drive Knoxville, TN 37922
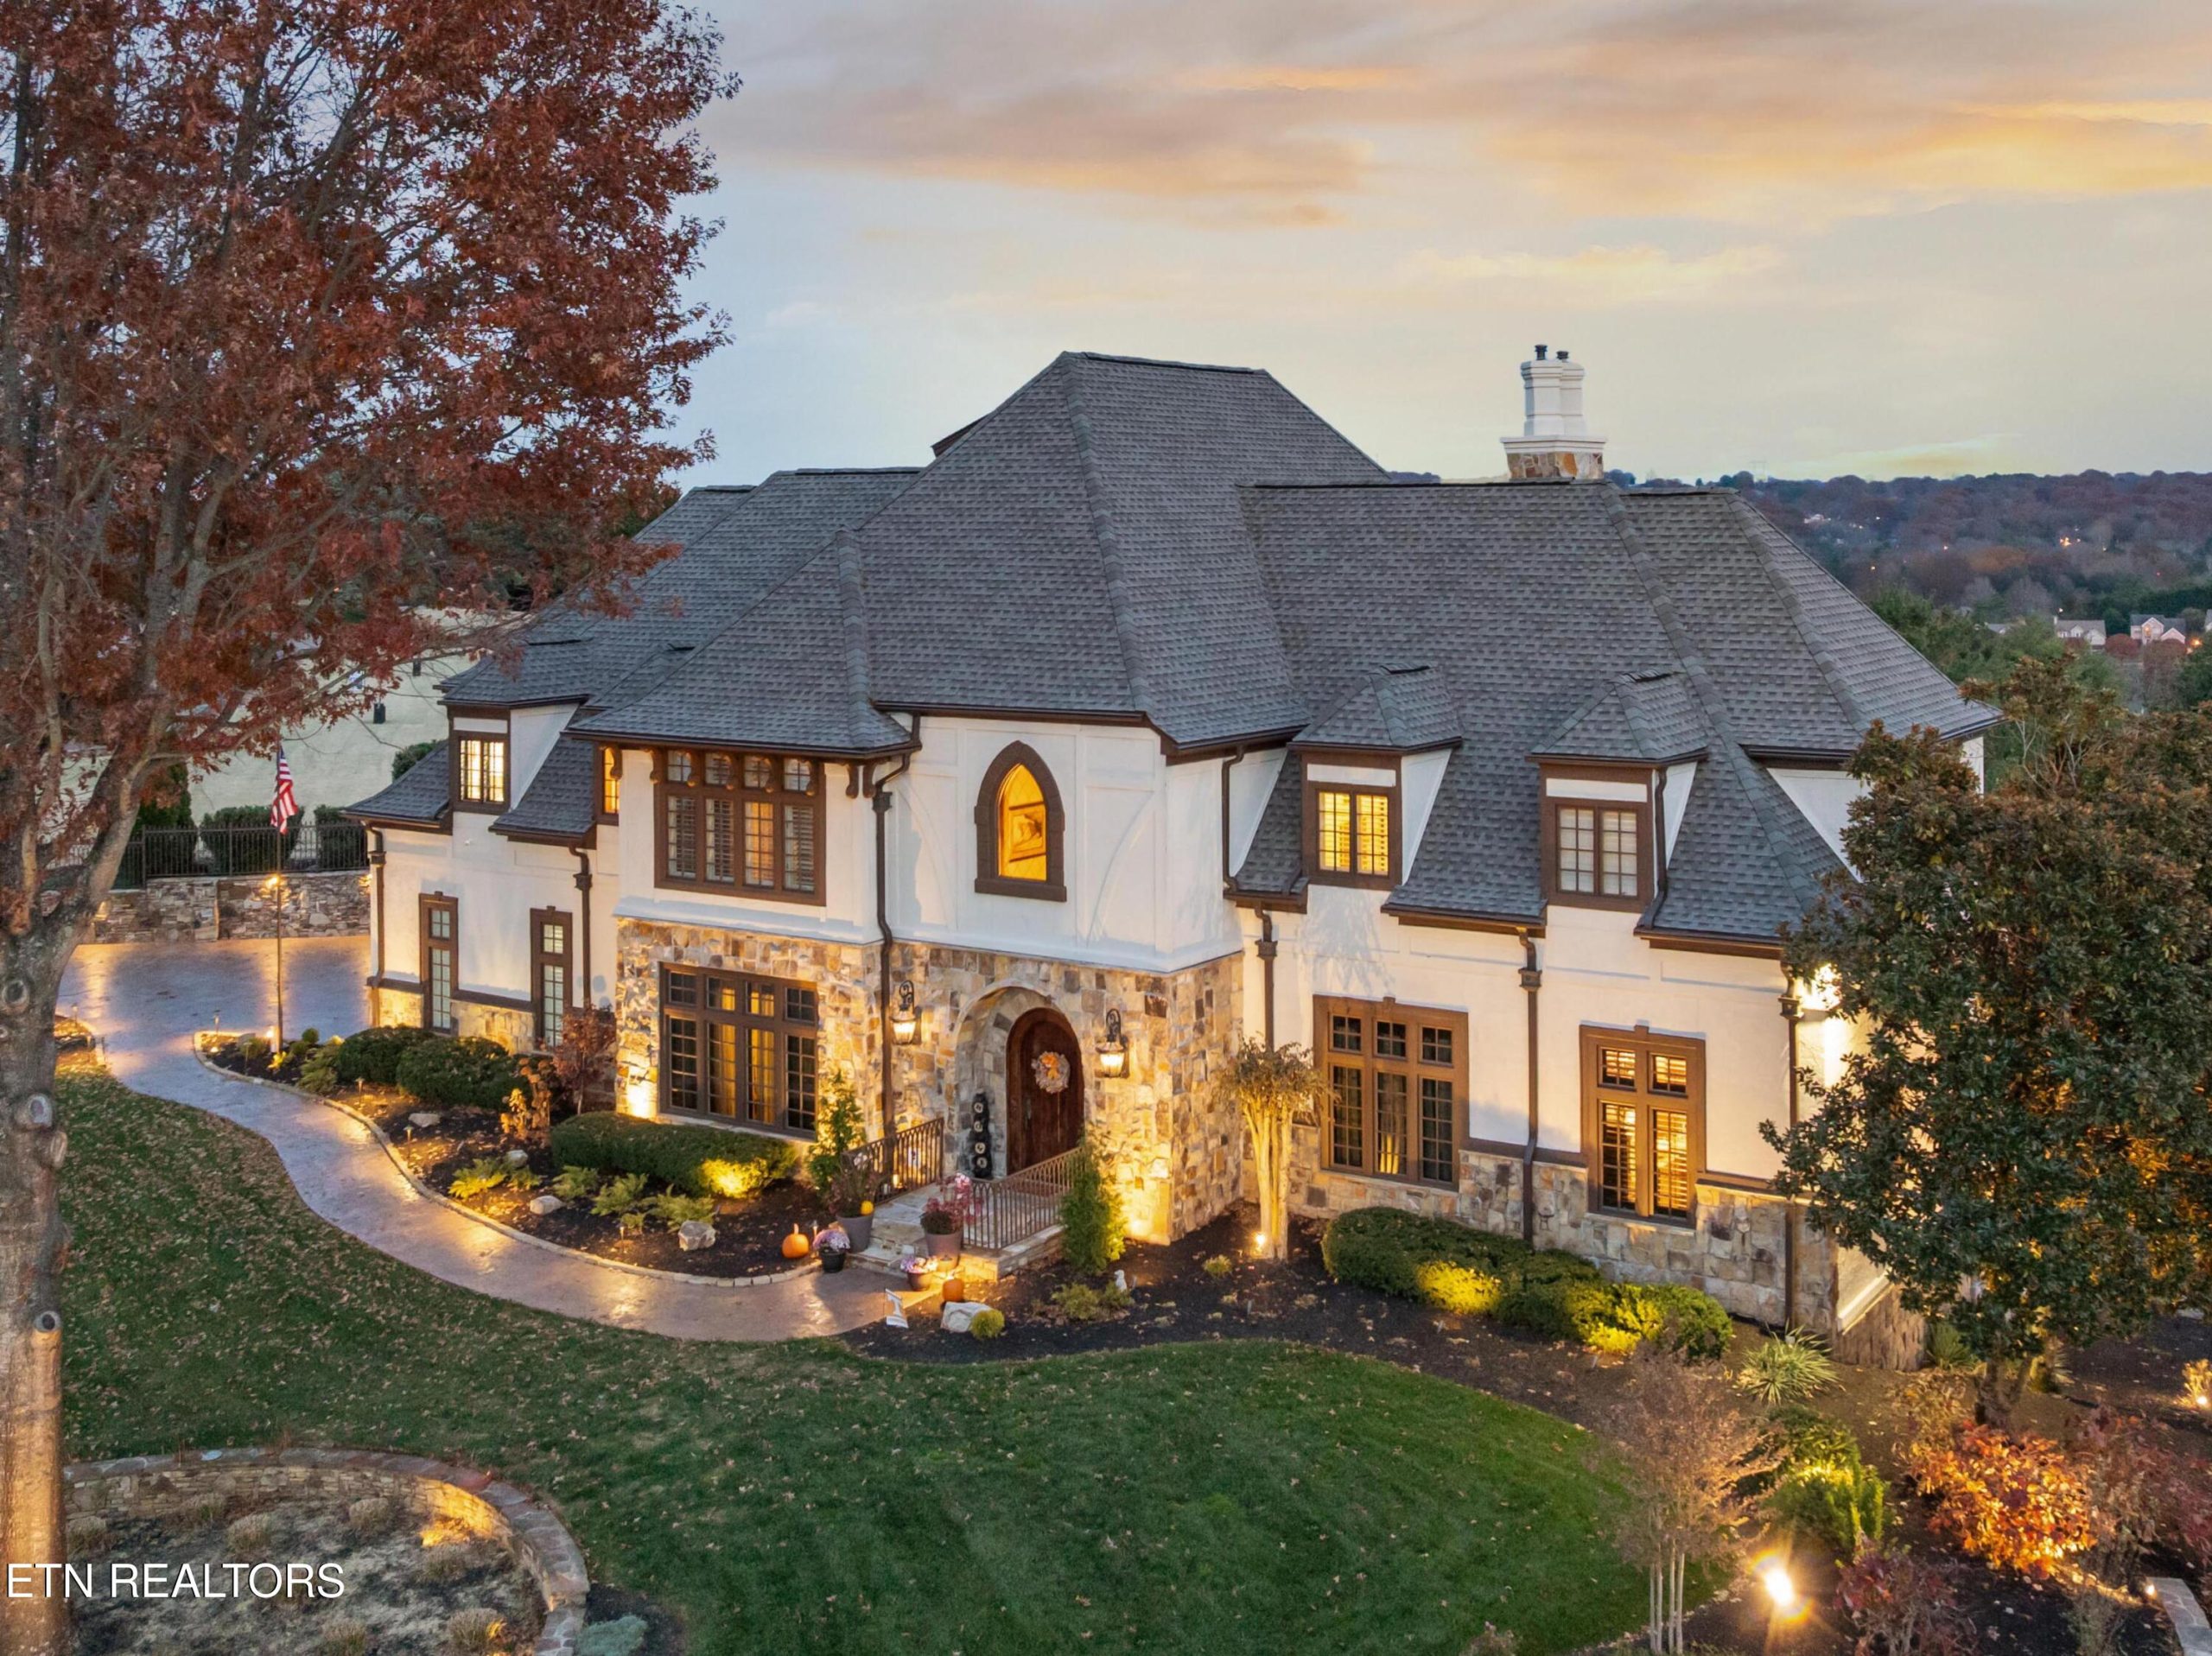
Commanding the pinnacle above Gettysvue Polo, Golf & Country Club, 9340 Linksvue is the community’s iconic cornerstone estate, with its architecture intentionally mirroring the clubhouse it overlooks. Framed by sweeping fairways and Smoky Mountain vistas, this is a home that makes an impression from every angle and lives effortlessly day to day.
A prominent corner lot with landscape lighting, a refined motor court, sculpted landscaping, a new tranquil waterfall, and layered outdoor living spaces set a gracious tone for arrival, entertaining and soaking in the untouchable views of this gorgeous golf course that overlooks the Great Smoky Mountains in the distance.
Inside, spacious proportions and warm craftsmanship define the experience. The main level hosts a chef’s kitchen, a primary suite with a spa-like bathroom, a formal dining room with bespoke wall treatment, a warm custom den enclosed with spectacular wood finishes, and a well-appointed laundry room.
Designed for the serious cook, the kitchen showcases Sub-Zero refrigeration, a professional six-burner gas cooktop with downdraft, a Caf dishwasher, a dedicated ice maker, water filtration, a new sink, seamlessly serving casual meals at the large breakfast bar or catered gatherings.
The two fireplaces anchor the primary living areas, and the home’s easy flow makes hosting or daily relaxation attainable with ease.
The second floor has a thoughtful design consisting of an additional primary suite, two bedrooms and a large bonus room with expansive storage areas. Each room hosts its own bathroom for privacy, including a full bathroom on-suite attached to the open concept bonus space.
The primary bedroom has an impressive bathroom with a jet tub, two separate vanities, and a large walk-in closet with such intentional and well considered closet organization.
The third floor is a large open concept space perfect for a craft room, private office, or quiet retreat. It connects to large attic storage while remaining a hideaway room that closes off from the rest of the home with its private entrance.
The terrace level is an entertainer’s haven: a true theater with electric blackout draperies, theater seating, a new projector, a full bar with beer tap refrigerator, wine fridge, ice maker, sink, and dishwasher! There is a large exercise room with adjoining bath, a guest bedroom, and an expansive storage room with shelving!
When you exit through the large French doors, you will arrive to the lower-level outdoor entertaining deck with a gorgeous stone patio, waterfall and enviable outlooks.
Throughout every level, rich woodwork and fine craftsmanship balance everyday comfort with Knoxville’s understated elegance. Set on a premier view homesite, this is Gettysvue’s signature residencegrand in presence, refined in detail, and made for exceptional living and entertaining.
We invite you to come tour this iconic home and Gettysvue Polo, Golf & Country Club with all the exclusive and healthy lifestyle benefits of a thriving 18-hole world class golf course, a fitness center, a full restaurant and bar, tennis courts, two pools and a thriving social club creating unique living for all ages!
Presented by April Blankinship | The Blankinship Group – Wallace Real Estate Farragut Office. Click here for more information!
Wallace Real Estate Announces Strategic Leadership Transitions to Support Continued Growth

Wallace Real Estate is pleased to announce a strategic evolution in its leadership structure, reflecting the company’s commitment to long-term growth, innovation, and service excellence.
Andrew McGranaghan has been named Chief Executive Officer. Andrew has served as Chief Development Officer, where he has played a pivotal role in guiding the company’s growth, professional development initiatives, and strategic direction. As CEO, Andrew will take on a more visible role, leading Wallace Real Estate into its next chapter while continuing the legacy of trusted service that has defined the company since 1936.
Longtime company Controller David B. Stewart, CPA has been named Chief Financial Officer, assuming the title in addition to his current responsibilities. Dave brings decades of financial expertise and leadership to the executive team and has been instrumental in the day-to-day oversight of Wallace’s Business Hub and Accounting Department for the past 20 years. His move into the CFO role represents a seamless shift, as he has already been performing many of the associated duties with skill and dedication.
Continuing in her role as Chief Operating Officer, Claudia Stallings remains a key member of the executive leadership team. Her operational leadership, industry insight, marketing direction and dedication to agent success will continue to be vital as Wallace strengthens its position as a market leader.
As part of this transition, Jim Wallace and George Wallace, who have served as CFO and CEO respectively, will now assume the titles of Treasurer and Chairman of the Advisory Board. As co-owners and longtime leaders of the company, Jim and George will remain involved in an advisory and supportive capacity. Their influence and experience will continue to help shape the company’s strategic direction as trusted stewards of its legacy.
“These refinements reflect the strength and depth of our leadership team, clarifying the roles of our existing leaders. We believe Wallace Real Estate is positioned for continued success,” said Claudia Stallings, COO. “We are incredibly grateful to Jim and George for their decades of leadership and are pleased that Andrew and Dave will continue to shape our future.”
The role adjustment underscores Wallace’s dedication to excellence, innovation, and trust, which are values that have been at the core of the company’s identity for 90 years.